Return to Case Studies

Prefabricated Classroom Pod for Schools

Pod Built in 2026

Project Specifications

Size

120sqft

Style

Classic Pod

Project Cost

Please Enquire

Cladding

Natural Thermowood

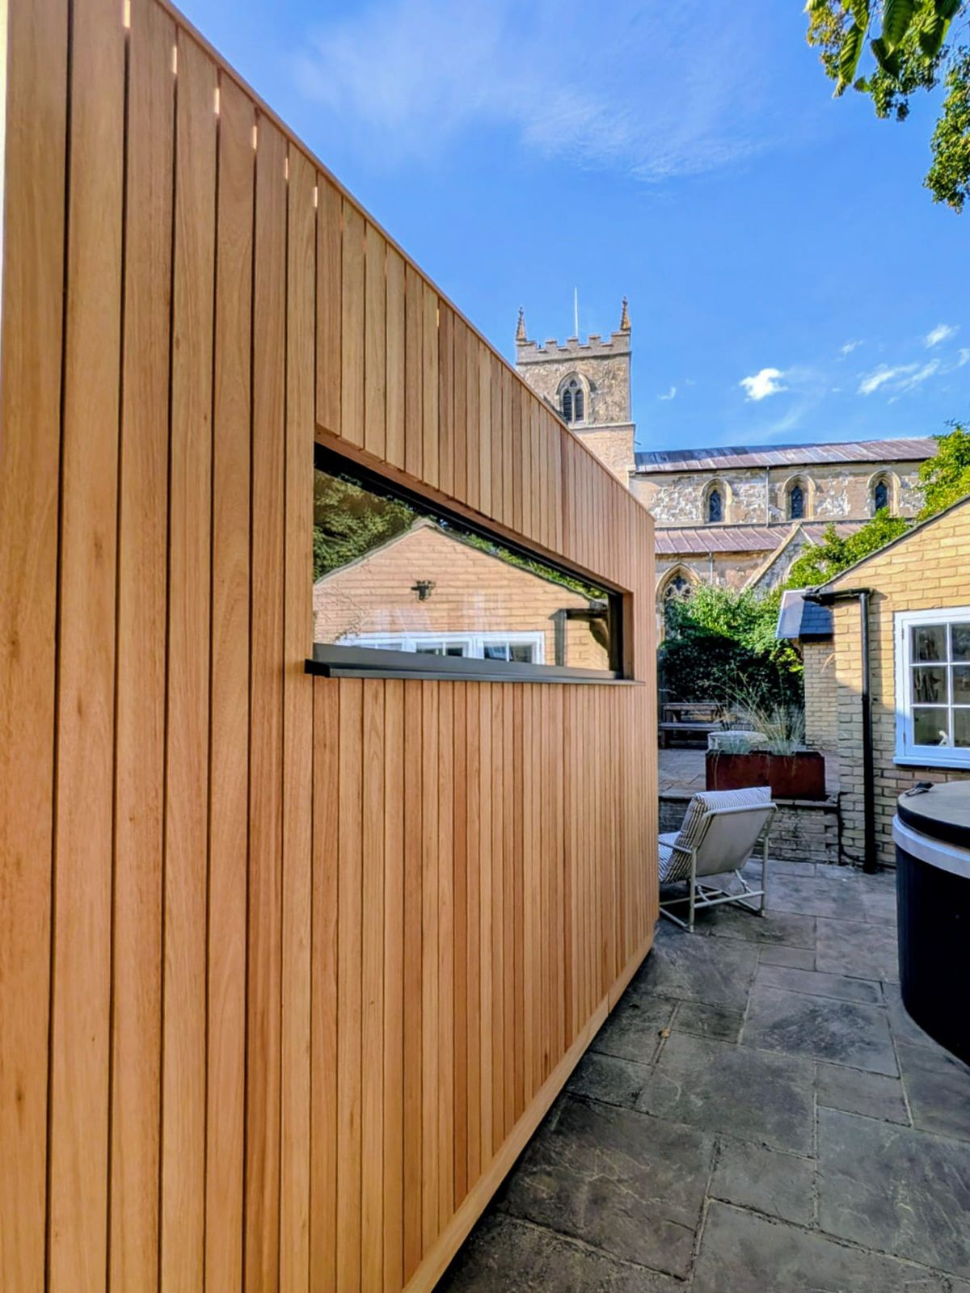
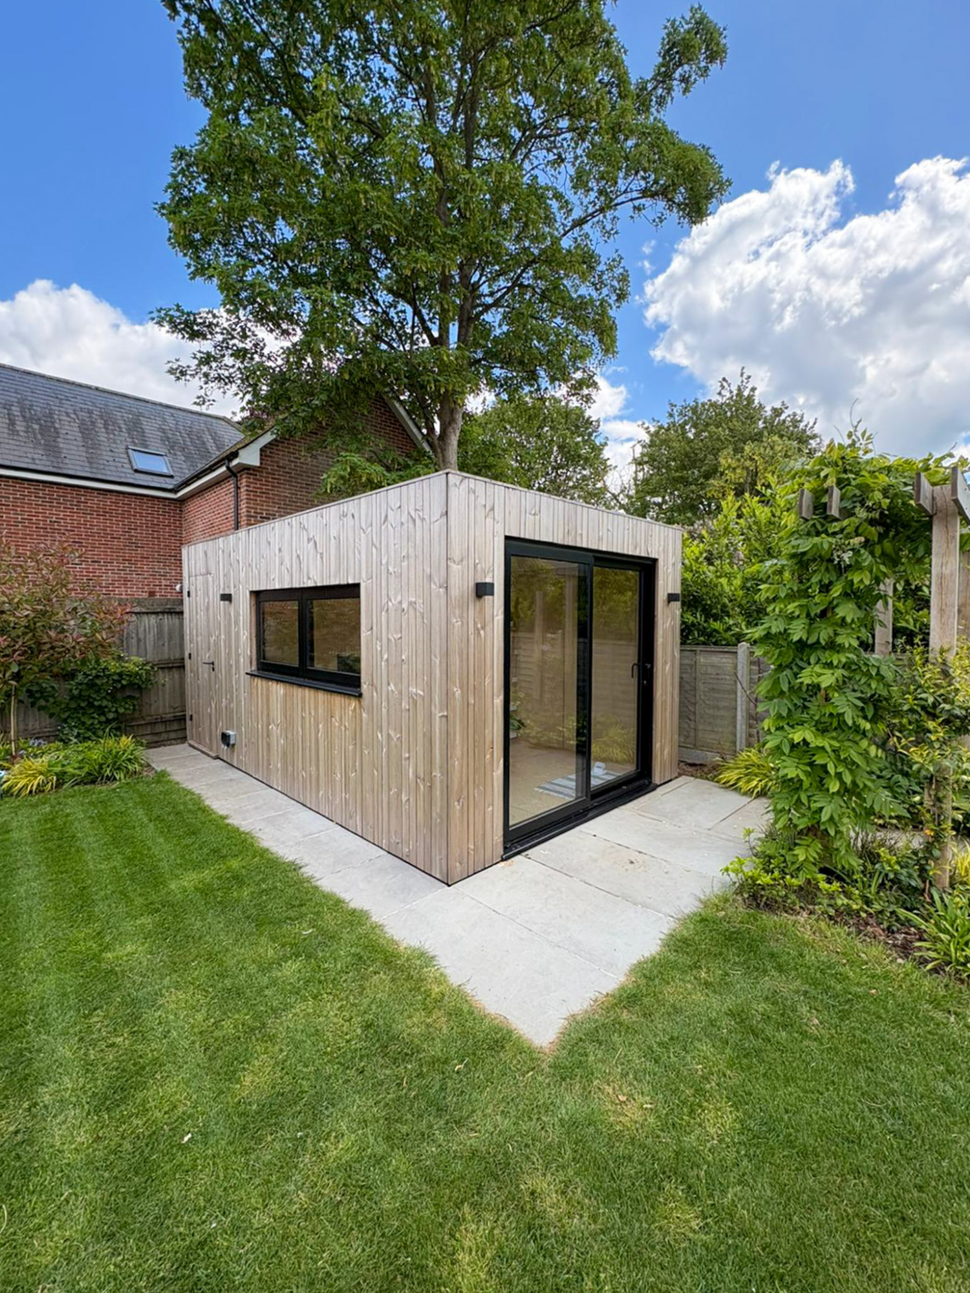
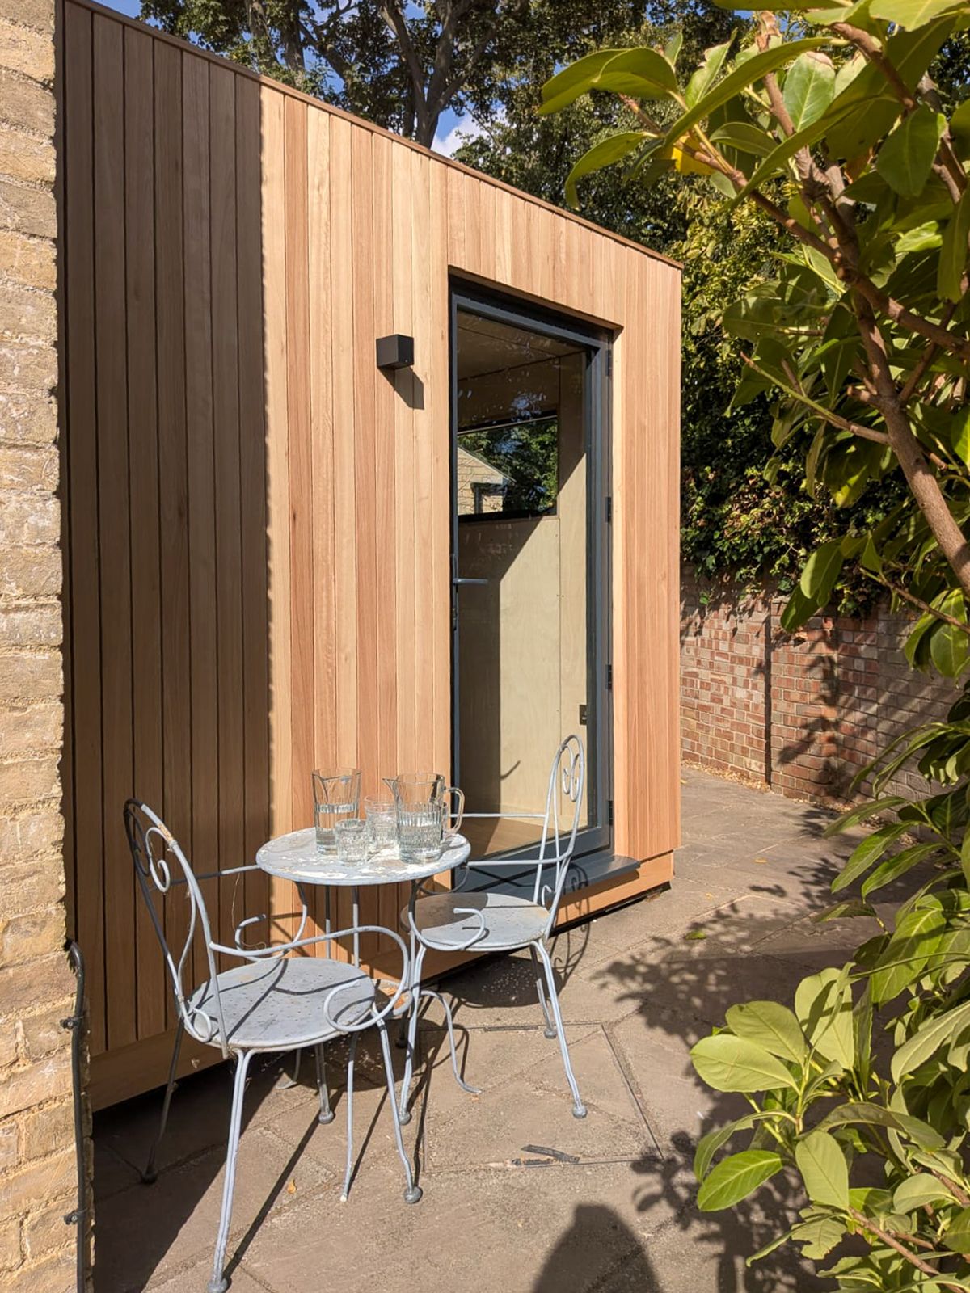
Close-up side view of a prefabricated classroom pod showing vertical wood paneling and entrance next to outdoor patio furniture.

Prefabricated Classroom Pod for a School

When a school needed additional classroom space, OKOPOD provided a fast, high quality solution designed around the needs of both students and staff.

The school needed to expand its teaching space quickly, giving students access to the new classroom as soon as possible. A prefabricated education pod provided an efficient alternative to traditional construction, combining a high quality finish with a streamlined installation process.

The result is a bright and welcoming learning environment that gives the school valuable additional space while fitting naturally within the existing surroundings.

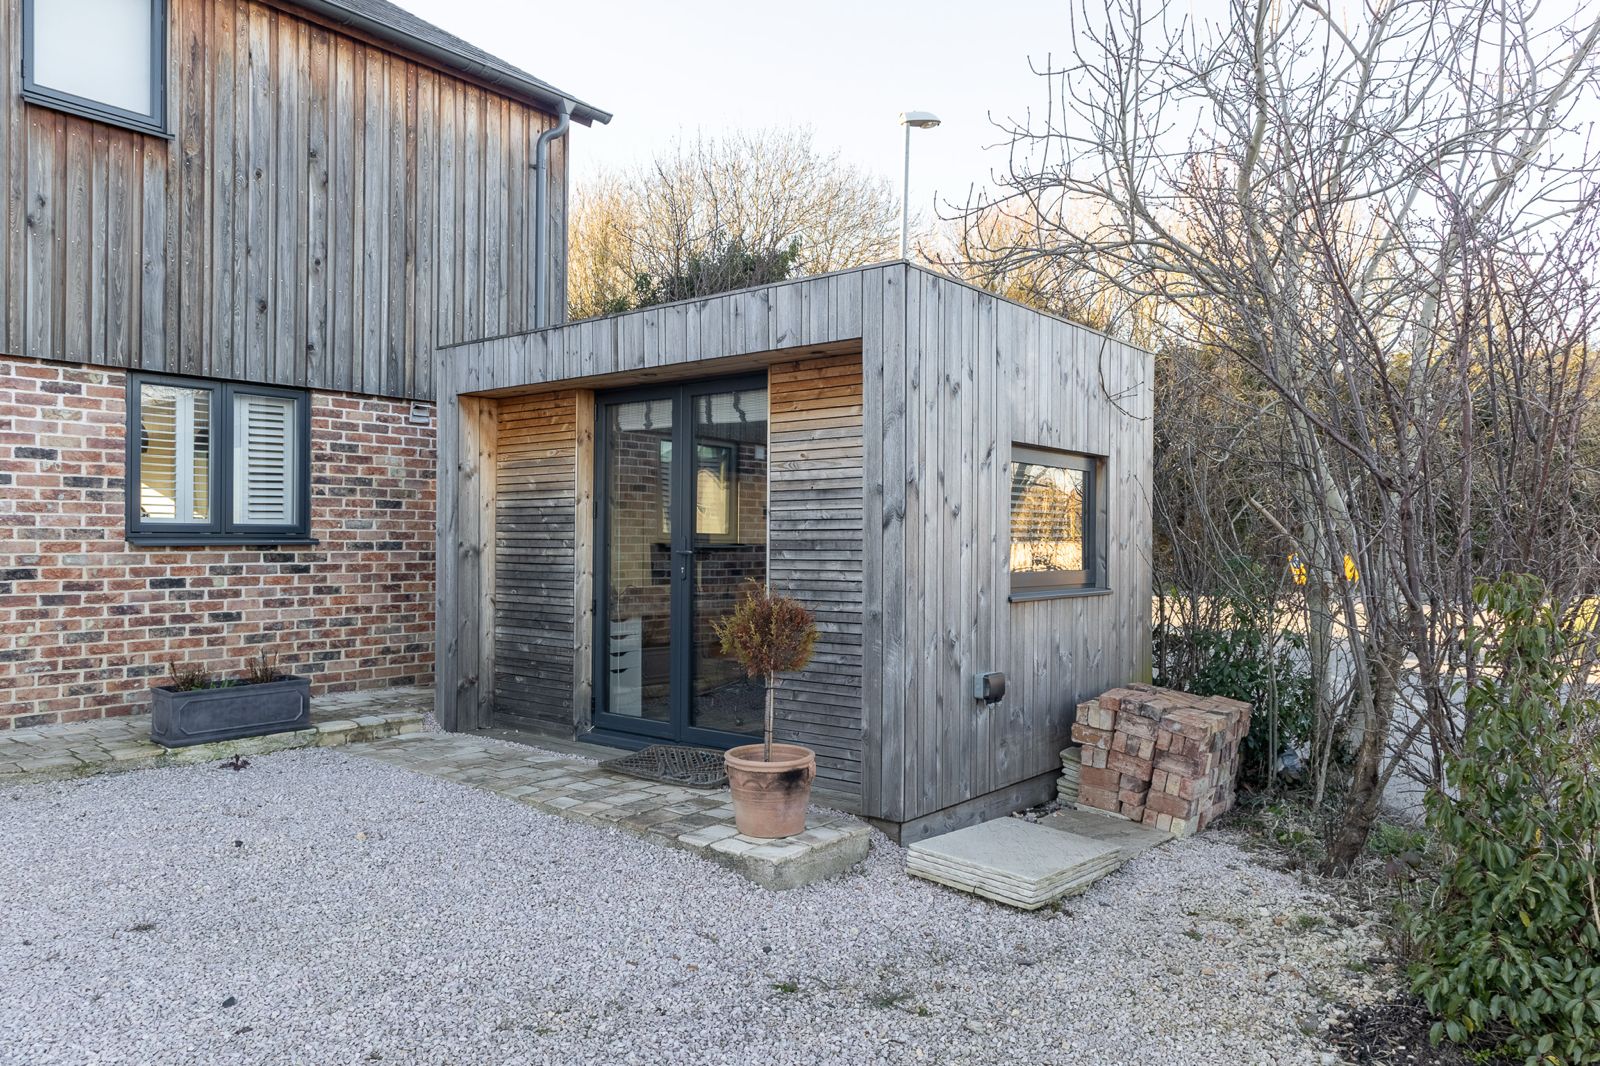
Side elevation showing vertical timber cladding and a narrow accent window on a prefabricated classroom pod.
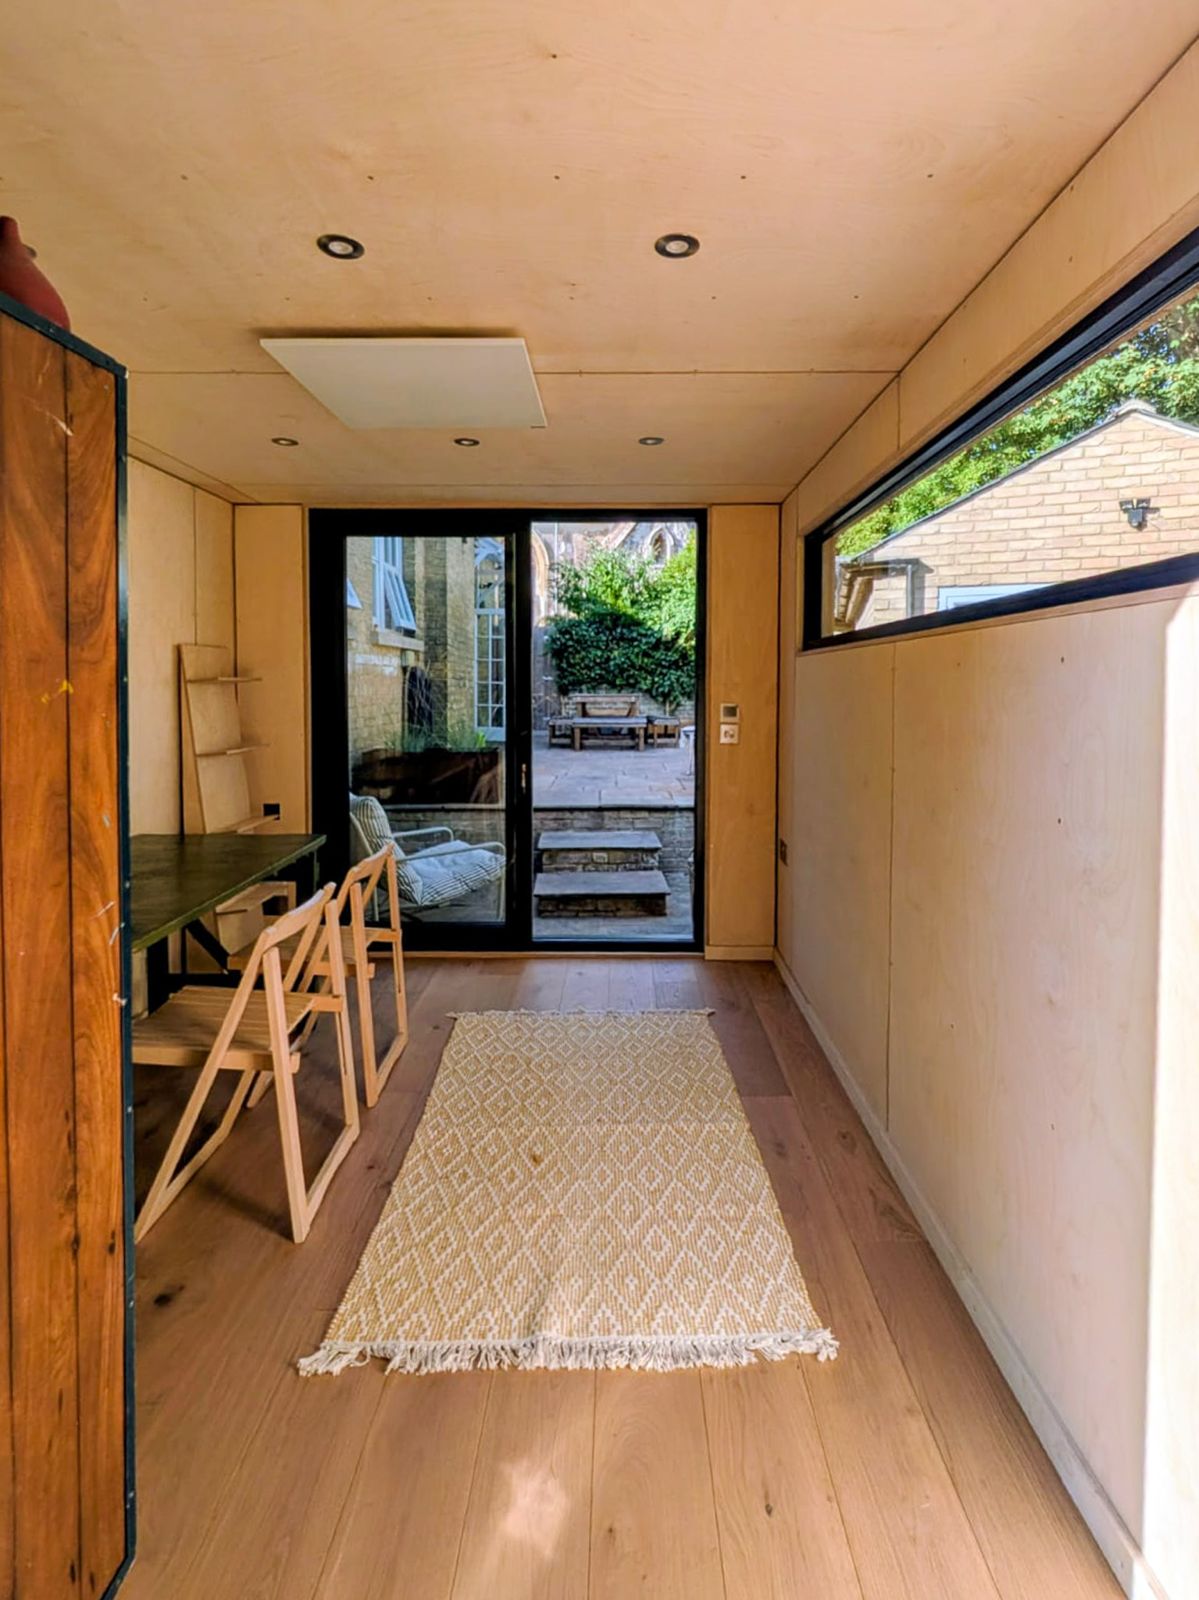
Modern plywood interior of a prefabricated classroom pod featuring wood flooring, desk space, and high horizontal windows for natural light.

A Bespoke Learning Environment

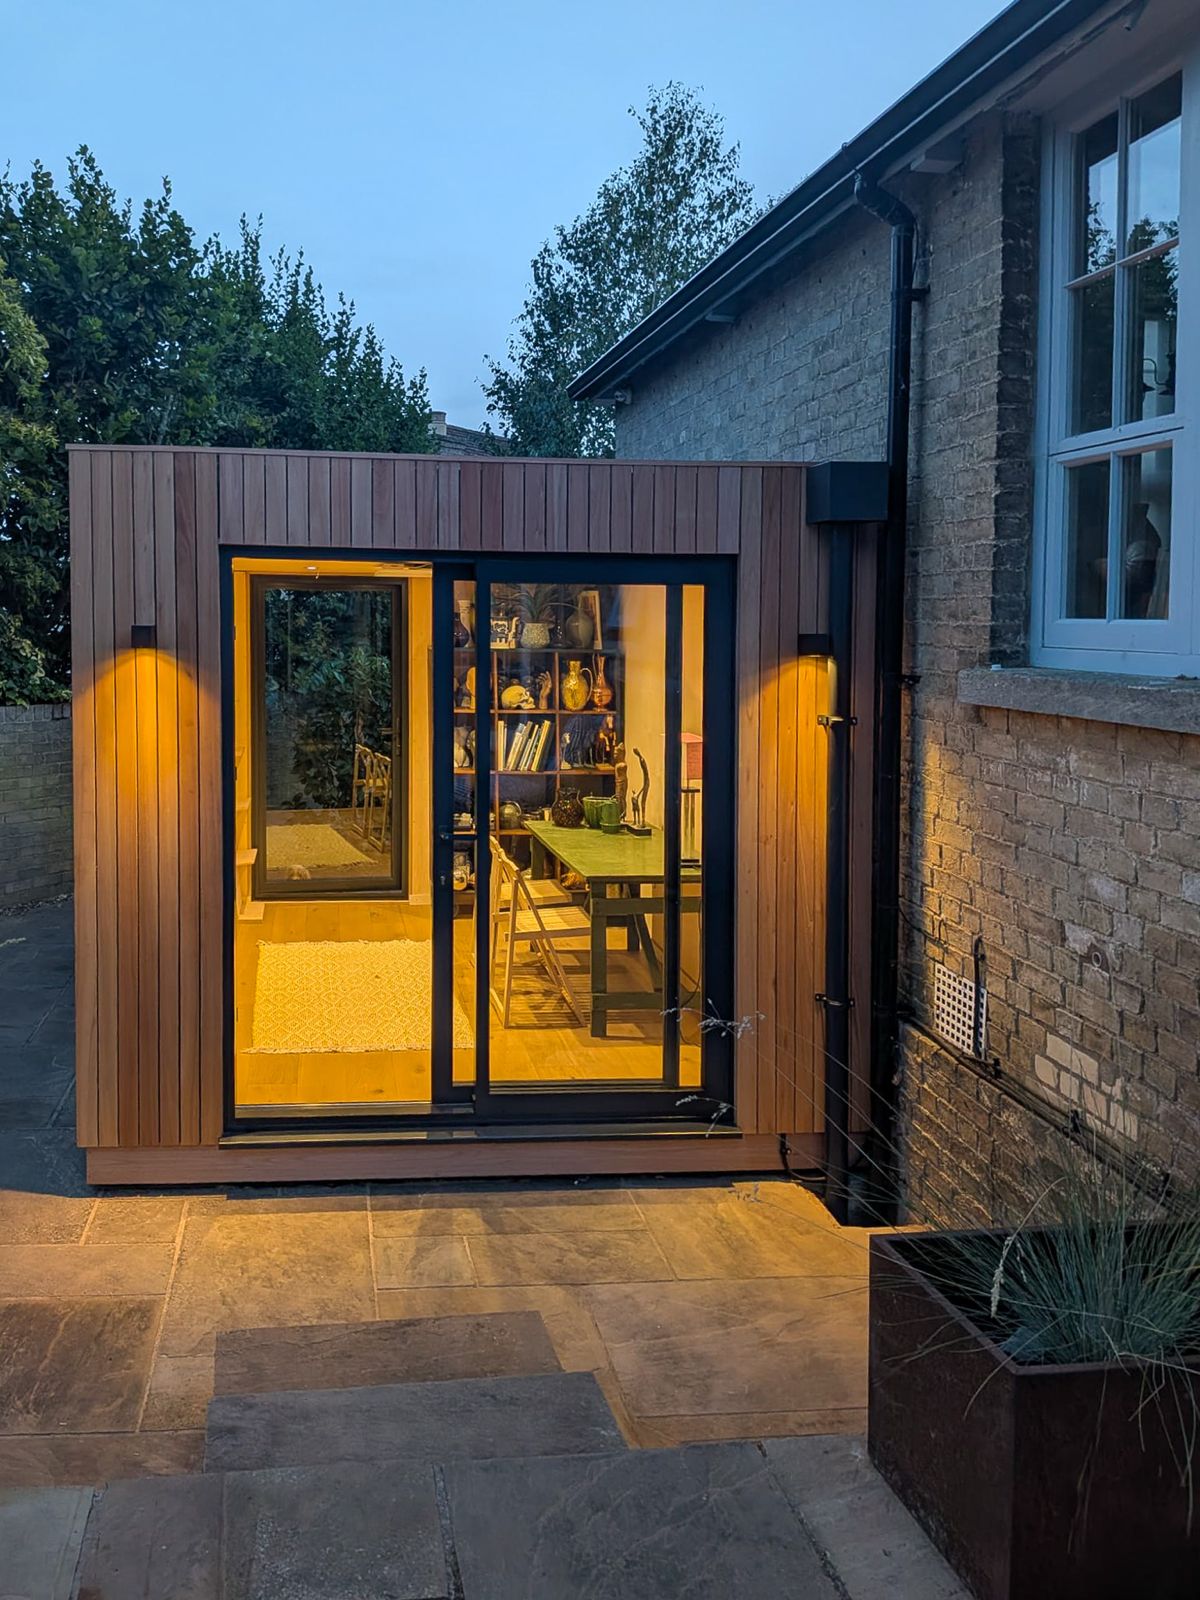
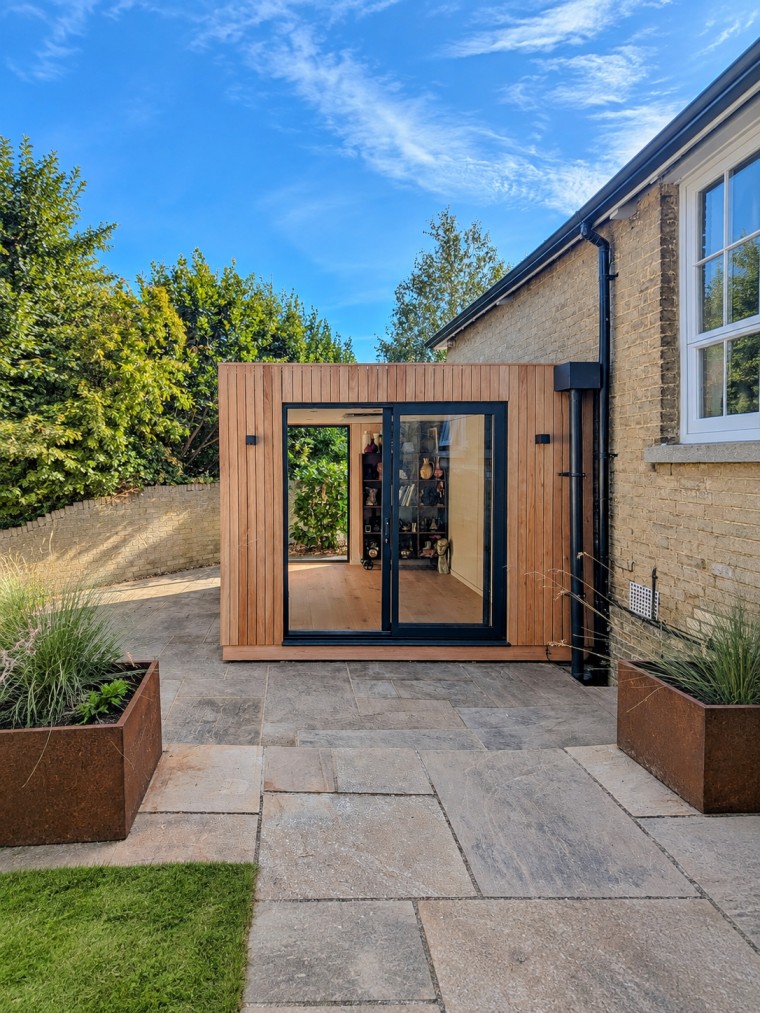
The pod was customized specifically for use as a classroom, with dual access and additional windows and doors incorporated into the design. This helped maximize natural light while providing opportunities for fresh air and ventilation throughout the space.

The bespoke configuration demonstrates the flexibility of OKOPOD’s modular buildings. Rather than working from a fixed layout, our design team adapted the pod to meet the school’s practical requirements and create a space suited to everyday teaching and learning.

The generous glazing also helps create an open and comfortable environment, providing students and staff with a bright space for lessons, activities, and group learning.

Grandis Timber Cladding

The exterior was finished in Grandis timber cladding, selected for its distinctive reddish tones and natural character.

The warm timber gives the classroom an inviting appearance and helps the new building sit comfortably within its surroundings. Combined with the contemporary design and generous glazing, the Grandis cladding creates a modern yet natural aesthetic.

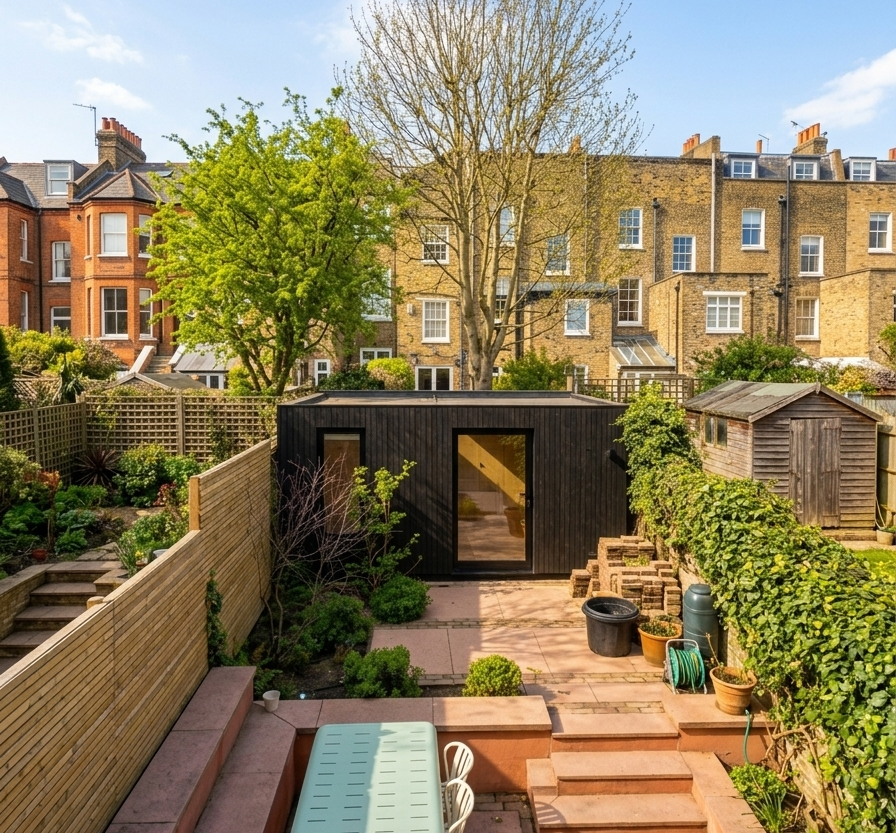
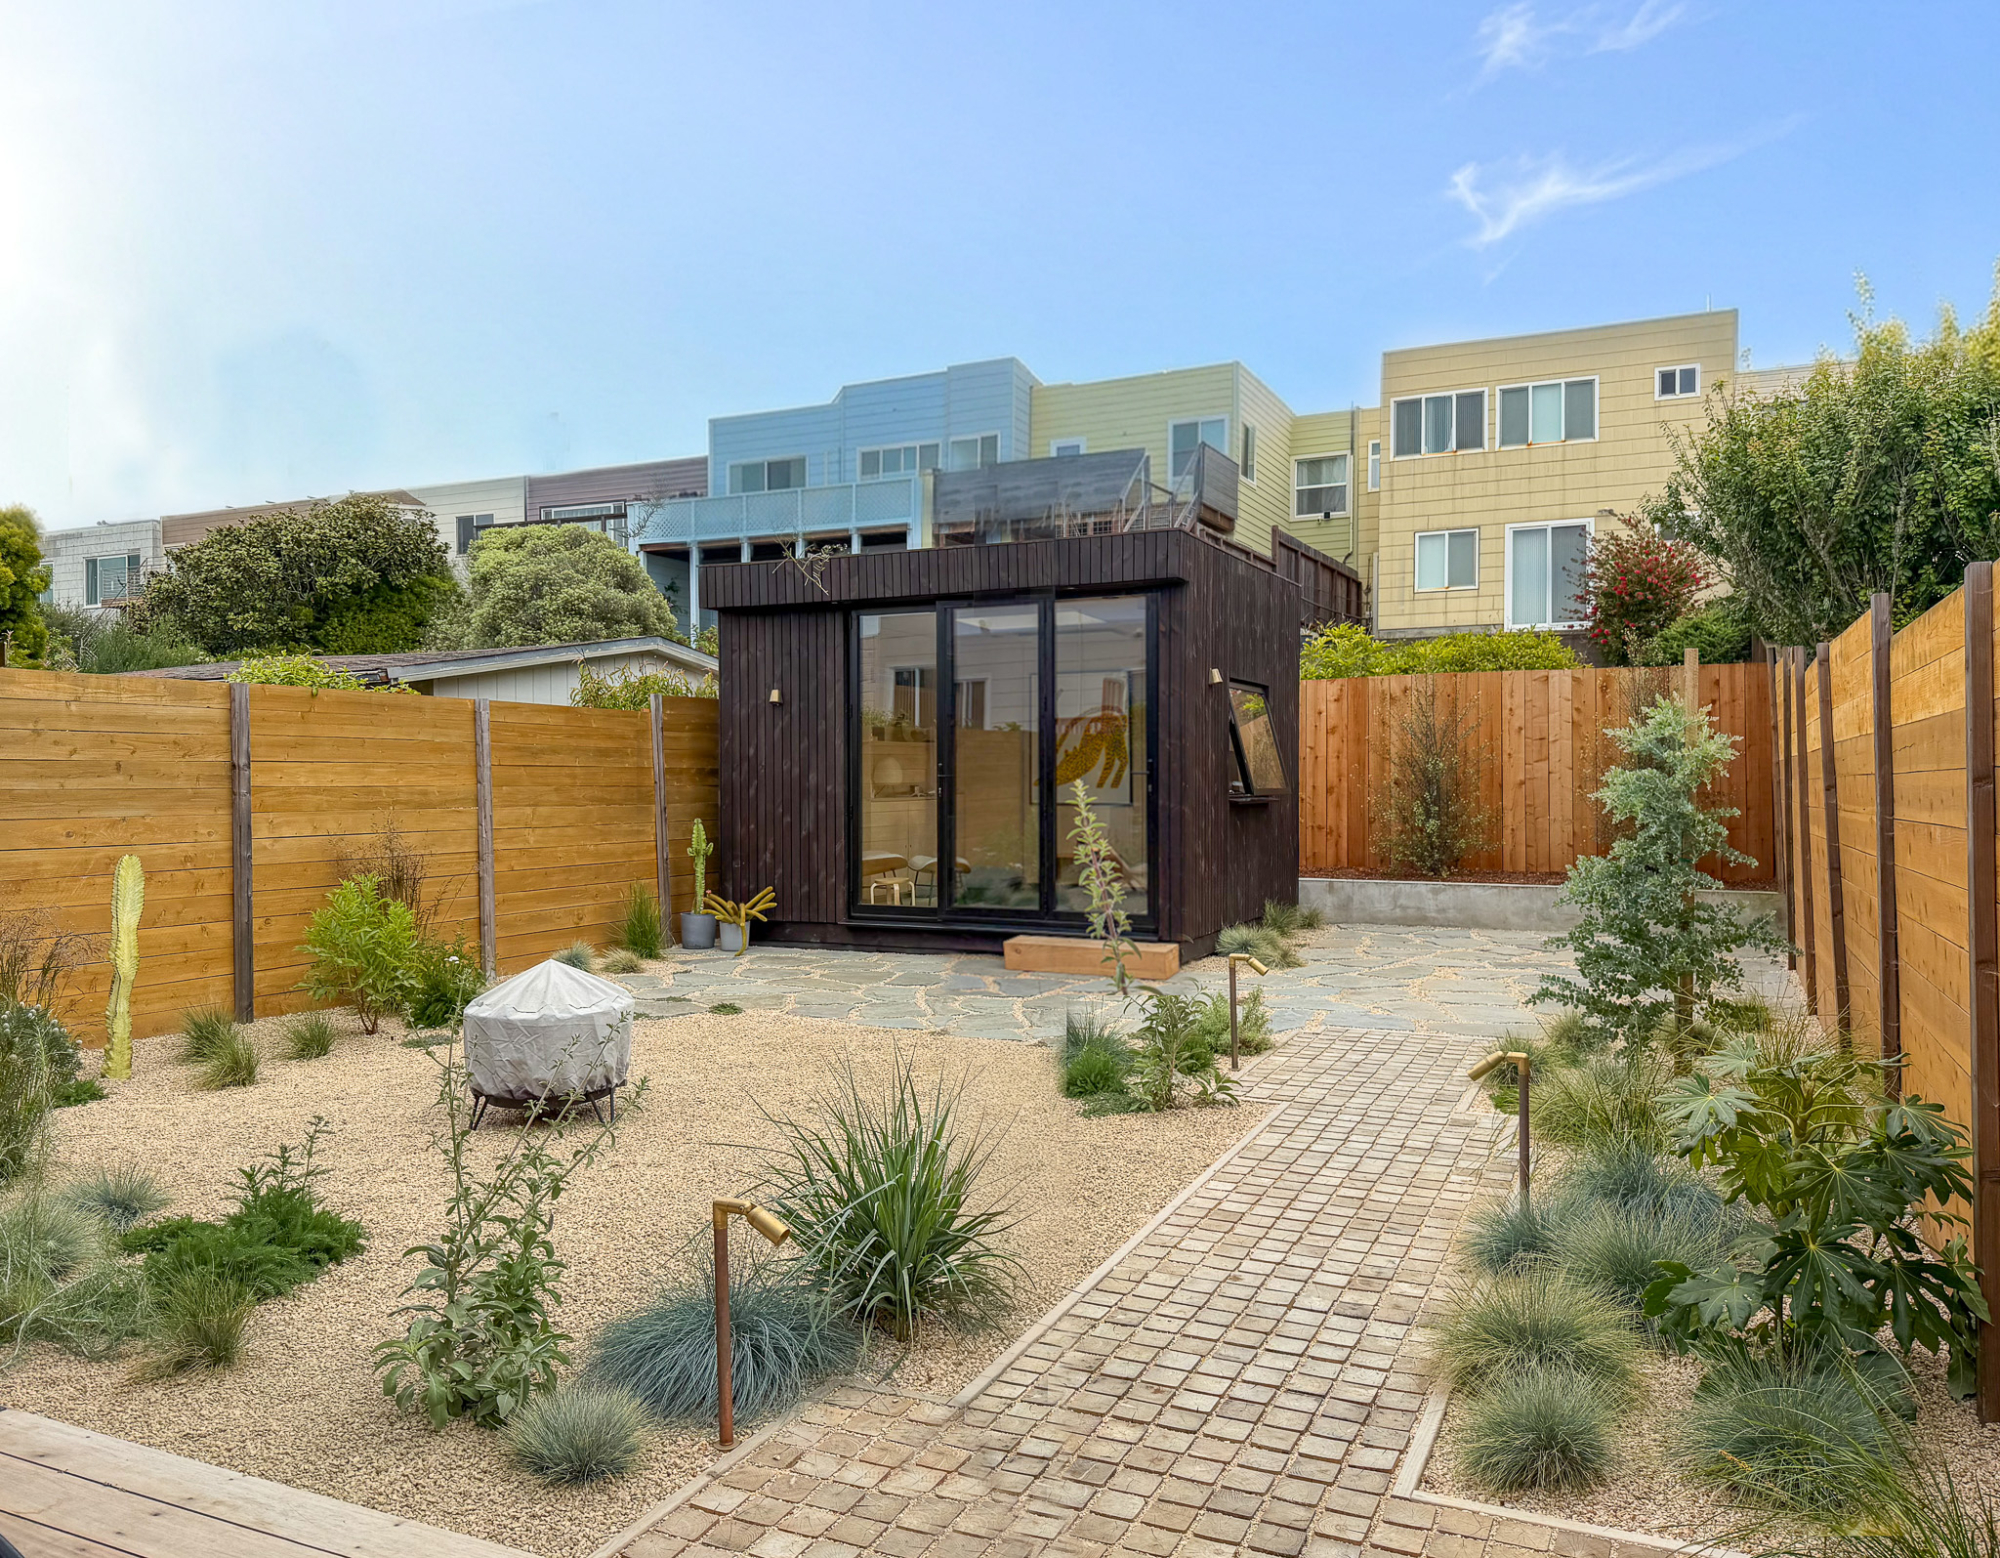
Exterior view at dusk of an illuminated timber-clad prefabricated classroom pod with warm interior lighting and glass sliding doors.

Fast, High Quality Prefabricated Construction

Manufactured off site and delivered as prefabricated components, OKOPOD’s modular construction approach allows additional education spaces to be created efficiently compared with traditional construction methods.

For this school, speed was an important consideration. The prefabricated approach allowed the classroom to be manufactured and installed efficiently, helping the school bring its additional teaching space into use as quickly as possible.

At the same time, off site manufacturing provides greater control over the construction process, helping maintain consistent quality throughout the build.

The school was delighted with the finished classroom, creating a bright, practical, and inspiring environment where students can learn and spend time together.

Prefabricated Education Spaces

From additional classrooms and teaching spaces to specialist rooms and staff facilities, OKOPOD’s modular buildings can be customized to suit the requirements of schools and educational settings.

With bespoke layouts, high quality materials, and off site prefabricated construction, OKOPOD provides a flexible way for schools to create additional space while reducing the disruption often associated with traditional building work.

Whether you need an additional classroom, teaching room, or dedicated educational space, a bespoke OKOPOD can be designed around your school’s requirements.
 

It looks like you're using an outdated browser. Please upgrade your browser for the best experience.