Return to Case Studies

Los Angeles Backyard Office OKO120 by OKOPOD

Pod Built in 2026

Project Specifications

Size

120sqft

Style

Classic Pod

Project Cost

Please Enquire

Cladding

Natural Thermowood

A Los Angeles Backyard Office Designed Into a Steep Hillside

When this Los Angeles homeowner wanted a dedicated space to work from home, the brief was relatively simple: create a private backyard office that felt connected to its surroundings while making the most of a challenging site.

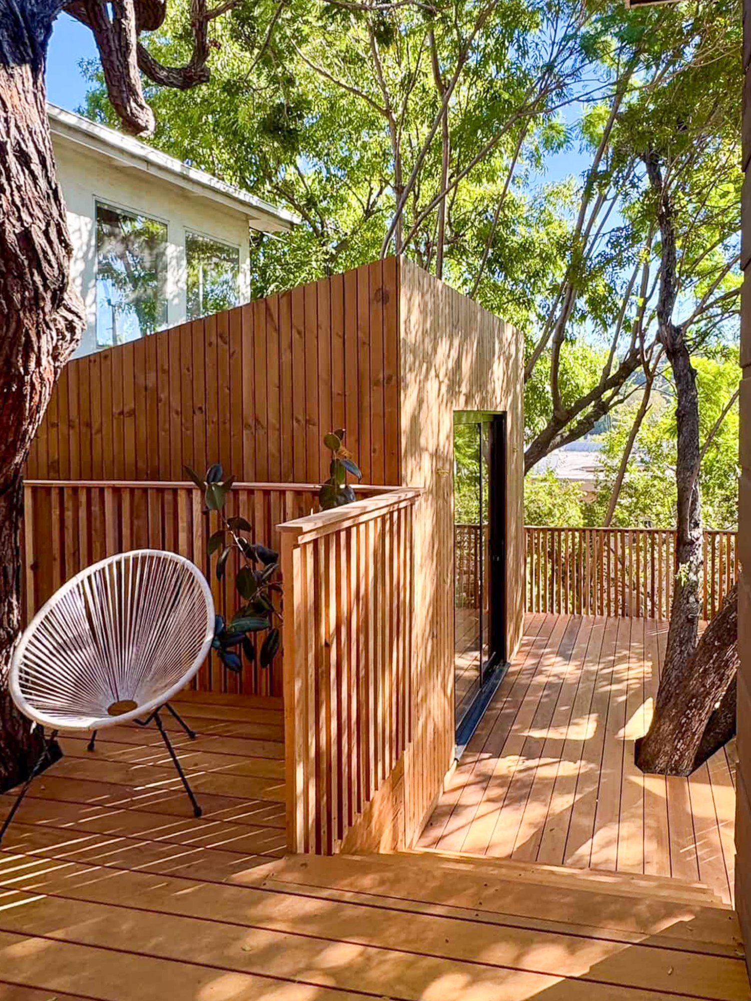
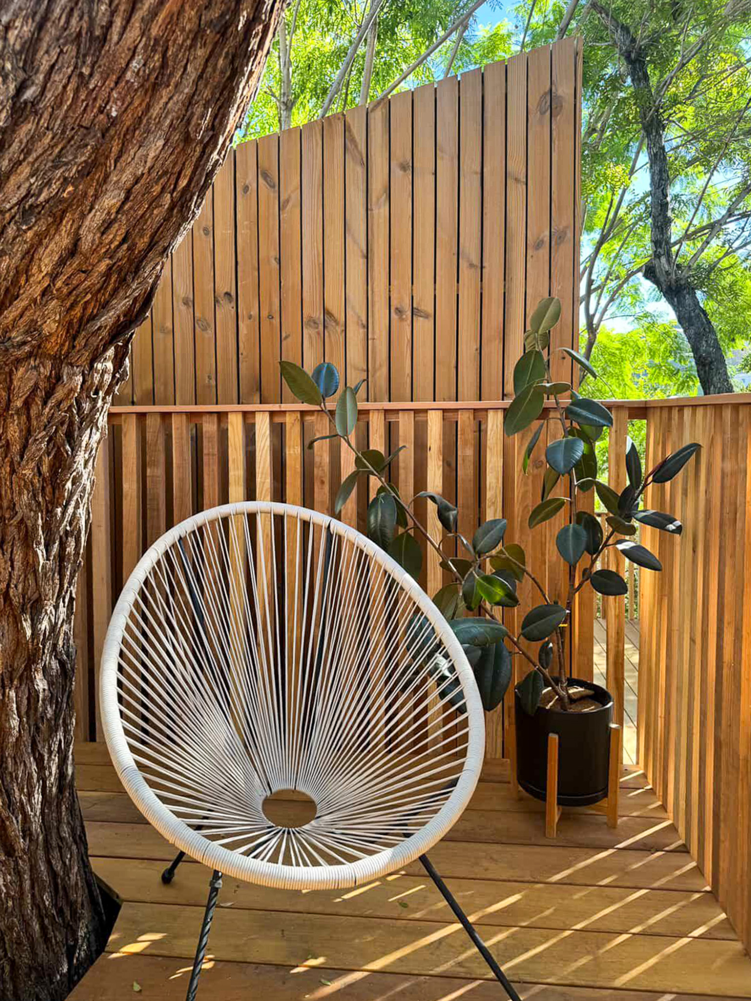
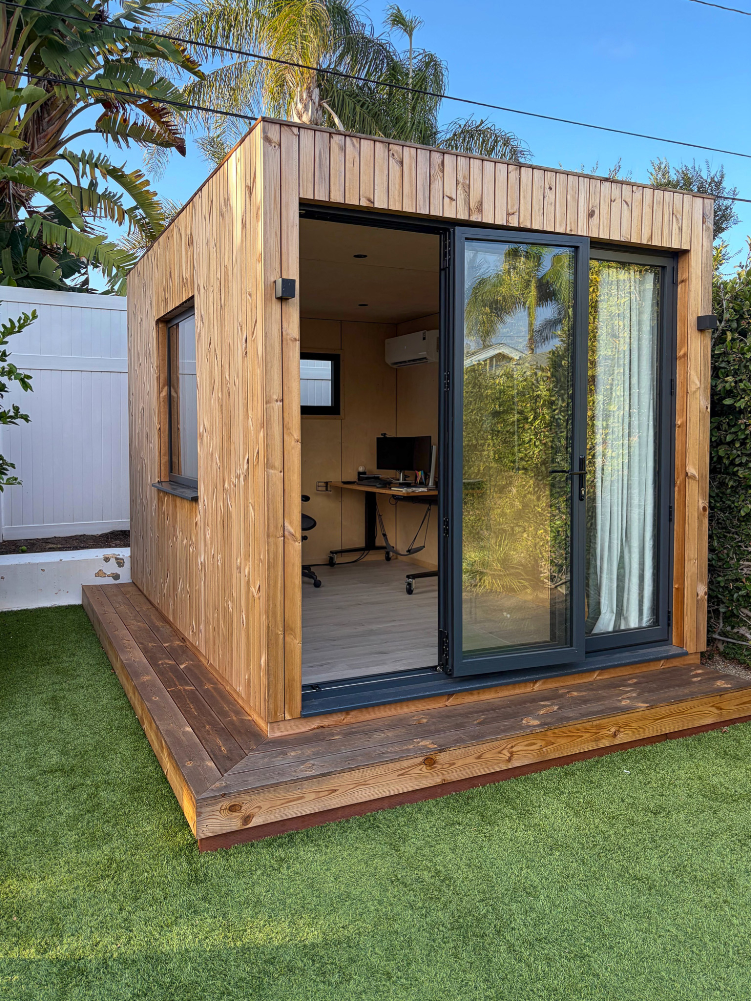
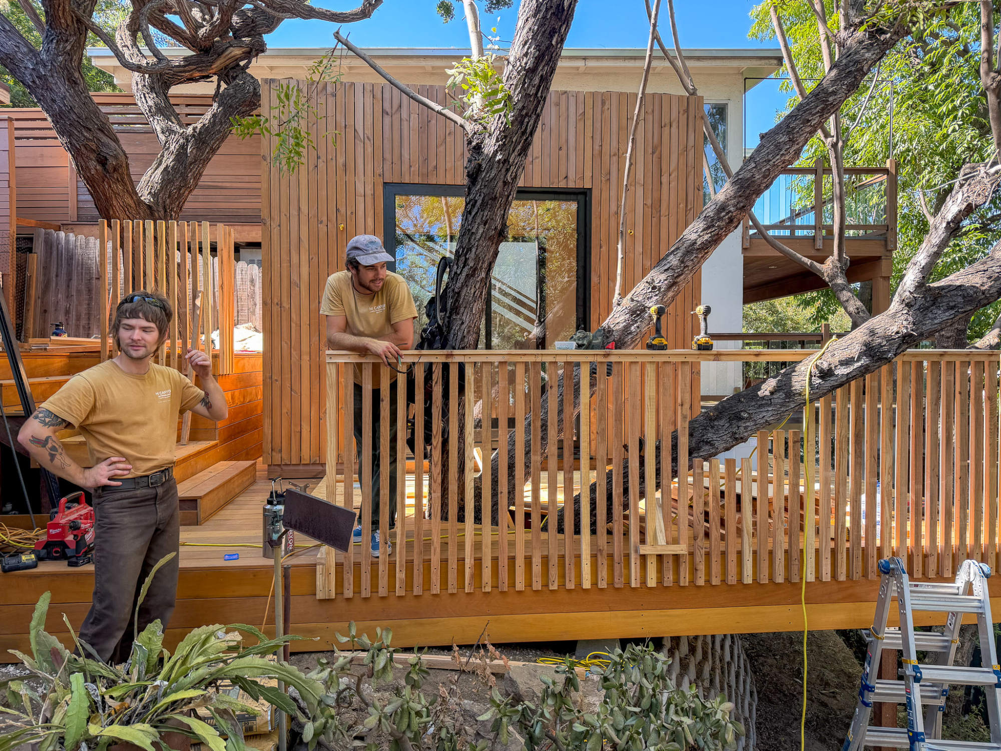
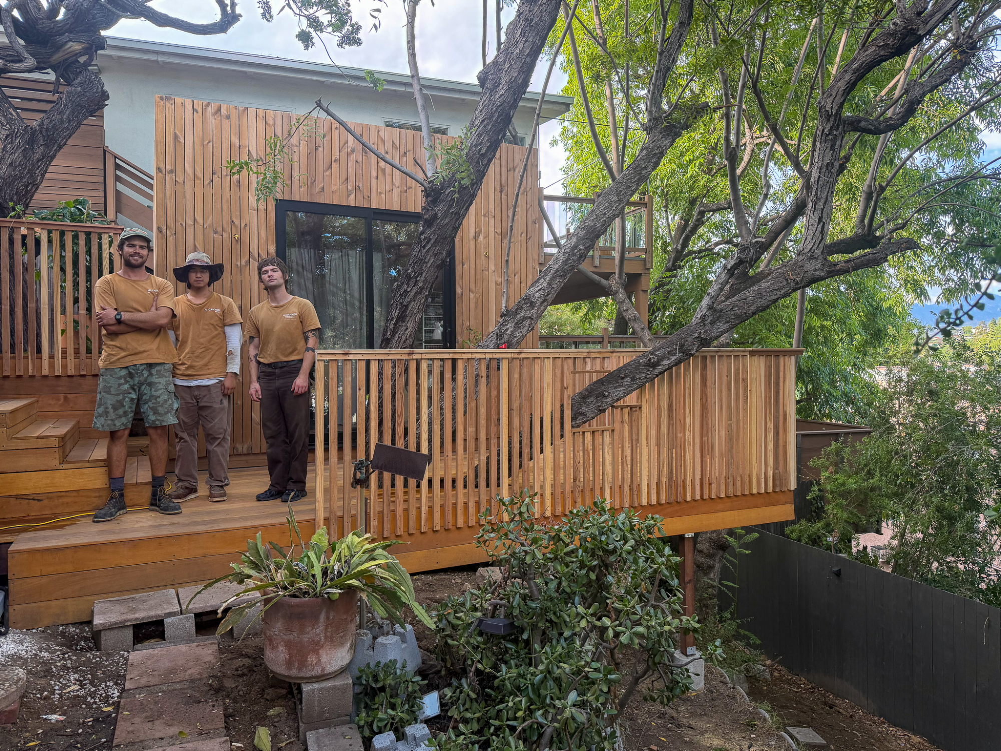
The result is an OKO120 that sits dramatically on a steep slope, with an elevated platform creating a workspace that feels more like a modern tree house than a conventional backyard office.

A Custom OKO120 Backyard Office

The project uses our OKO120 Pod, a compact footprint designed to provide a dedicated workspace while staying under 120 square feet.

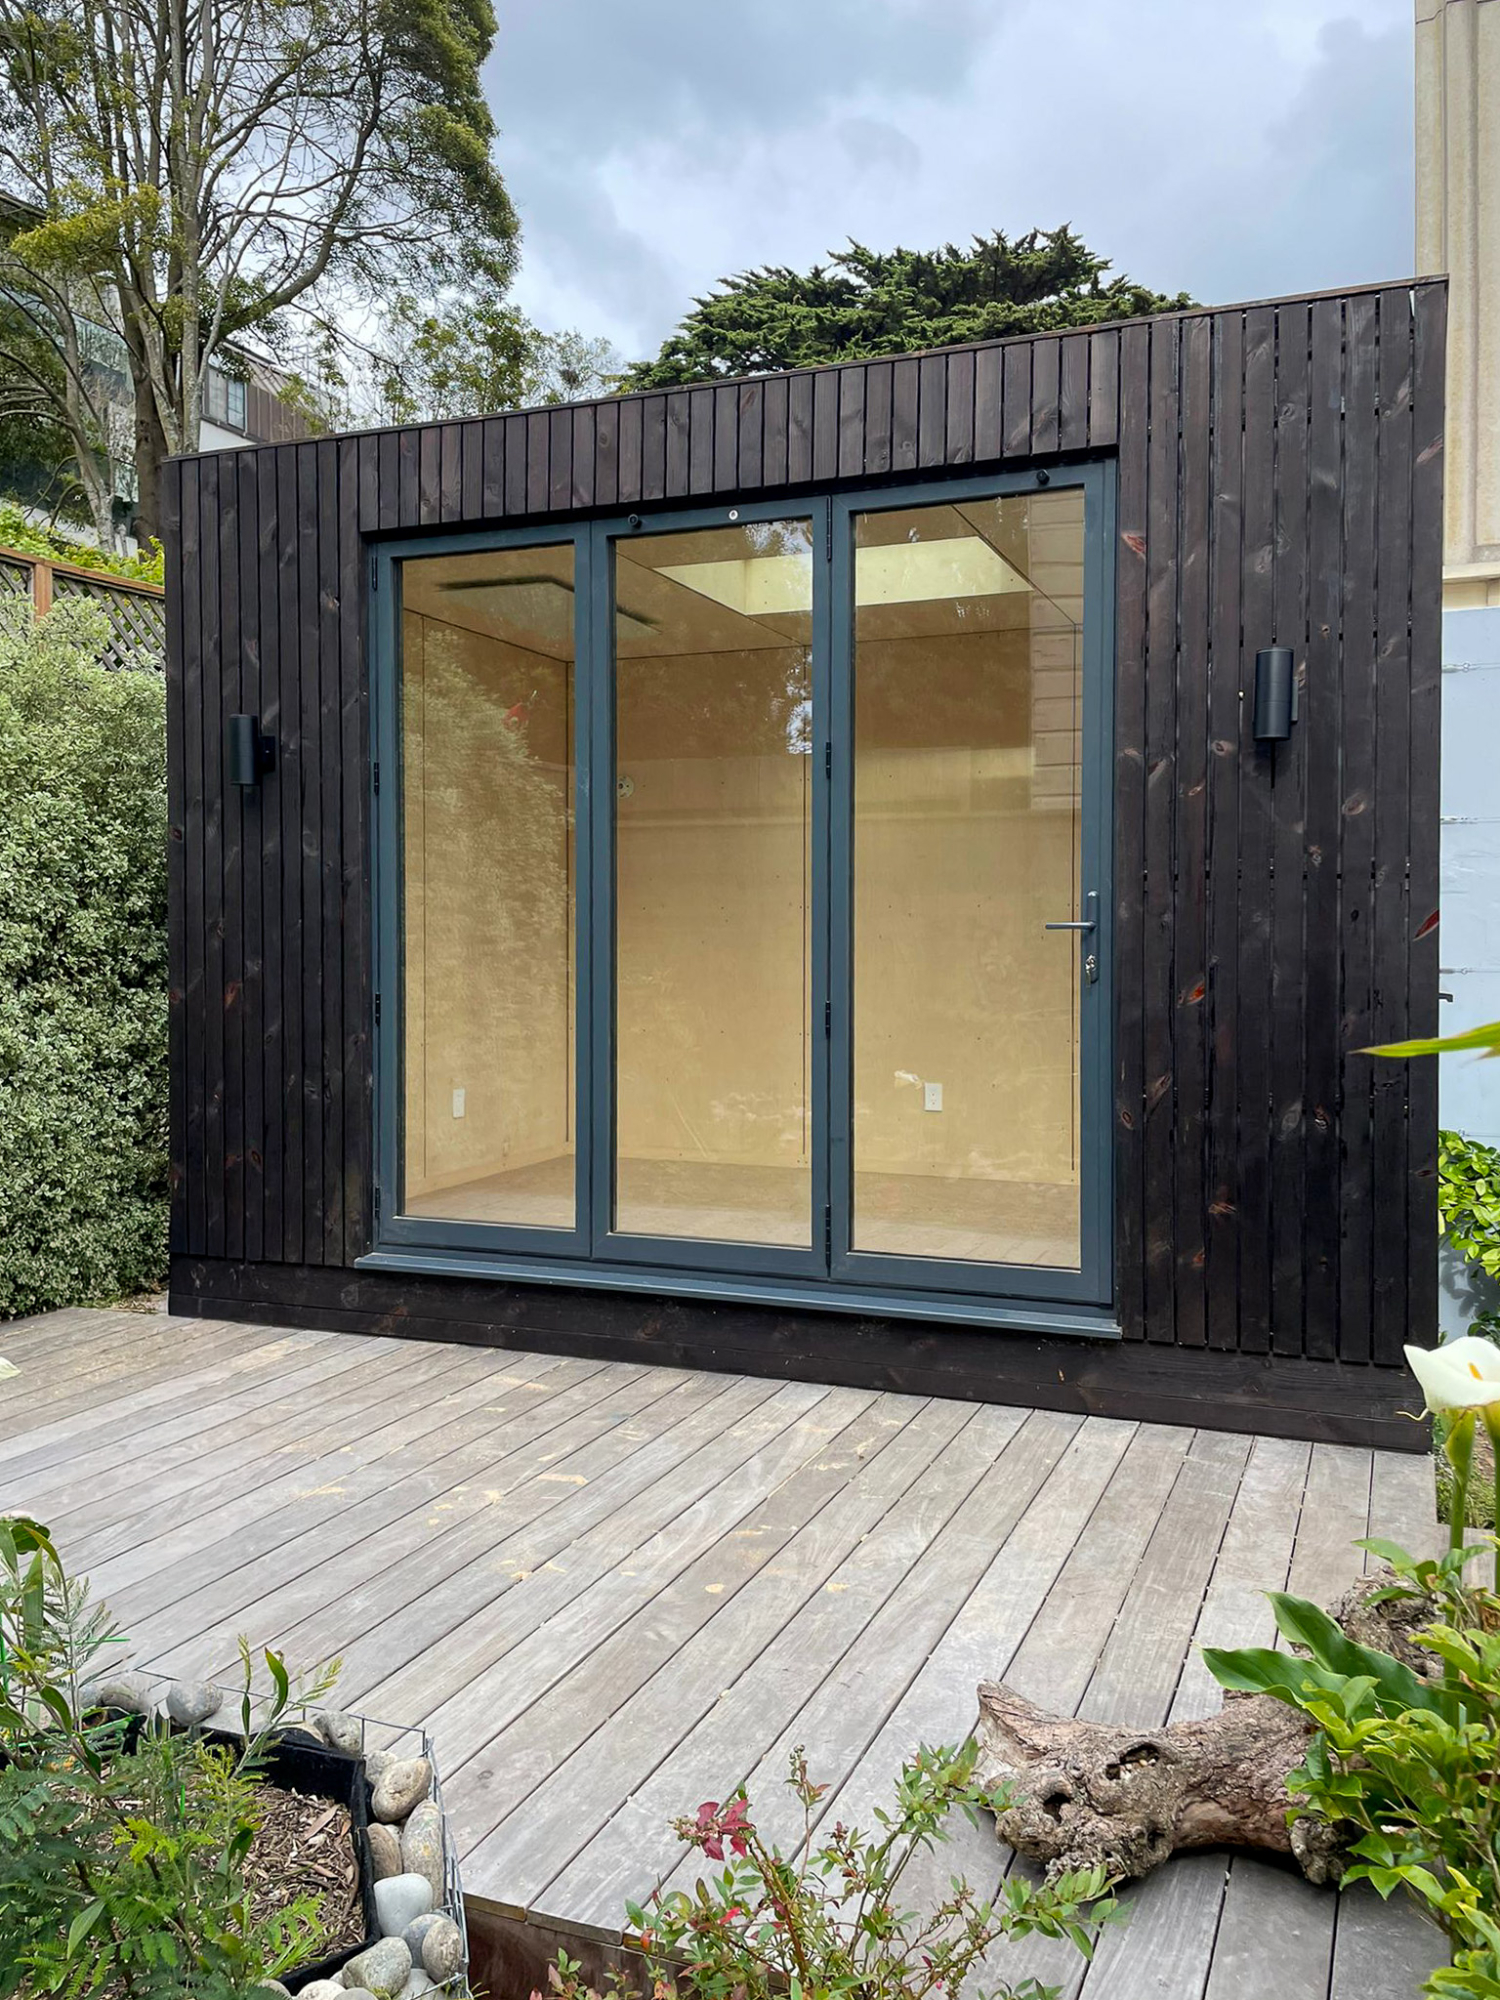
The client customized the design with sliding doors on both sides of the Pod, creating a particularly open connection to the garden. A top-hung window on the side brings in additional natural light while maintaining the clean, minimal character of the design.

Rather than simply placing an office at the bottom of the garden, the design responds directly to the landscape and the unusual conditions of the site.

Building a Backyard Office on a Steep Slope

The site presented one of the biggest challenges of the project: a significant change in level across the garden.

To install the Pod, the team first had to construct a platform extending out from the slope, creating a stable base for the prefabricated structure.

This additional piece of construction became an important part of the finished design. Raised above the garden, the OKO120 now has an elevated position that gives the space its distinctive character.

From inside, the effect is almost tree-house-like. The Pod feels immersed in the landscape rather than simply sitting within it, creating a quiet and separate place to work.

For a Los Angeles backyard office, where individual properties can have very different site conditions, this project is a good example of how a prefab structure can be adapted to an existing landscape rather than requiring the garden to be completely reshaped around it.
Natural Materials and a Simple Interior

The material palette keeps the design understated.

Externally, the Pod is finished in natural Thermowood cladding, giving the building a warm timber appearance that works naturally within the garden.

Inside, birch plywood creates a clean, contemporary interior. Combined with the simple lines of the single-pitched roof and generous glazing, the result is a light and focused workspace without unnecessary detailing.

The sliding doors on both sides of the Pod are particularly effective on this site, opening the office out towards its surroundings and reinforcing the connection between the workspace and the garden.

Prefabricated in Our Factory, Installed in Three Days

One of the advantages of the OKOPOD approach is that much of the work takes place before the Pod reaches the site.

The OKO120 was prefabricated in our factory, including its high-quality materials and finishes, before being delivered to

It looks like you're using an outdated browser. Please upgrade your browser for the best experience.