Overview
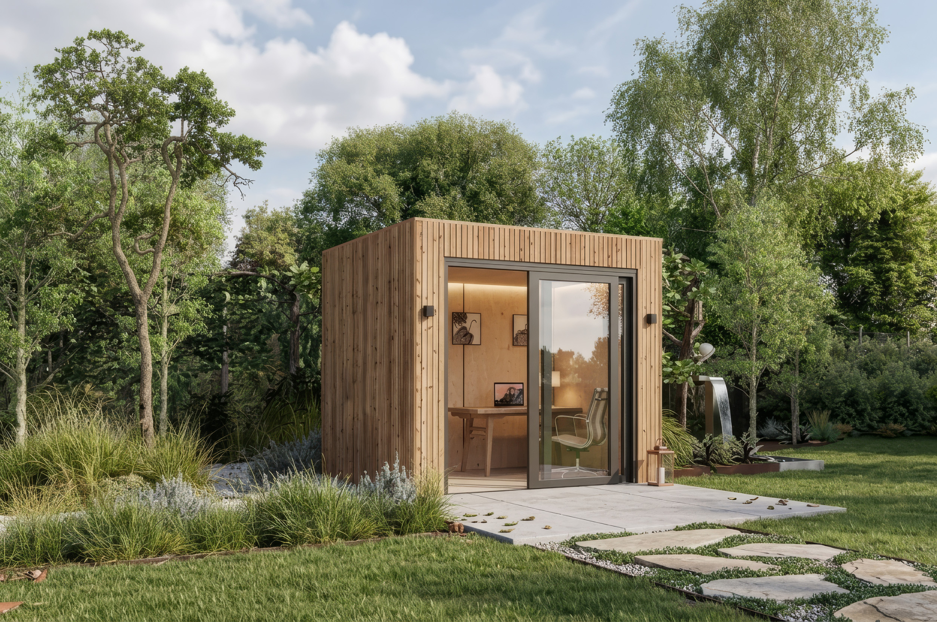
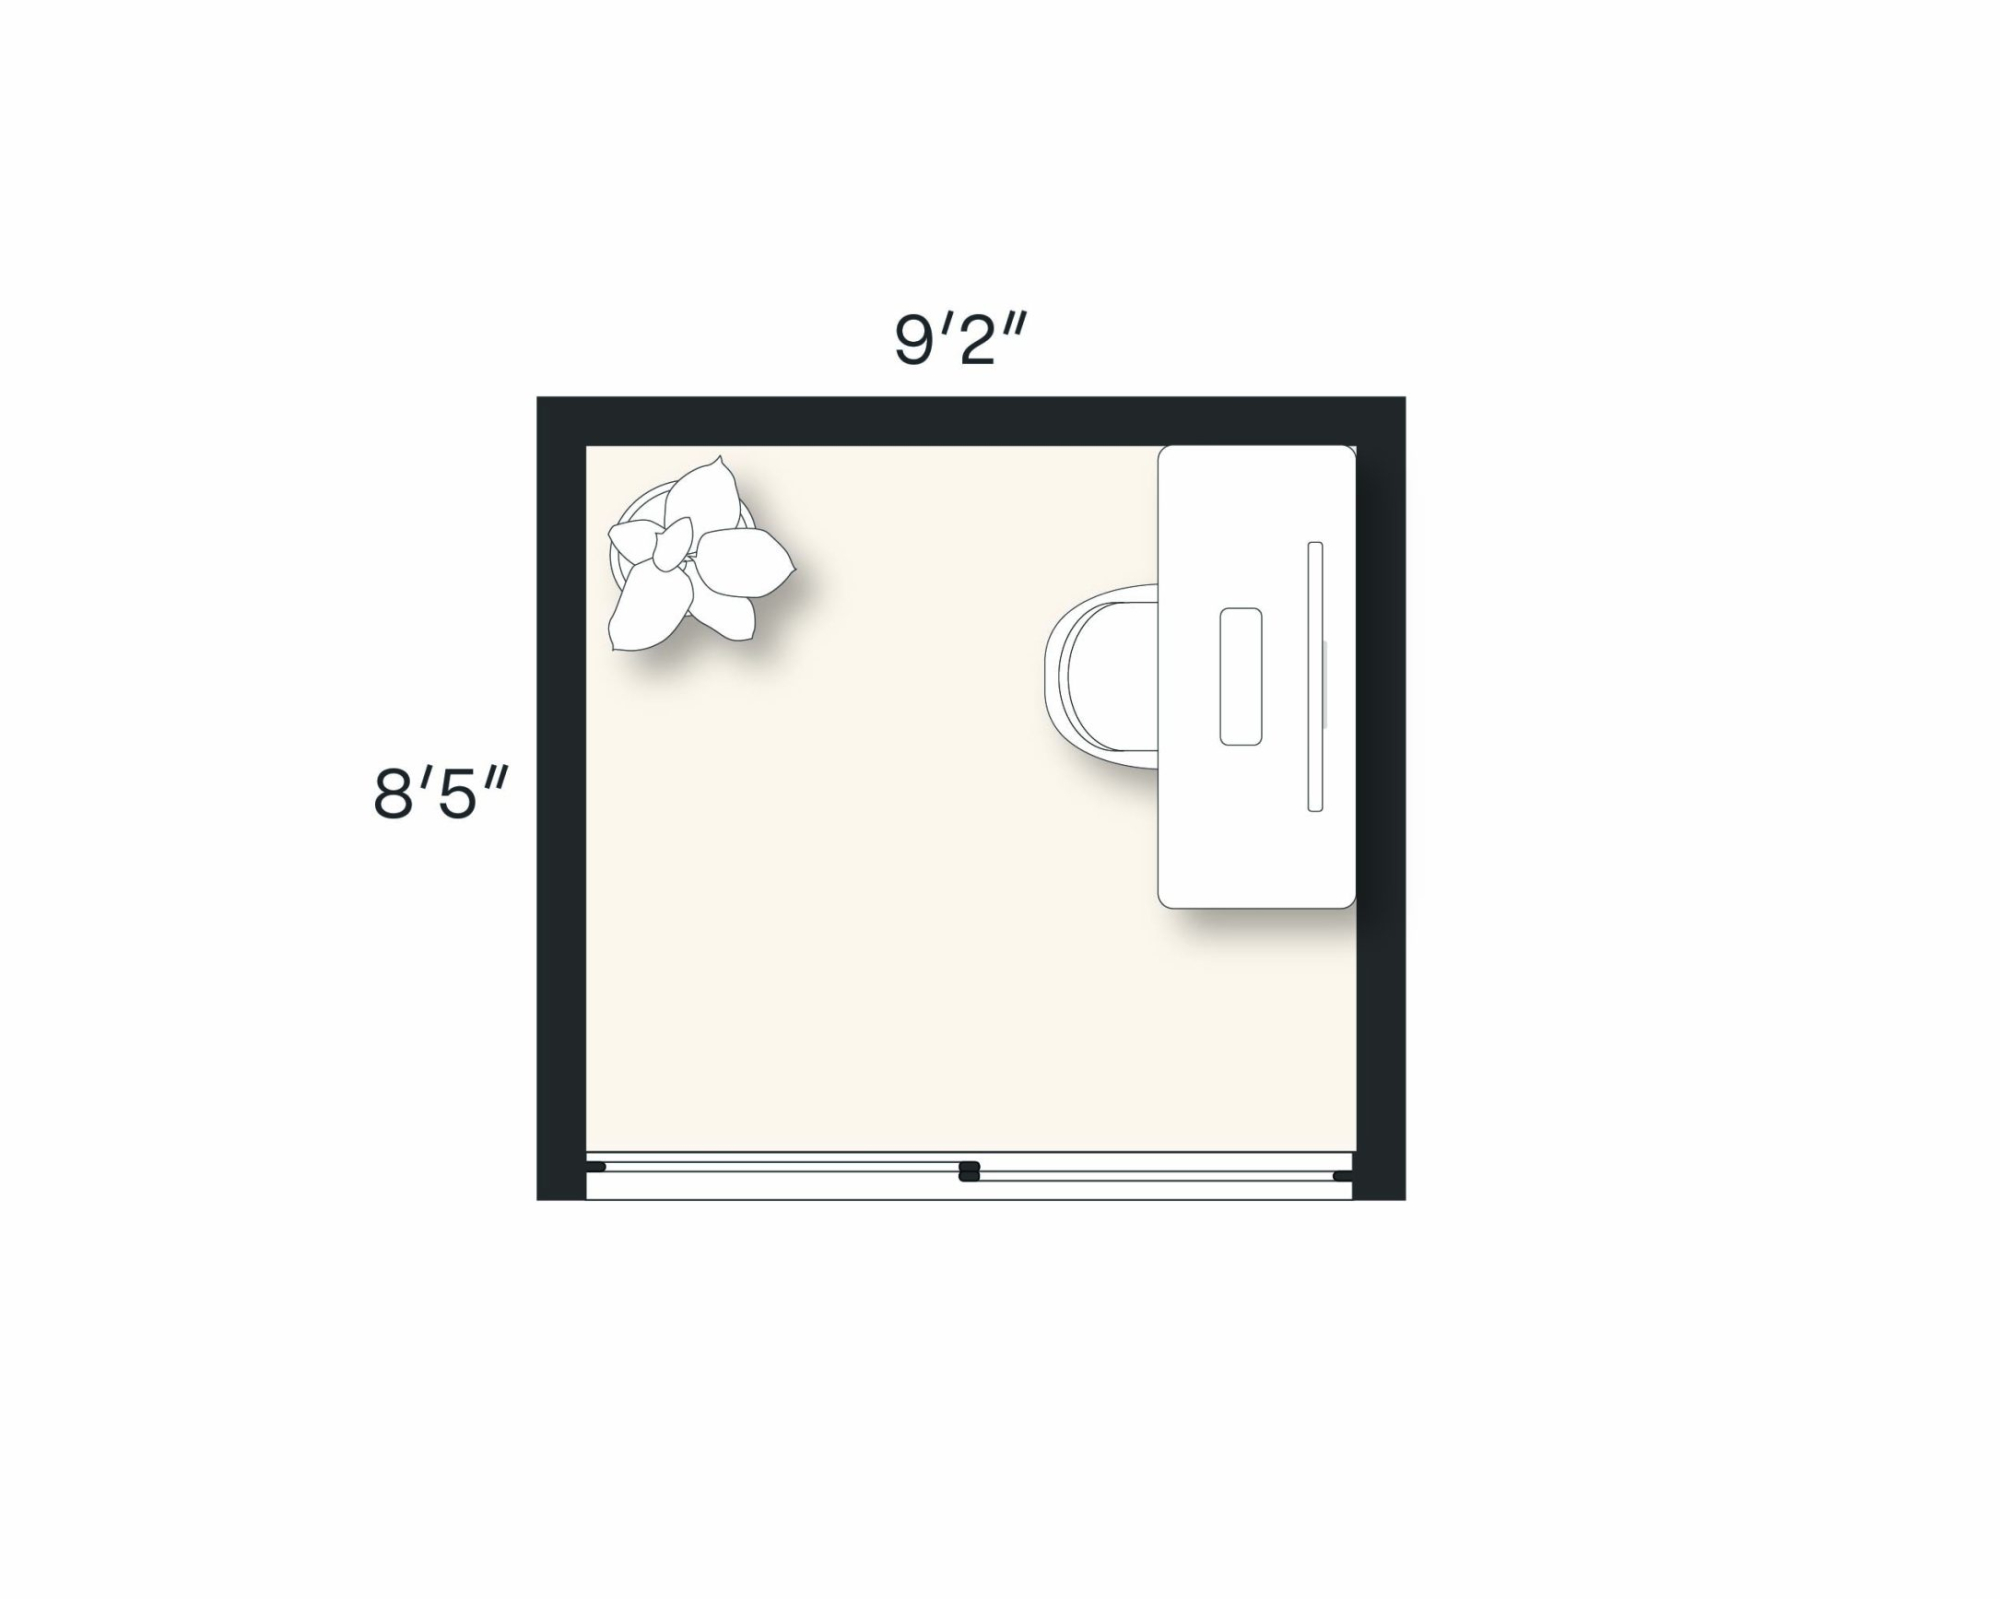
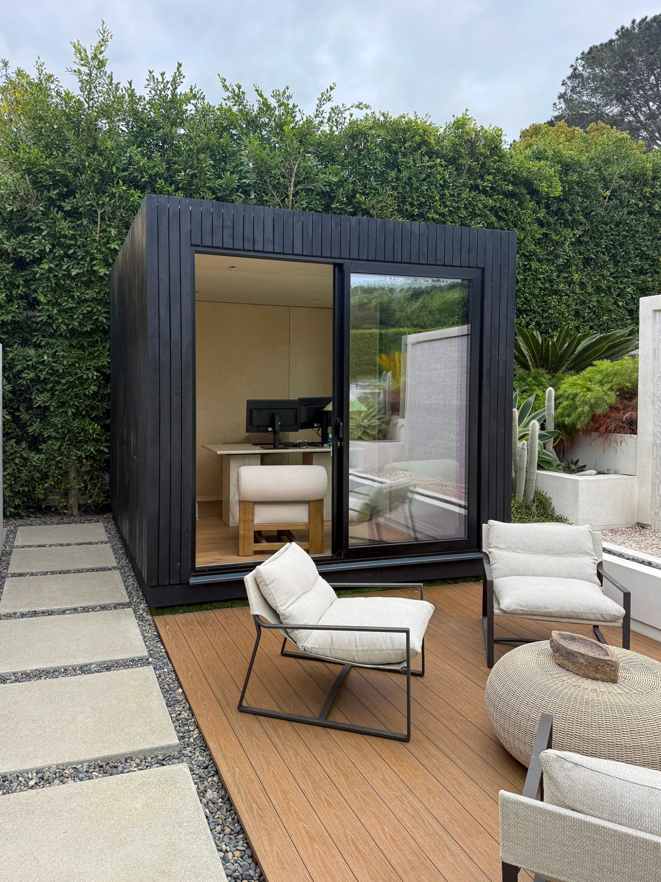
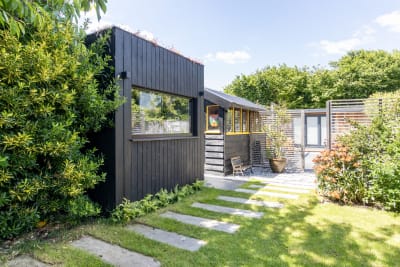
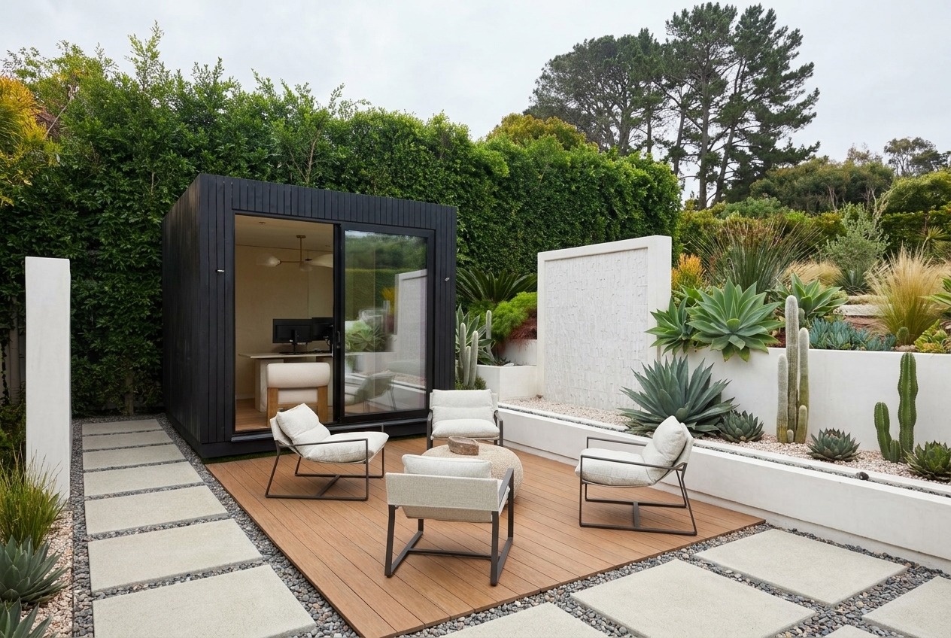
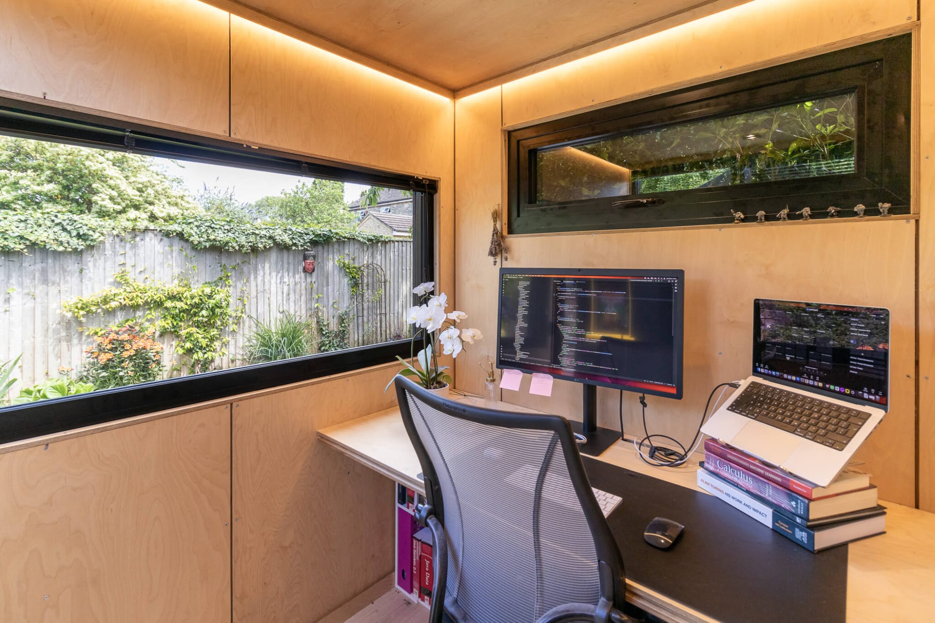
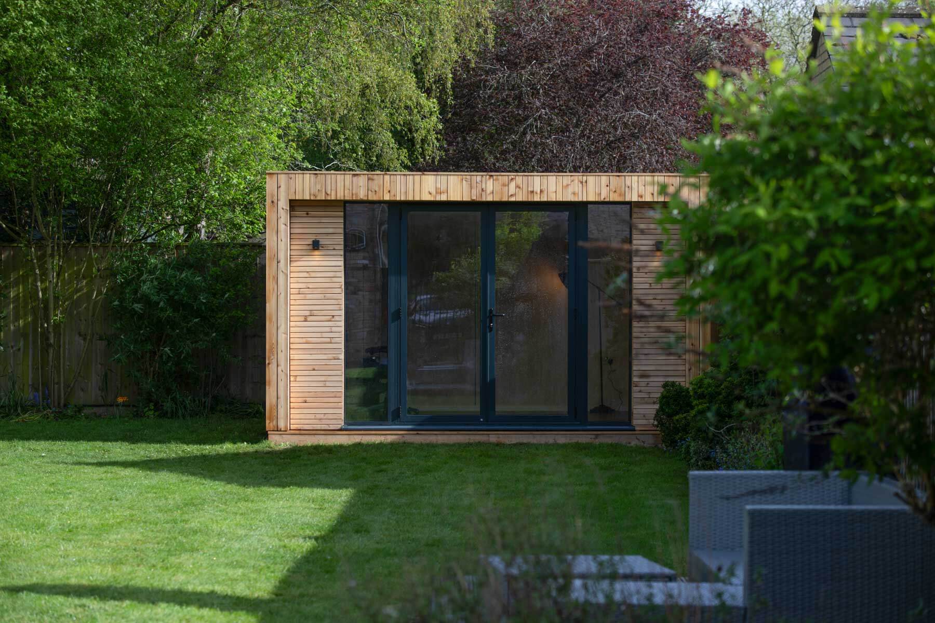
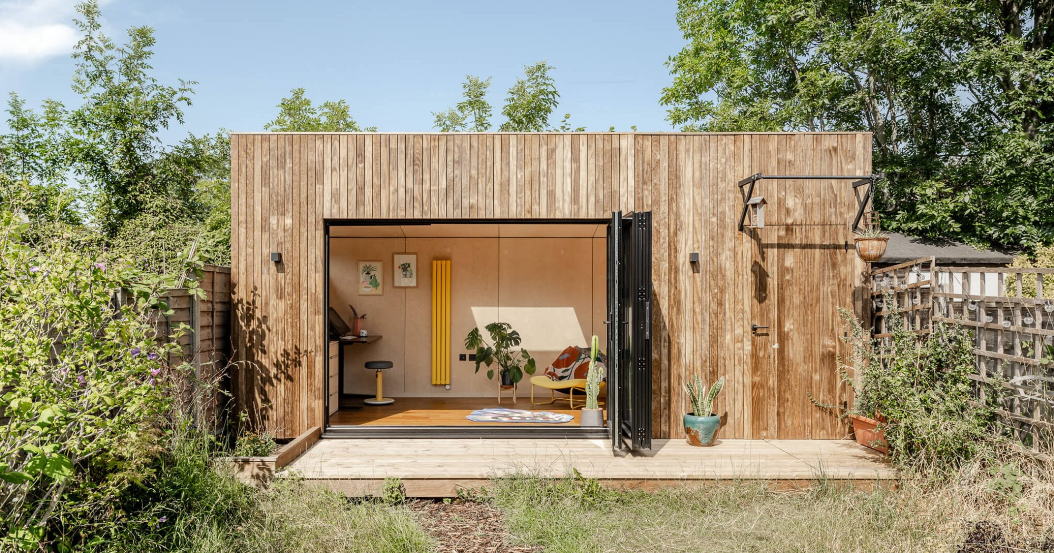
With a footprint of 80 ft/sq the OKO80 Backyard Pod is designed to be built without the need for planning permission, helping you get your pod faster and with less hassle.
$34,390

With a footprint of 80 ft/sq the OKO80 Backyard Pod is designed to be built without the need for planning permission, helping you get your pod faster and with less hassle.
$34,390

Total Size 80 sqft
With a footprint of 80 sq/ft, the pod is designed to be built without the need for planning permission helping you get your pod faster and with less hassle.
The size of the OKO120 has been designed to minimise waste to nearly zero. What does this actually mean?
During production, materials arrive at our factory where each component is carefully designed to use the full width of every sheet, minimising offcuts and waste. This approach creates a smarter, more efficient built process, delivering high-quality spaces faster and with a smaller environmental footprint.
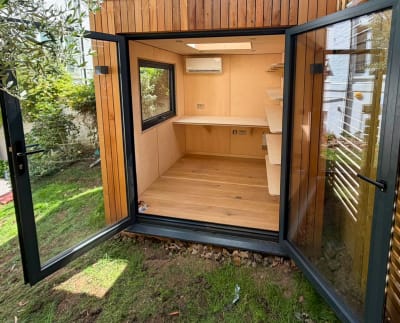
Top Hung Window 4ft x 2ft
If you'd like a different window size or style, such as a top-hung opening window, or if you want to add additional windows to your design, please speak with our team and we'll guide you through the options.
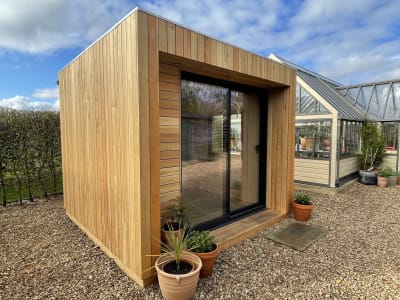
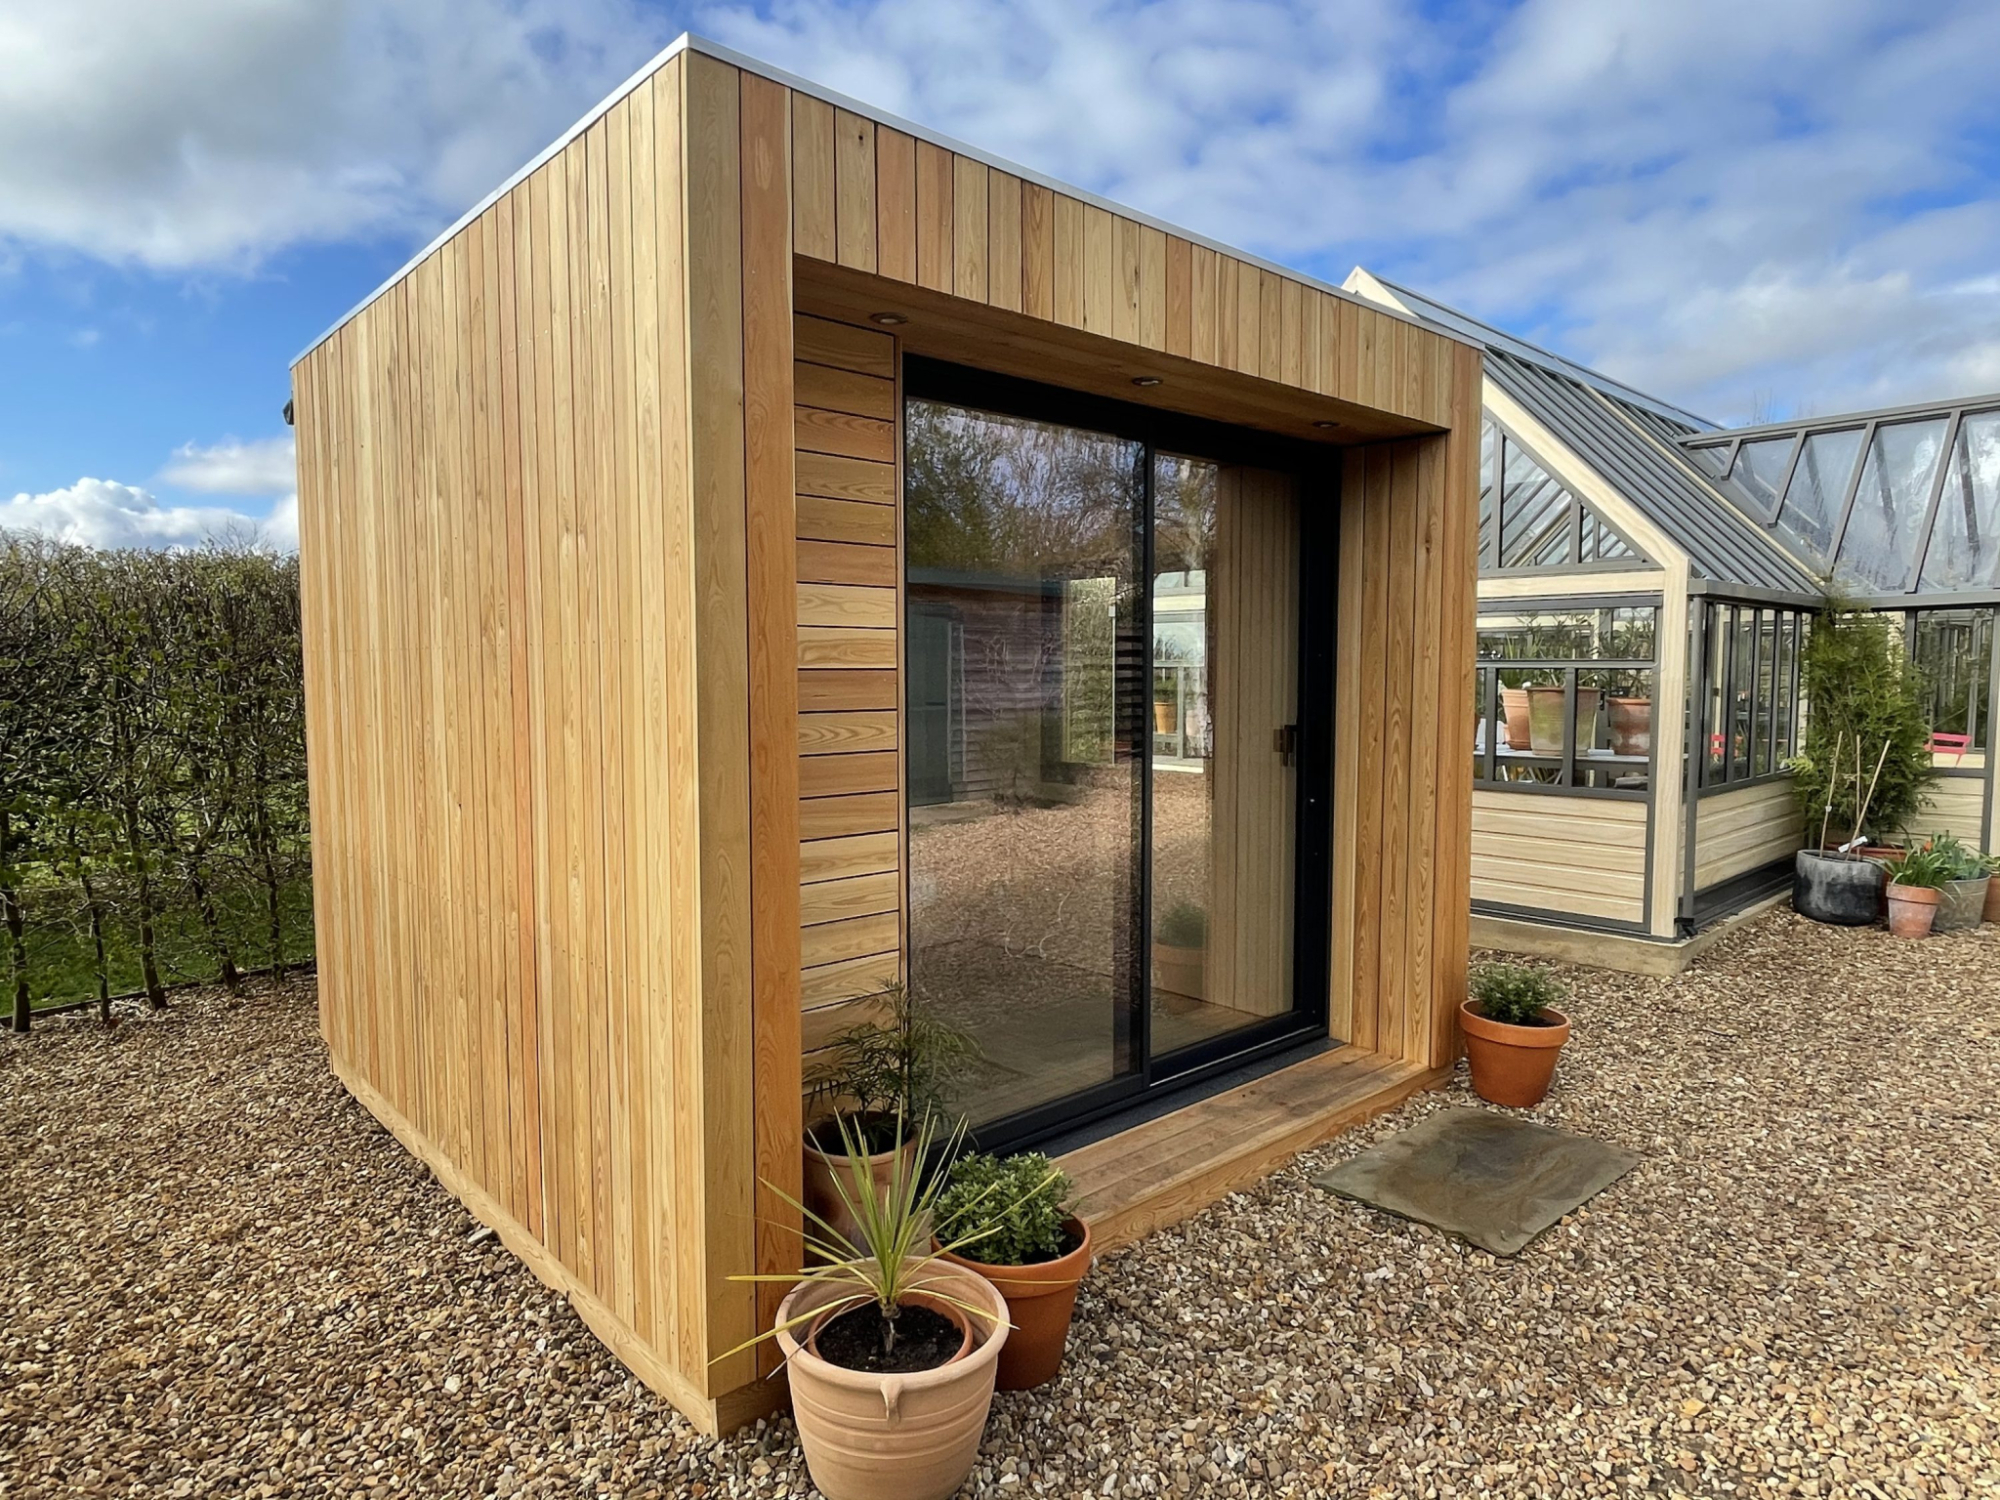
8ft Double Glazed Sliding Doors
If you would like a different size or style door, such as a sliding door, please speak to our team and we'll guide you through the options.
Fully Insulated
Based on your climate zone, our Design Team will specify the correct insulation and U-value to ensure your Pod stays comfortable and usable all year round.
Laminate Flooring
Your Pod comes with high-quality laminate flooring as standard. If you'd like to upgrade to engineered wood or cork, our team can help you through the options. All flooring choices are selected for their durability and low maintenance.
Birch Plywood Interior Finish
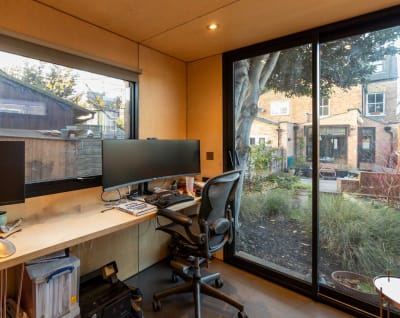
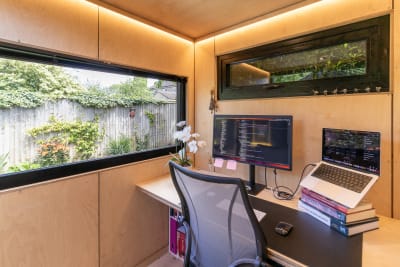
Birch Plywood gives your Pod a warm, natural interior finish and is both durable and low maintenance. If you'd prefer a painted alternative, our team will be happy to discuss this options with you.
How would you use your Pod?
All our Pods are designed around how you want to use the, whether that's a guest bedroom, home gym, yoga space, art studio, or playroom. Speak with our team to find the right size and layout for your needs.
Off-Site Construction
Off site construction is a faster, cleaner, and more efficient way to build. Because your Backyard Pod is constructed in a controlled factory environment, every stage of the build meets consistent quality standards while avoiding weather related delays and reducing material waste. Once it's ready, installation on your property is quick, typically completed in just a few days, minimizing disruption to your home and backyard. The result is a high quality Backyard Pod, precision built and delivered far more efficiently than traditional on site construction.
Insulation
All Pods are built for year round use and are fully insulated.

High Quality Materials
Each Pod is created with premium materials selected for their appearance and long-lasting durability.

Delivery & Installation
The prices outlined include delivery if you are based in England and installation via Crane.
Electrics & Lighting Fittings
Fully fitted with electrics, internet connectivity, and seamlessly integrated with your system.
Please not all our Pods are customisable, so speak to our design team about adding upgrades.
Heating
Pods do NOT include an infrared heater or air con as standard. Please speak to the design team about upgrading.
Groundworks
Every garden is different. Our team will provide a bespoke quote for the required groundworks.
Modular Installation
If your property requires a modular installation (instead of crane delivery), this can be arranged. Please contact our team for pricing.
Your backyard pod will include a smart, efficient infrared heater as standard. All heating options are WiFi-controlled.
Infrared Heater
Integrated SMART- R technology
Control options enable Alexa voice control
Super-slim, frameless white finish
Heater over 95% recyclable
Wall or ceiling mount
Use with Herschel XLS control
Radiator
Energy efficient heating technology
Quality electric heater
Slimline and Flat design
Wifi, Smartphone Control via App, Voice Control, Timer, Digital Thermostat, LCD Digital Display, Anti-Tamper Lock, Adaptive Start, Open Window recognition, Anit-Frost Mode, Lot 20 Compliant
Air Conditioning*
Compact and stylish white design
Quiet operation with industry leading low noise levels
Highly energy efficient operation, utlizing lower GWP R32 refrigerant
Built in Wifi interface enabling control and monitoring via the MELCloud app
Double vanes to distribute airflow evenly throughout the room
Weekly timer provides greater control of scheduling
Additional Cost to Standard Contract
Yes*
Laminate
Engineered Wood
Cork
Laminate
Engineered Wood
Cork
Upgrade from standard laminate flooring to engineered wood or cork. All flooring choices are selected for durability, comfort, and low maintenance.
Desks
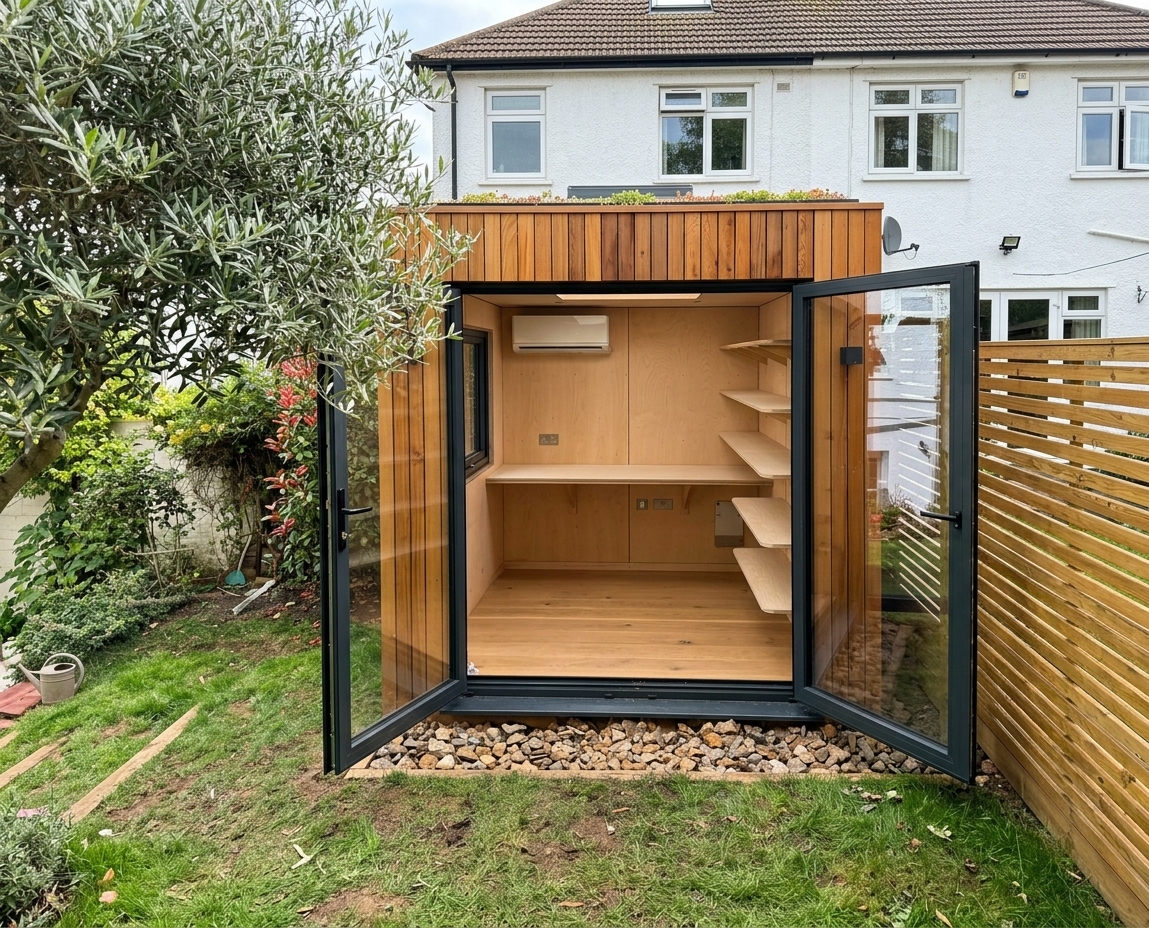
Shelving
Cupboards
Desks
Shelving
Cupboards
Add custom built-in joinery tailored to your space and how you plan to use it. From shelving and desks to wardrobes and storage units, our team can design custom solutions that make the most of your layout.
Fixed Skylight
Electric Opening Skylight
Fixed Skylight
Electric Opening Skylight
Add a skylight to bring more natural light into your Pod. Available in a range of sizes and with optional electric opening for improved airflow and temperature control.
Sedum Roof
Clad Roof
Sedum Roof
Clad Roof
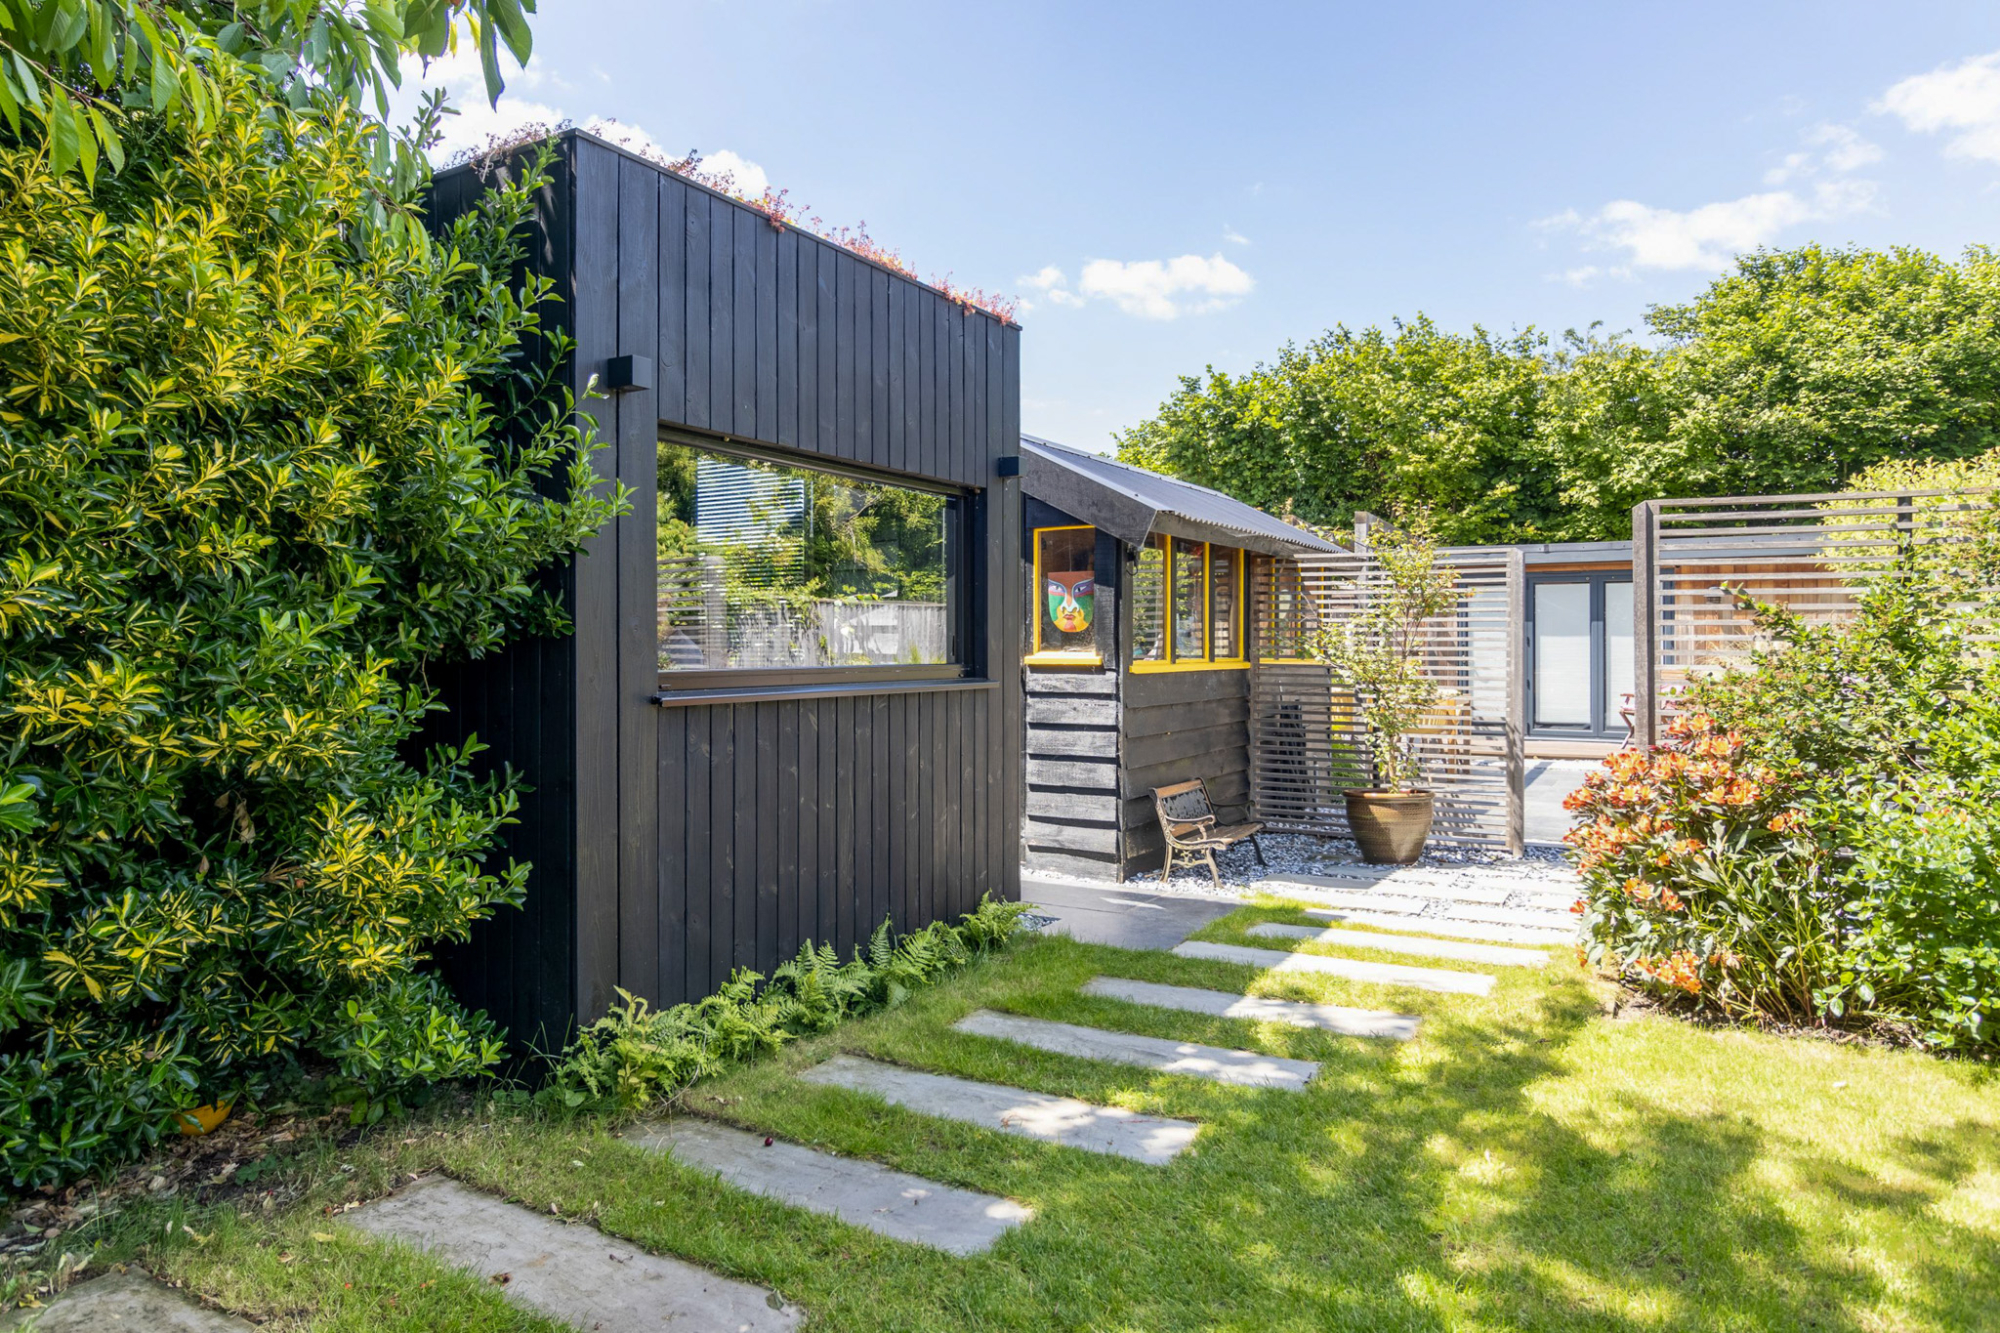
Add a living green roof to improve energy efficiency and reduce environmental impact while improving the look of your Pod.
Storage Space with Concealed Door
Add built-in storage with a concealed door to keep your Pod organized without affecting the design. The overall square footage of your Pod will increase depending on the size of the storage area. This provides practical, discreet space for equipment and supplies.
Top Hung Windows
Floor to Ceiling Windows
Bi-Folding Doors
Sliding Doors
French Doors
Top Hung Windows
Floor to Ceiling Windows
Bi-Folding Doors
Sliding Doors
French Doors
Choose from a range of window sizes and configurations, including sliding doors, top-hung windows, and larger glazing options.
Your Pod comes with a standard number of electrical fittings. You can add additional outlets, lighting points, or data connections.
See below what comes as standard with all Pods, and talk to our team if you wish to add more.
Spotlight: +4
External Spotlight: +2
Single Socket: 0
External Wall Light: 0
Double Socket with USB: 0
External Sockets: +2
Double Socket: +3
Fuse Board: 1
Light Switch: +1
Internet Point: +1
Halo Lighting: 0
Classic


Speak with our Design Team today and start customising your OKO80. Or if you have any questions about the Pod and installation process, then get in touch.
E: info@okopod.com
T: 0203 011 2860