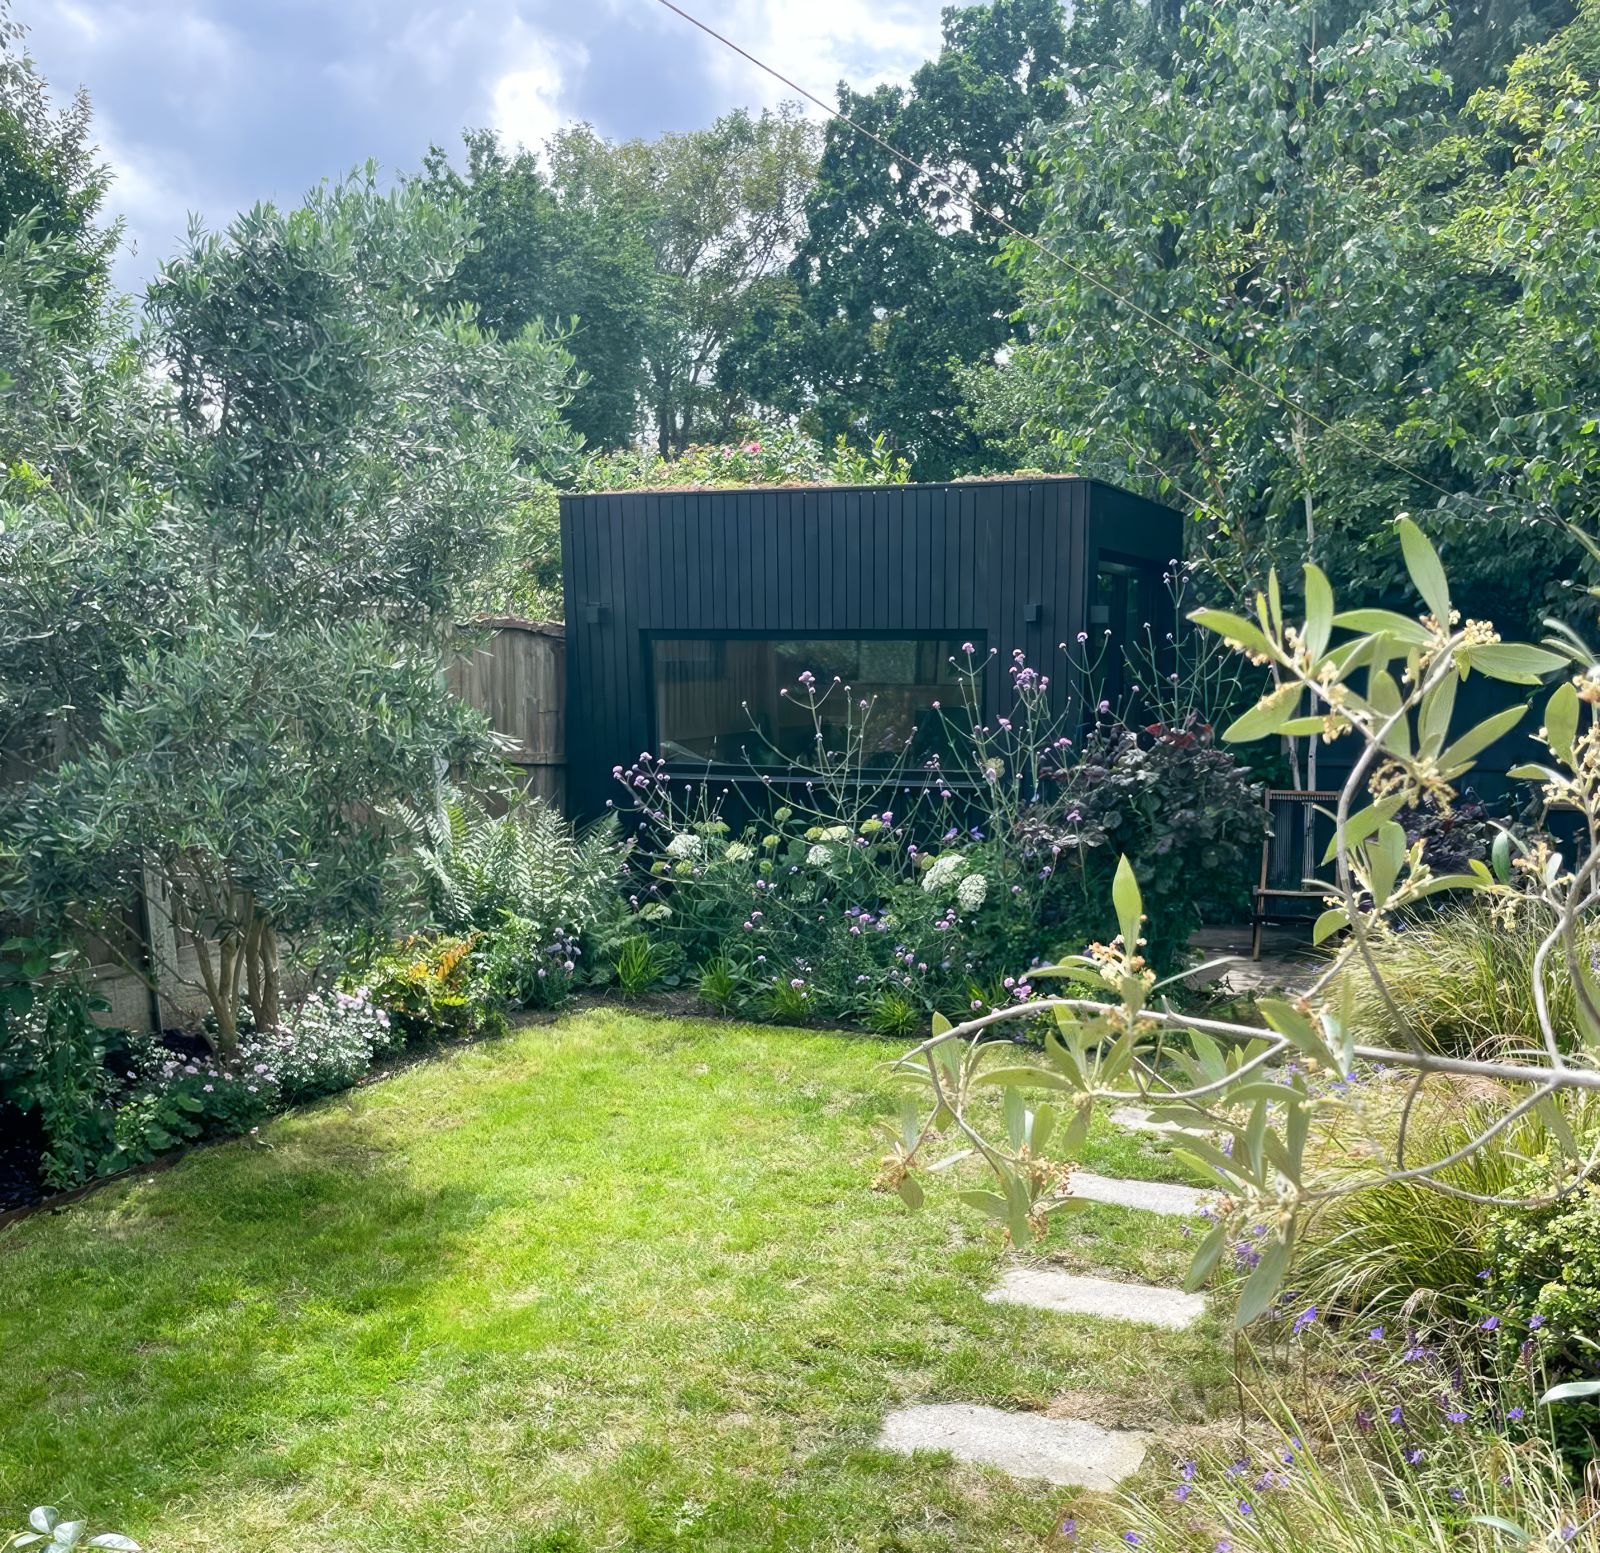
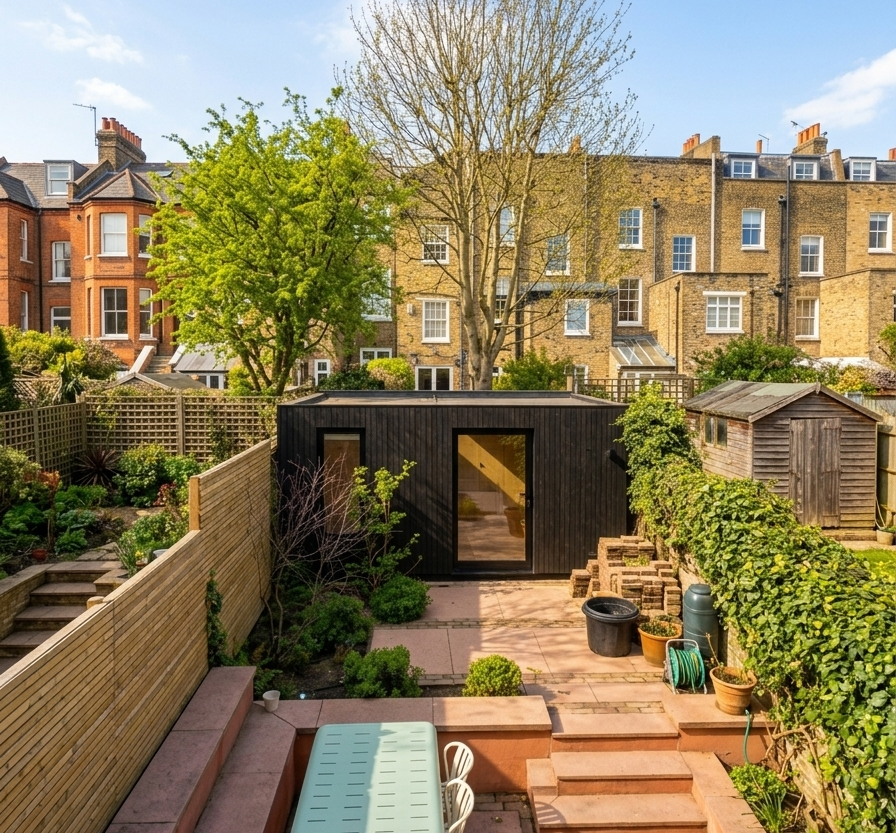
A Backyard Office Designed Around the Site
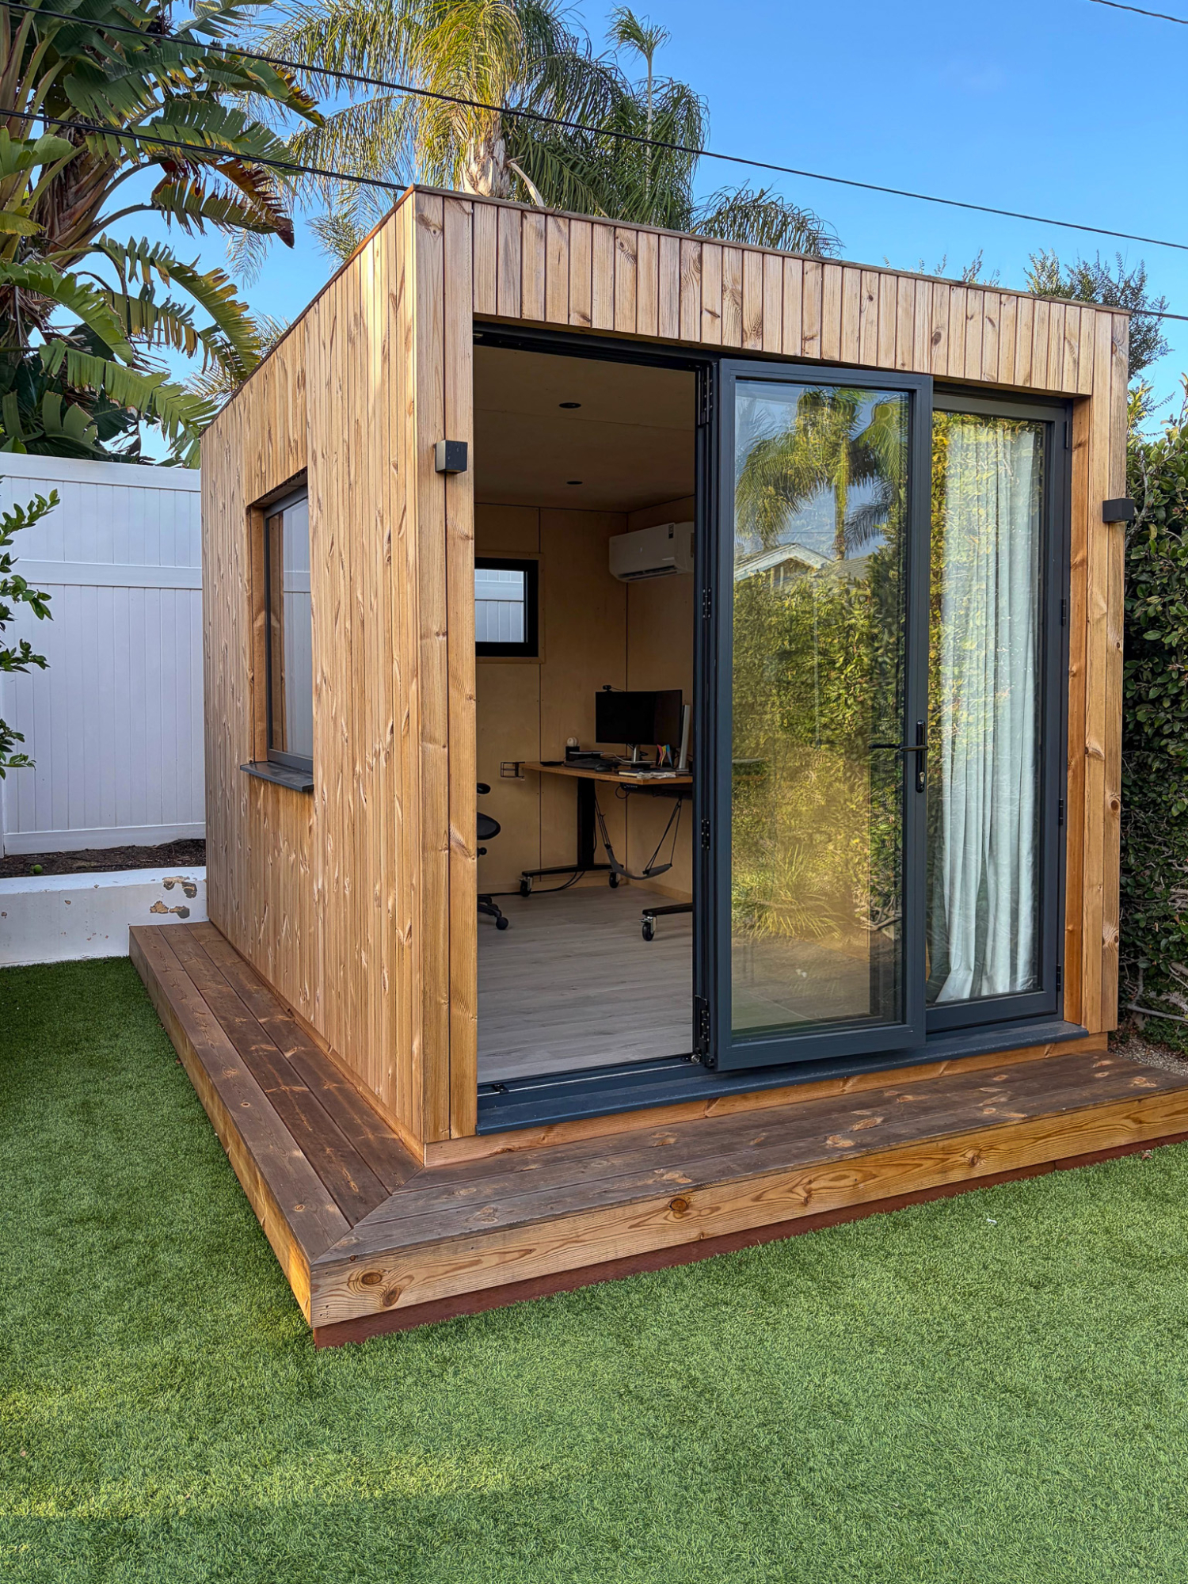
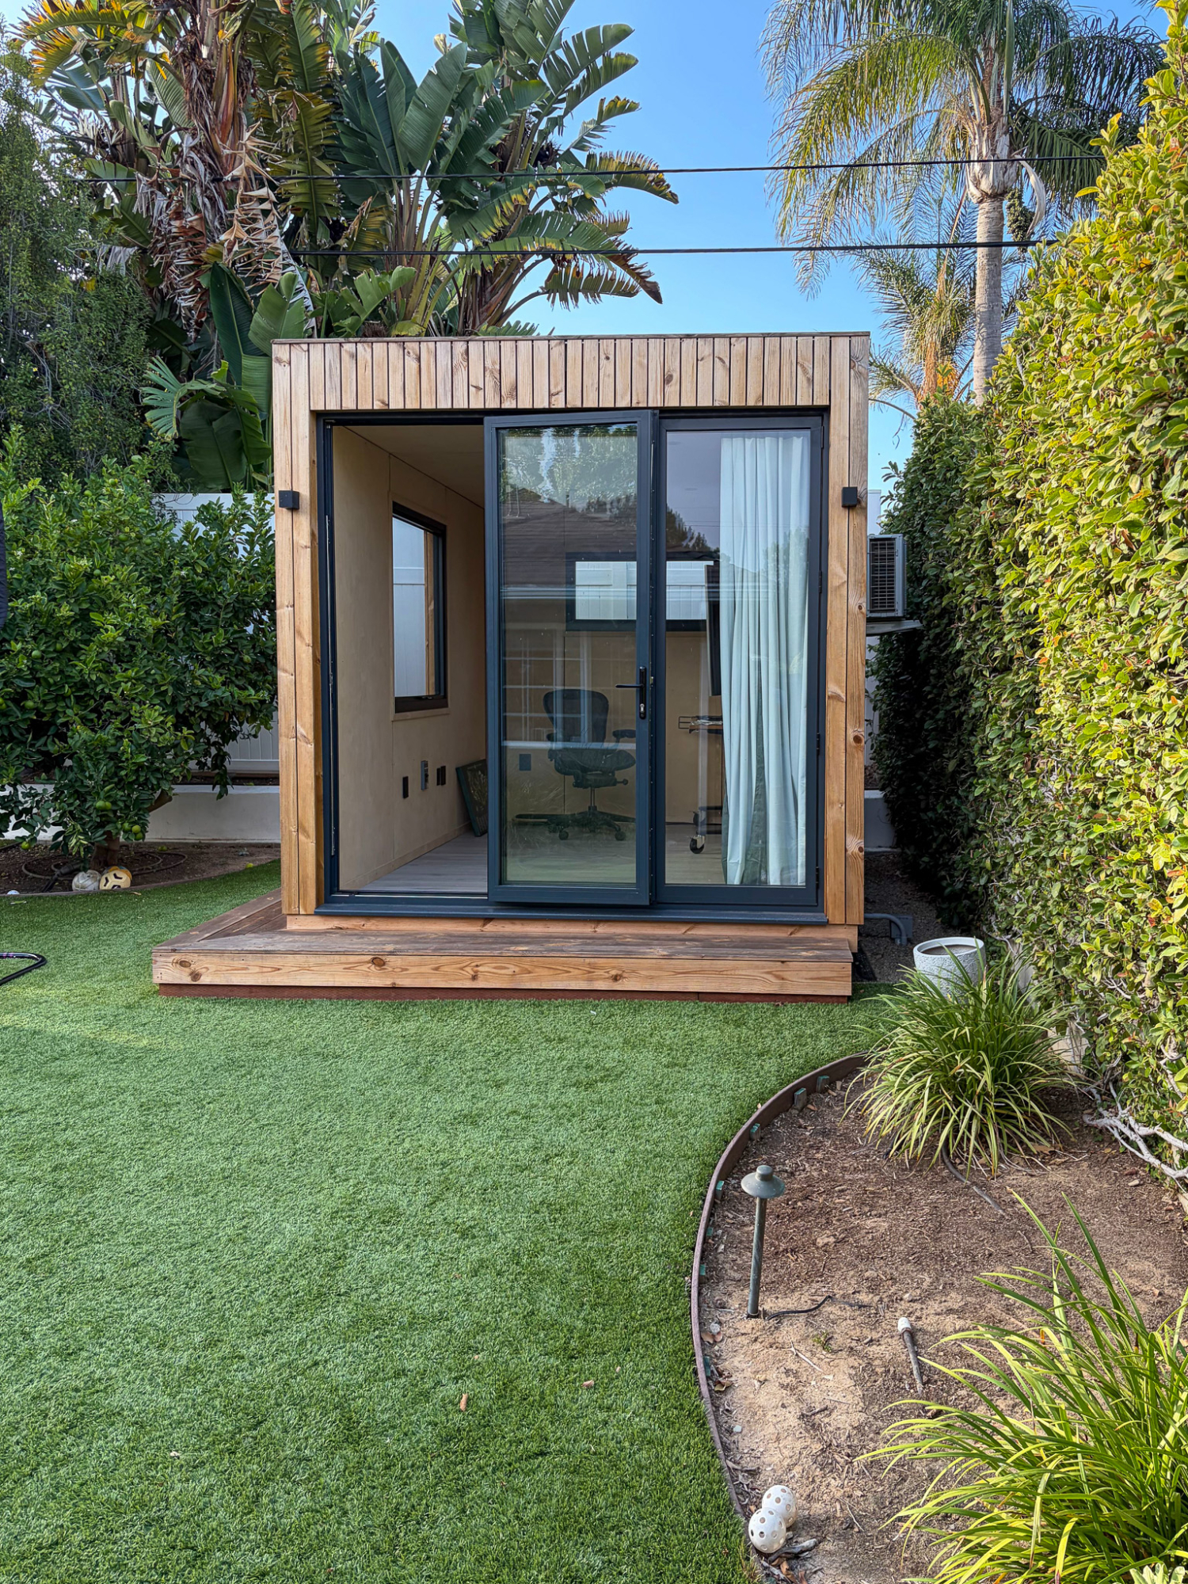
The OKO120 is a 120-square-foot Pod, but the standard layout was adapted specifically for this project.
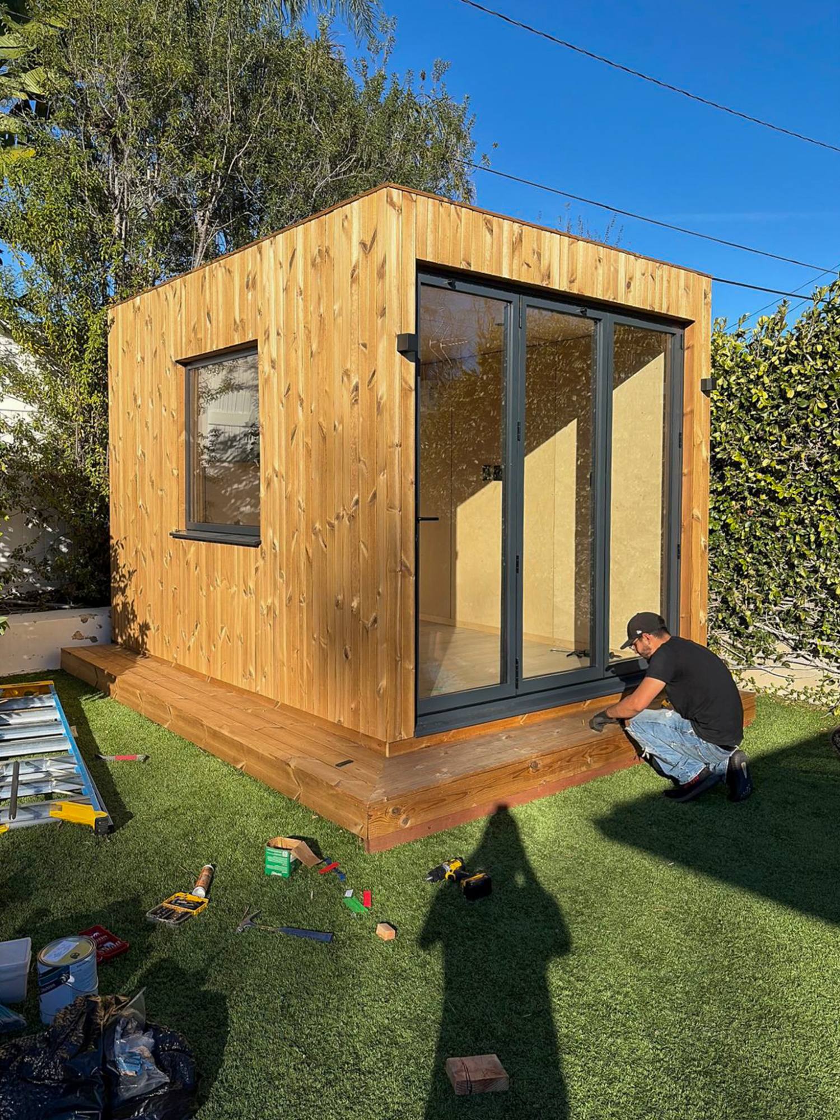
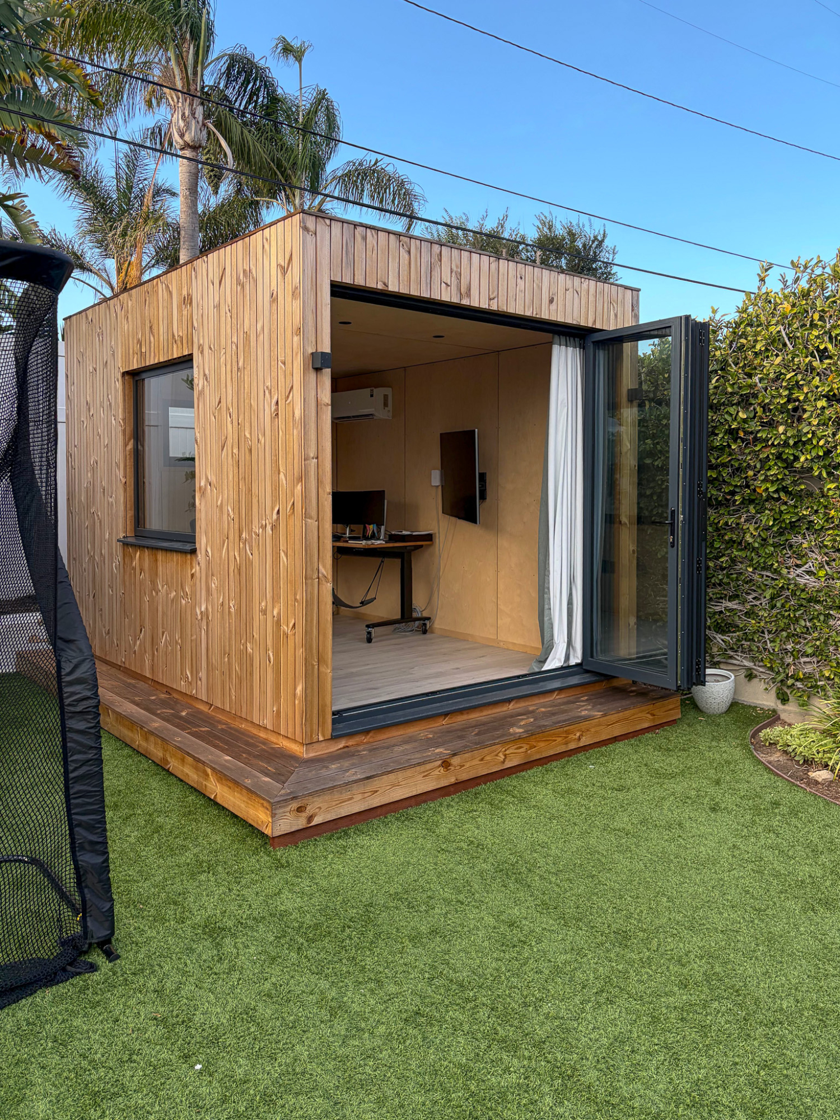
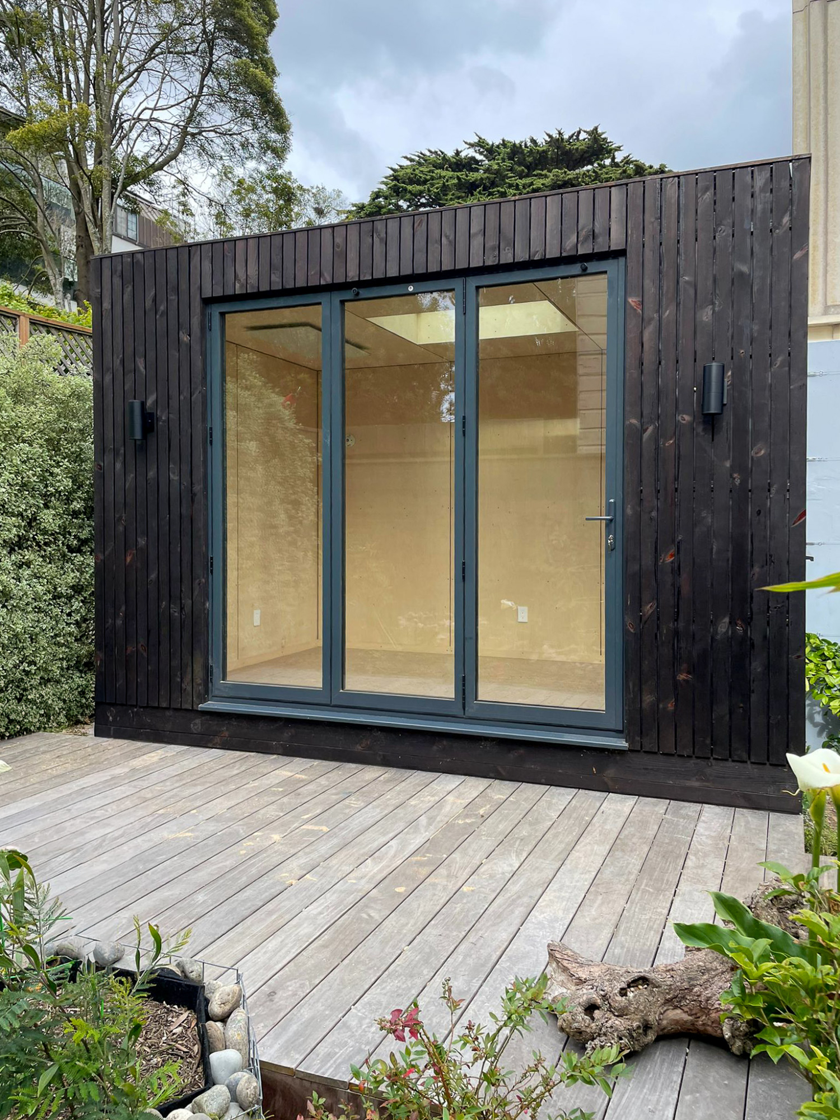
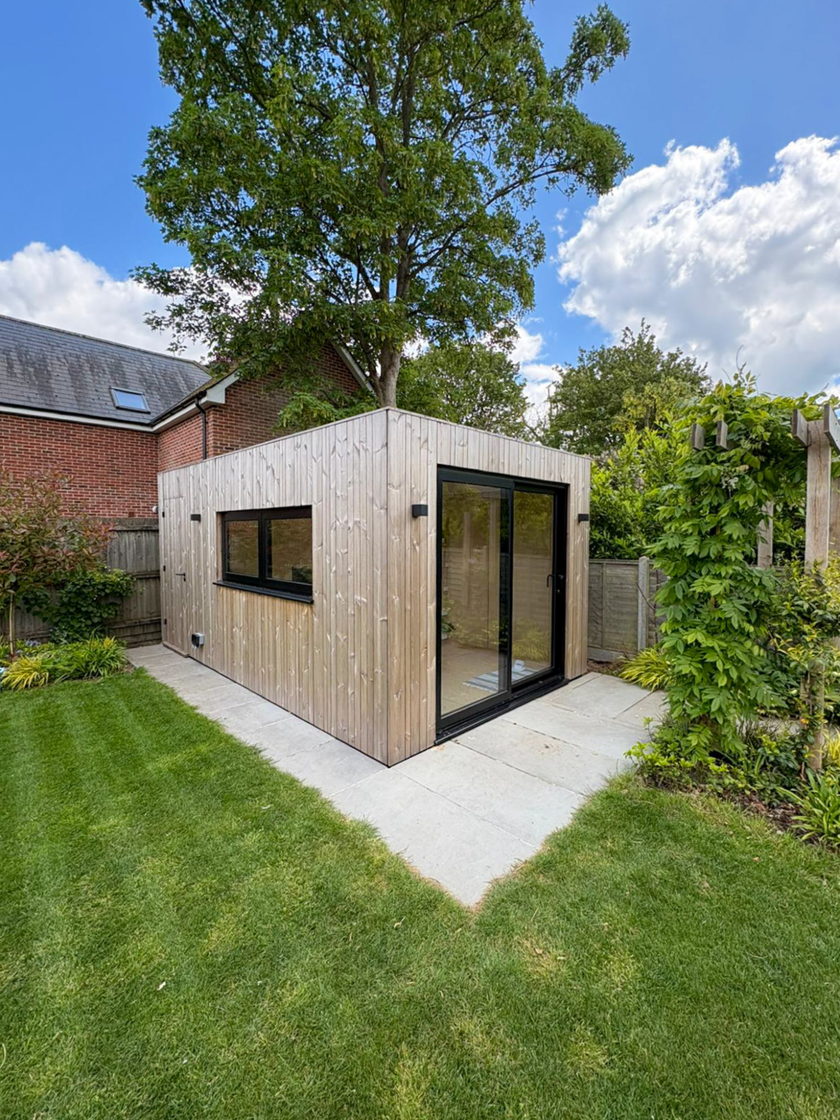
The client chose to position the bifold doors on the shorter side of the Pod. This worked particularly well with the layout of the backyard and how the client wanted to enter and use the office.
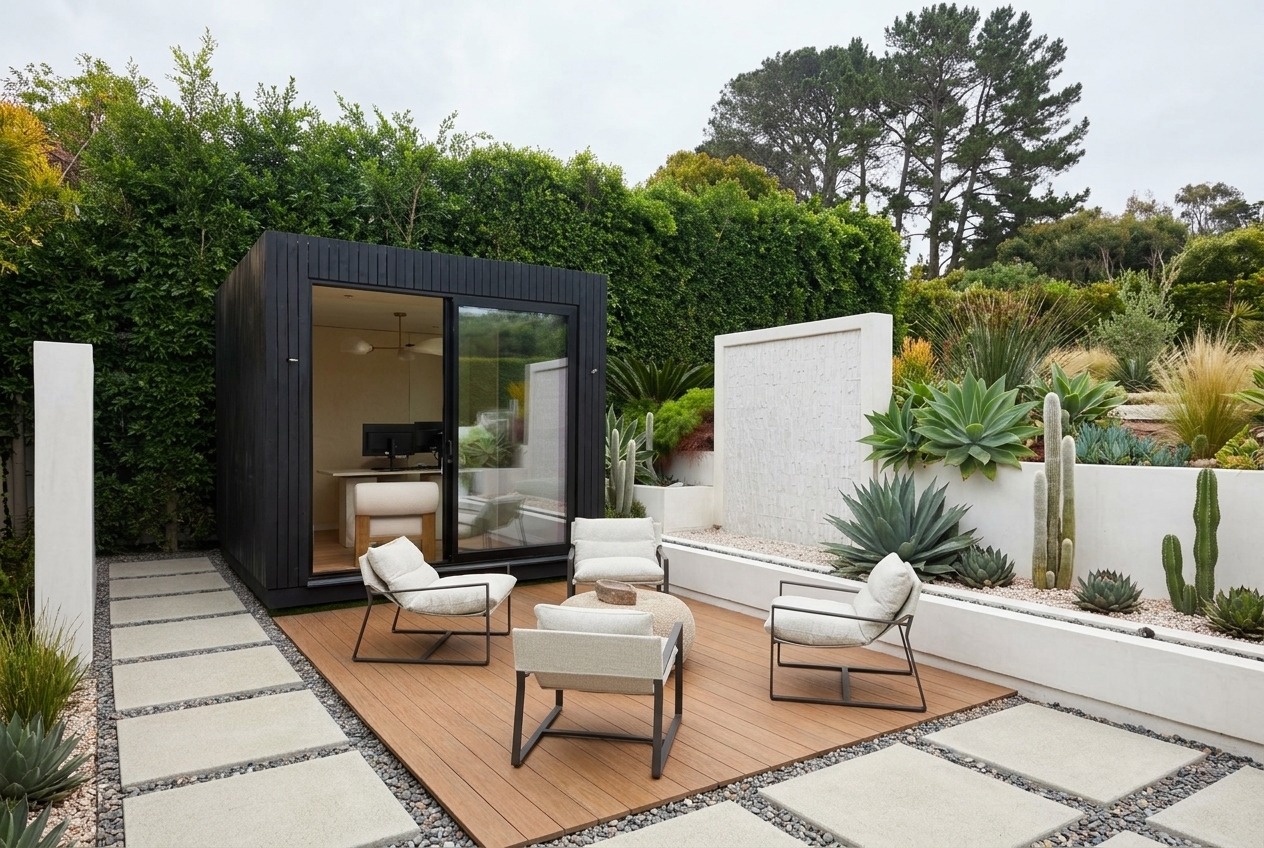
A window was also positioned directly in front of the desk.
Rather than simply adding windows wherever they would fit, the design considered how the space would actually be used. From the desk, the client has views across the garden while working, bringing natural light and the surrounding landscape into the everyday workspace.
It is a relatively simple design decision, but one that makes a difference to how the office feels when you spend hours working there.
A Warm Natural Exterior
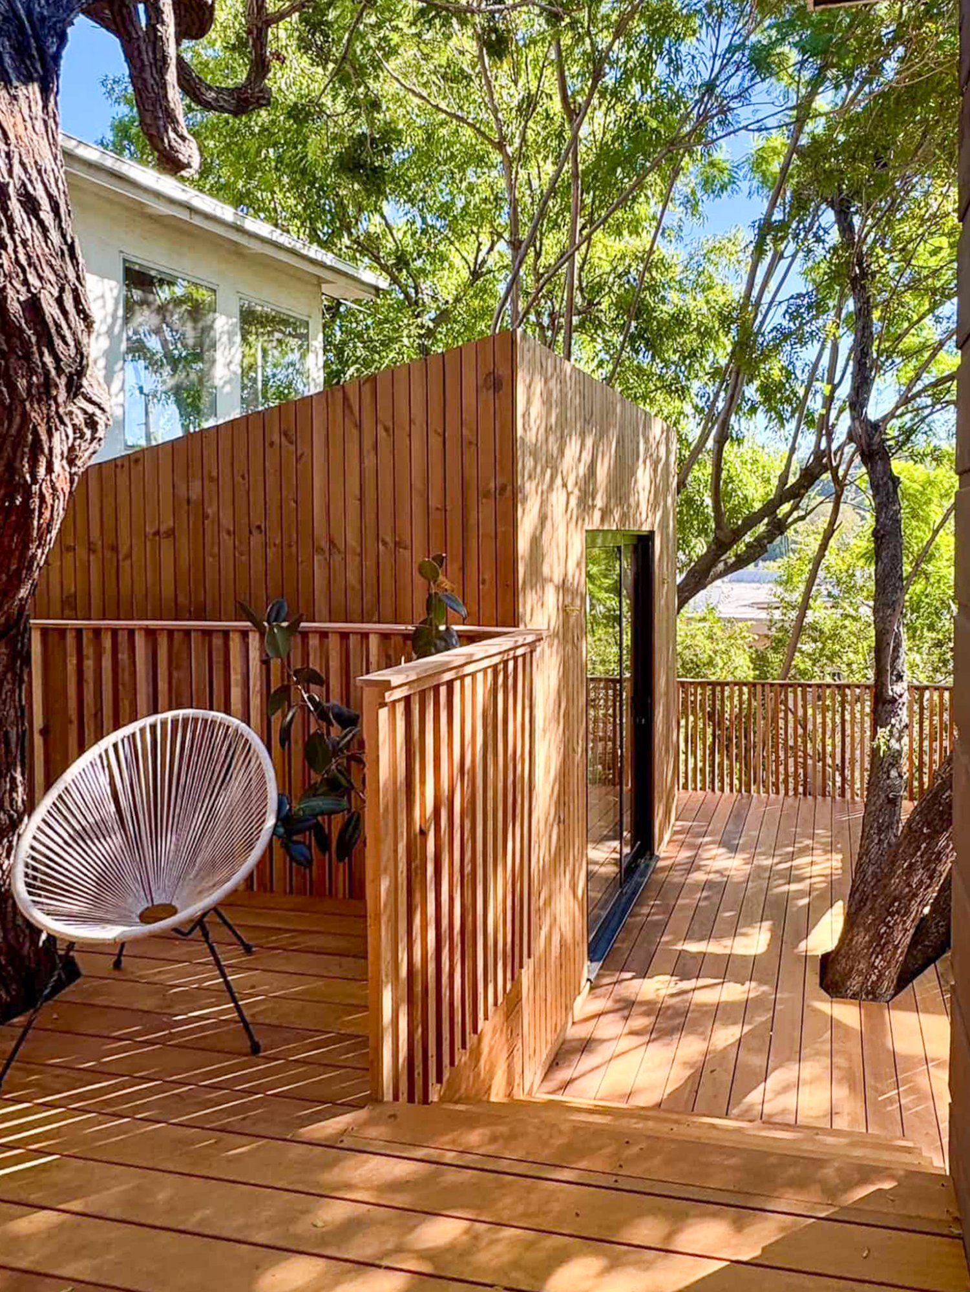
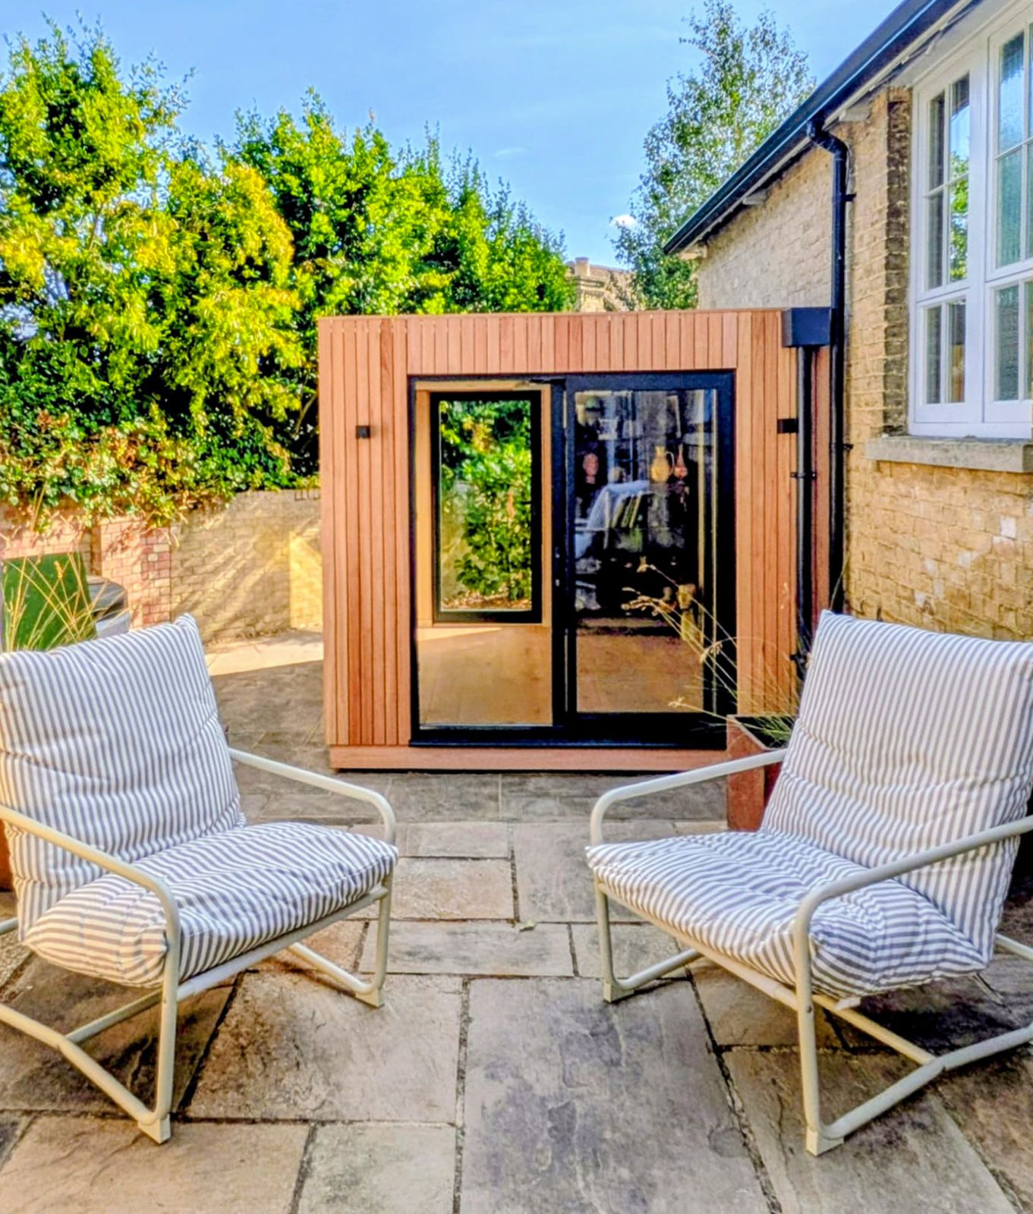
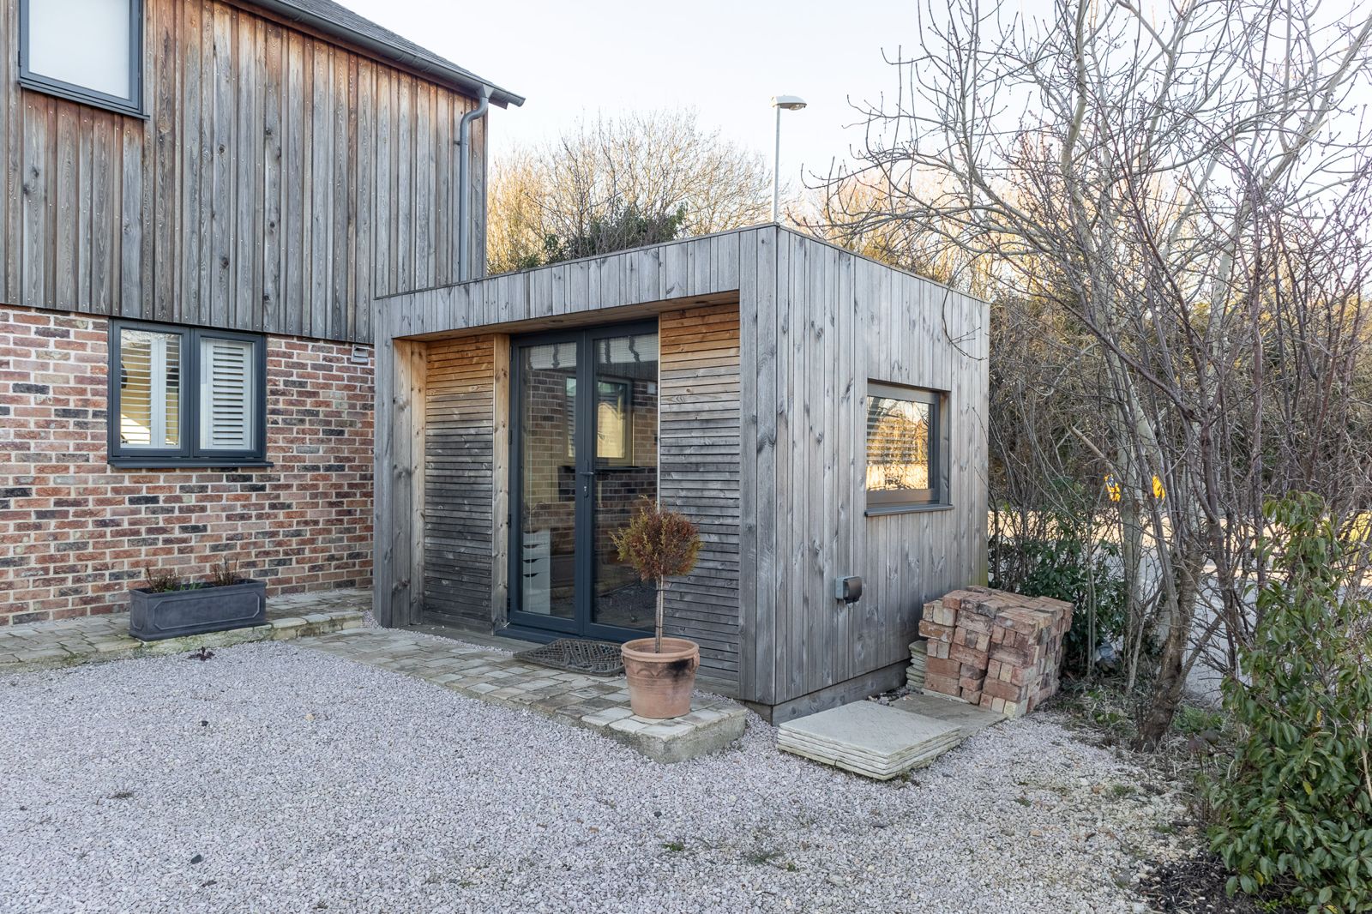
The Pod is clad in premium natural Thermowood, giving the exterior a warm timber finish that works naturally within the garden.
The clean lines of the OKO120 keep the overall design contemporary, while the natural timber helps the structure sit comfortably within its surroundings.
For a backyard office, the exterior is an important part of the design. The aim isn’t simply to create a room at the end of the garden, but a structure that feels considered as part of the wider outdoor space.
Designed for Year-Round Use
Although the Pod sits in the backyard, it is designed to function as a proper working environment throughout the year.
The OKO120 has fully insulated walls and double-glazed aluminum windows, helping create a comfortable interior for regular use.
The glazing also brings plenty of natural light into the workspace, while the positioning of the main window gives the client a view across the garden from the desk.
Combined with the bifold doors, the result is a workspace that can feel open and connected to the outdoors while still providing a dedicated room for work.