A Compact Backyard Office Designed for Work
The OKO80 was designed as a luxury home office and meeting space, providing a dedicated environment for working away from the distractions of the main house.
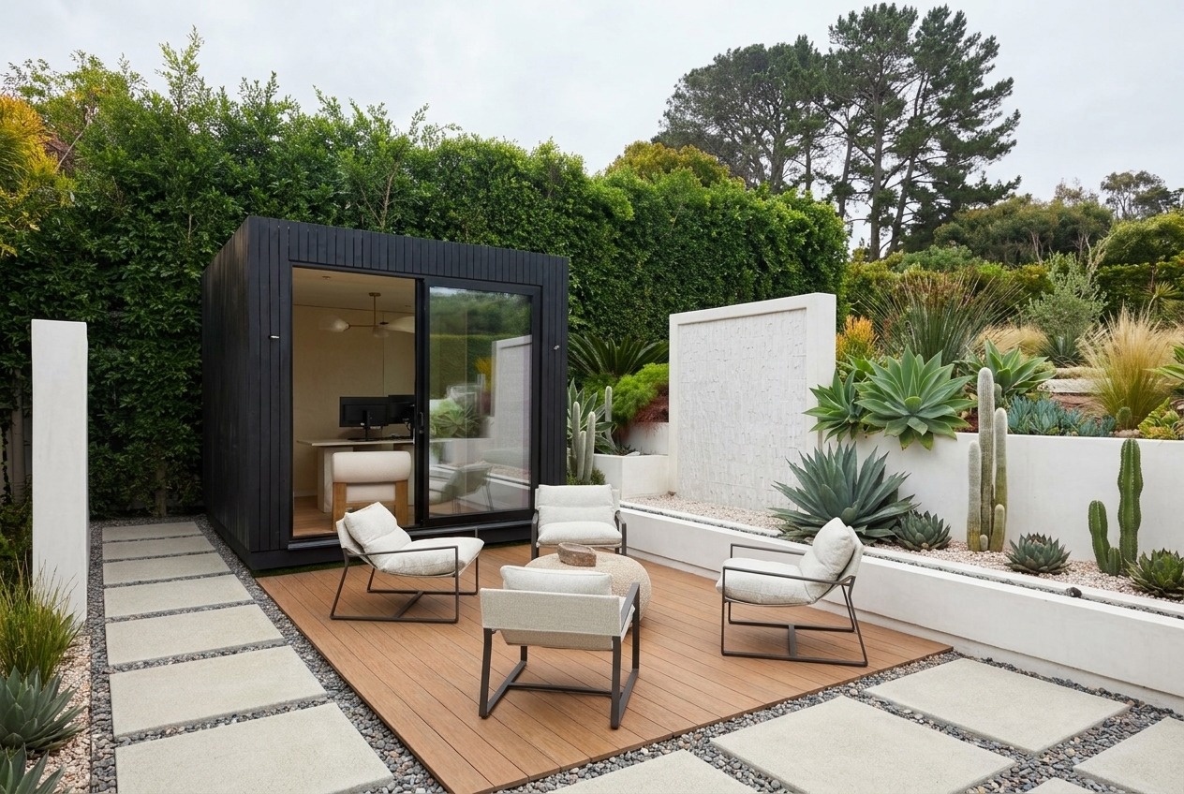
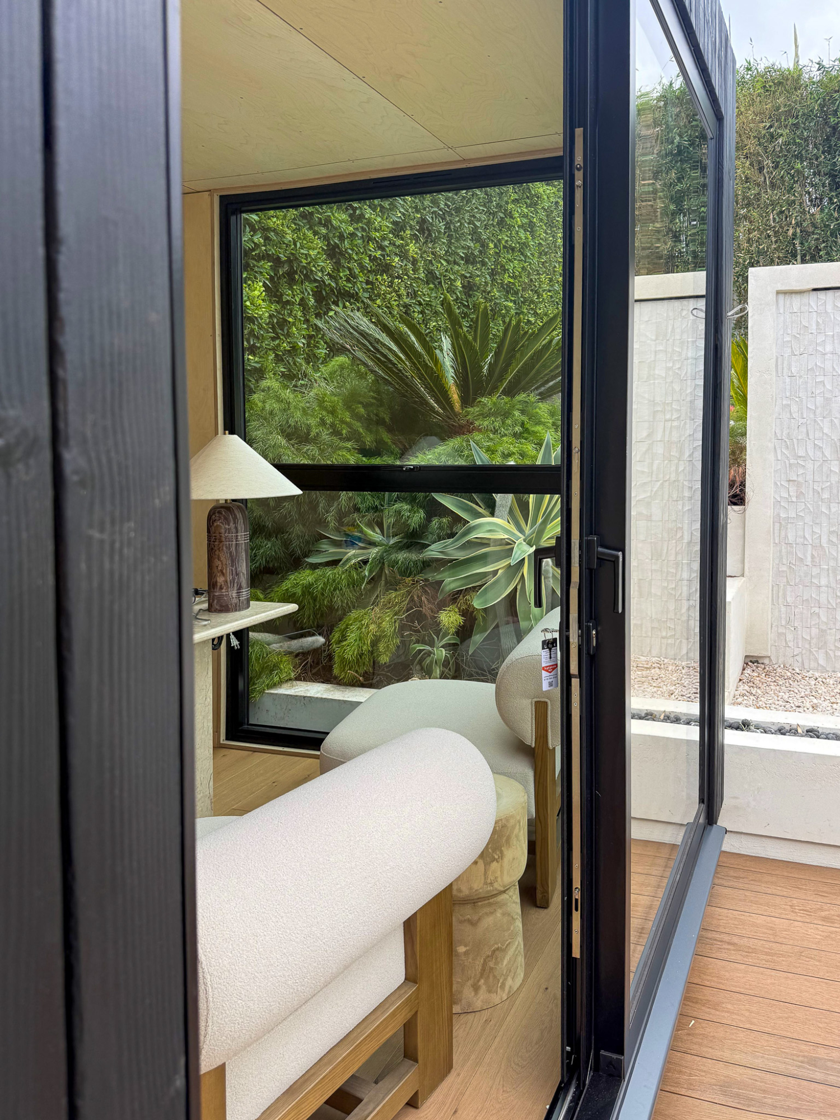
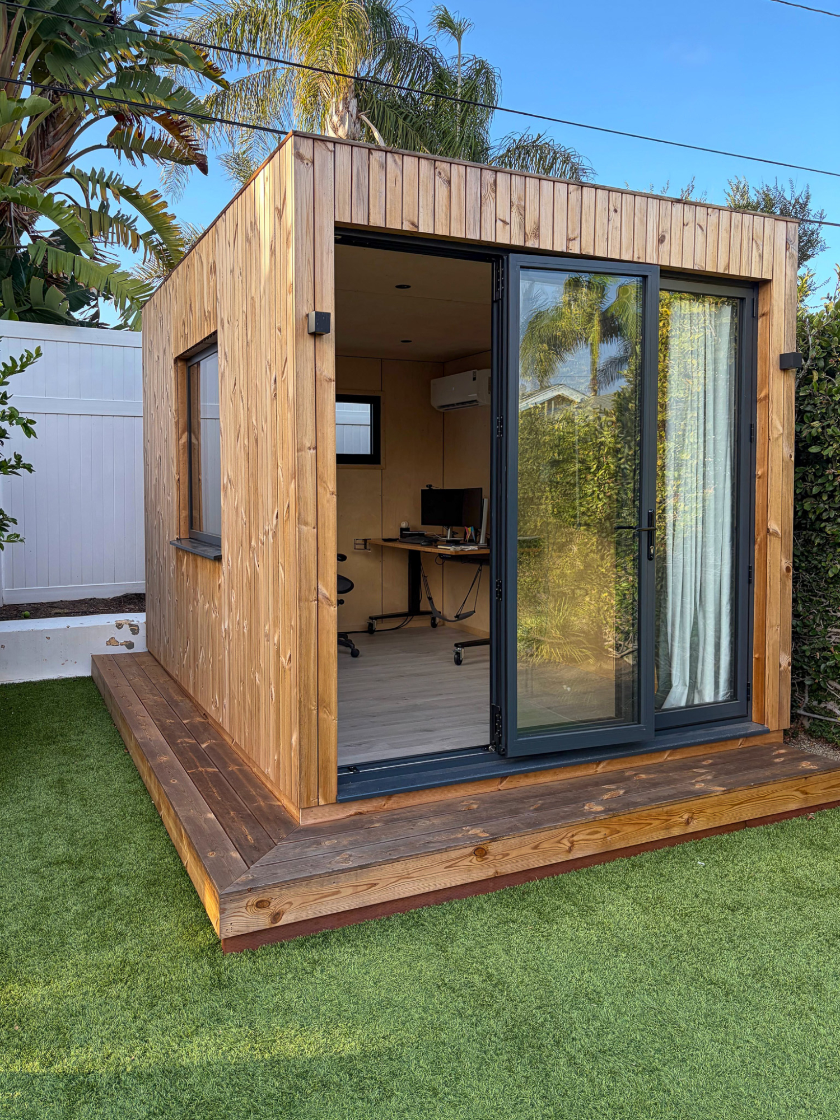
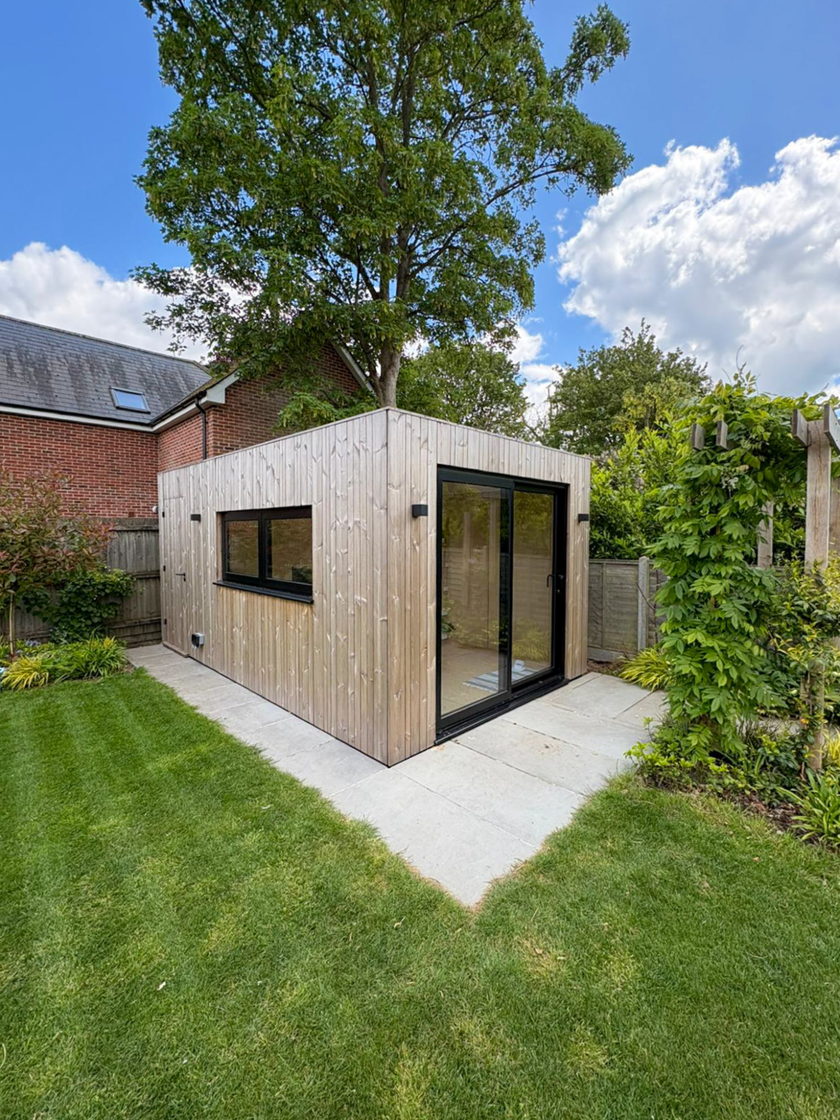
At 80 square feet, the Pod has a compact footprint, but the layout and large sliding doors help make the space feel open and connected to the garden.
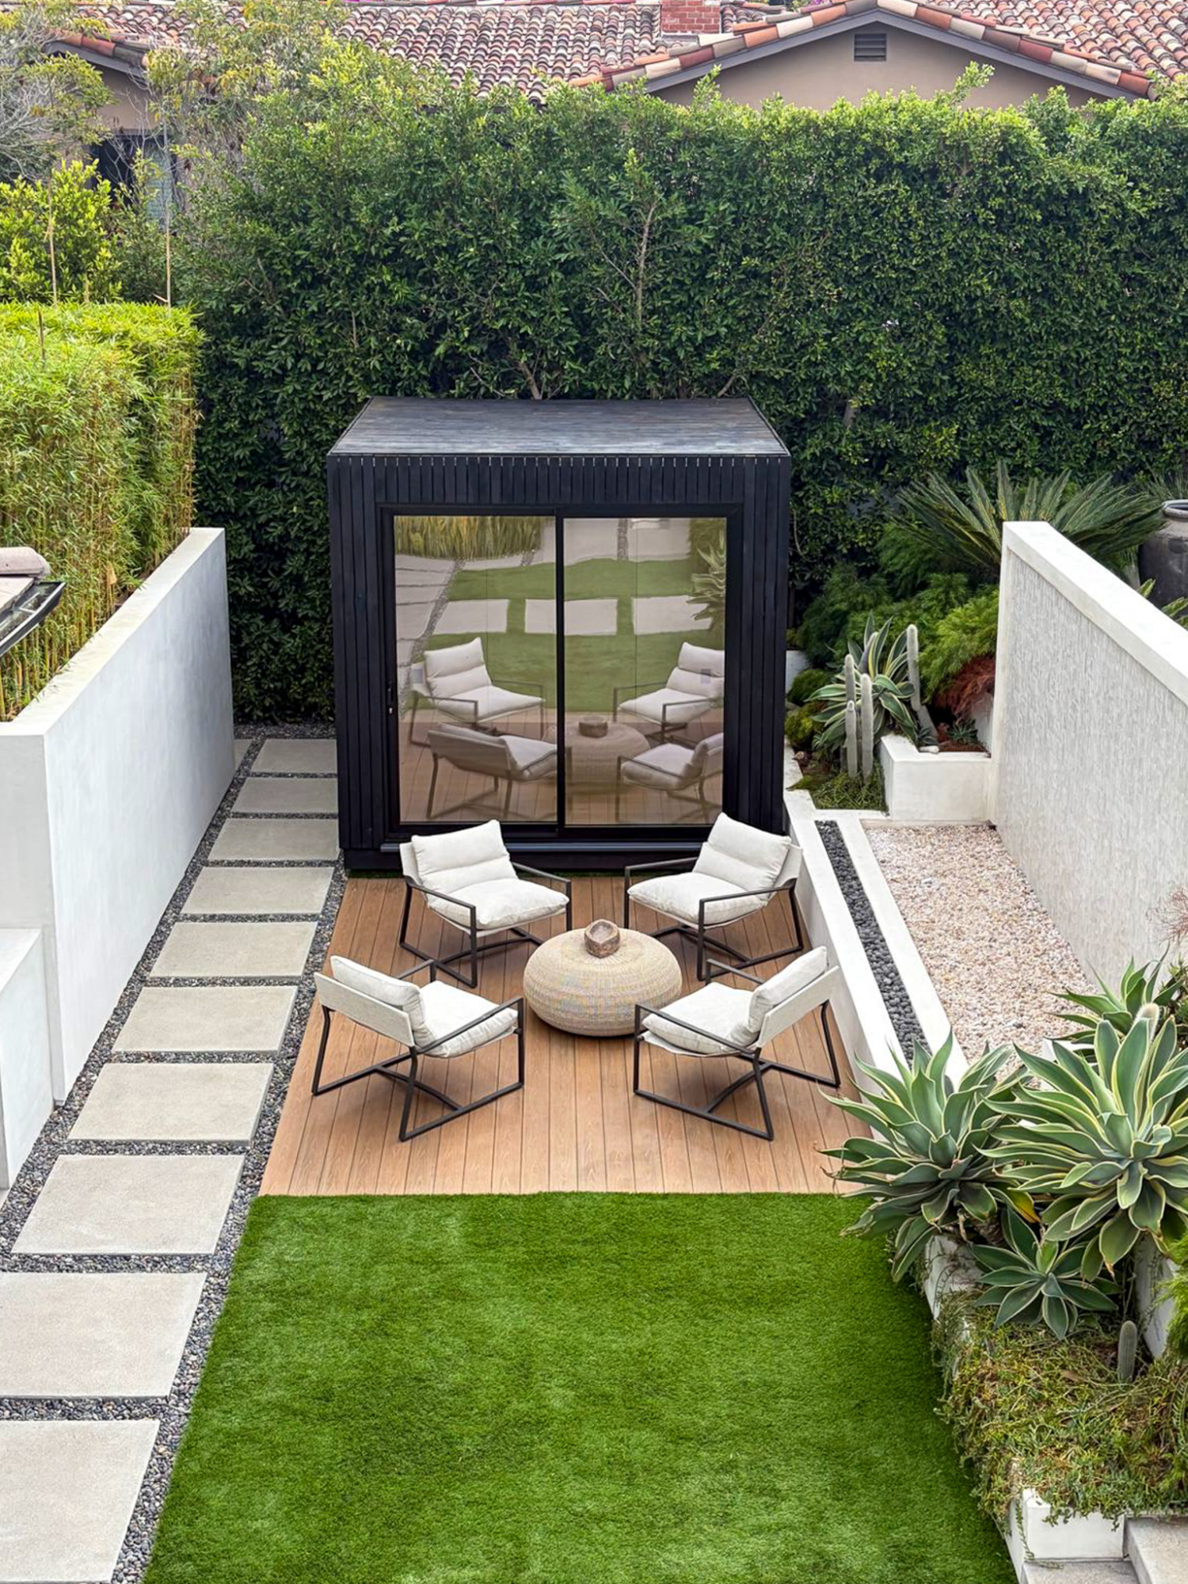
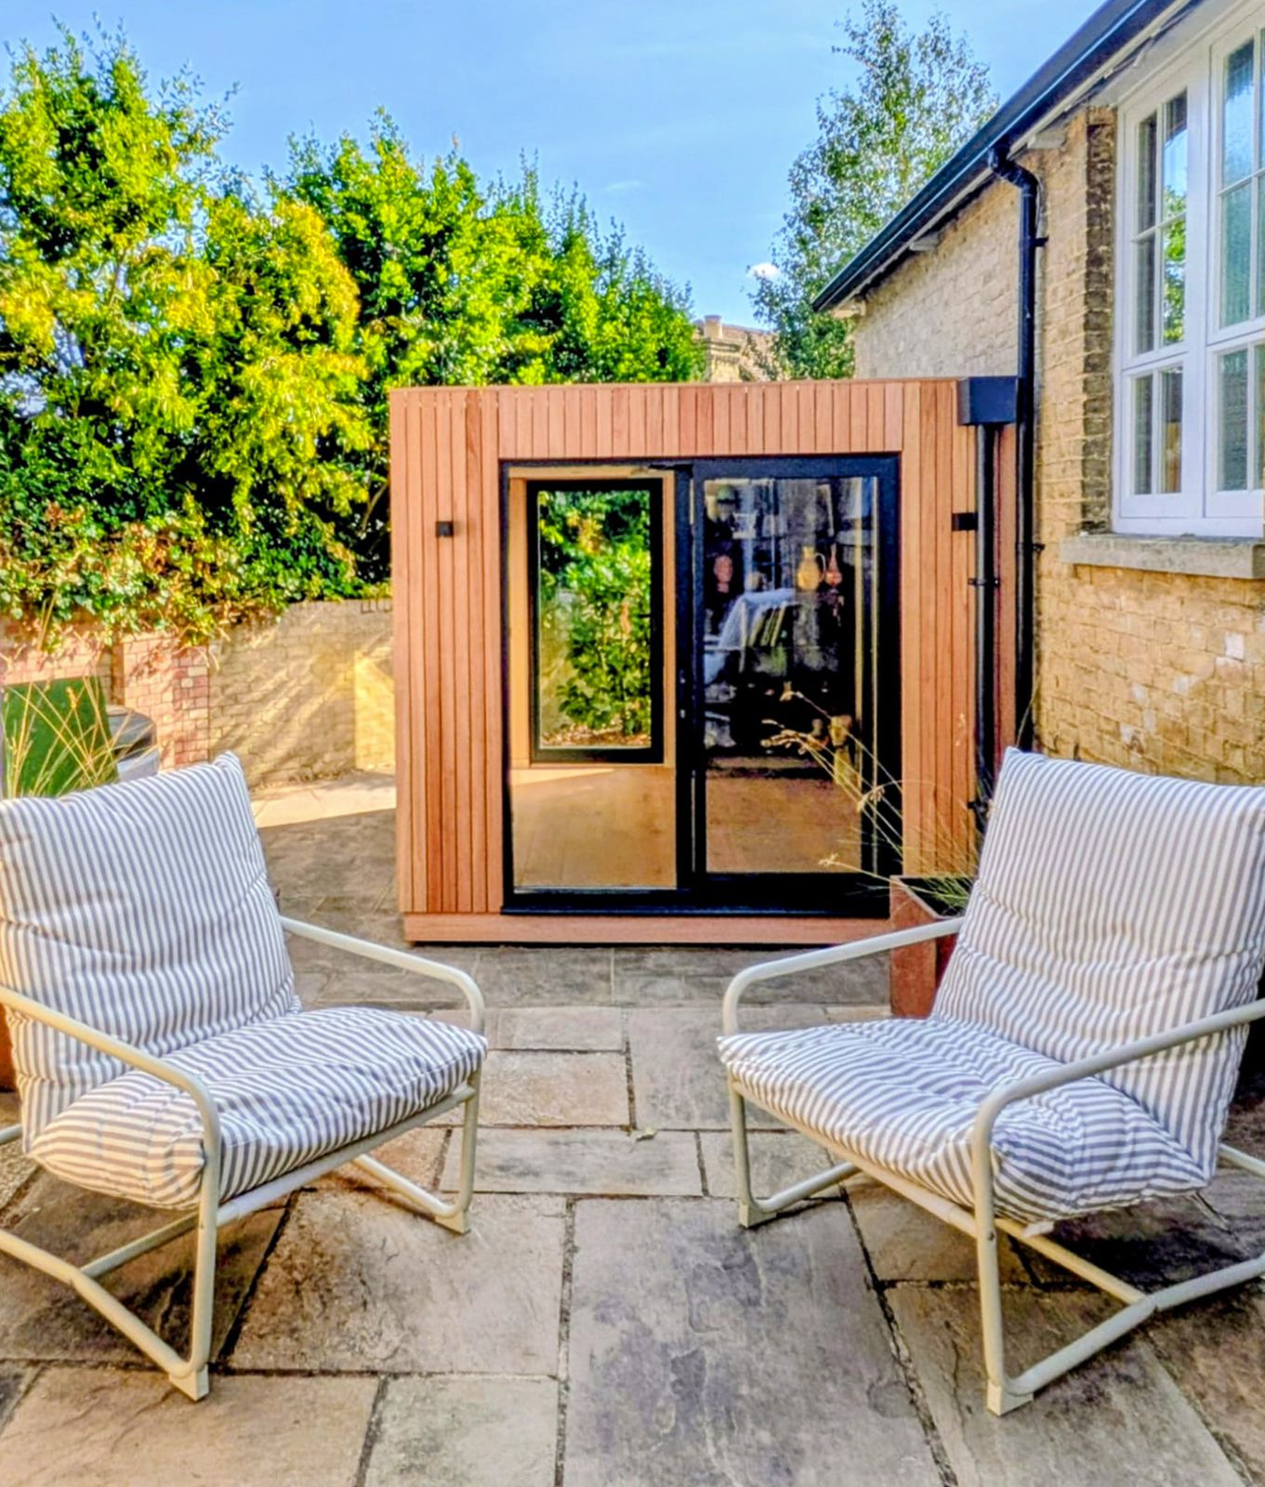
The sliding doors open directly onto the existing paving area, creating an easy connection between the office and the outdoor space.
For this Orange County backyard, the result is a workspace that feels like a deliberate part of the landscape rather than an addition to the house.
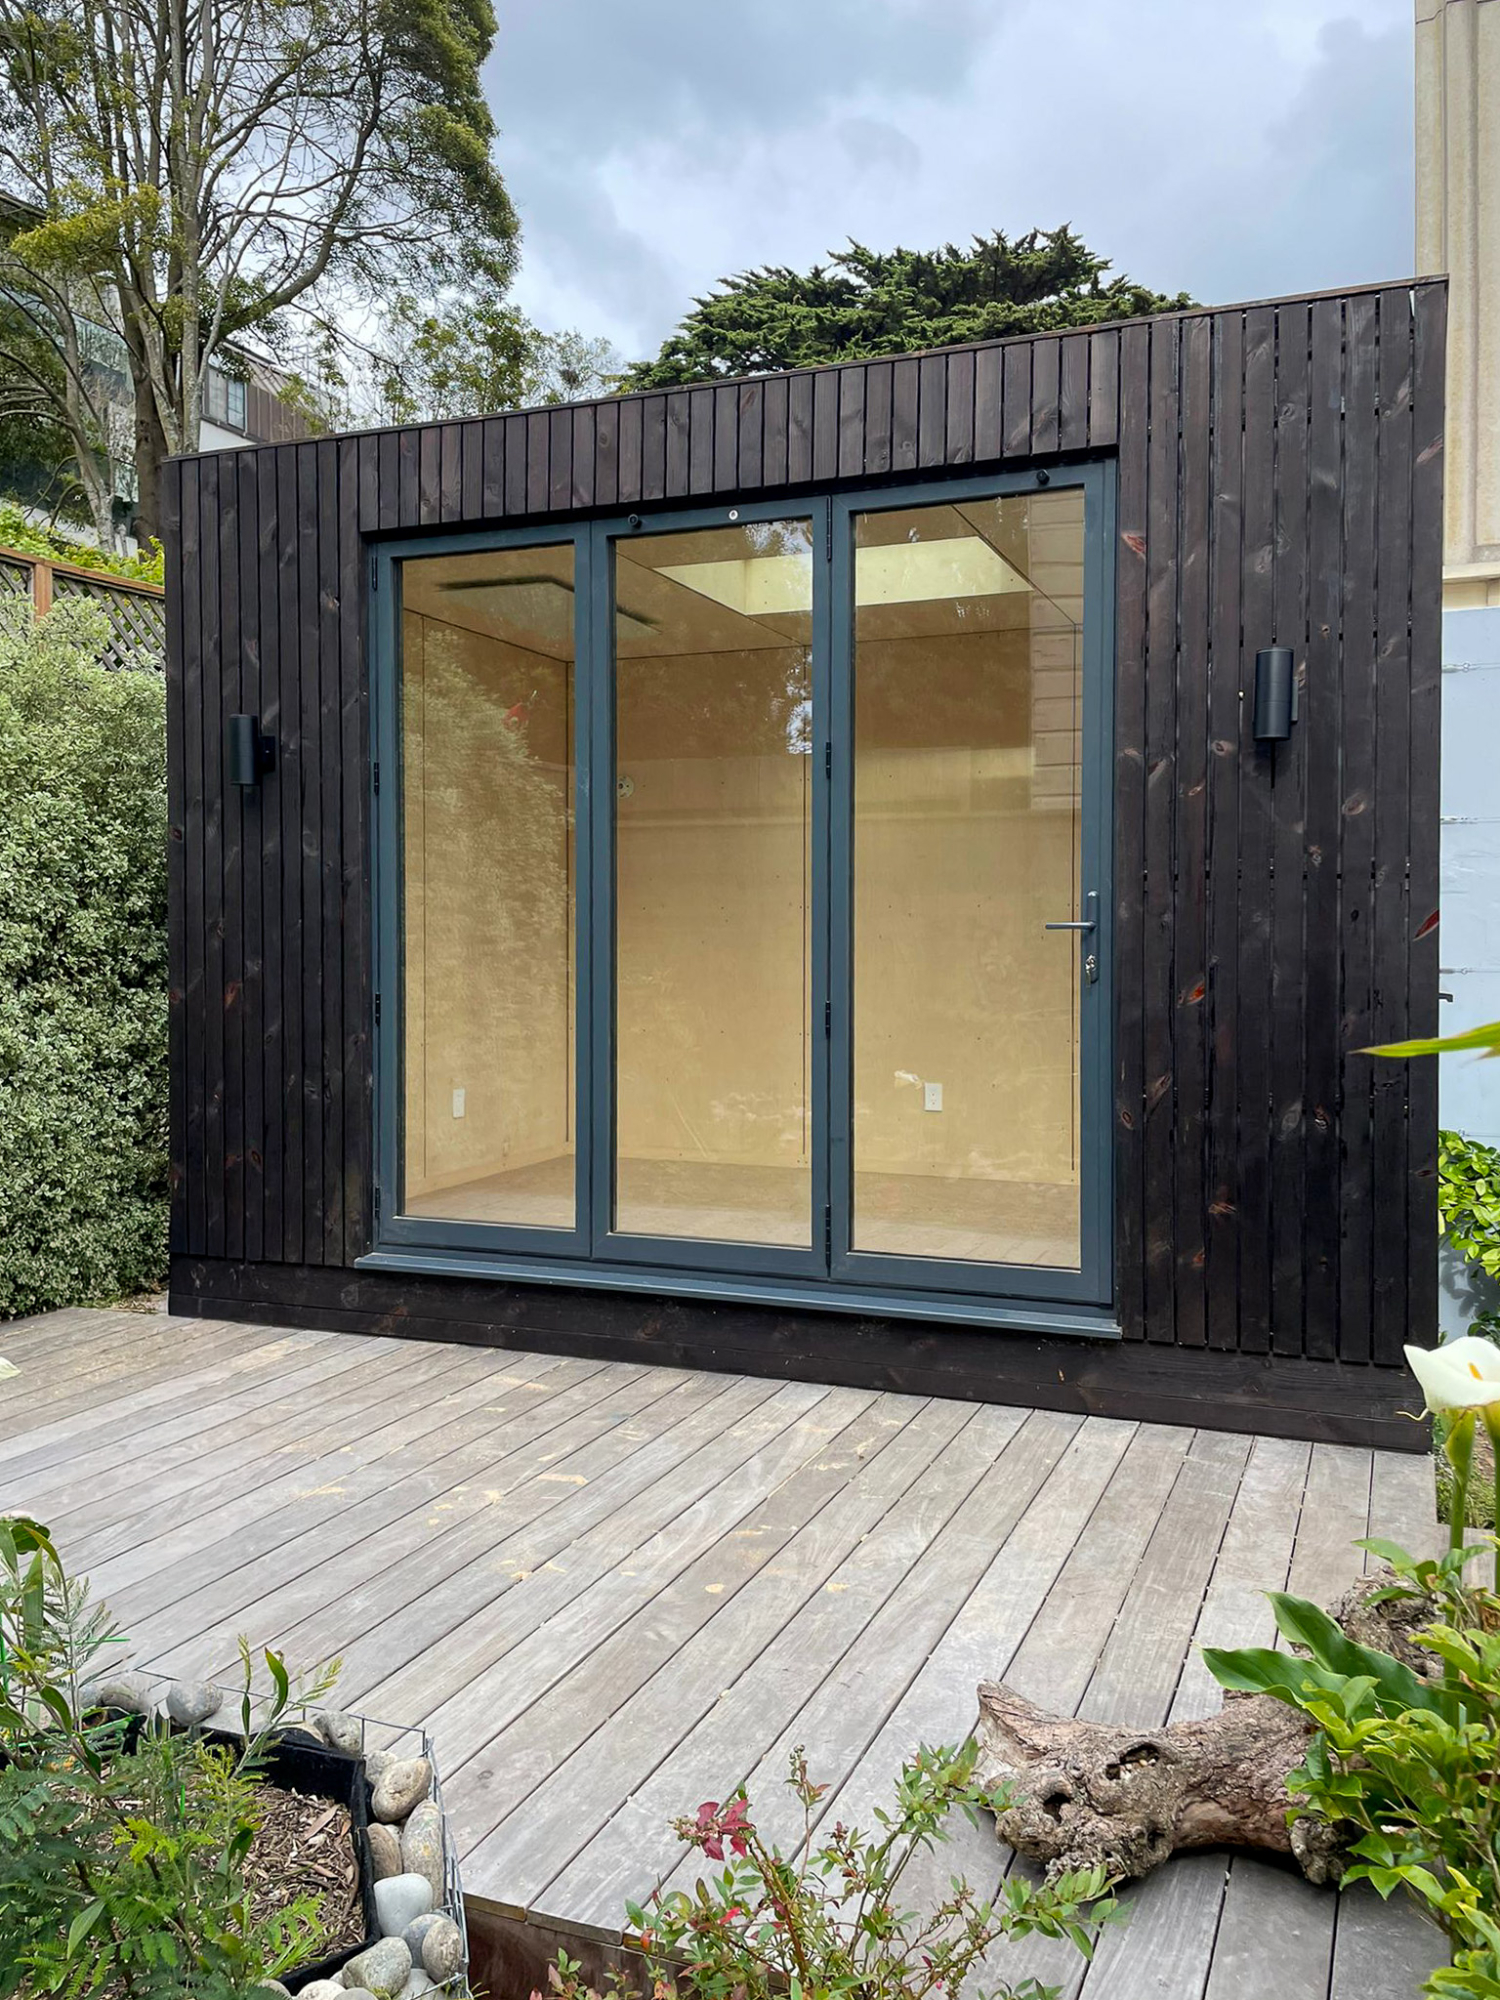
Modern Yakisugi Cladding
One of the defining features of this OKO80 is its exterior.
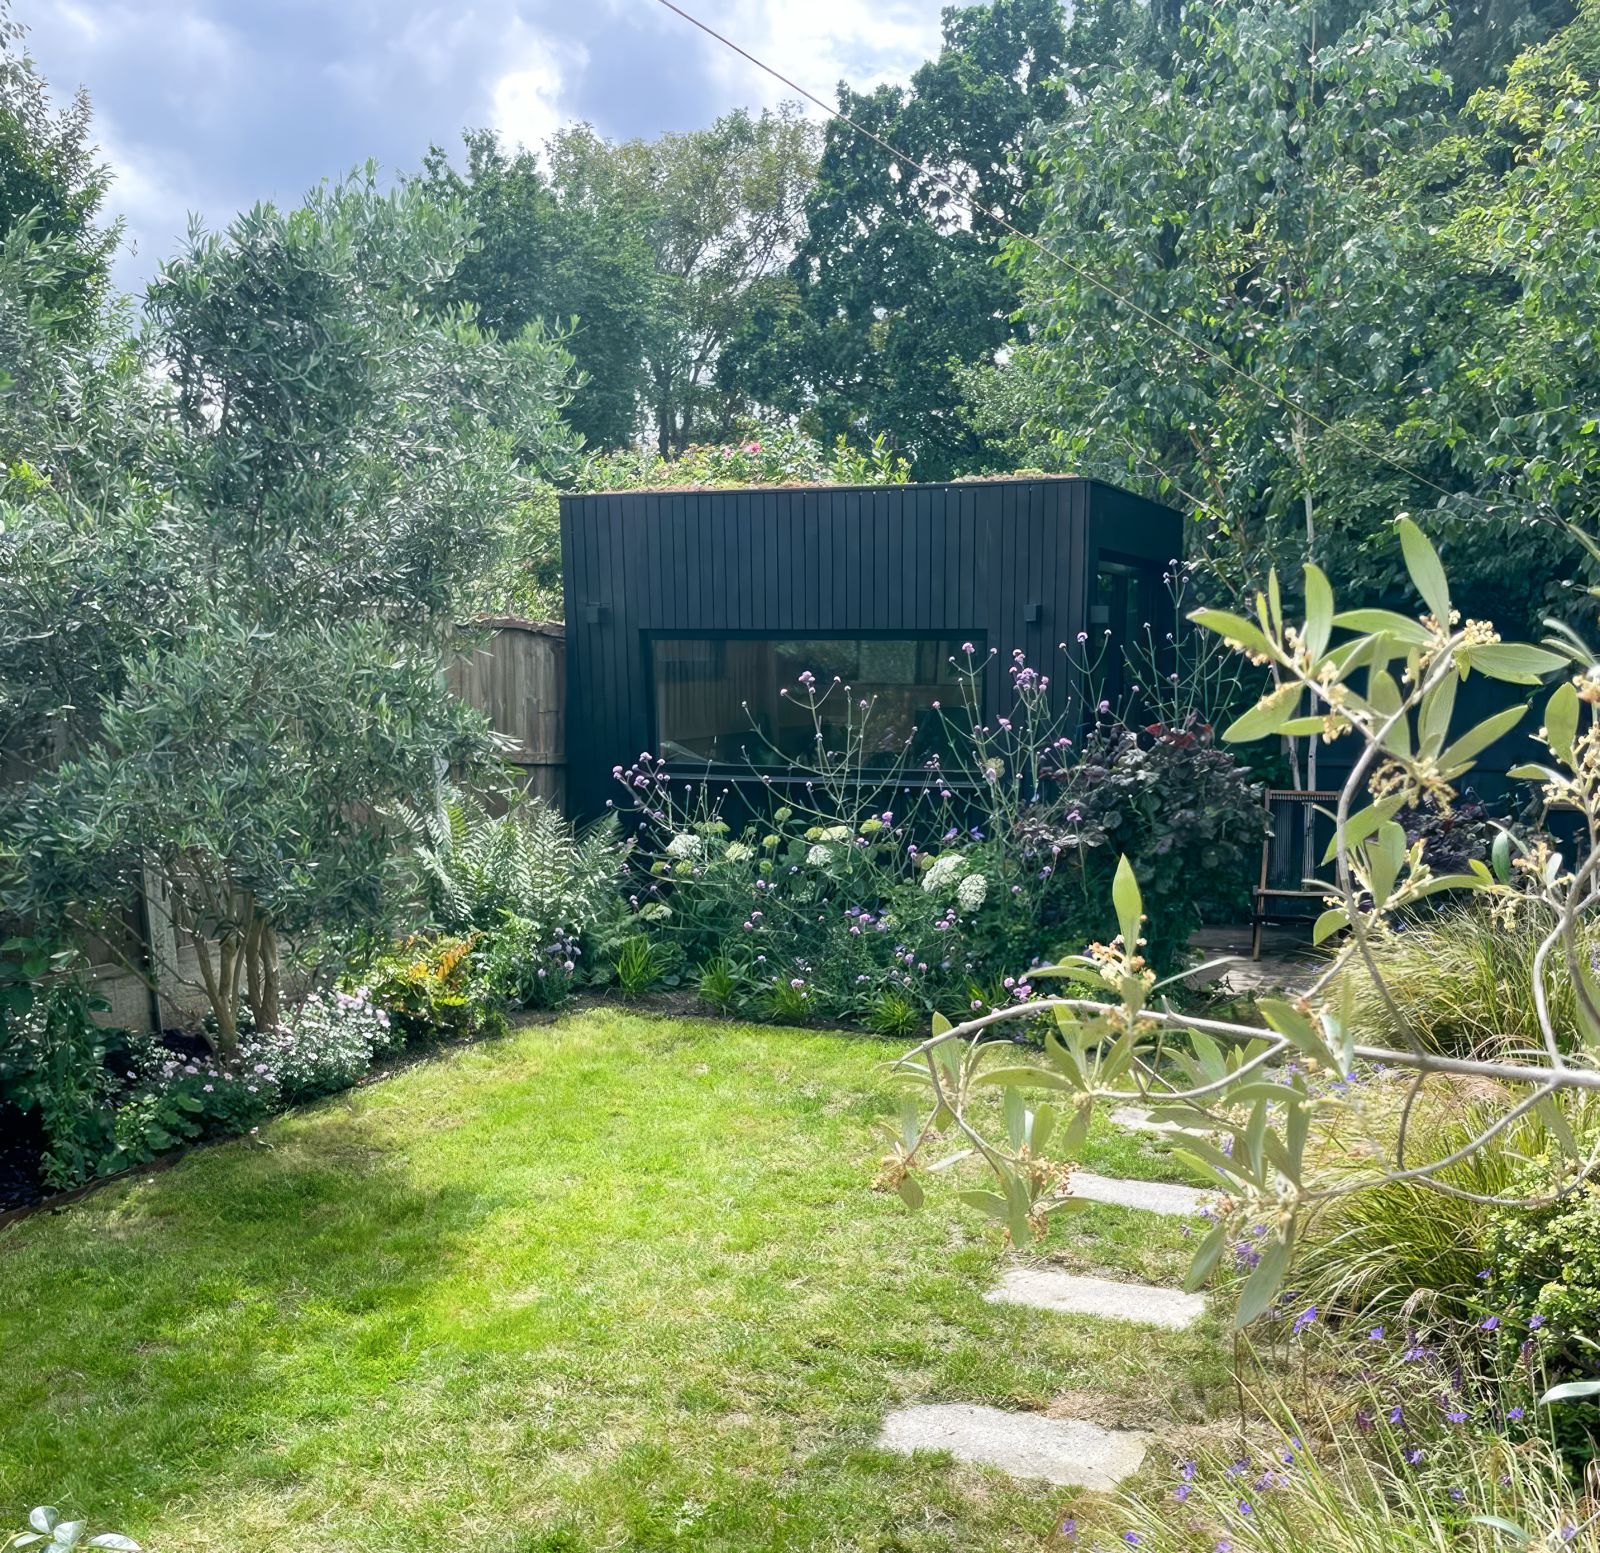
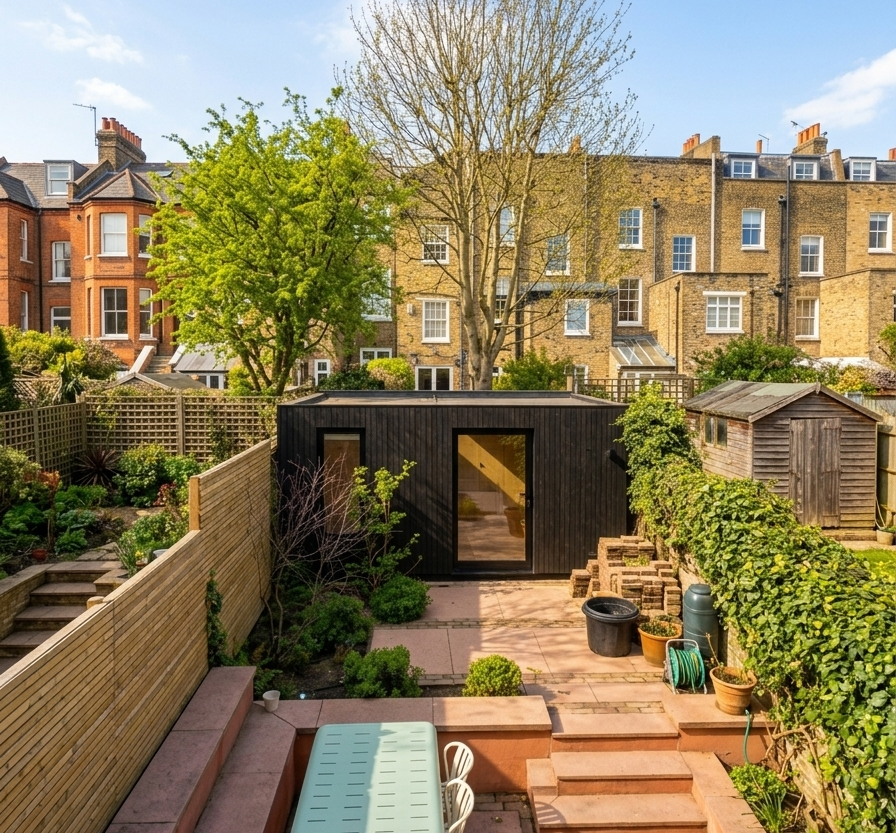
The Pod is finished in modern Yakisugi siding, creating a deep black exterior with a clean, contemporary appearance. It is a strong choice for clients looking for a more architectural alternative to traditional timber cladding.
The dark exterior gives the small structure a distinctive presence in the garden while keeping the overall design simple.
For a modern backyard office, material choices like this can make a significant difference to how the finished building feels. Rather than trying to disguise the Pod, the Yakisugi finish gives it a clear architectural identity.
A Warm Birch Plywood Interior
Inside, the darker exterior gives way to a much warmer material palette.
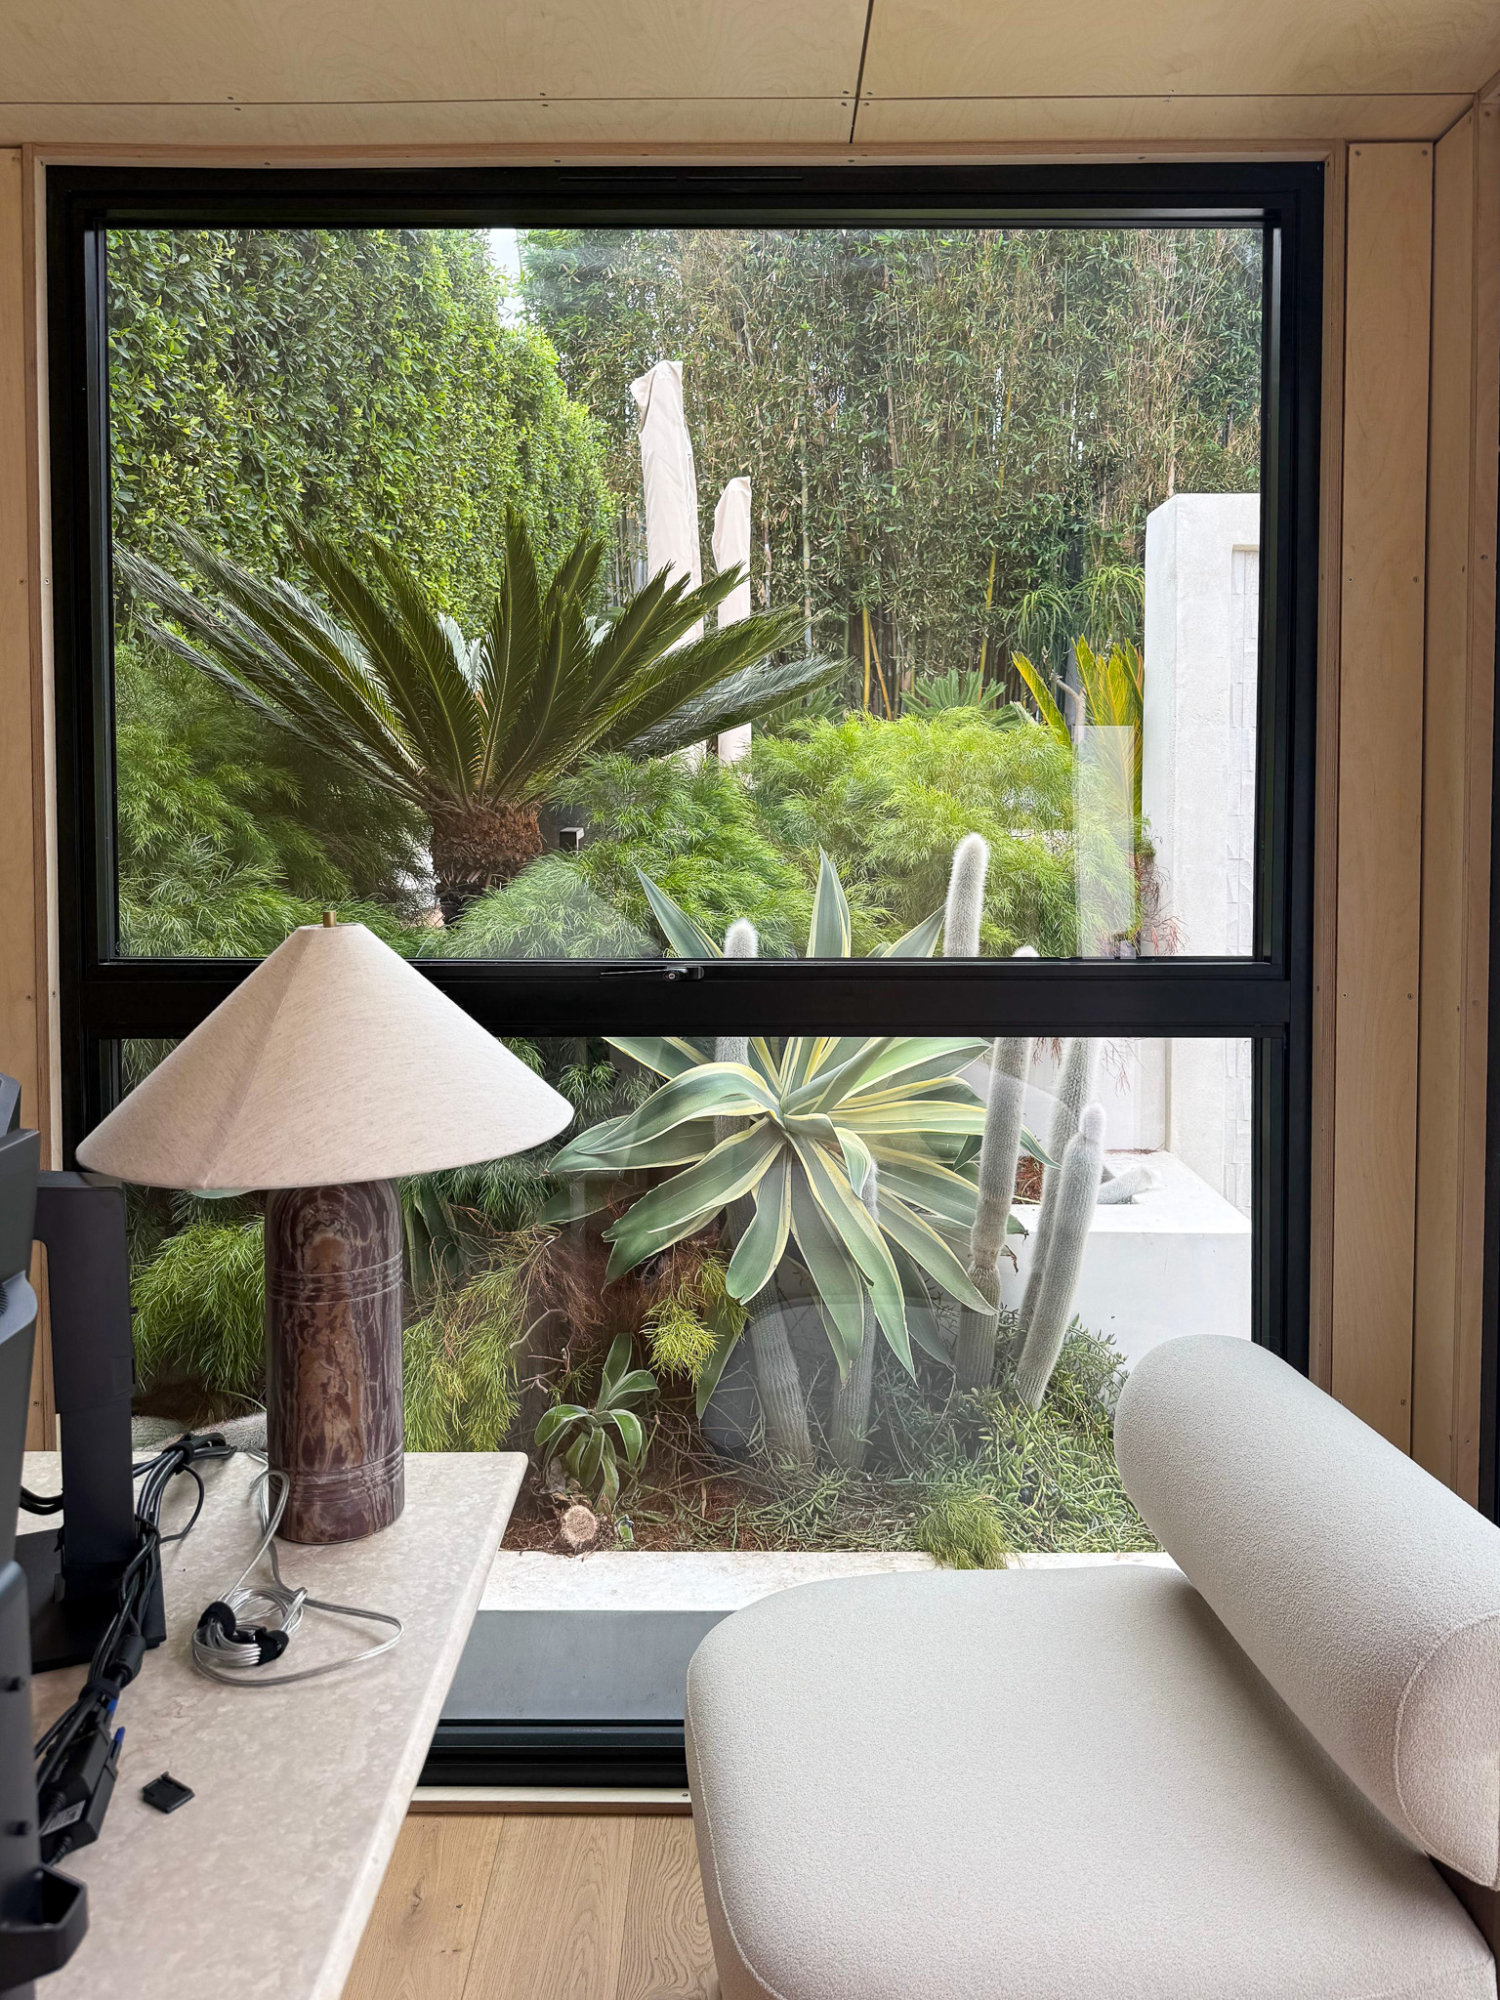
The walls are finished in birch plywood, providing a natural timber interior that feels warm and understated. Birch plywood is also practical and easy to maintain, making it well suited to a space that is used every day as a working environment.
The contrast between the black Yakisugi exterior and the natural birch plywood interior gives the office a simple but distinctive character.
It is a combination that keeps the space contemporary without making it feel overly polished or corporate.