Return to Journal

Do I Need a Permit for a Backyard Office or Shed in Nevada? Size Limits Explained

10 July 2026
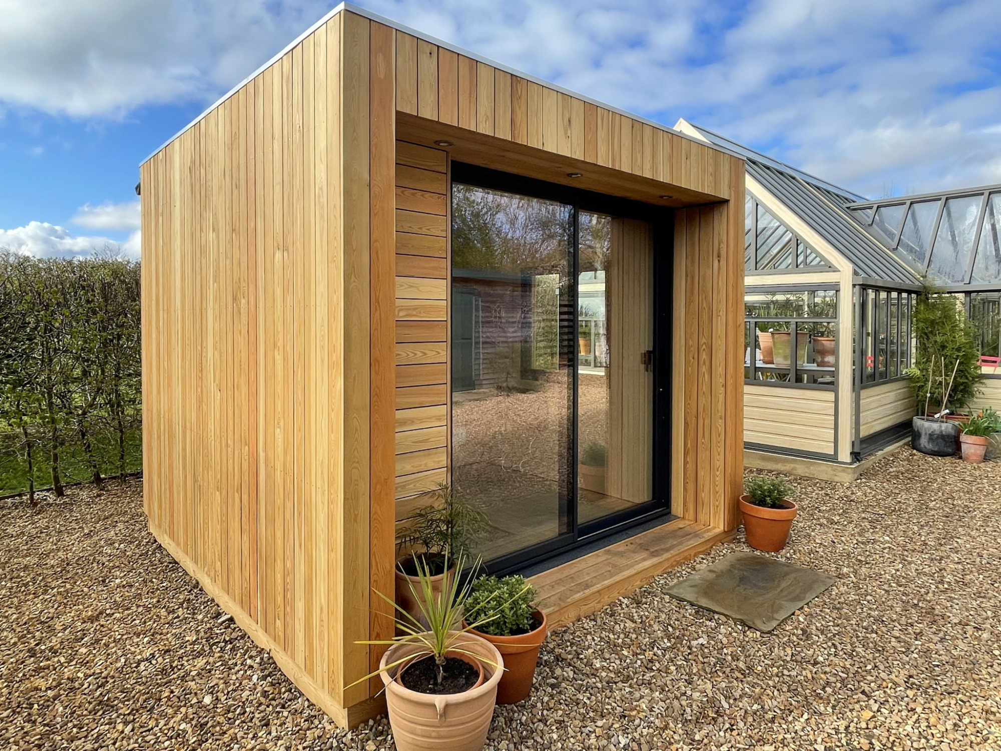
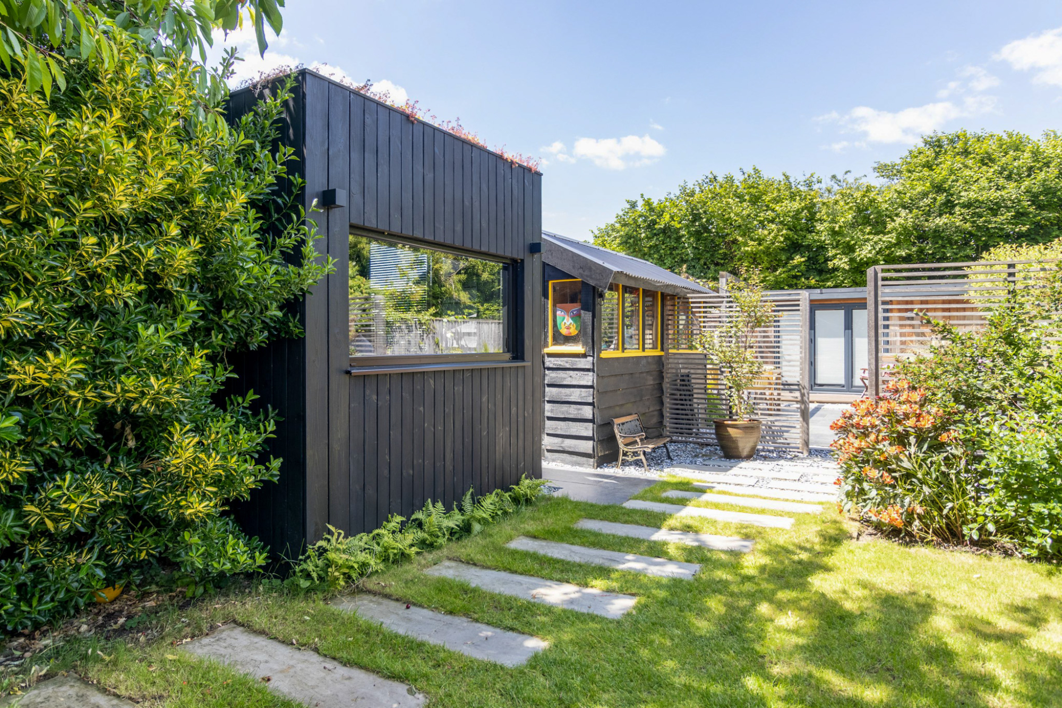
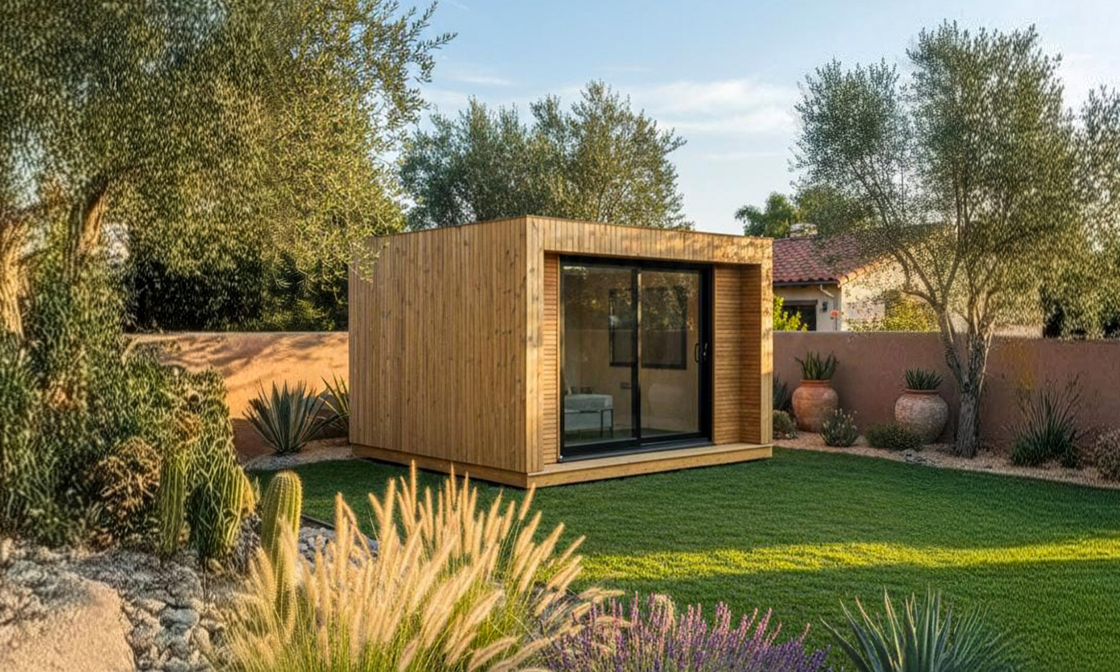
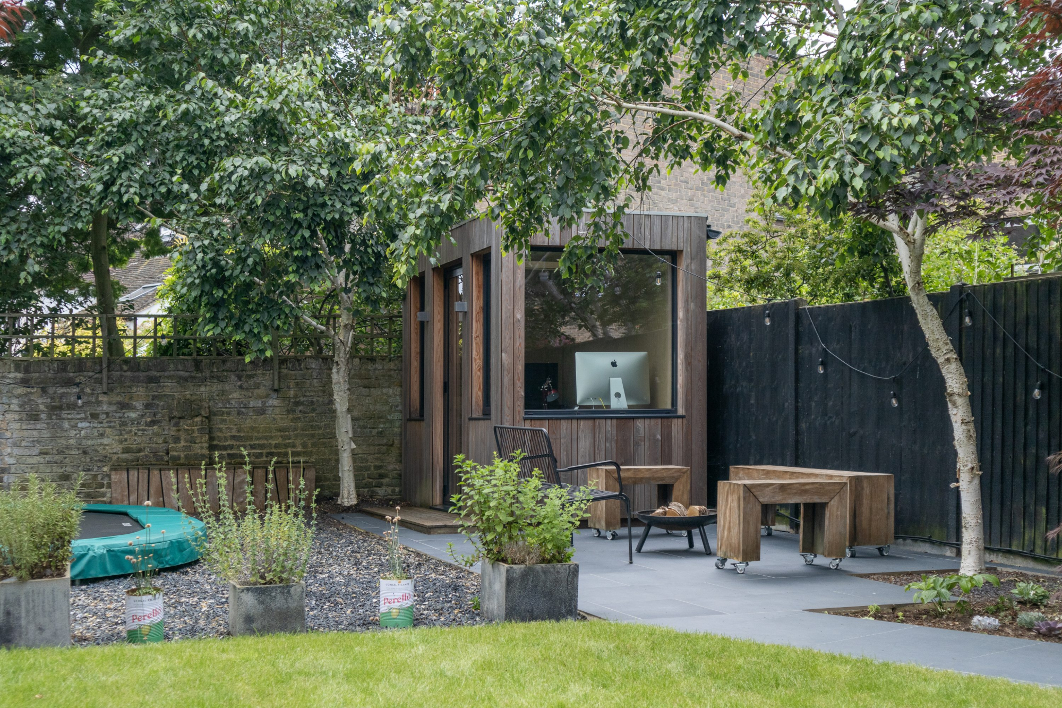
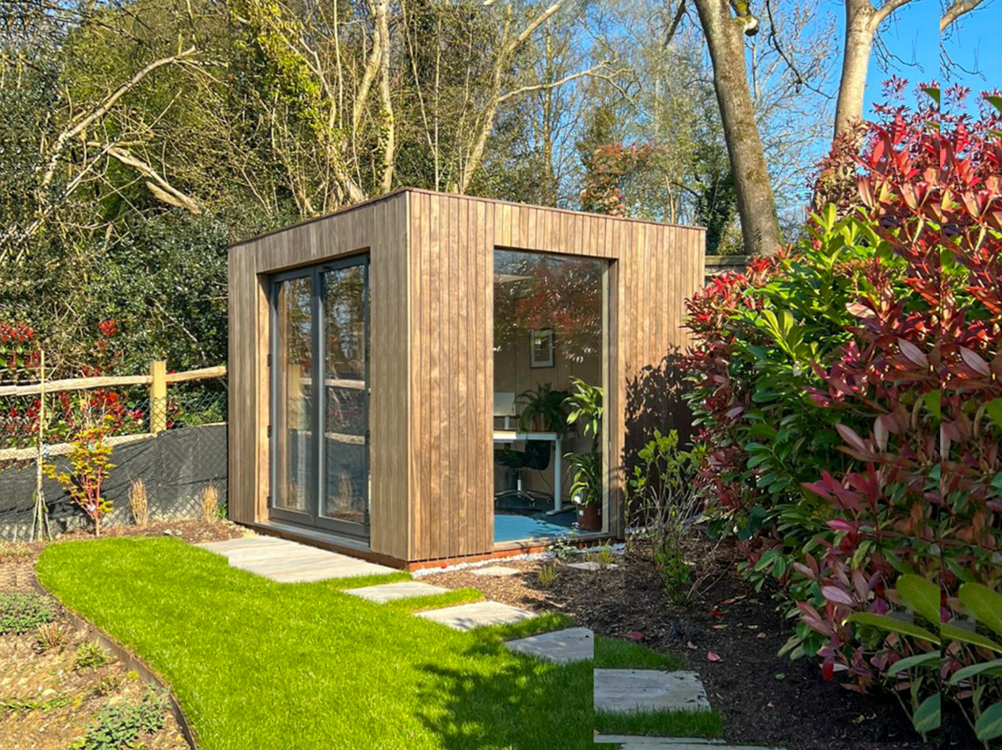
Side profile of a luxury backyard accessory structure, styled to seamlessly comply with local zoning standards for a Colorado backyard office permit.

Do I Need a Permit for a Backyard Office or Shed in Nevada?

Adding a backyard office or shed is one of the most cost-effective ways to create additional space on your property. Whether you’re planning a quiet home office, creative studio, workshop, or storage building, one of the first questions you’ll likely ask is whether a permit is required.

The answer may be more flexible than many Nevada homeowners expect.

In many parts of Nevada, certain detached accessory structures may qualify for permit exemptions depending on factors such as size, intended use, utility connections, and local regulations. Understanding these guidelines can help you plan your project more confidently before construction begins.

The Good News: Some Small Backyard Structures May Not Require a Permit

Many Nevada jurisdictions follow building code provisions that exempt certain detached accessory structures from building permit requirements.

In many areas, permit exemptions may apply when a structure:

  • Is detached from the primary residence
  • Is a single-story building
  • Remains within local size limits
  • Does not include plumbing systems
  • Meets local setback requirements
  • Complies with local zoning regulations

Many jurisdictions throughout Nevada commonly reference a size threshold of approximately 200 square feet for certain detached accessory structures, although local rules can differ significantly.

Can You Build a Backyard Office Without a Permit in Nevada?

Possibly.

Many homeowners assume a backyard office automatically requires permits and extensive approvals. However, some projects may qualify for permit exemptions or simplified approval processes depending on how the structure is designed and used.

Factors that may affect permit requirements include:

  • Overall square footage
  • Electrical installation
  • Heating and cooling systems
  • Plumbing fixtures
  • Foundation type
  • Building height
  • Intended occupancy
  • Local zoning requirements

Because every project is unique, there is no universal answer that applies to every backyard office. Some smaller structures may have fewer approval requirements than larger or more complex buildings.

Understanding Common Size Limits in Nevada

One of the biggest factors influencing permit requirements is the size of the structure.

Many Nevada jurisdictions use size-based thresholds when determining whether detached accessory structures may qualify for permit exemptions.

Generally speaking:

Structures That May Qualify for Permit Exemptions

  • Smaller detached buildings
  • Single-story accessory structures
  • Buildings without plumbing systems
  • Structures that comply with local setbacks
  • Residential accessory buildings

Structures More Likely to Require Permits

  • Larger detached buildings
  • Structures with plumbing fixtures
  • Buildings exceeding local size thresholds
  • Structures intended for regular occupancy
  • Buildings requiring extensive utility connections

The key point is that size is often only one part of the equation. Local regulations and intended use can be equally important.

Don’t Forget About Setbacks and Zoning

Even when a detached structure may qualify for a permit exemption, other regulations often continue to apply.

Homeowners should review:

  • Property line setbacks
  • Easements
  • Height restrictions
  • Lot coverage limitations
  • HOA requirements
  • Utility clearances

A permit exemption does not automatically mean a structure can be placed anywhere on the property.

Nevada Cities May Have Different Rules

One of the most important things to understand is that permit requirements can vary between jurisdictions.

Requirements may differ between:

  • Las Vegas
  • Henderson
  • Reno
  • Sparks
  • North Las Vegas
  • Carson City
  • Mesquite
  • Local counties and unincorporated areas

For example, some jurisdictions may use thresholds closer to 120 square feet, while others commonly reference 200 square feet. Always verify the specific requirements that apply to your property.

Benefits of Keeping Your Backyard Office Compact

Many homeowners intentionally design their backyard office to fit within commonly used accessory structure size thresholds.

Potential benefits may include:

  • Simpler approval processes
  • Lower construction costs
  • Faster installation timelines
  • Reduced site preparation requirements
  • Greater flexibility in backyard placement

A thoughtfully designed compact office can often provide all the functionality needed for remote work while maintaining a smaller footprint.

Frequently Asked Questions

What size shed can I build without a permit in Nevada?

Many Nevada jurisdictions commonly reference detached accessory structures of approximately 200 square feet or less when discussing permit exemptions. However, some cities may use different thresholds, so it is important to verify local requirements before building.

Can a backyard office be permit exempt?

Possibly. Some backyard offices may qualify for permit exemptions depending on their size, design, utility connections, and local regulations.

Does electricity affect permit requirements?

In many jurisdictions, electrical work may require separate permits or inspections even if the structure itself qualifies for an exemption.

Can I convert a shed into a backyard office?

Possibly. Permit requirements often depend on the modifications being made, including electrical installations, insulation, heating, cooling, and intended occupancy.

Do setback requirements still apply if a permit is not required?

Yes. Zoning regulations and setback requirements often apply regardless of whether a building permit is required.

Final Thoughts

If you’re considering a backyard office or shed in Nevada, you may have more flexibility than you think. Many jurisdictions provide permit exemptions for certain detached accessory structures, particularly when they remain within local size limits and comply with zoning requirements.

Because regulations can vary from one city or county to another, the best first step is to verify the requirements for your specific property. A quick conversation with your local building department can help determine whether your backyard office project may qualify for an exemption and ensure your project moves forward smoothly.

    It looks like you're using an outdated browser. Please upgrade your browser for the best experience.