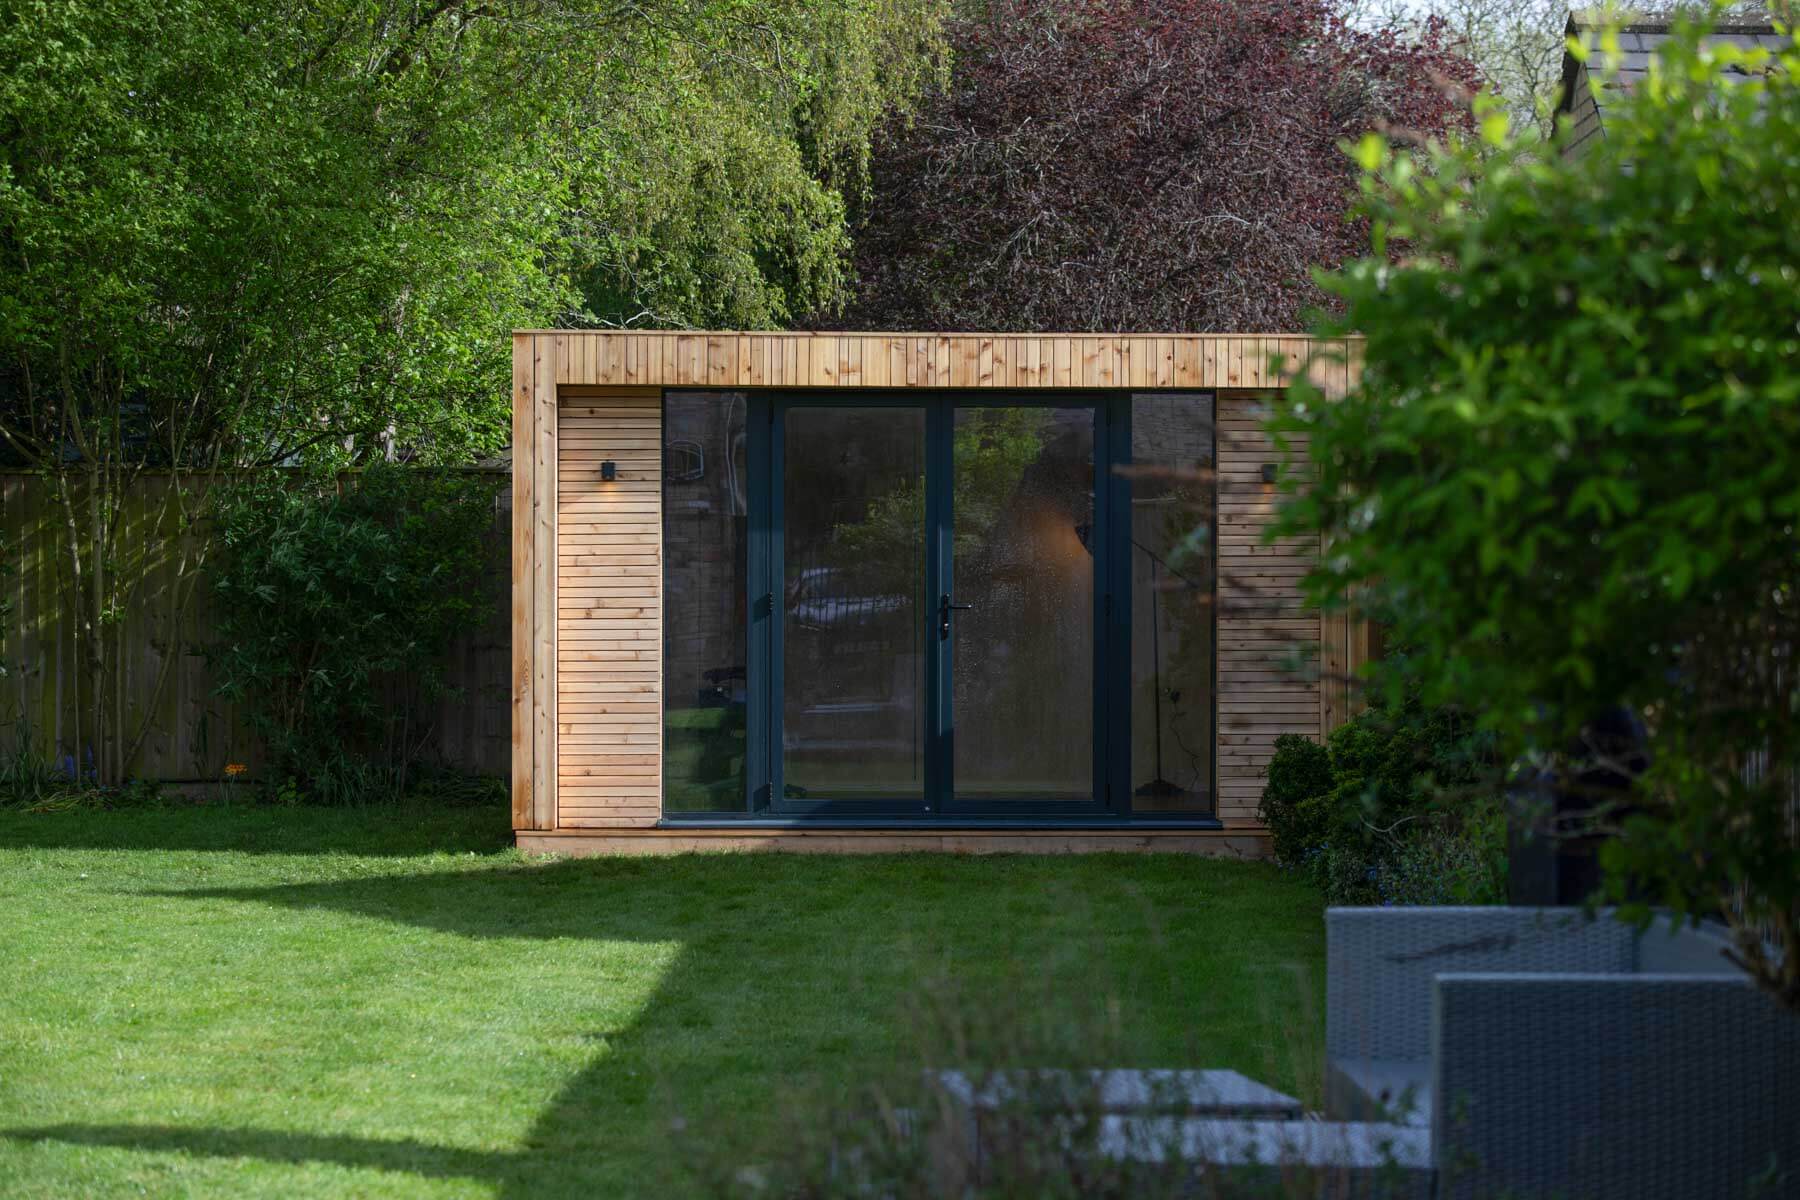
Flexible Designs, Built on a Smart Modular System.
Built around our 4-foot panel system to reduce waste, improve efficiency and create a more cost-effective way to own an Okopod.
Starting From $23,690
Financing Options Are Available
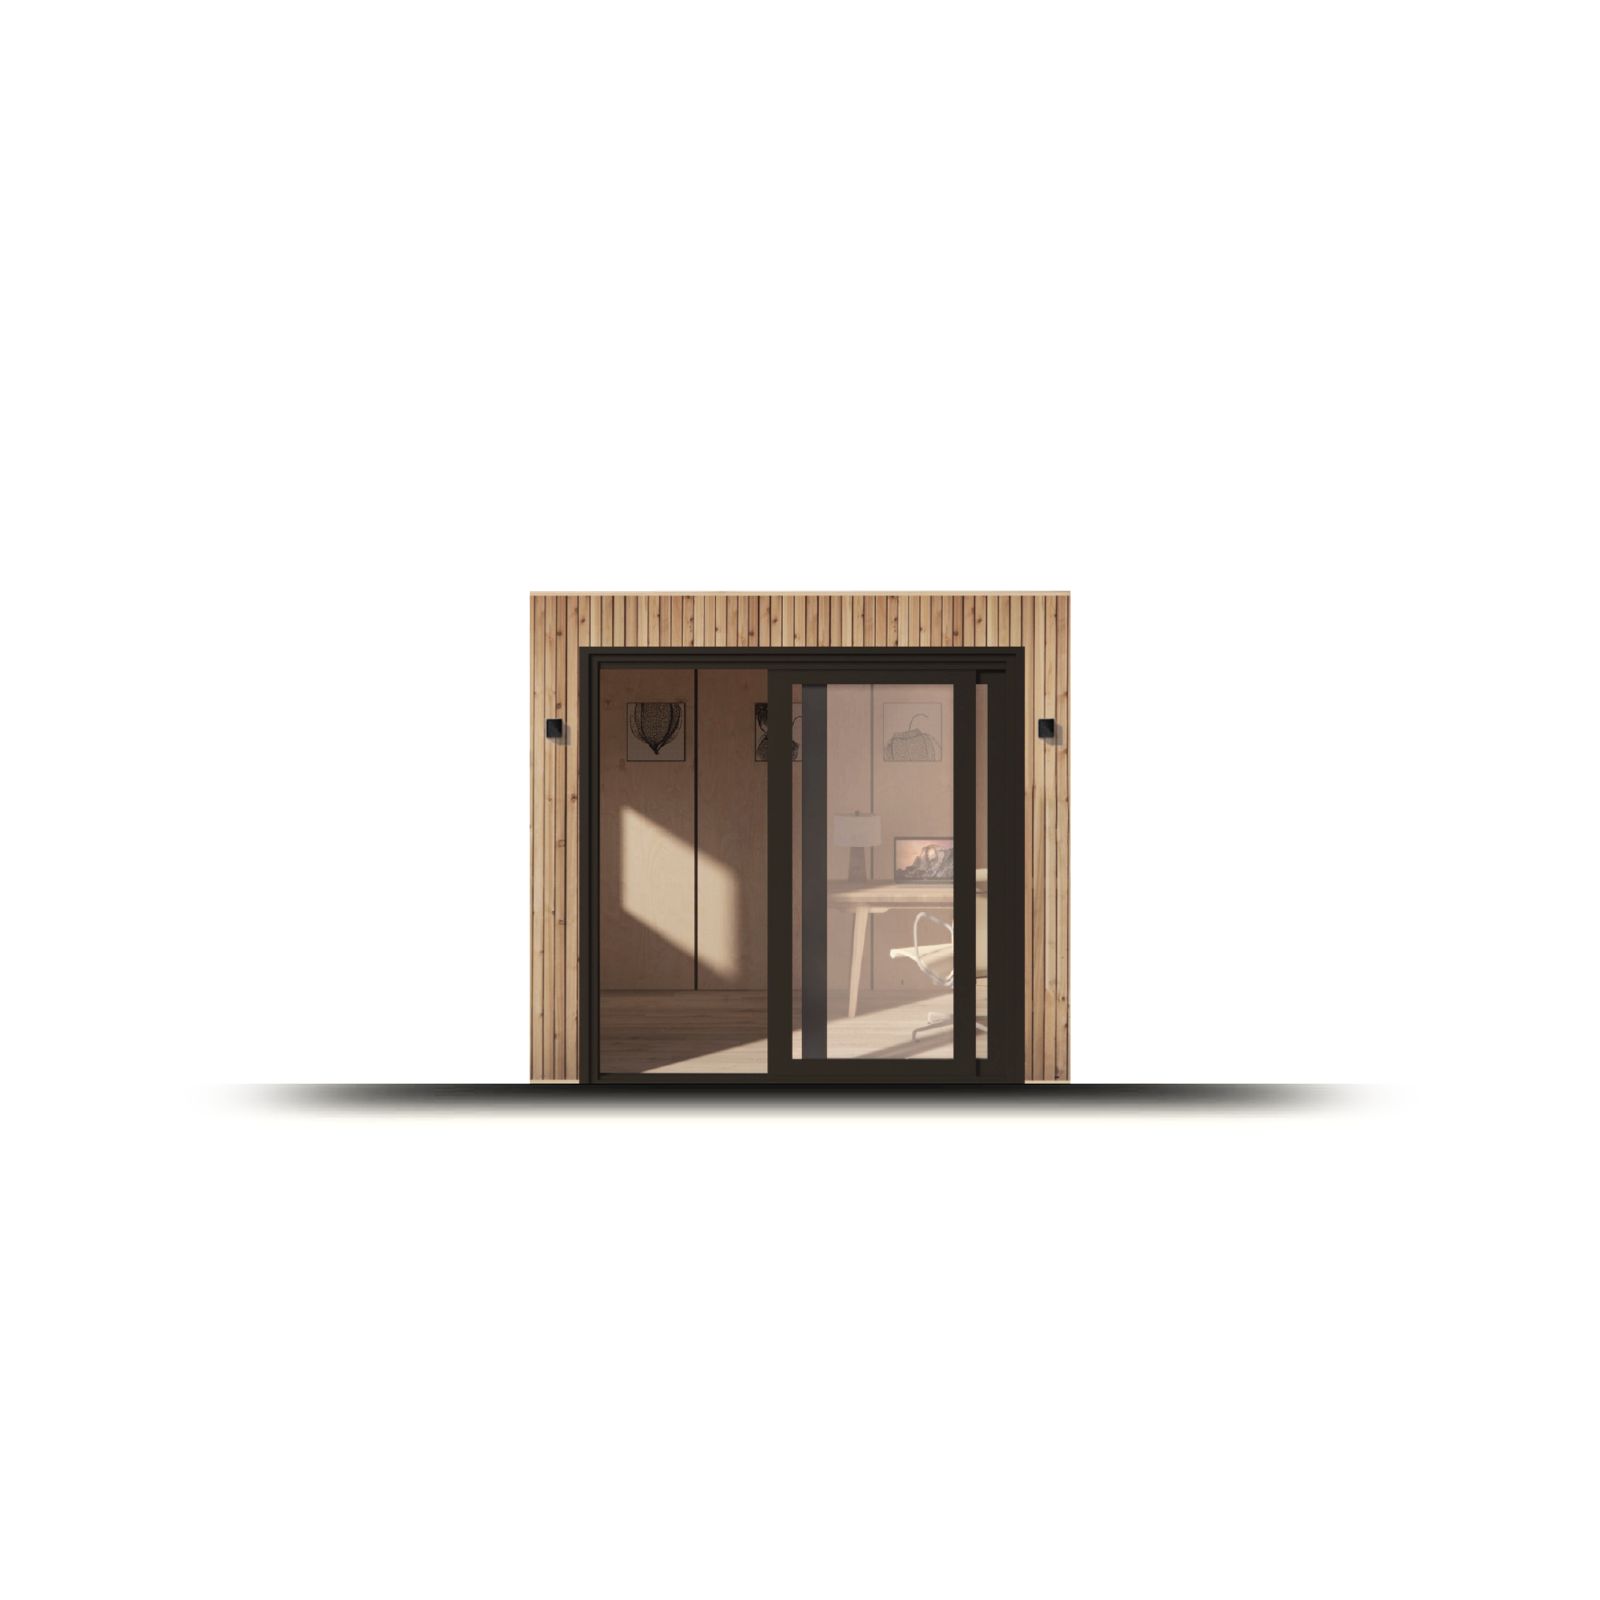
Built around our 4-foot panel system to reduce waste, improve efficiency and create a more cost-effective way to own an Okopod.
Starting From $23,690
Financing Options Are Available
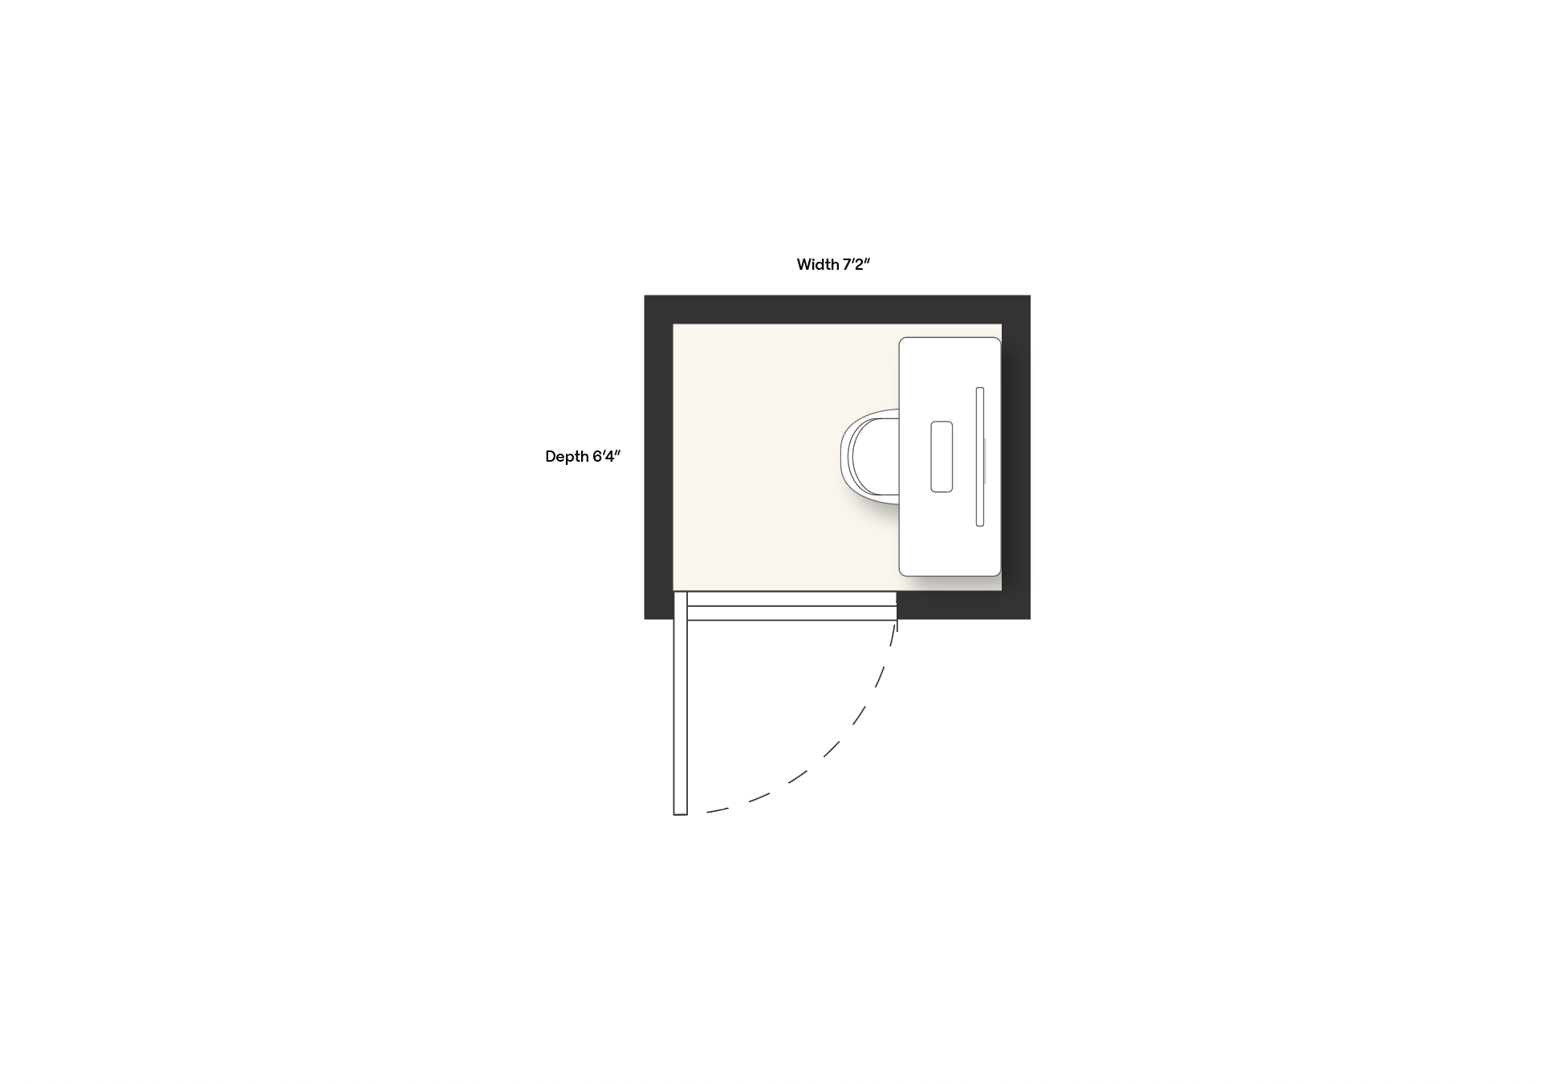
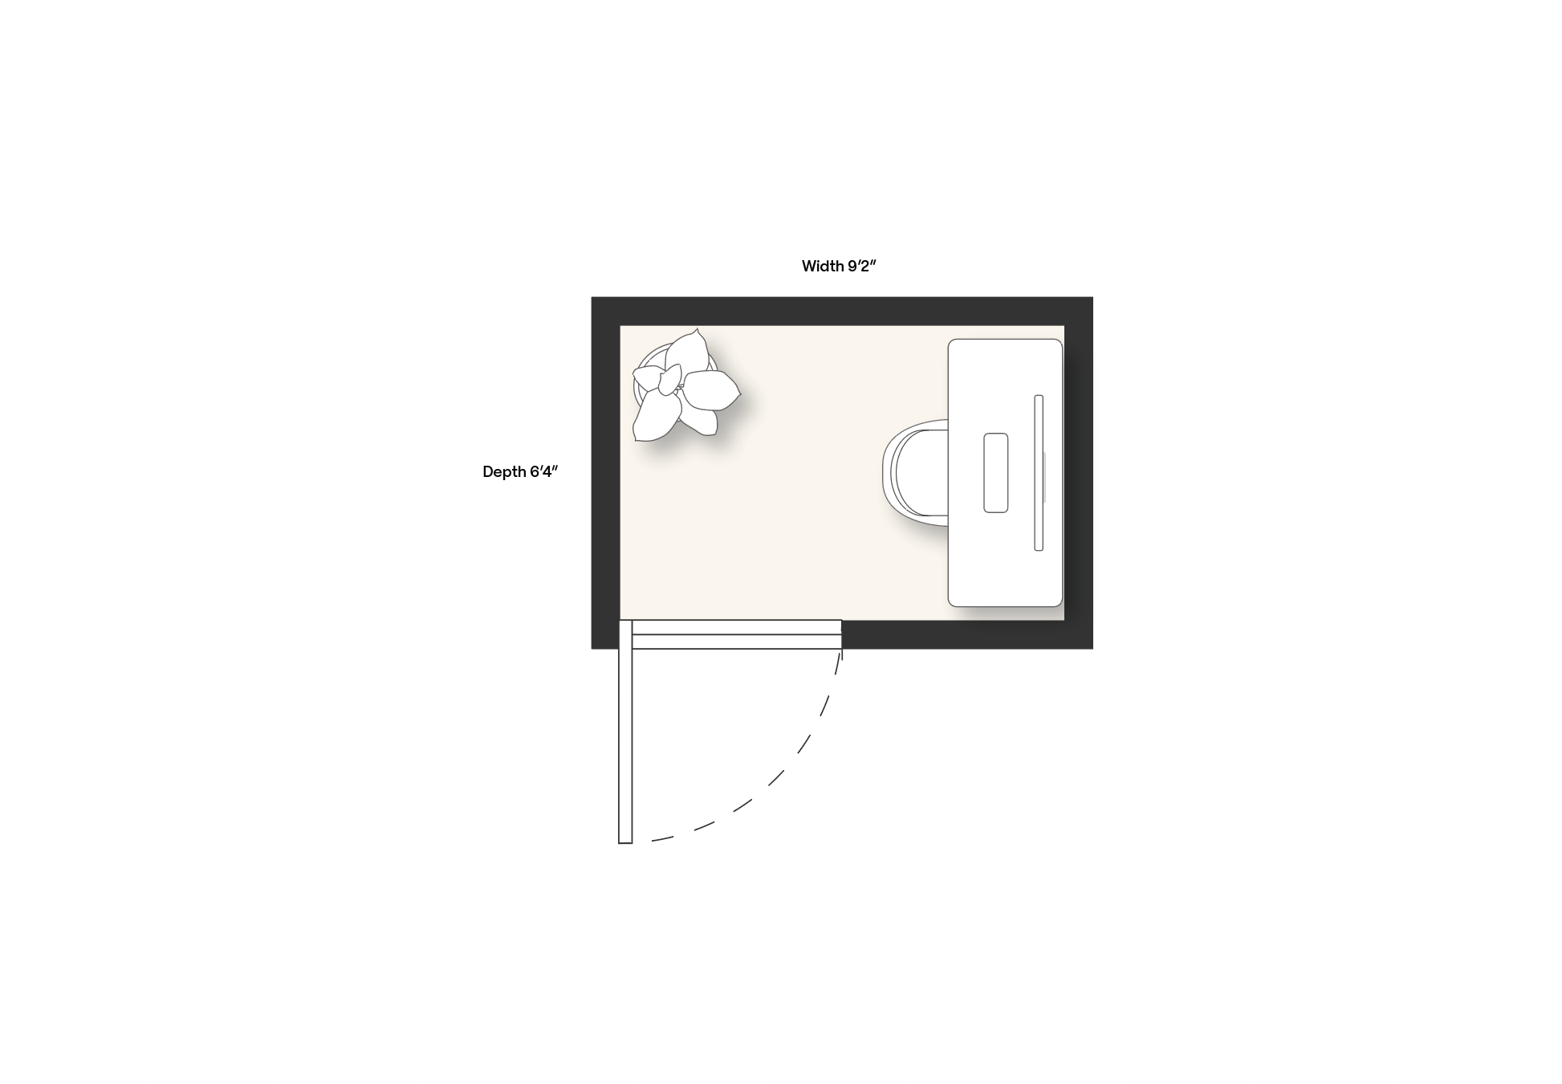
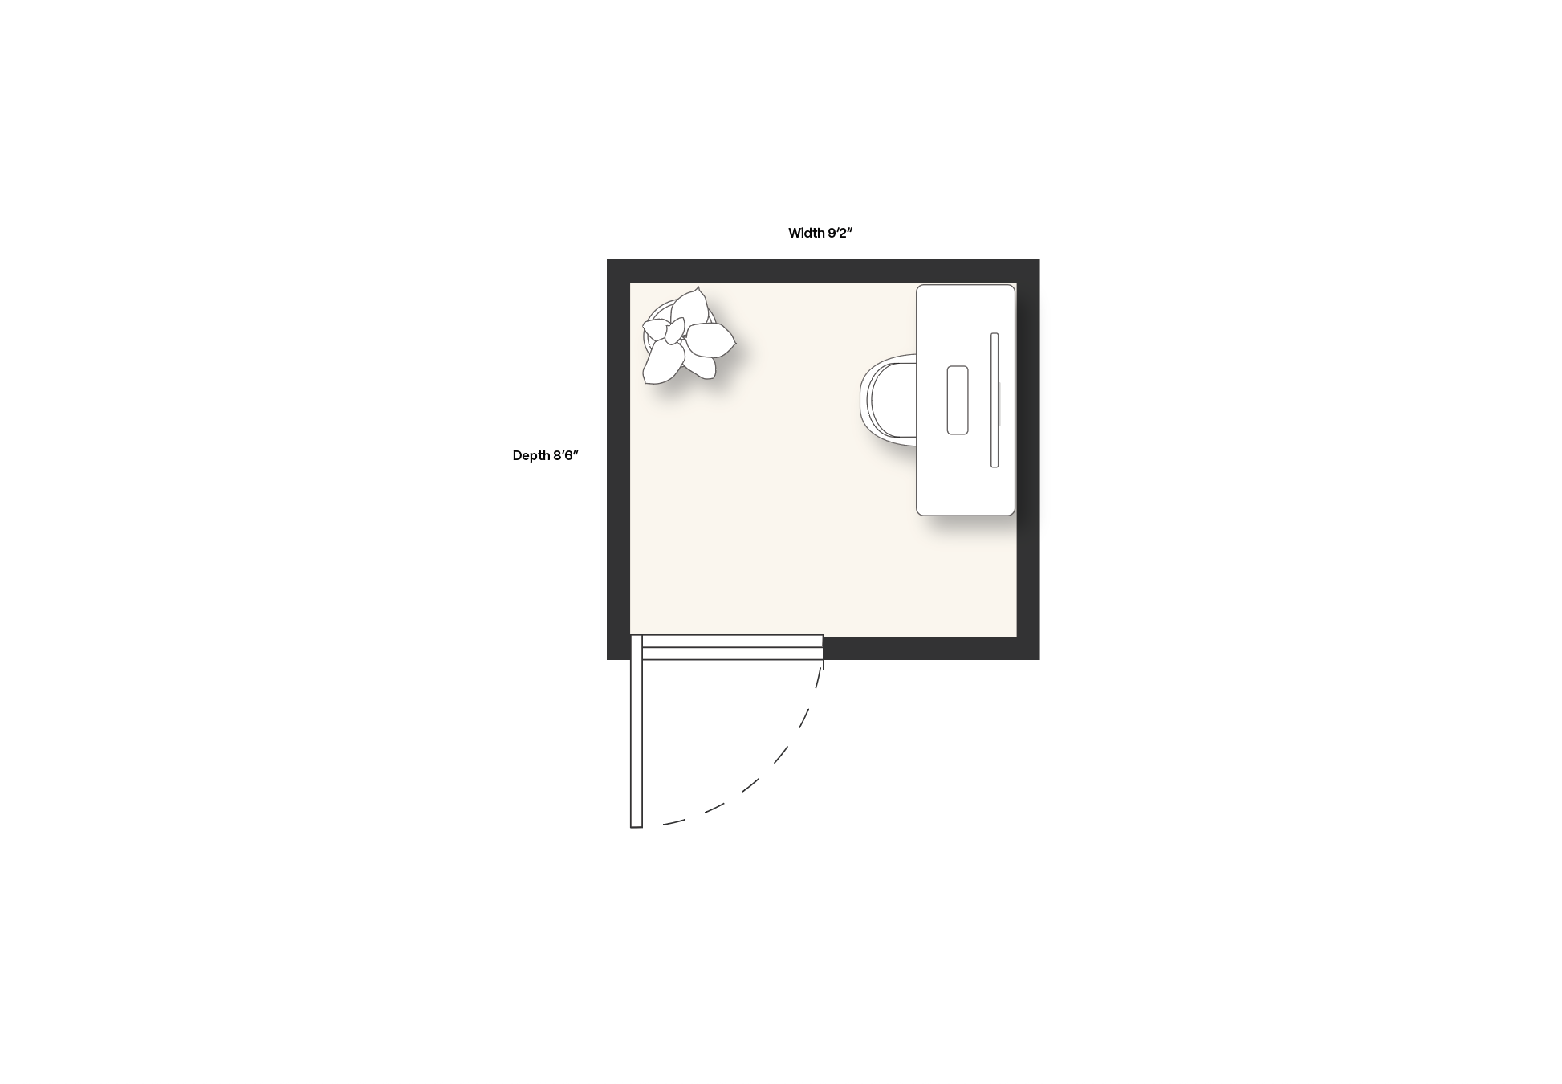
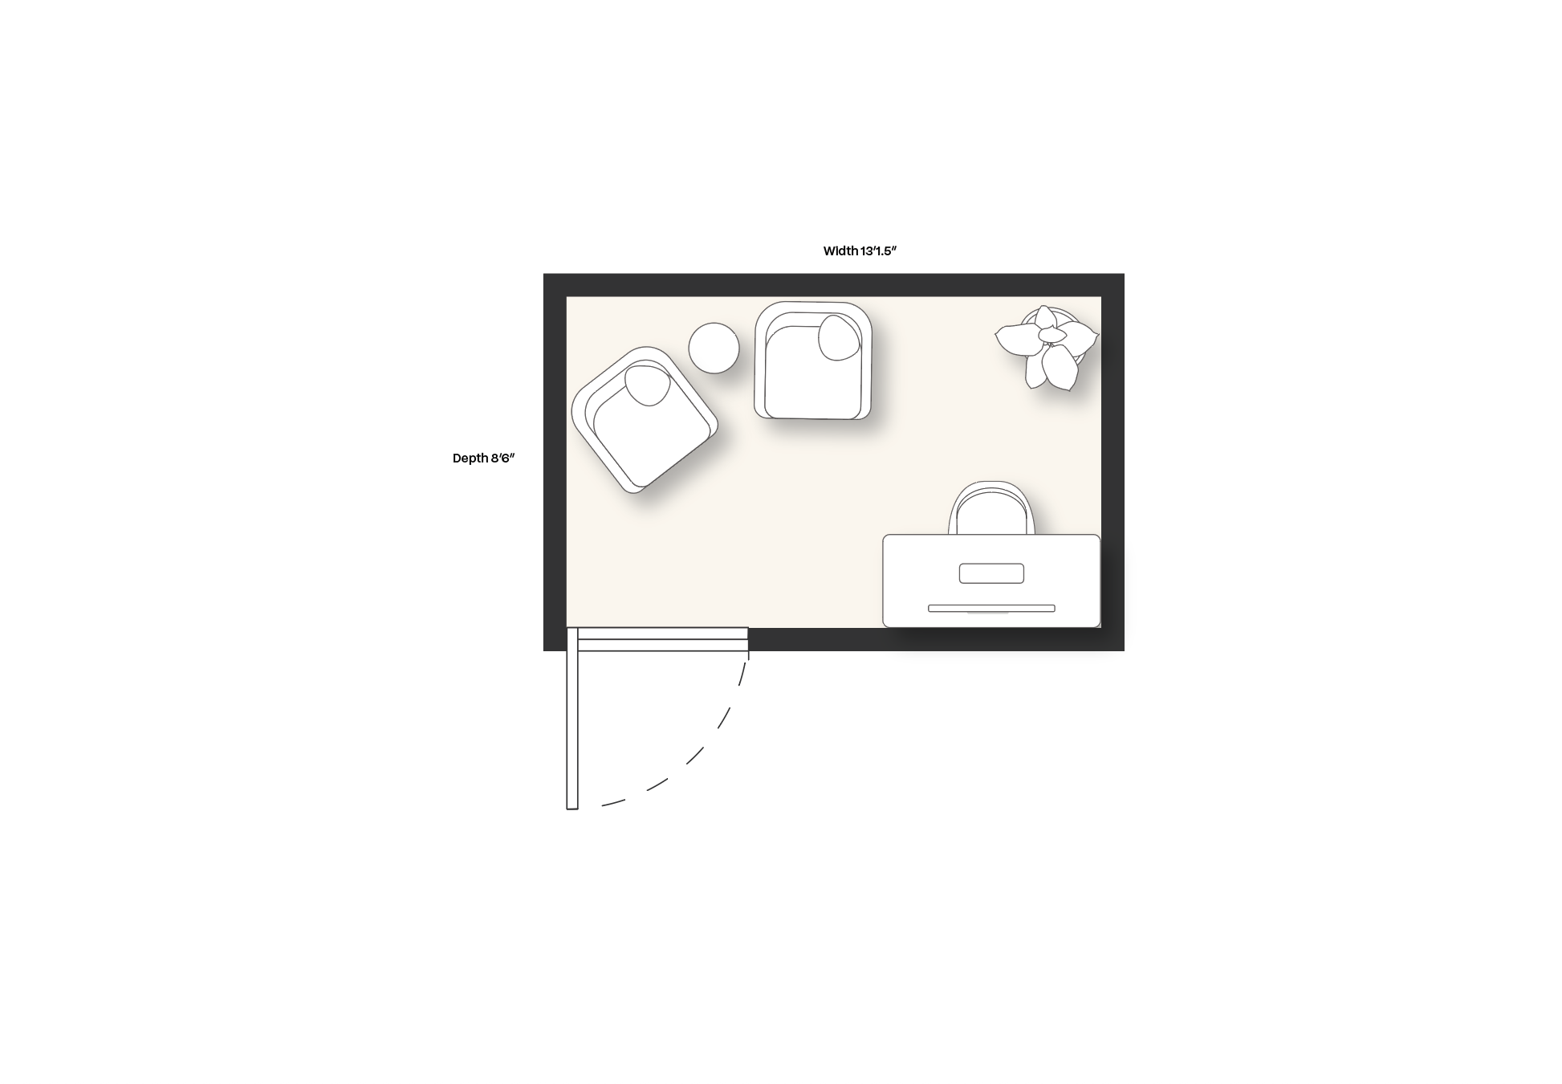
Micro
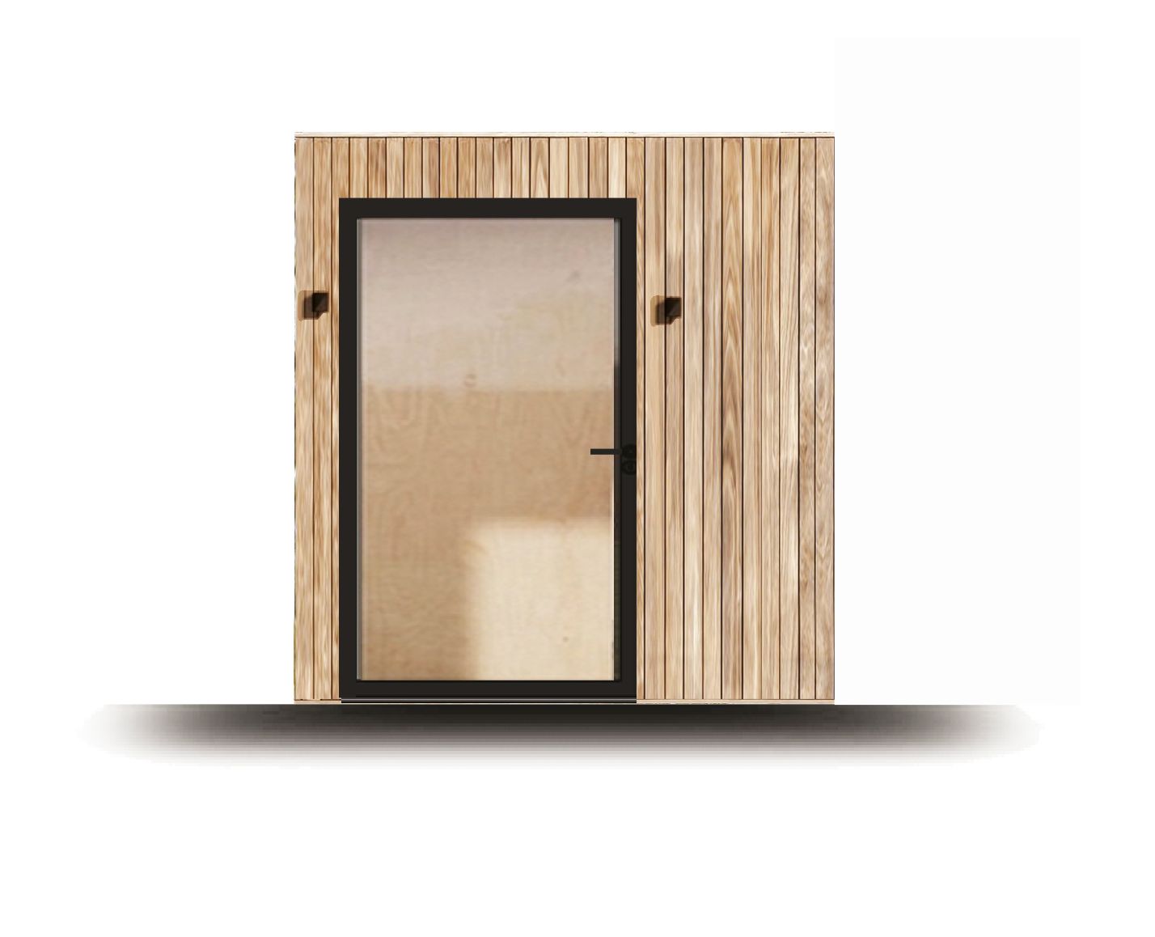
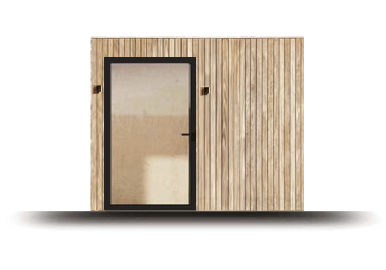
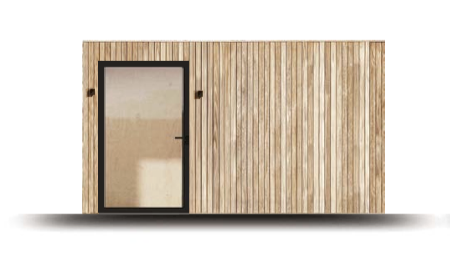
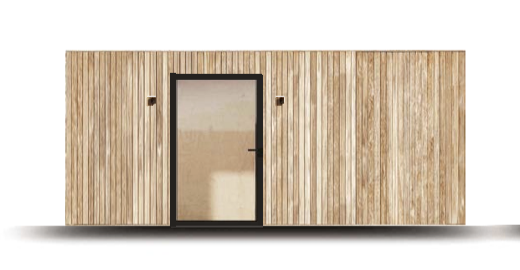
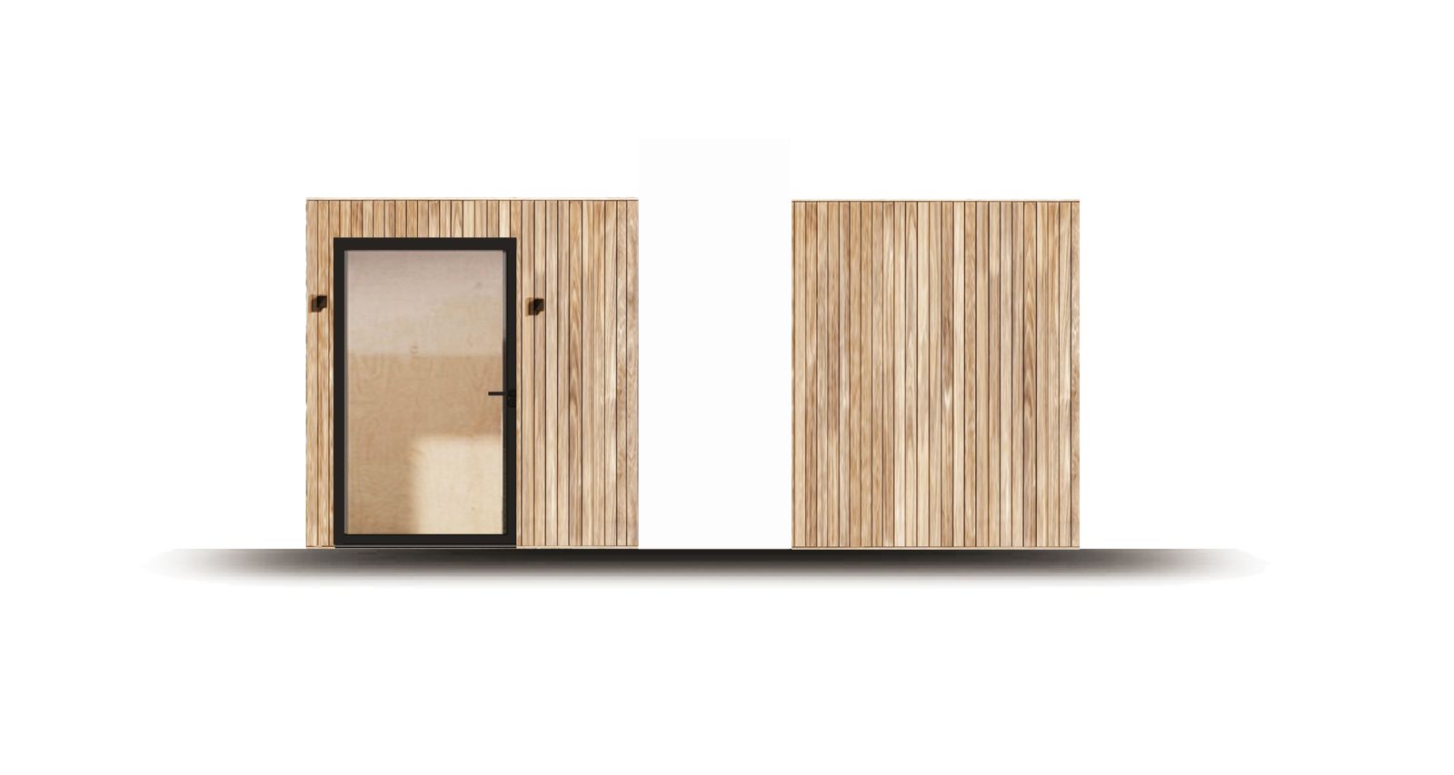
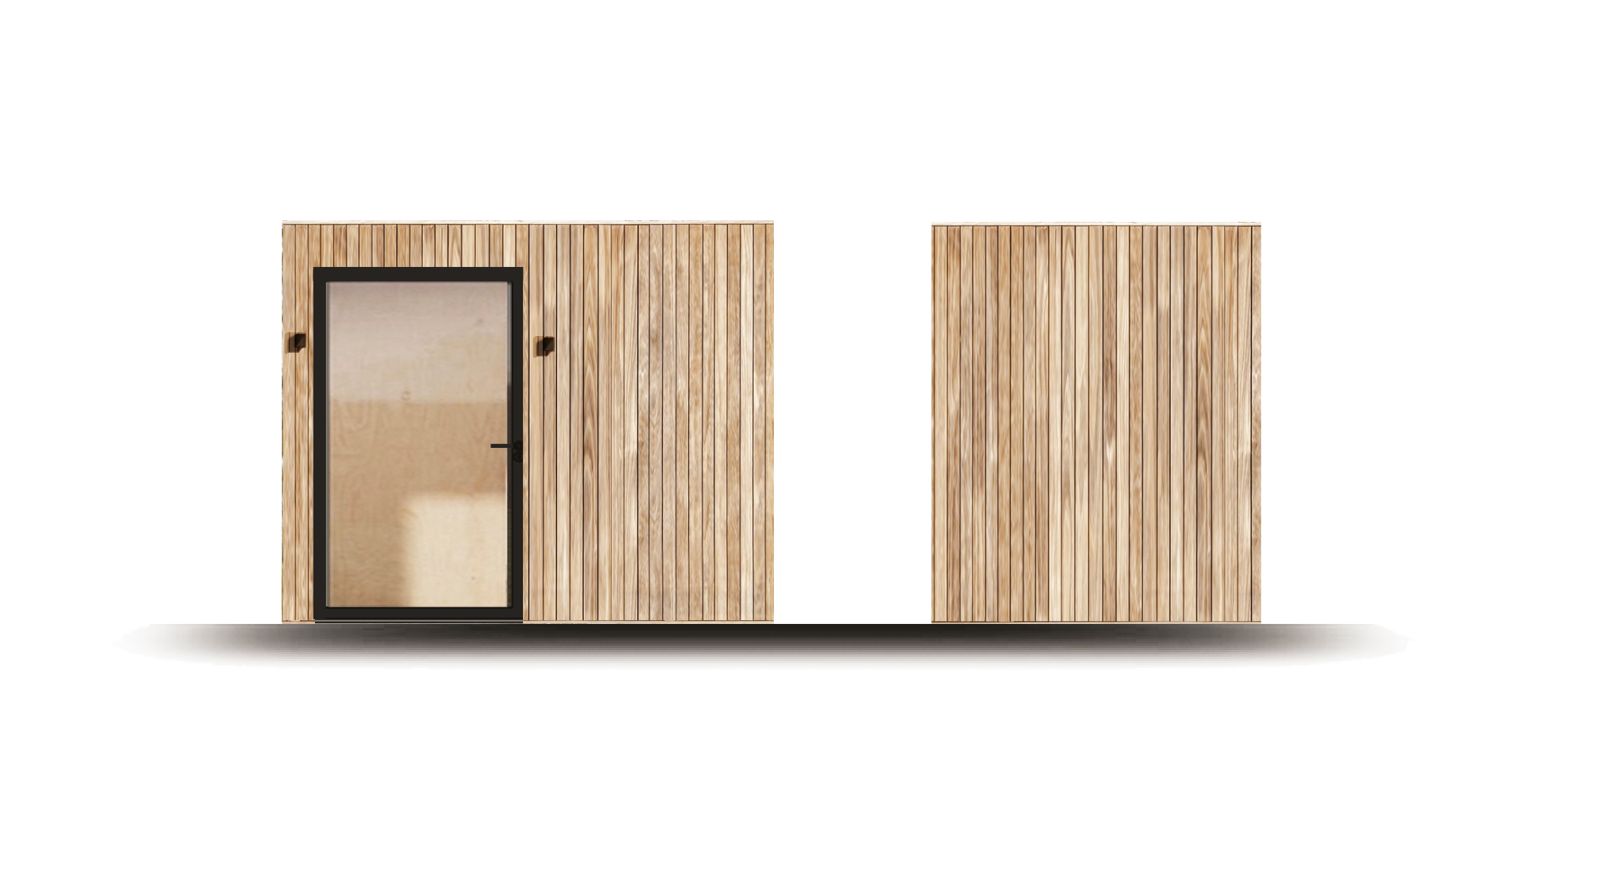
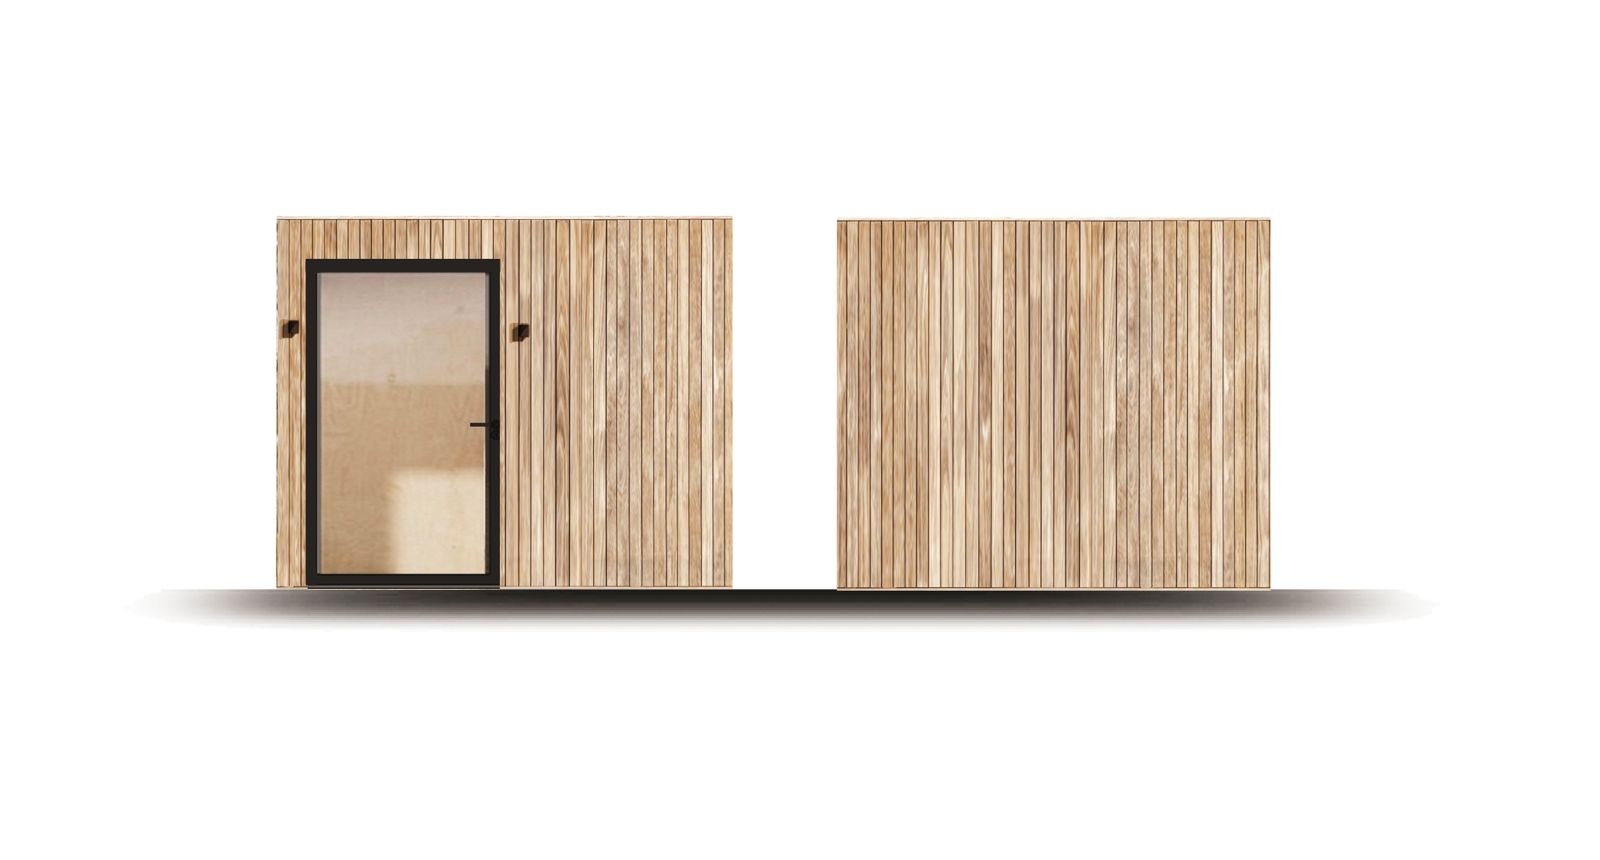
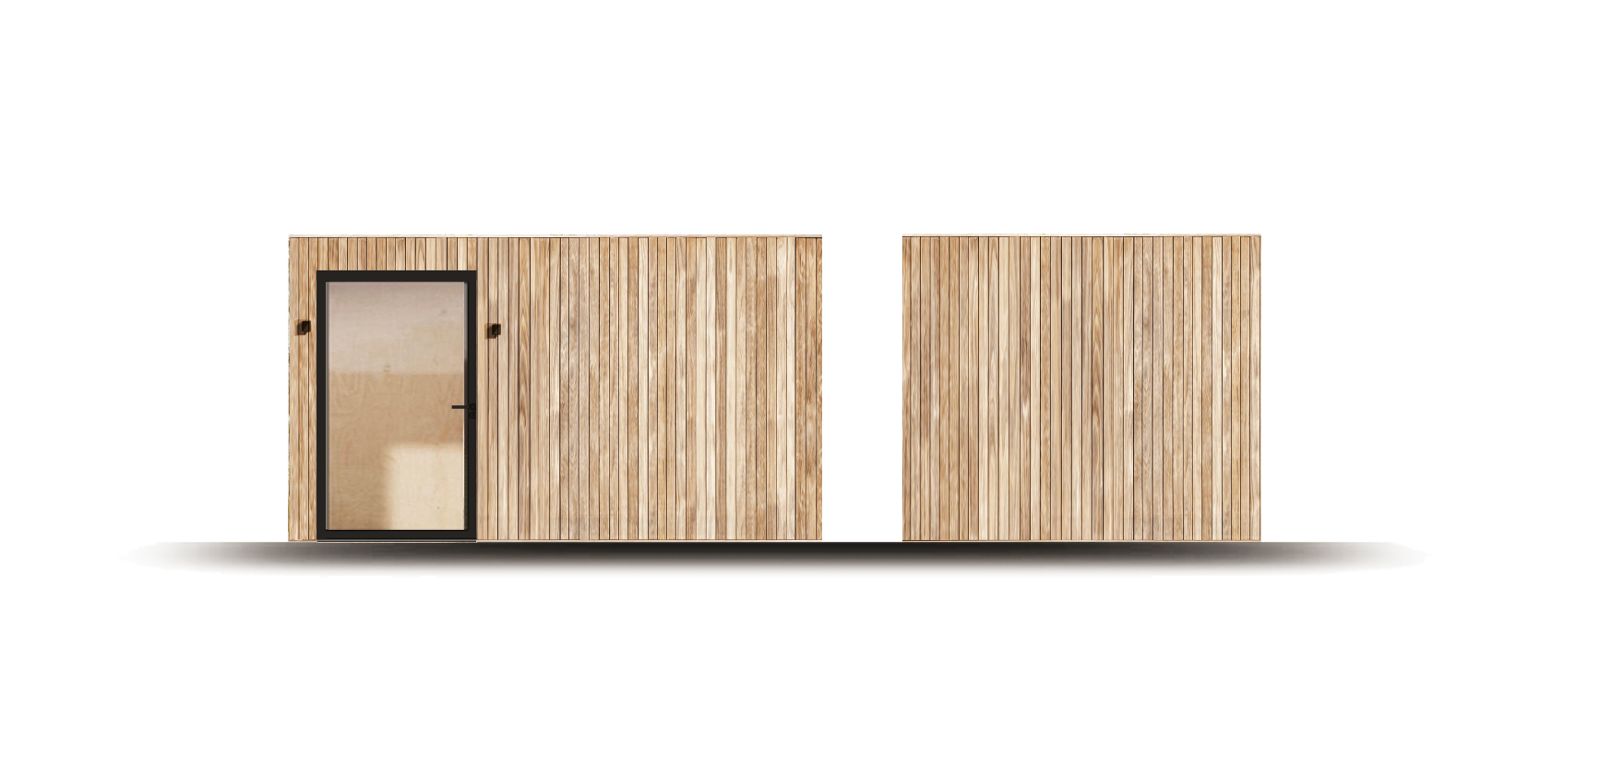
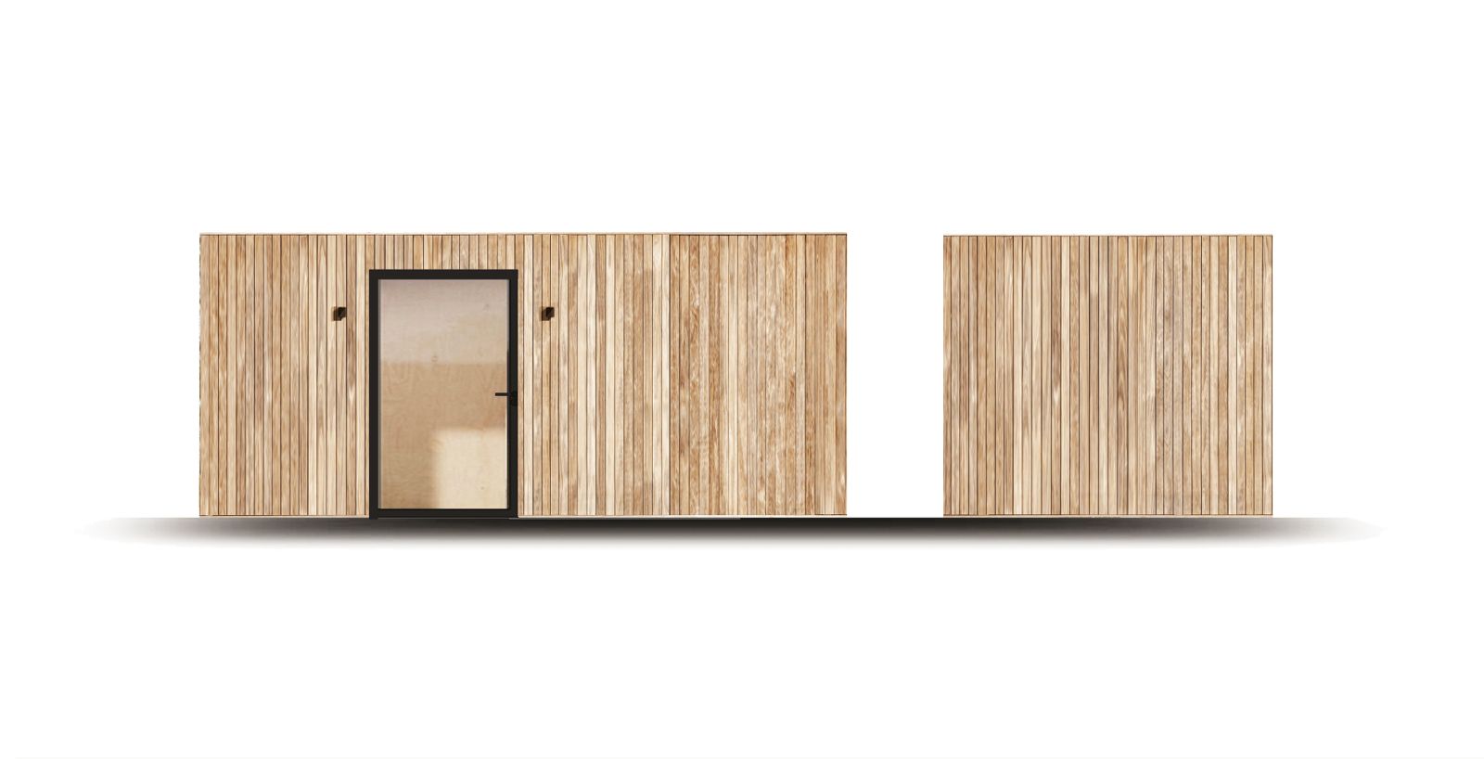
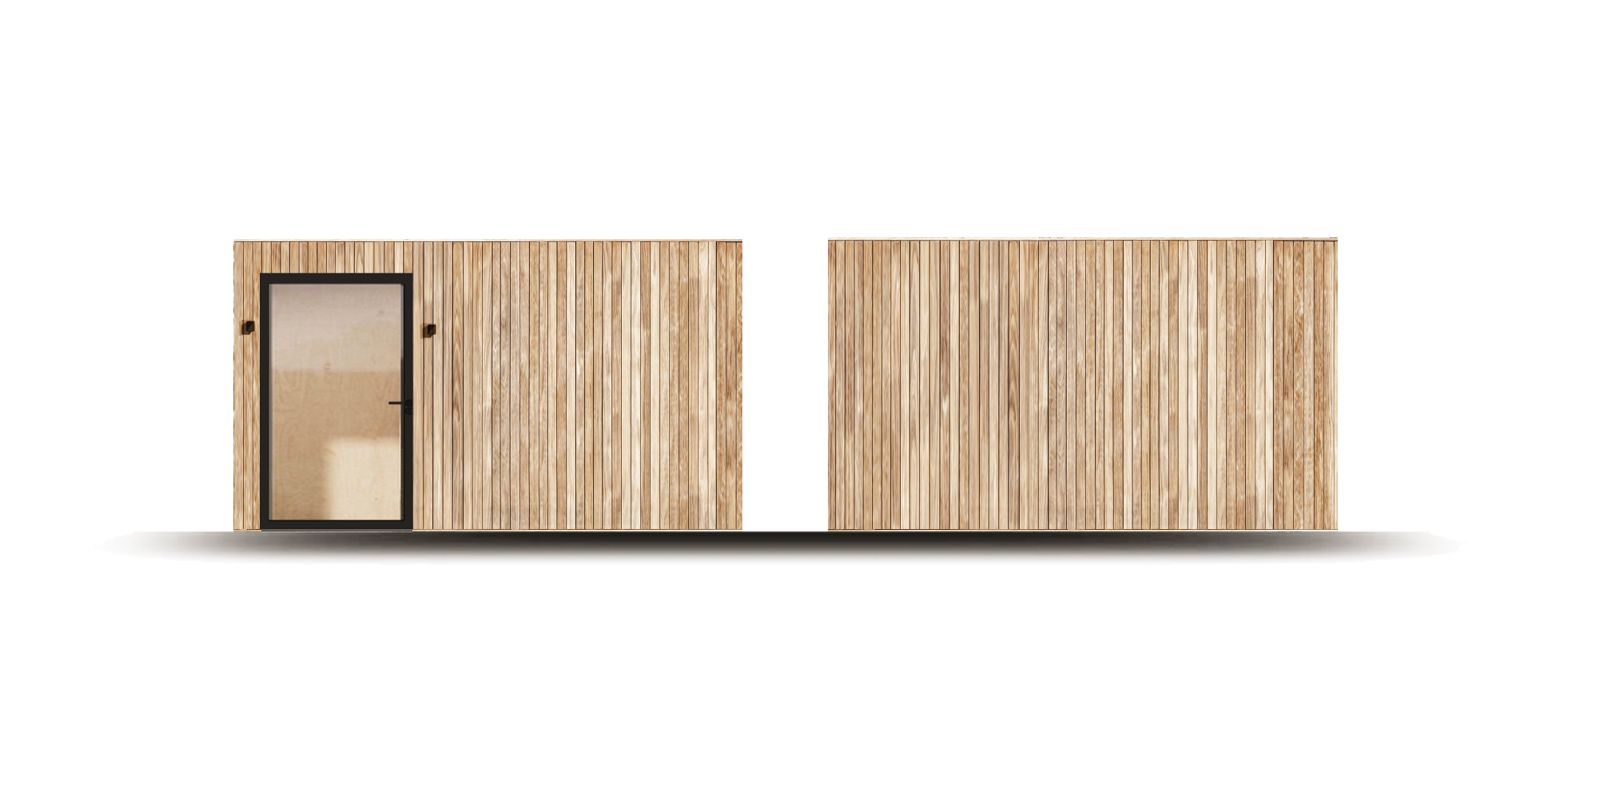

Style - Classic Pod
Cladding - Natural Thermowood 6" Stripe
Door - Single PVC Door Glazed

Walls & Ceiling - Hard Facing Plywood

Floor - Laminate

Roof - Rubber Roofing System

Gutters - PVC Hopper & Downpipe
Insulation - Thermafleece CosyWool - Sheepswool & Mineral Wool Mix

Electrics - 4 Spotlights, 1 Light Switch, 2 Double Sockets, 1 Fuseboard, 2 External Wall Lights

Delivery & Installation
The prices outlined include delivery if you are based in England and installation via Crane.

Groundworks
Every garden is different. Our team will provide a bespoke quote for the required groundworks.
Mains and Data Connection
If you'd like Okopod to quote for this work, please speak to our Design Team, as costs can vary depending on your property and garden.

Installation
The Pod installation is carried out by a local General Contractor (GC). Please get in touch with OKOPOD, as we have a network of trusted GCs and may already have an installer in your local area.

Sales Tax
Sales tax is not included in the listed price.
Delivery
Delivery costs vary depending on your location, so we will quote separately per project.
Micro
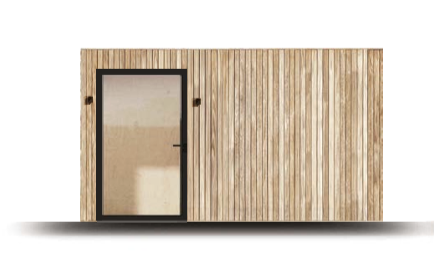
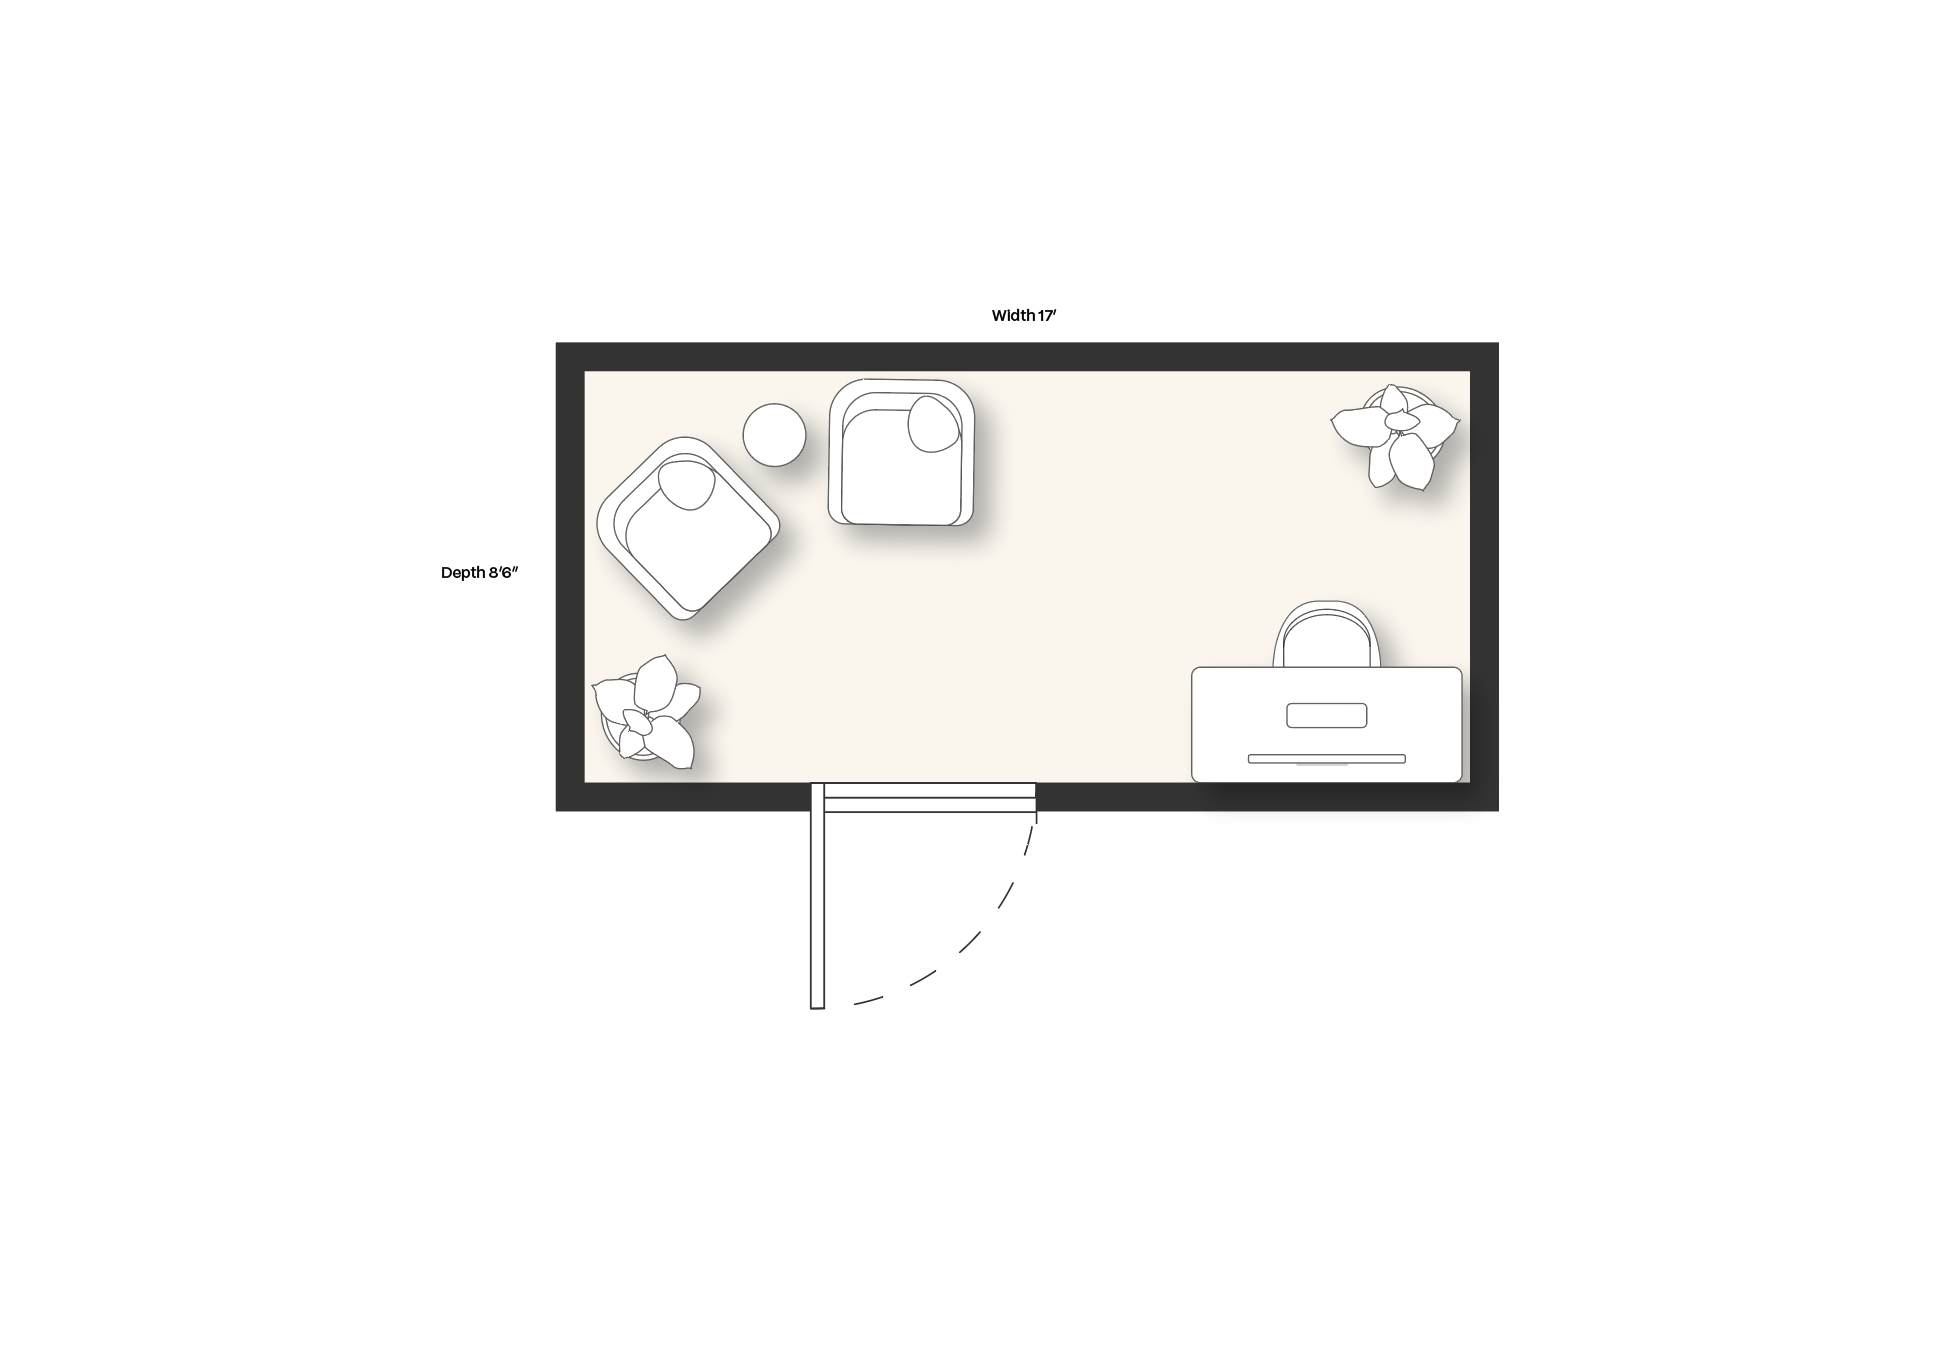
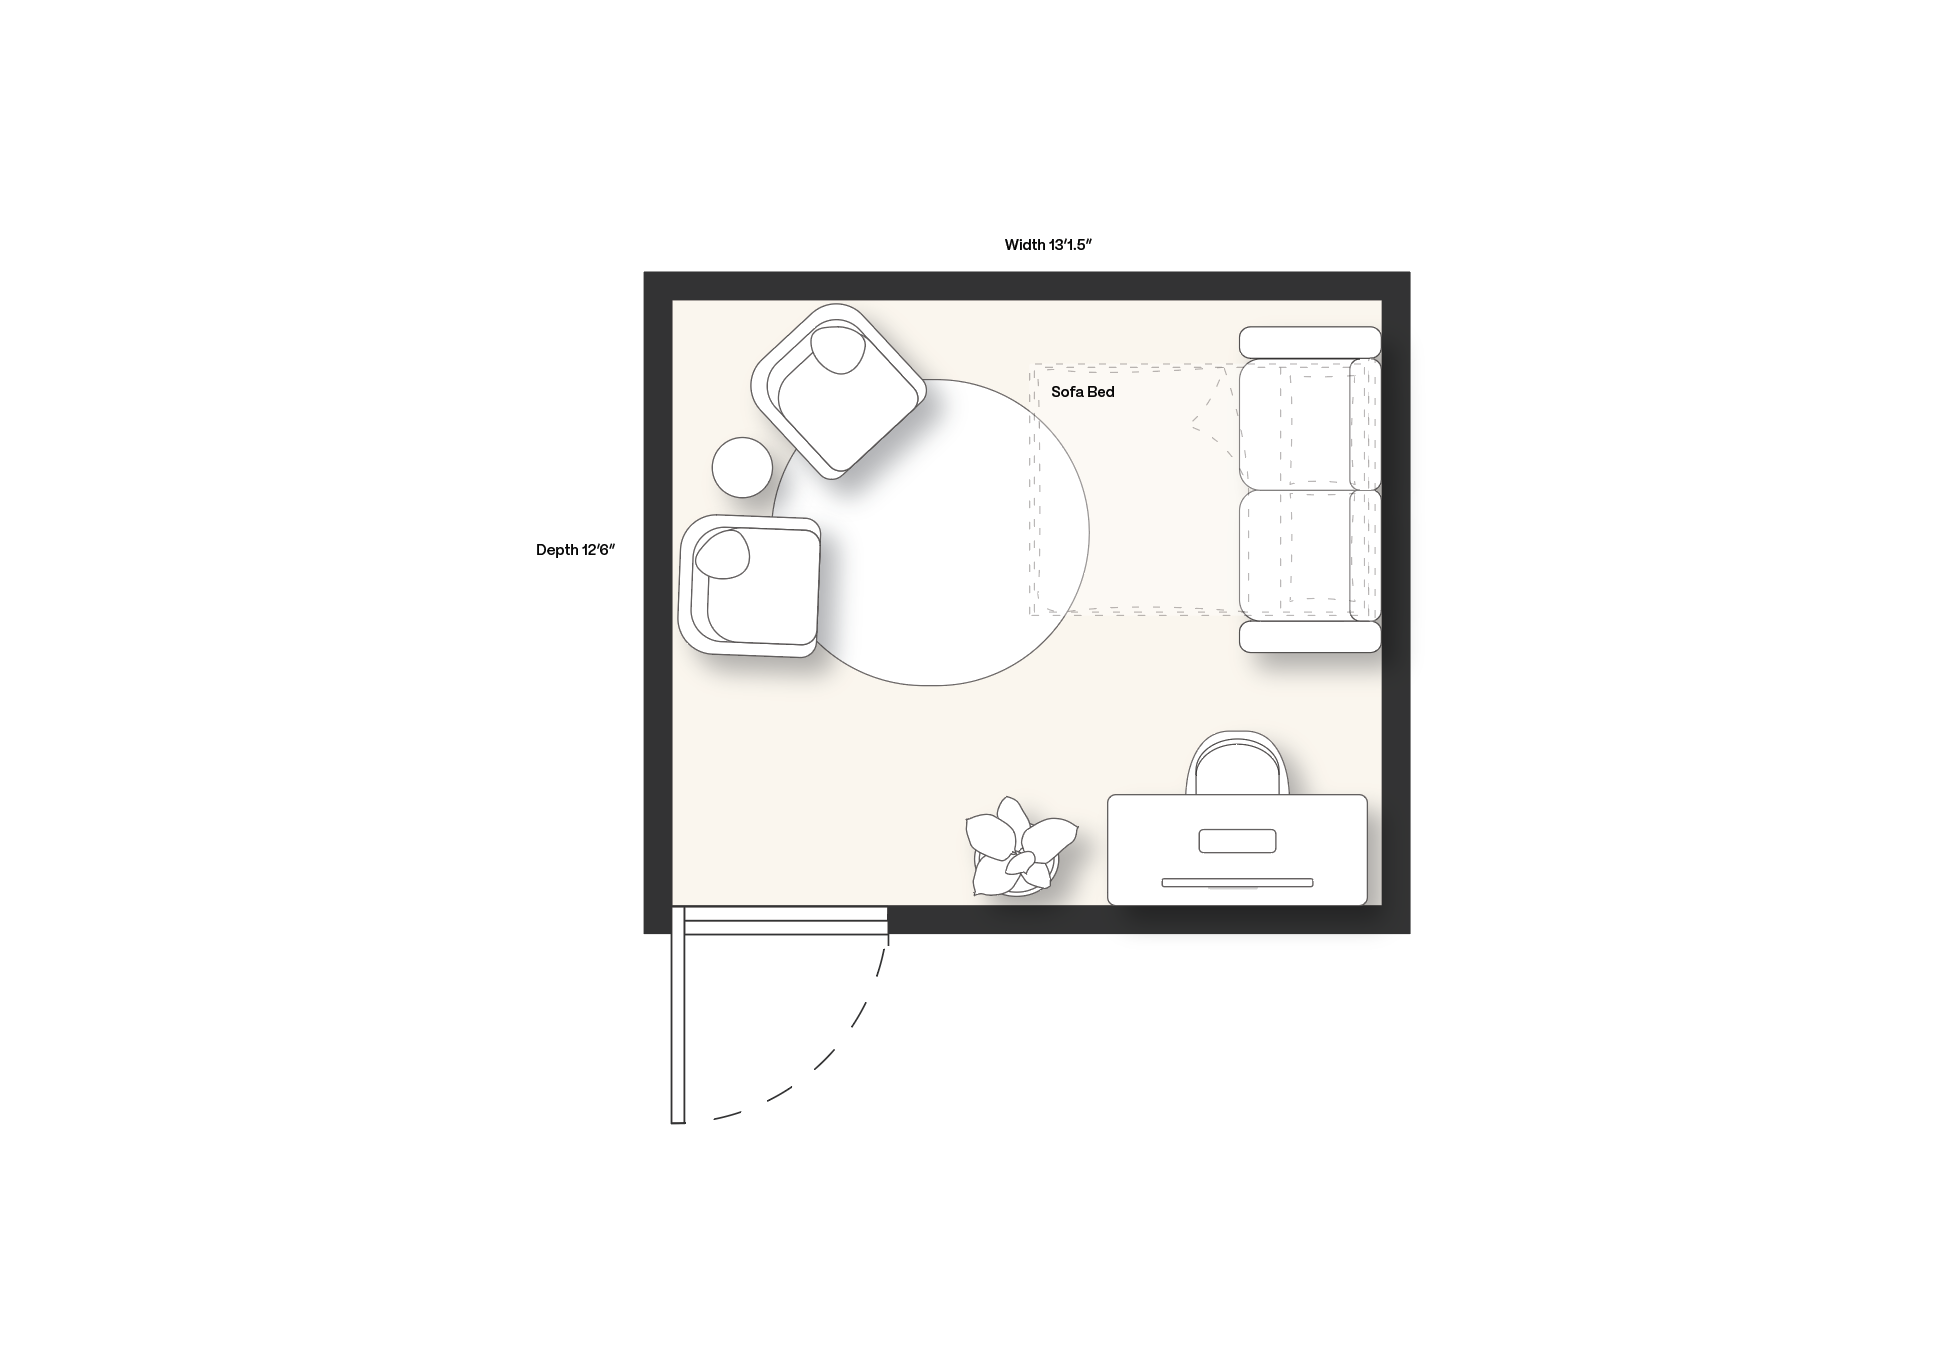
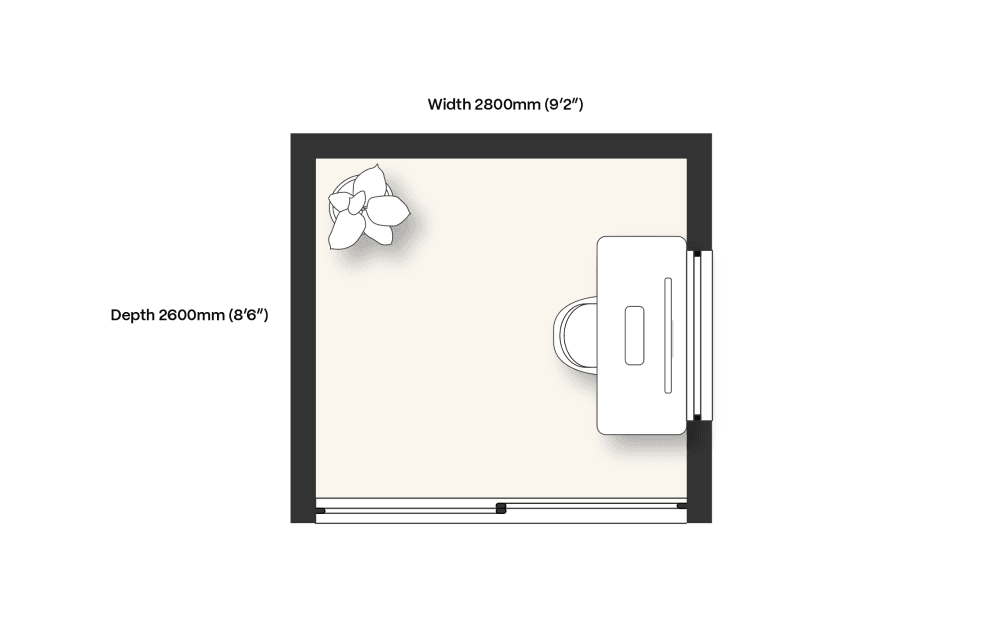
Speak with our Design Team today and start customizing your OKOLITE. Or if you have any questions about the Pod and installation process, then get in touch.
E: hello@okopod.com
T: (714) 364-4141