OKO200
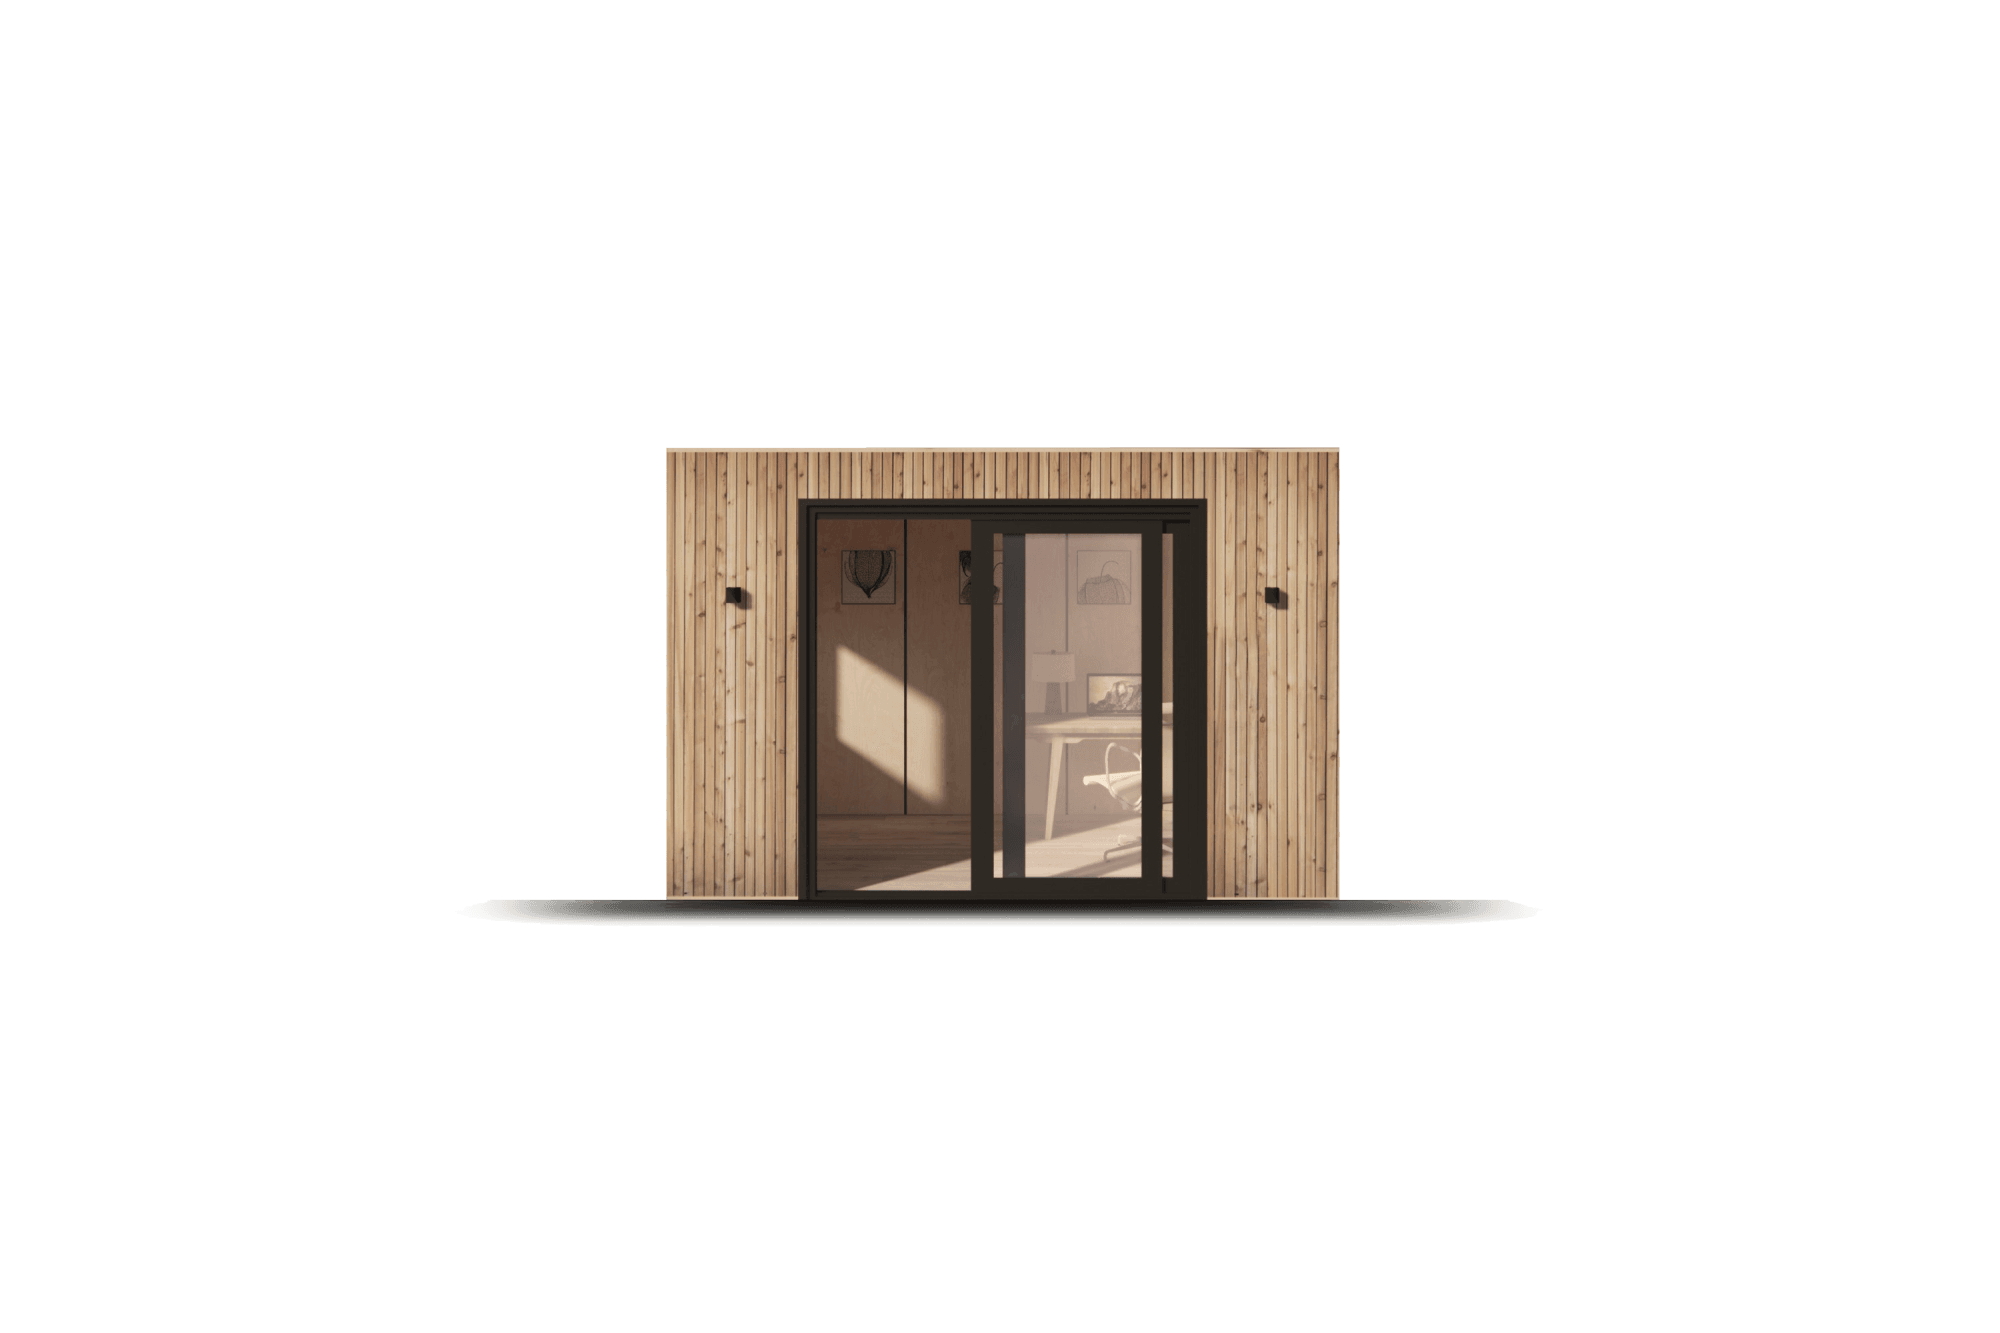
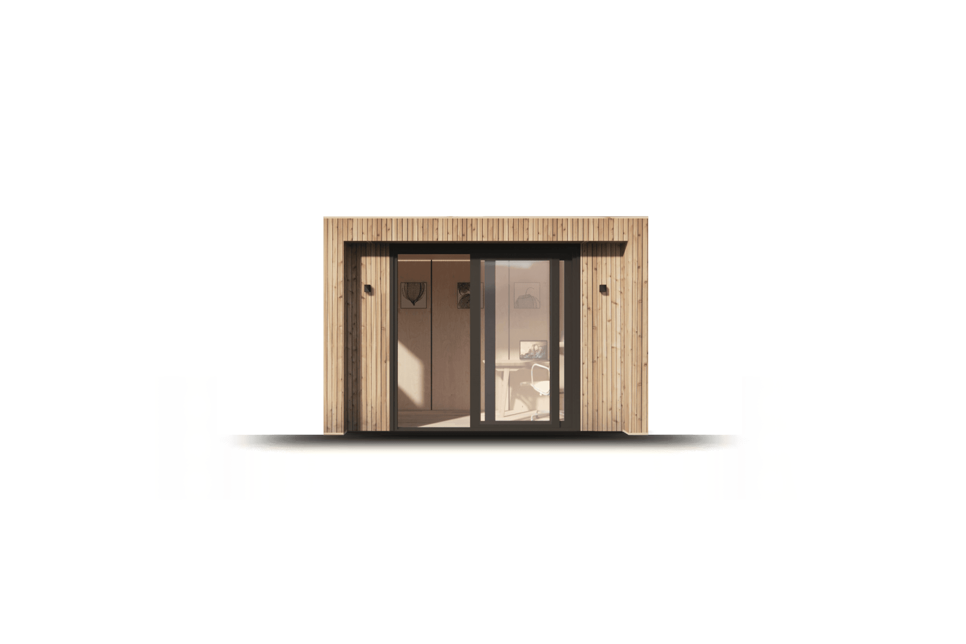
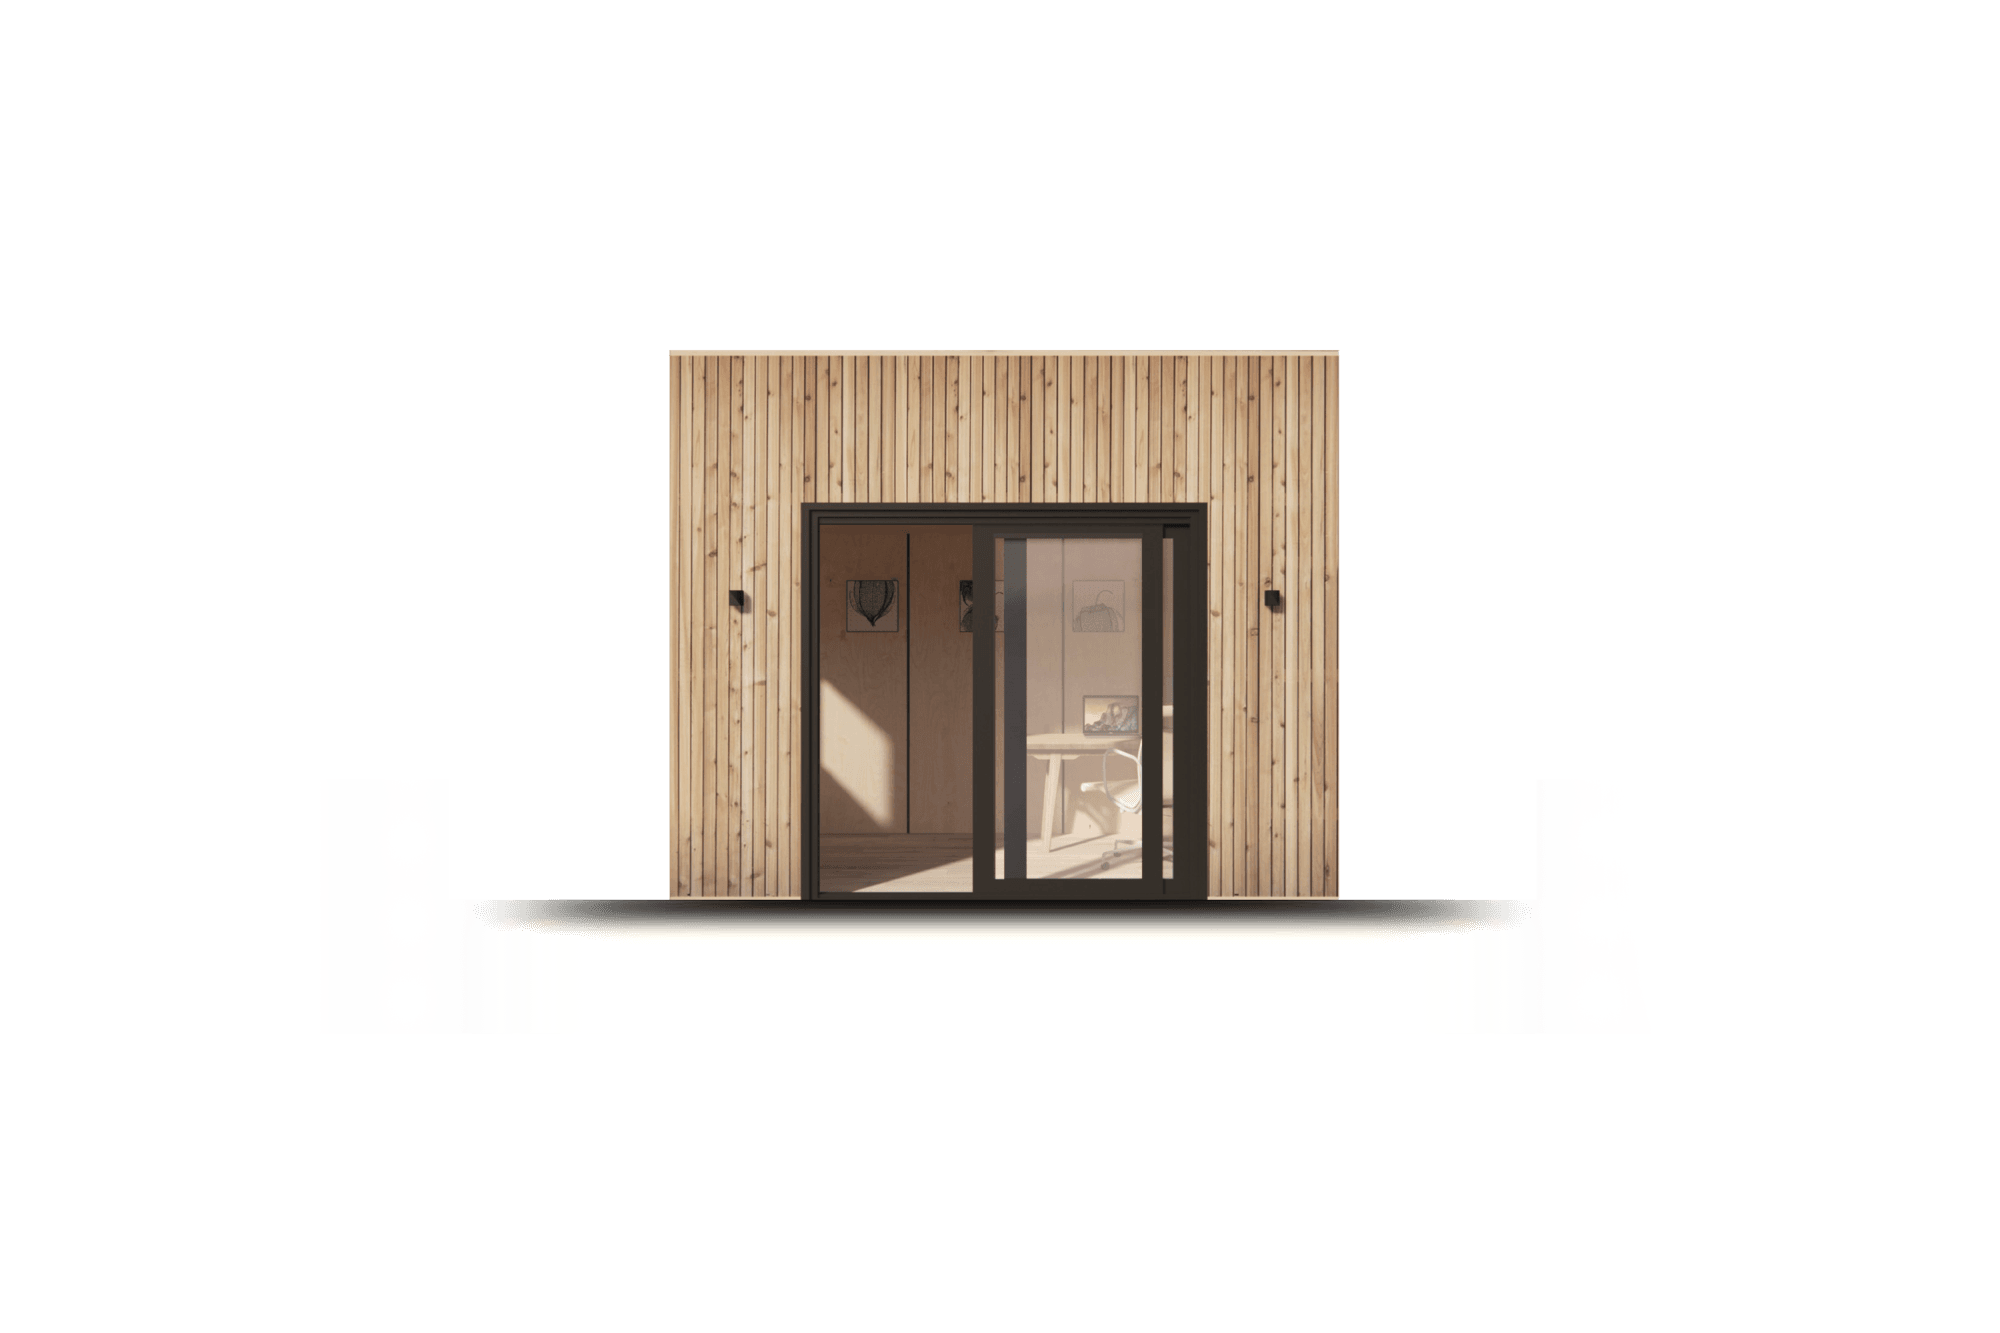
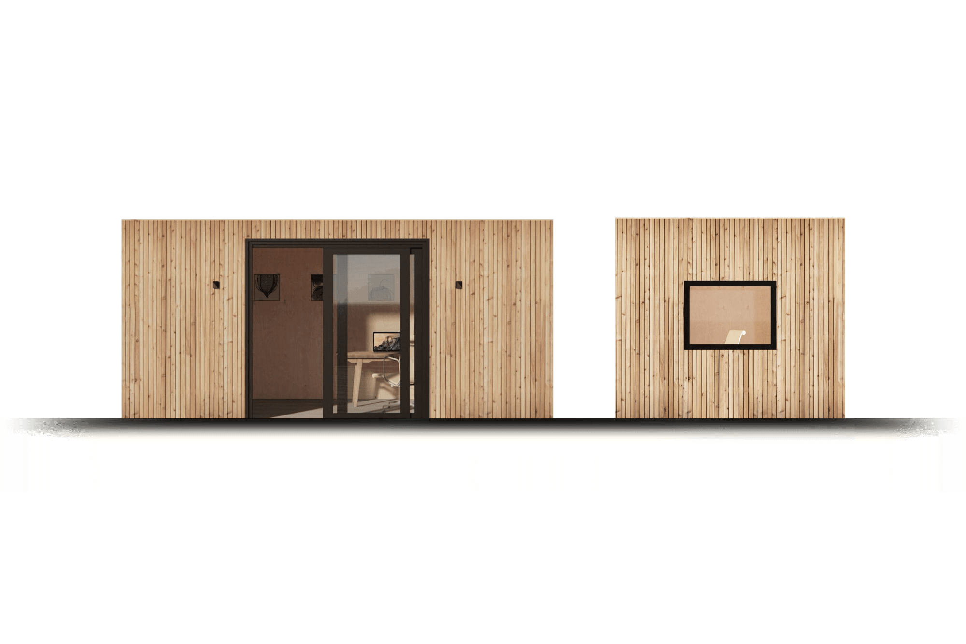
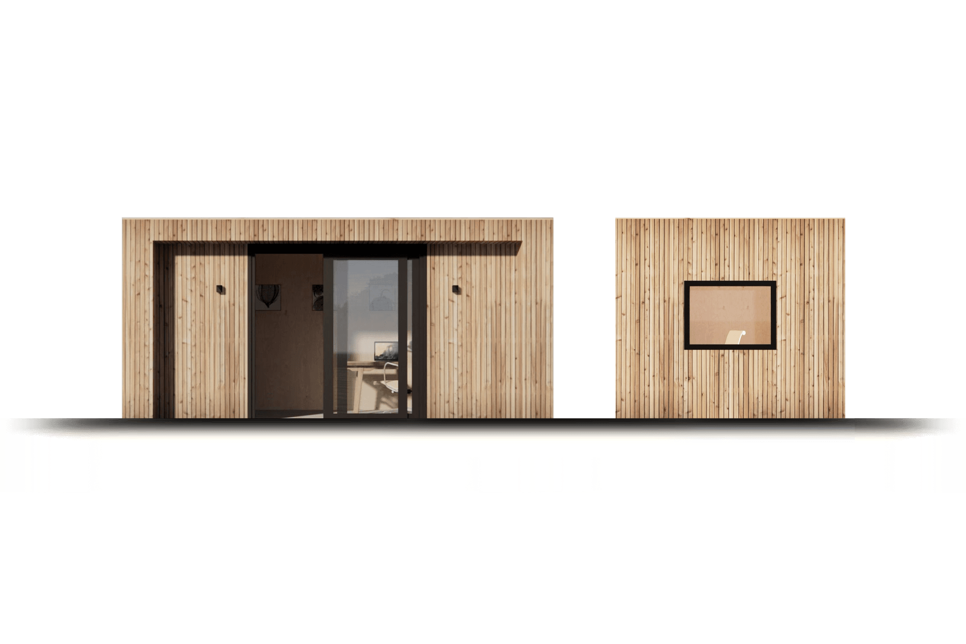
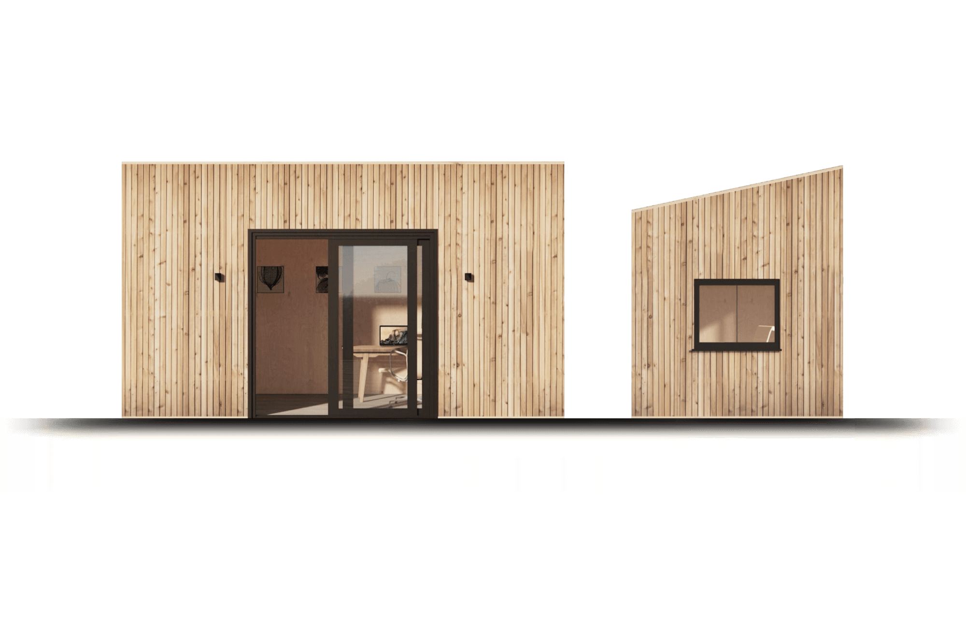
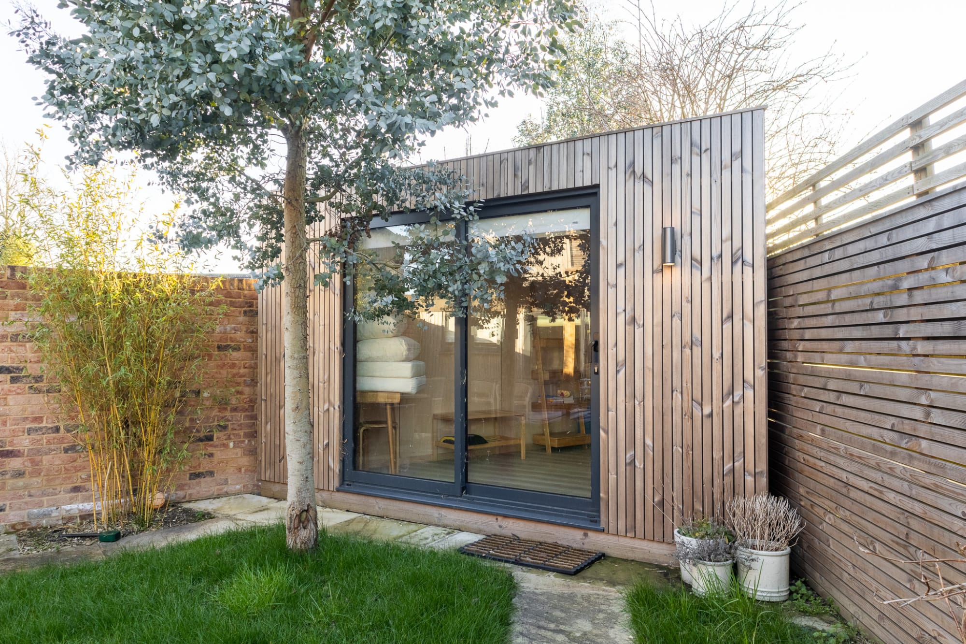
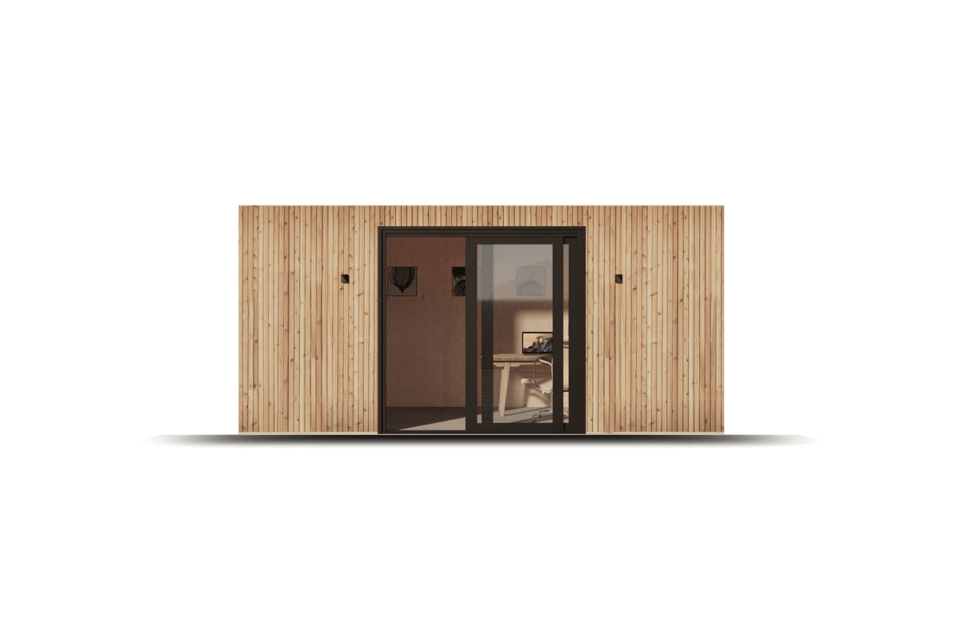
With a footprint of 200 sq/ft, the OKO200 Garden Pod is a versatile space, easily adaptable to suit any purpose.
Perfect for gyms, family rooms, guest bedrooms, large office and wellness suites.
Starting From £37,680
Looking for our US site? This is our UK site.

With a footprint of 200 sq/ft, the OKO200 Garden Pod is a versatile space, easily adaptable to suit any purpose.
Perfect for gyms, family rooms, guest bedrooms, large office and wellness suites.
Starting From £37,680
Classic
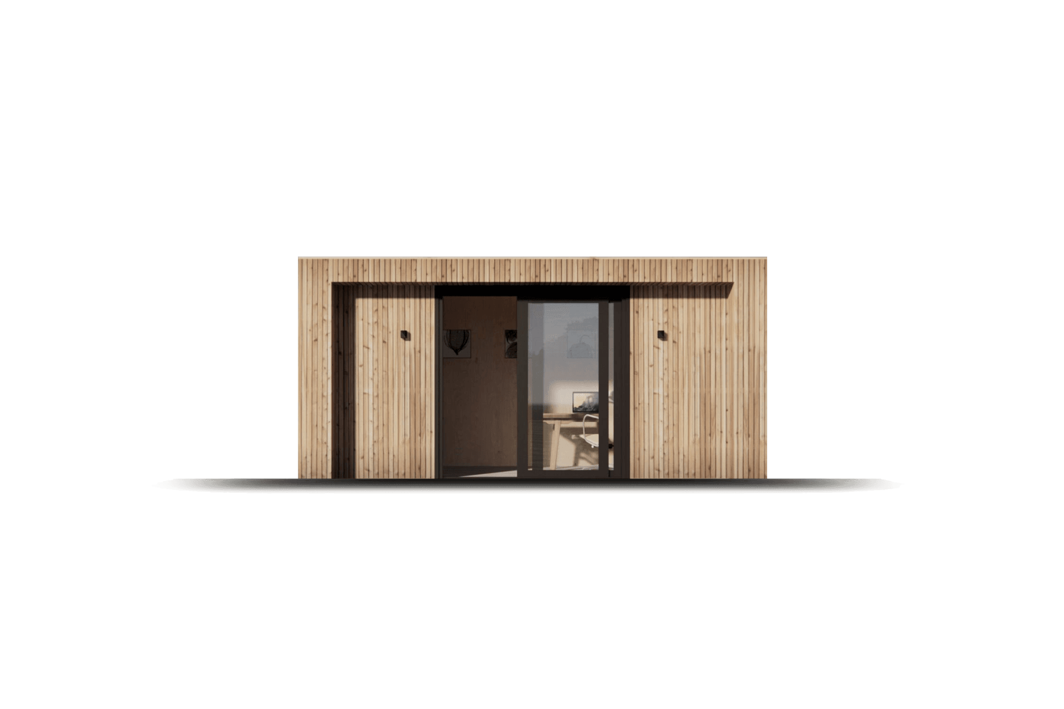
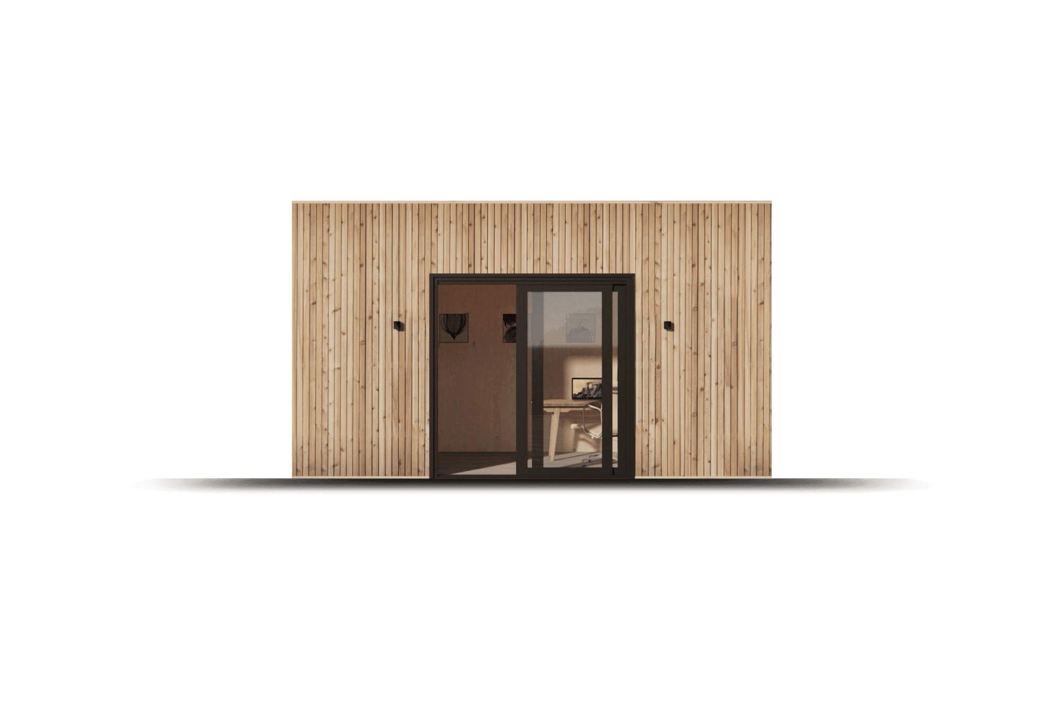
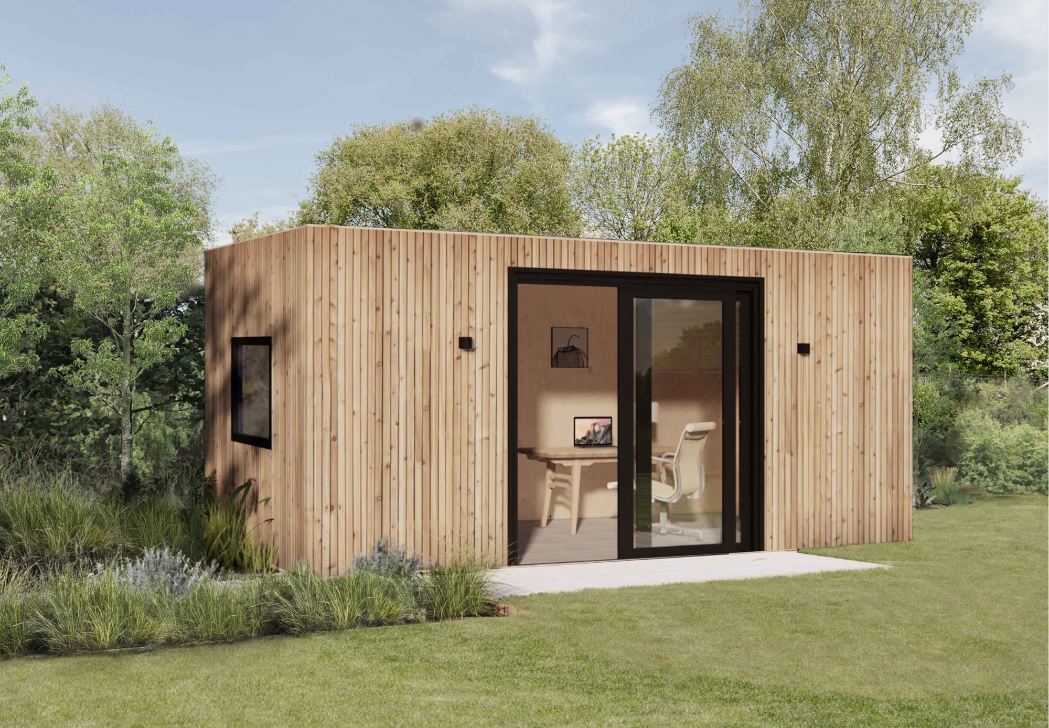
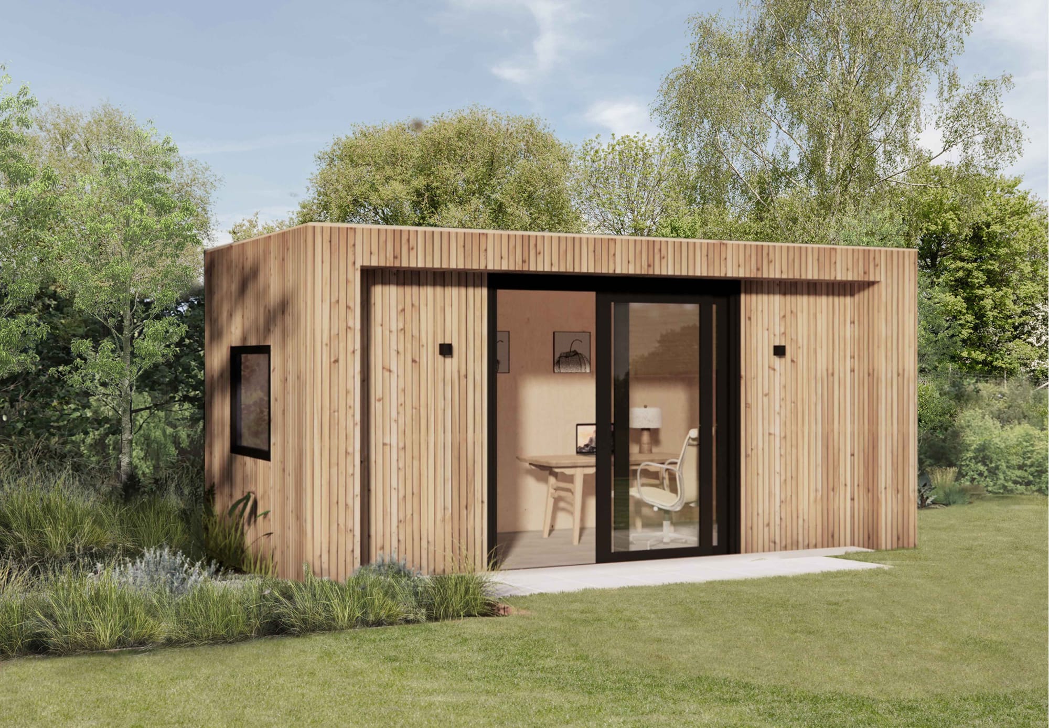
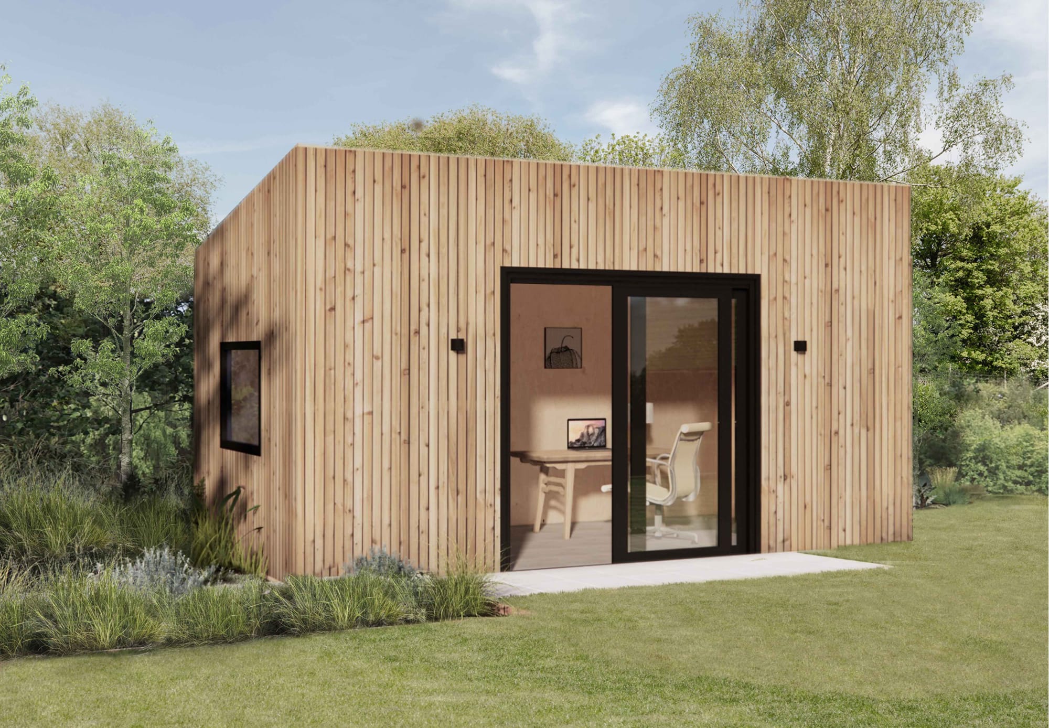
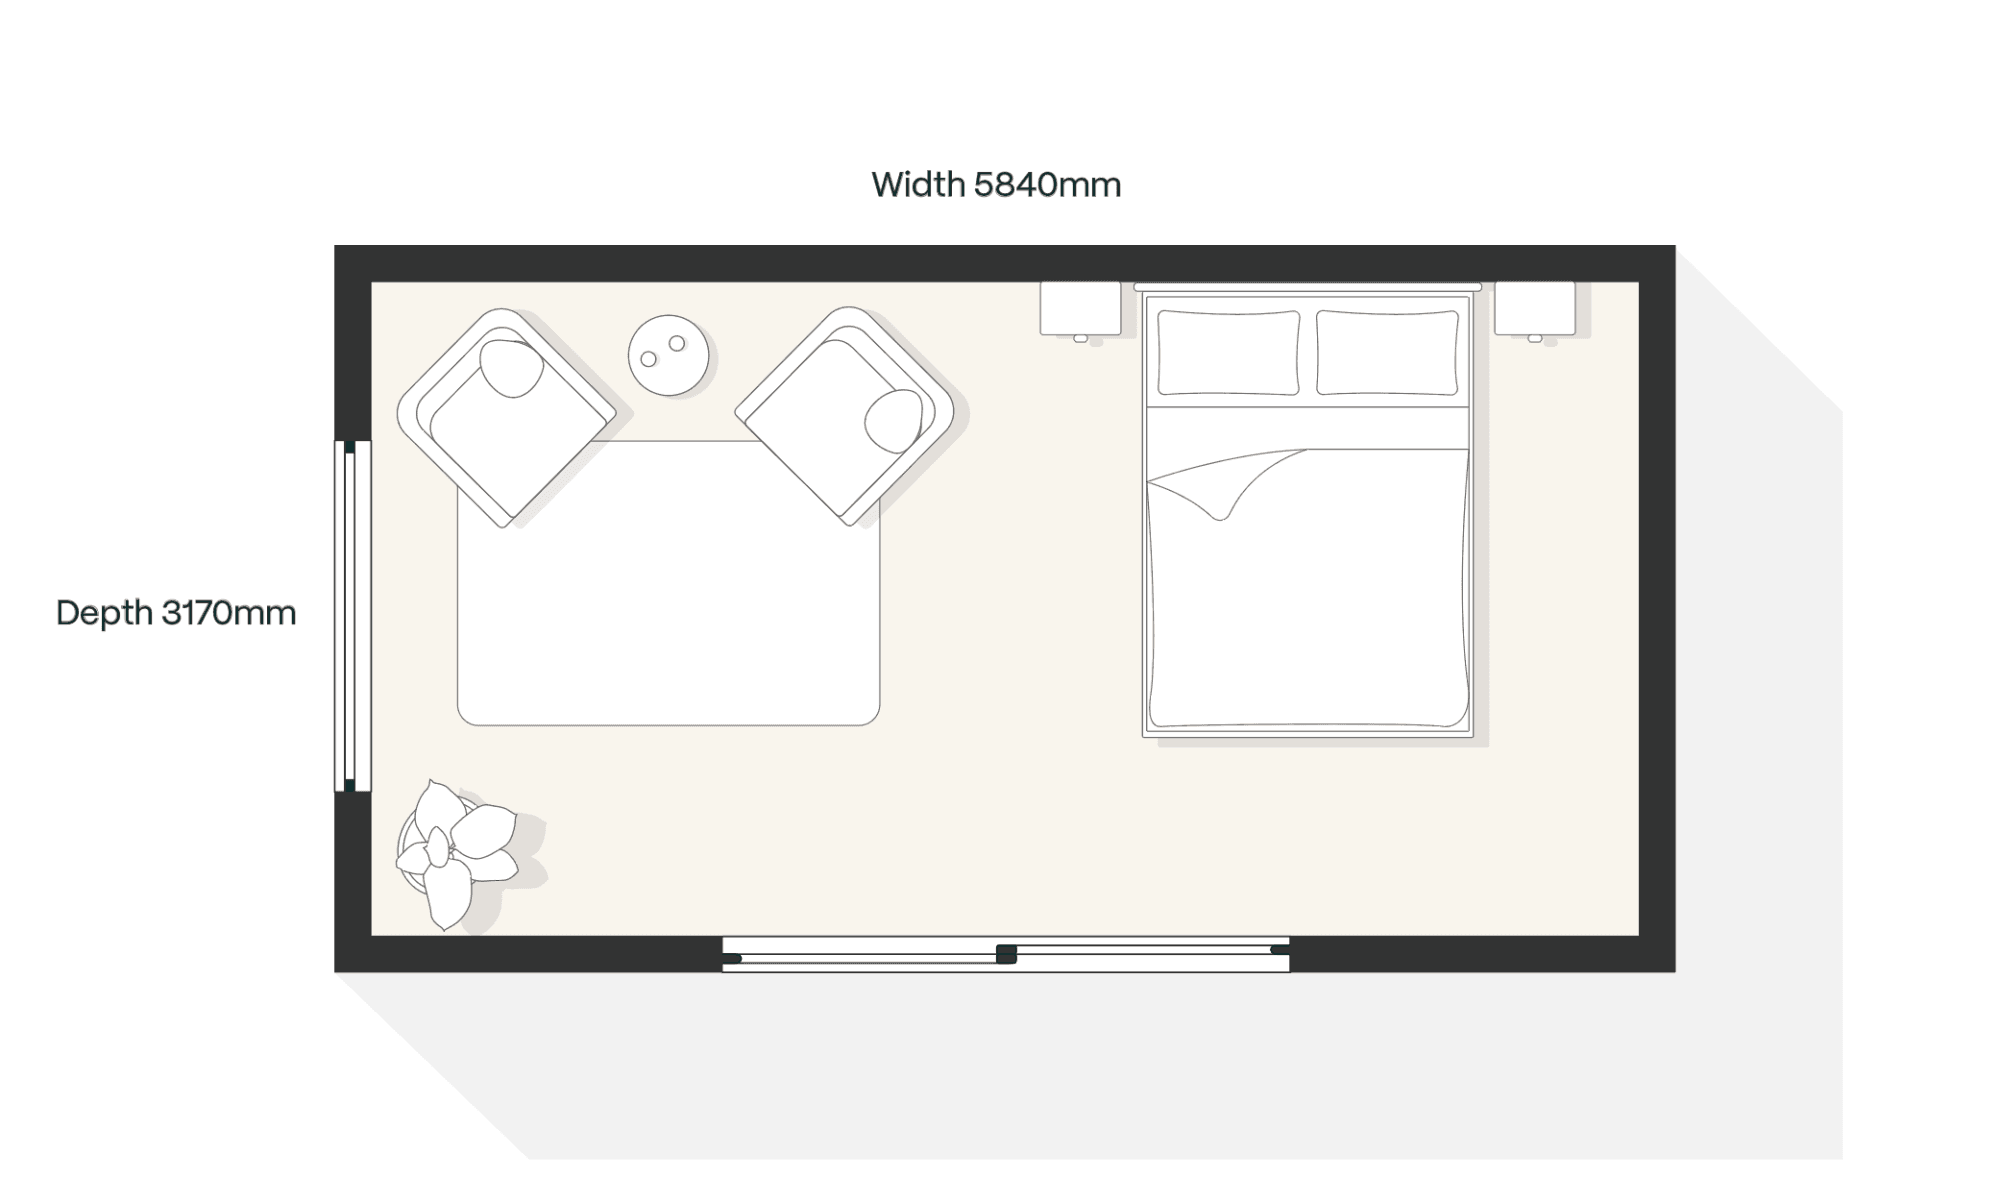

Total Size 200 sq/ft
With a footprint of 200 sq/ft, the OKO200 Garden Pod is a versatile space, easily adaptable to suit any purpose.
The size of the OKO200 has been designed to minimise waste to nearly zero. What does this actually mean?
During production, materials arrive at our factory where each component is carefully designed to use the full width of every sheet, minimising offcuts and waste. This approach creates a smarter, more efficient built process, delivering high-quality spaces faster and with a smaller environmental footprint.
Top Hung Window 1200x900mm
If you'd like a different window size or style, such as a top-hung opening window, or if you want to add additional windows to your design, please speak with our team and we'll guide you through the options.
Sliding Door Width 2.4m
If you would like a different size or style door, such as a bi-folding door, please speak to our team and we'll guide you through the options.
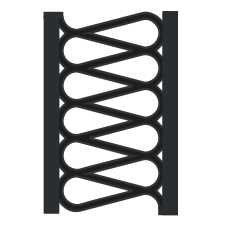
Fully Insulated
Based on your climate zone, our Design Team will specify the correct insulation and U-value to ensure your Pod stays comfortable and usable all year round.
Laminate Flooring
Your Pod comes with high-quality laminate flooring as standard. If you'd like to upgrade to engineered wood or cork, our team can help you through the options. All flooring choices are selected for their durability and low maintenance.
Birch Plywood Interior Finish or Plaster and Painted Finish
Choose from natural birch plywood for a warm, contemporary aesthetic, or a smooth plastered and painted finish for a clean, more traditional interior.
How would you use your Pod?
All our Pods are designed around how you want to use the, whether that's a guest bedroom, home gym, yoga space, art studio, or playroom. Speak with our team to find the right size and layout for your needs.
Off-Site Construction
Off-site construction offers a faster, cleaner, and more controlled way to build. By completing the structure in a factory environment, quality is consistent, weather delays are eliminated, and waste is significantly reduced. Installation on-site is quick, typically taking just a few days, which means minimal disruption to your home and backyard. The result is a high-quality Pod built with precision and delivered far more efficiently than traditional construction.
Insulation
All Pods are built for year round use and are fully insulated.

High Quality Materials
Each Pod is created with premium materials selected for their appearance and long-lasting durability.

Delivery & Installation
The prices outlined include delivery if you are based in mainland UK and installation via Crane. (if you are based in Scotland please contact the team to confirm your location and price.)

Electrics & Lighting Fittings
Fully fitted with electrics, internet connectivity, and seamlessly integrated with your system.
Natural Thermowood
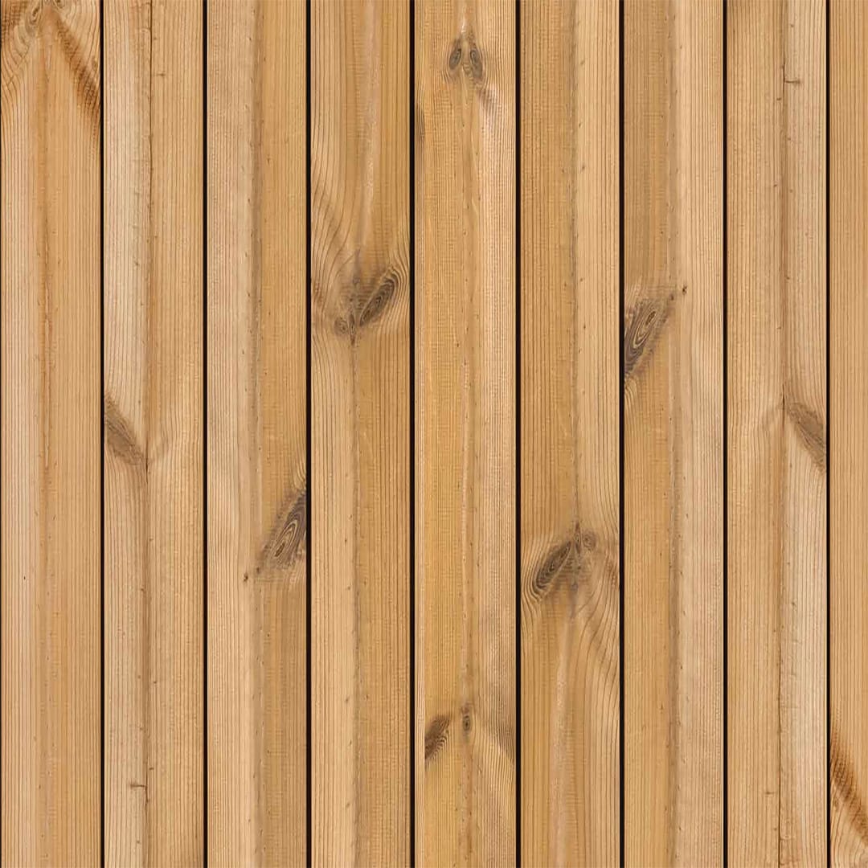
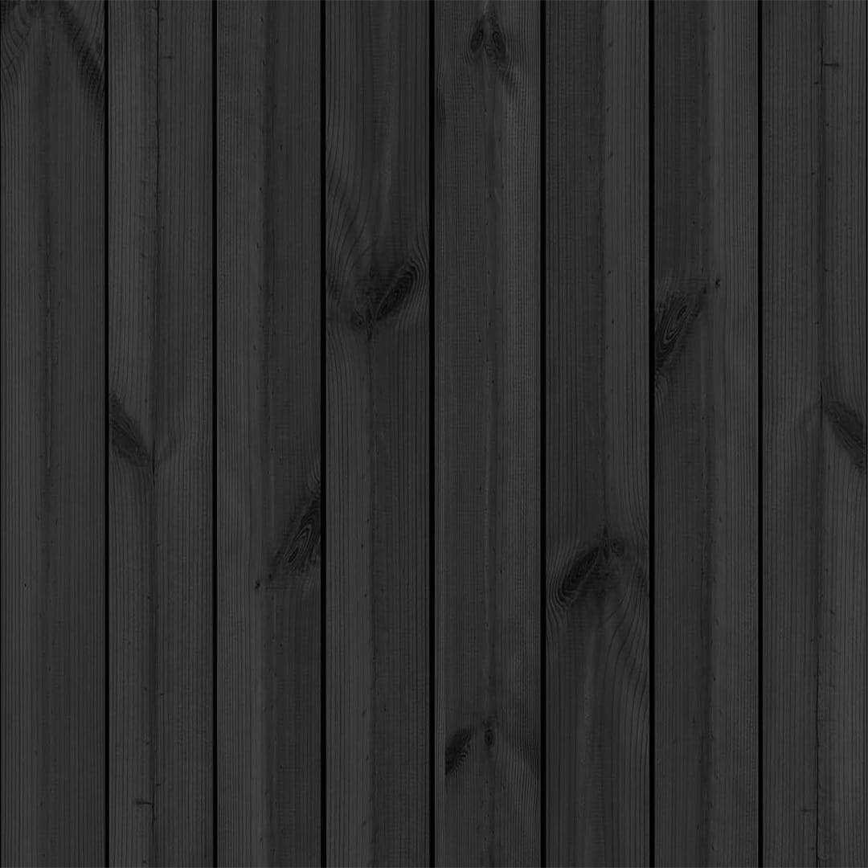
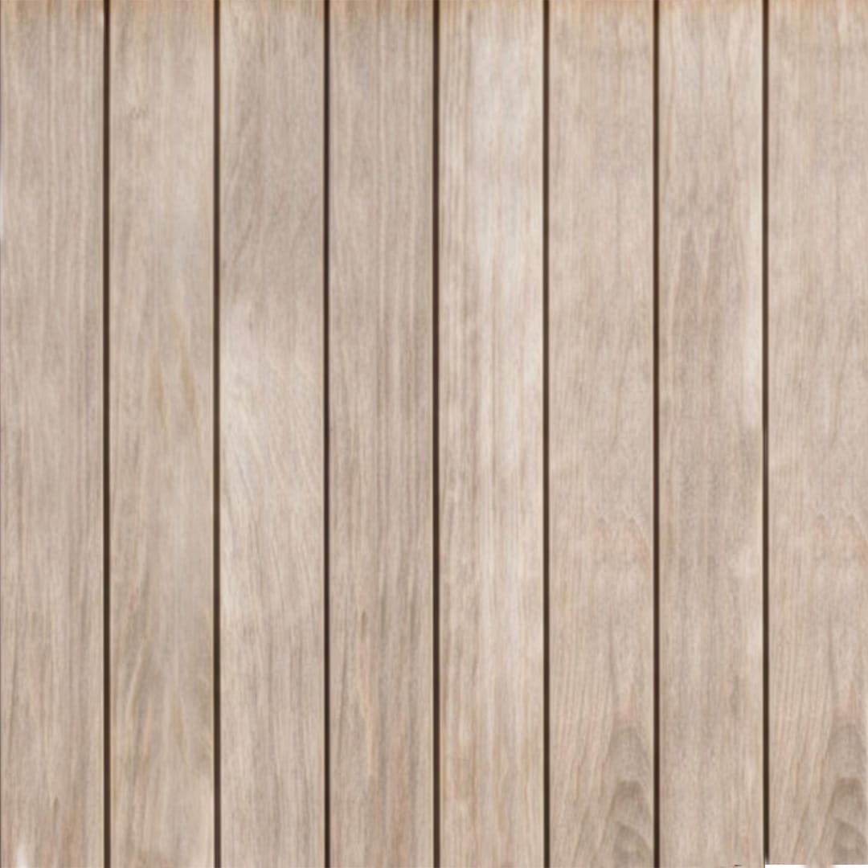
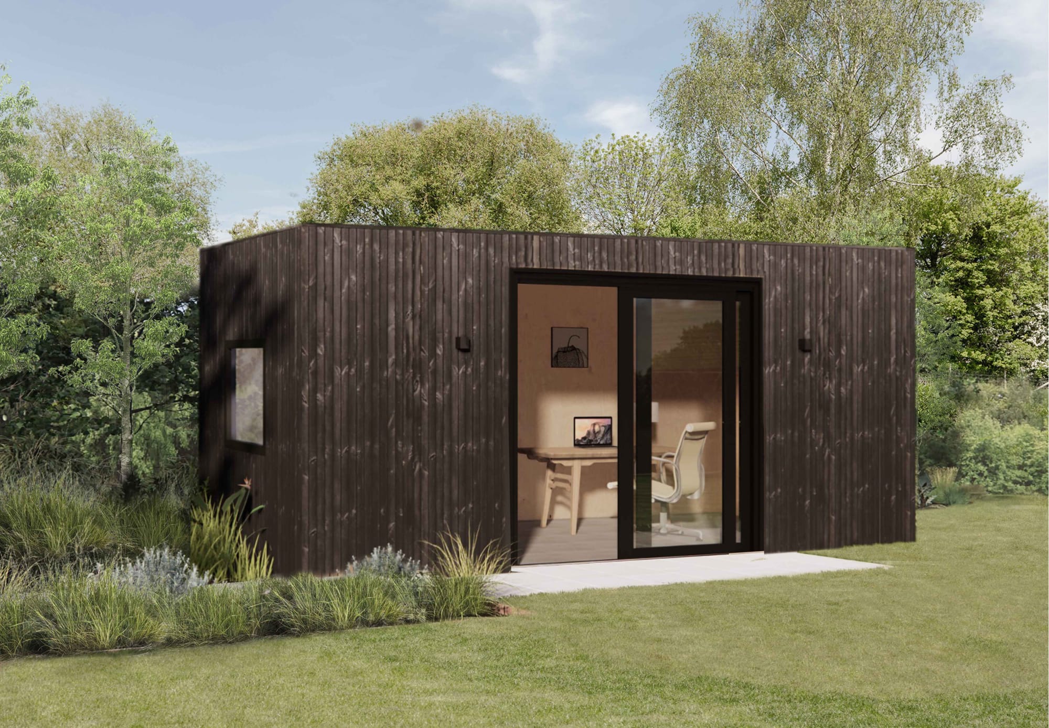
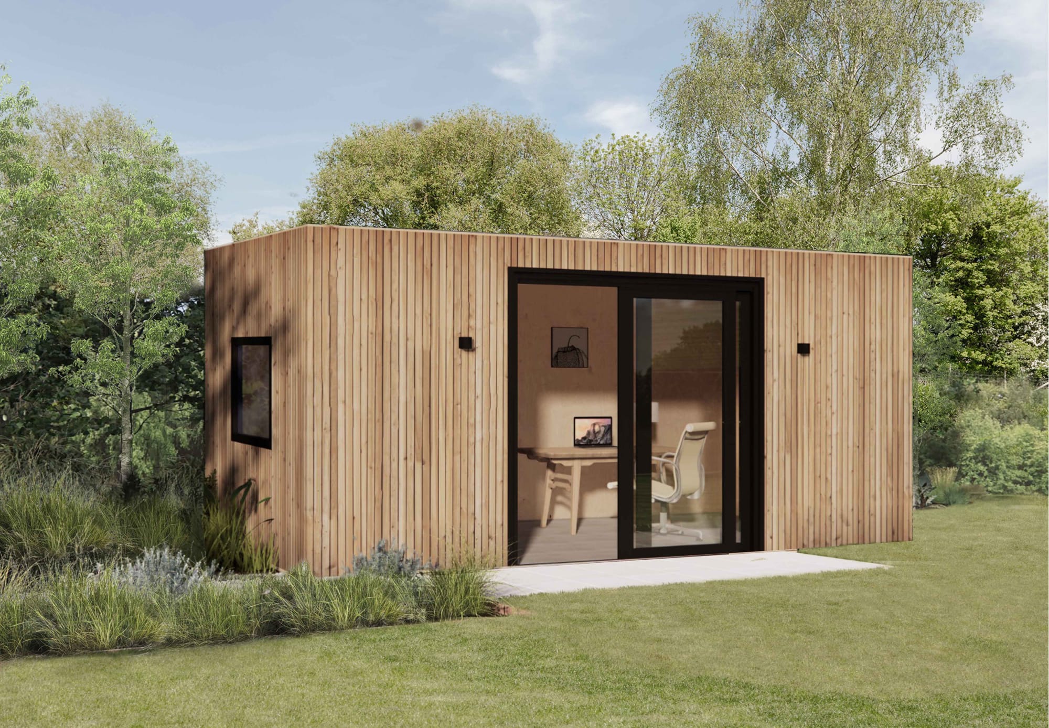

Please not all our Pods are customisable, so speak to our design team about adding upgrades.

Heating
Pods do NOT include an infrared heater or air con as standard. Please speak to the design team about upgrading.

Groundworks
Every garden is different. Our team will provide a bespoke quote for the required groundworks.

Modular Installation
If your property requires a modular installation (instead of crane delivery), this can be arranged. Please contact our team for pricing.
Infrared Heater
Air Con Unit
Infrared Heater
Air Con Unit
A ceiling-mounted infrared heater or Wi-Fi–controlled air conditioning unit can be installed to deliver efficient, year-round temperature control.
Laminate (Included as Standard)
Engineered Wood
Cork
Laminate (Included as Standard)
Engineered Wood
Cork
Upgrade from standard laminate flooring to engineered wood or cork. All flooring choices are selected for durability, comfort, and low maintenance.
Desks
Shelving
Cupboards
Desks
Shelving
Cupboards
Add custom built-in joinery tailored to your space and how you plan to use it. From shelving and desks to wardrobes and storage units, our team can design custom solutions that make the most of your layout.
Fixed Skylight
Manual Opening Skylight
Electric Opening Skylight
Fixed Skylight
Manual Opening Skylight
Electric Opening Skylight
Add a skylight to bring more natural light into your Pod. Available in a range of sizes and with optional electric opening for improved airflow and temperature control.
Rubber Roofing System (Included as Standard)
Sedum Roof
Cladded Roof
Rubber Roofing System (Included as Standard)
Sedum Roof
Cladded Roof
Choose a living green roof to improve insulation, support biodiversity and soften the look of your Pod. Alternatively, opt for a matching cladded roof for a consistent finish.
Storage Space with Concealed Door
Add built-in storage with a concealed door to keep your Pod organised without affecting the design. The overall square footage of your Pod will increase depending on the size of the storage area. This provides practical, discreet space for equipment and supplies.
Top Hung Windows
Floor to Ceiling Windows
Bi-Folding Doors
Sliding Doors
French Doors
Top Hung Windows
Floor to Ceiling Windows
Bi-Folding Doors
Sliding Doors
French Doors
Choose from a range of window sizes and configurations, including sliding doors, top-hung windows, and larger glazing options.
Your Pod comes with a standard number of electrical fittings. You can add additional outlets, lighting points, or data connections.
See below what comes as standard with all Pods, and talk to our team if you wish to add more.
Spotlight: +4
External Spotlight: +2
Single Socket: 0
External Wall Light: 0
Double Socket with USB: 0
External Sockets: +2
Double Socket: +3
Fuse Board: 1
Light Switch: +1
Internet Point: +1
Halo Lighting: 0
Architectural Birch Plywood (Included as Standard)
Plastered and Painted Finish (Included as Standard)
Architectural Birch Plywood (Included as Standard)
Plastered and Painted Finish (Included as Standard)
Choose from natural birch plywood for a warm, contemporary aesthetic, or a smooth plastered and painted finish for a clean, more traditional interior.
Classic


Speak with our Design Team today and start customising your OKO200. Or if you have any questions about the Pod and installation process, then get in touch.
E: info@okopod.com
T: 0203 011 2860