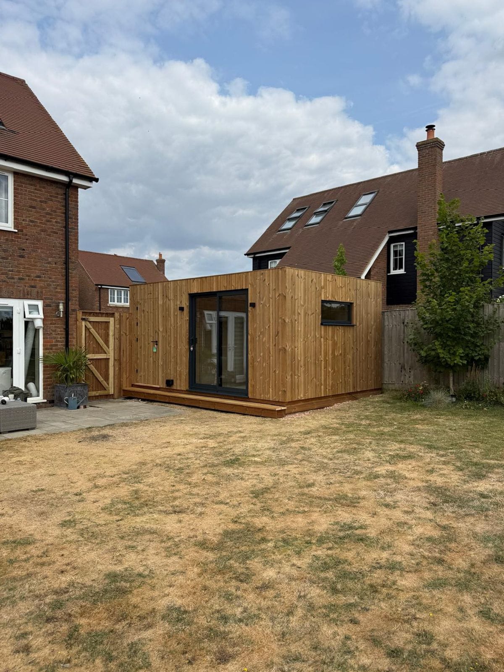
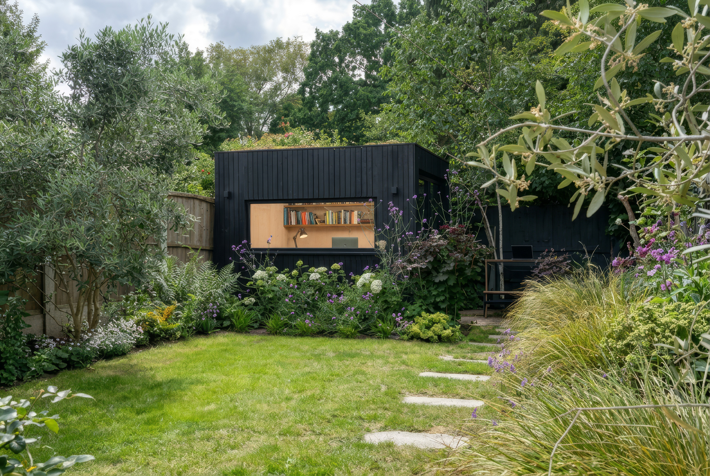
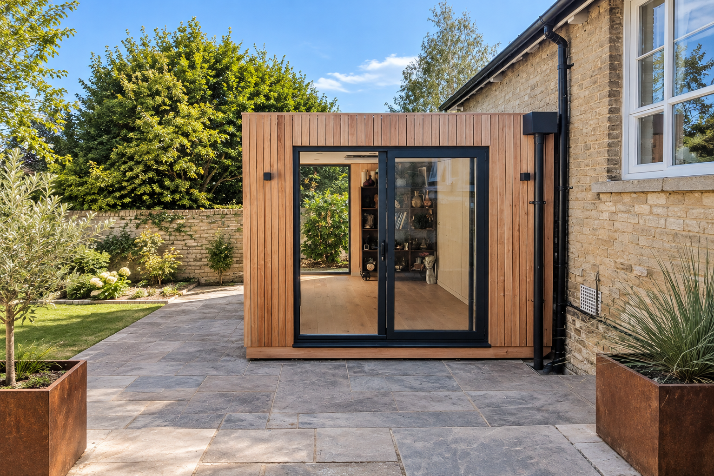
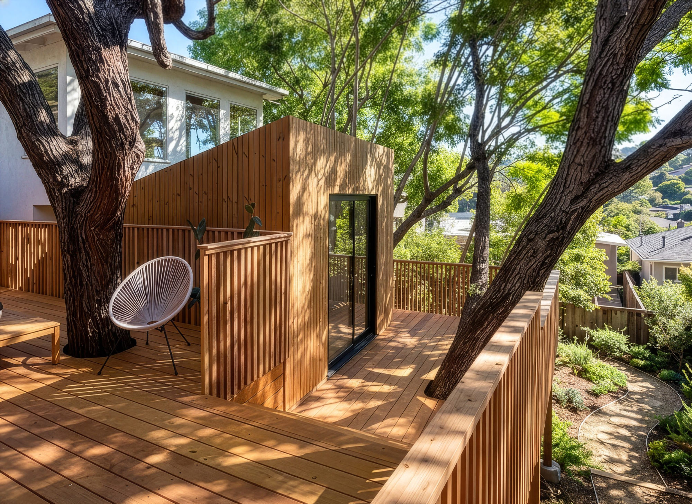
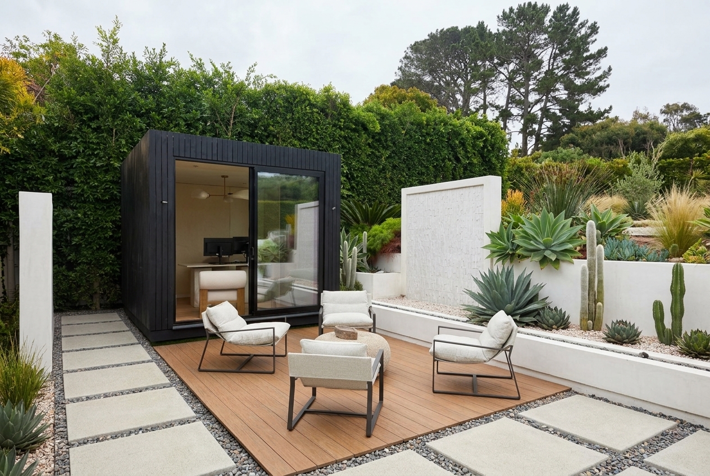
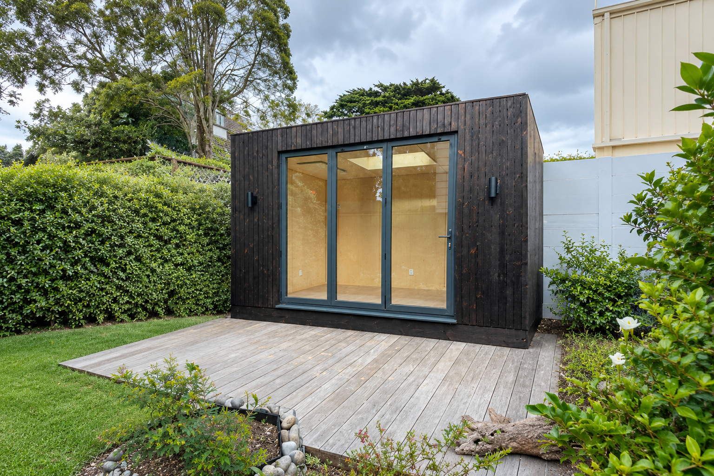
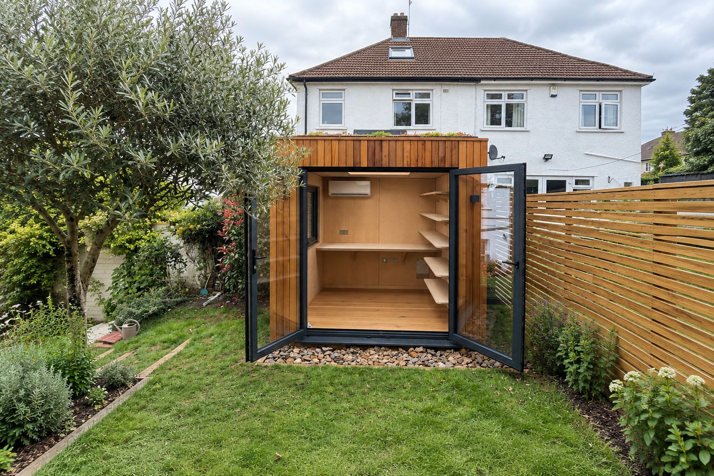
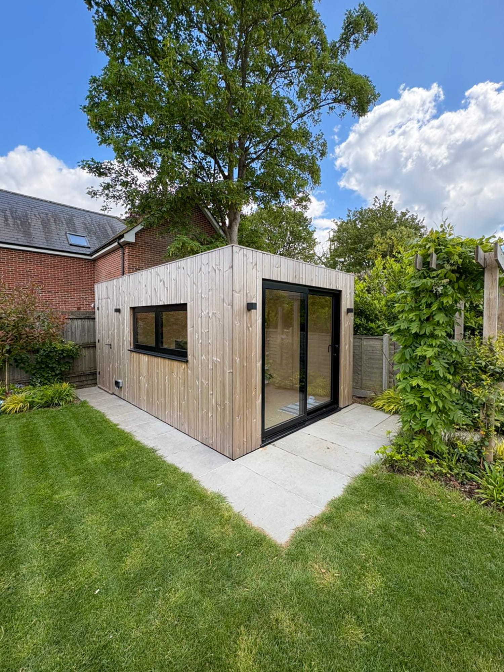
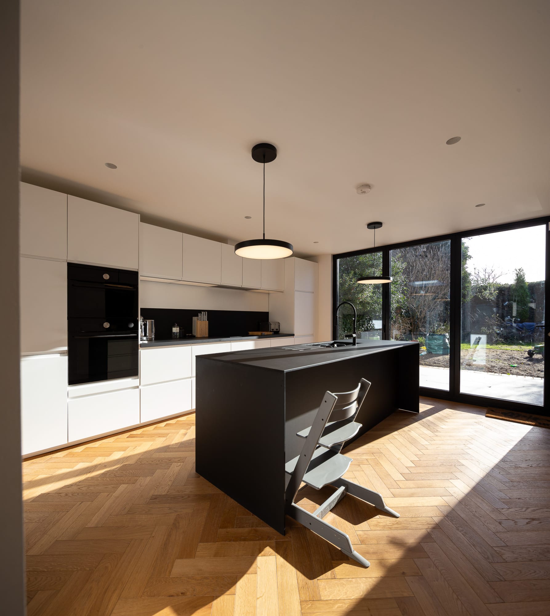
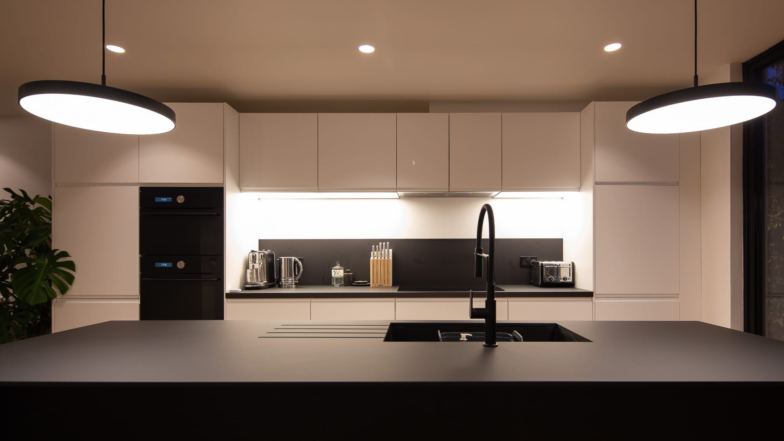
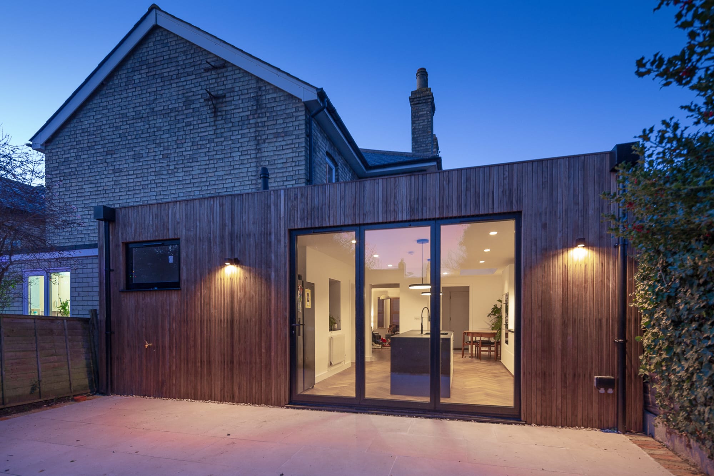
We took an old Victorian house and gave it a whole new lease on life by reworking its layout and adding a spacious extension to the back and side. This new space has made a huge difference, turning the kitchen and dining area into an open, inviting space that’s filled with natural light thanks to a big roof light. It’s not just an extension— it’s a seamless connection to the garden, giving you that perfect inside-outside living feel.
Extension Built in 2023
Project Specifications
Size
Approximately 45m2
Style
Classic Pod
Project Cost
Please Enquire
Cladding
Radiata Thermowood
Key Features of the Extension
- Classic Okopod Style: We’ve kept the extension looking fresh and modern while blending it perfectly with the old house’s character.
- Okobase Foundations: These make the installation quick and hassle-free, with minimal disruption to your home.
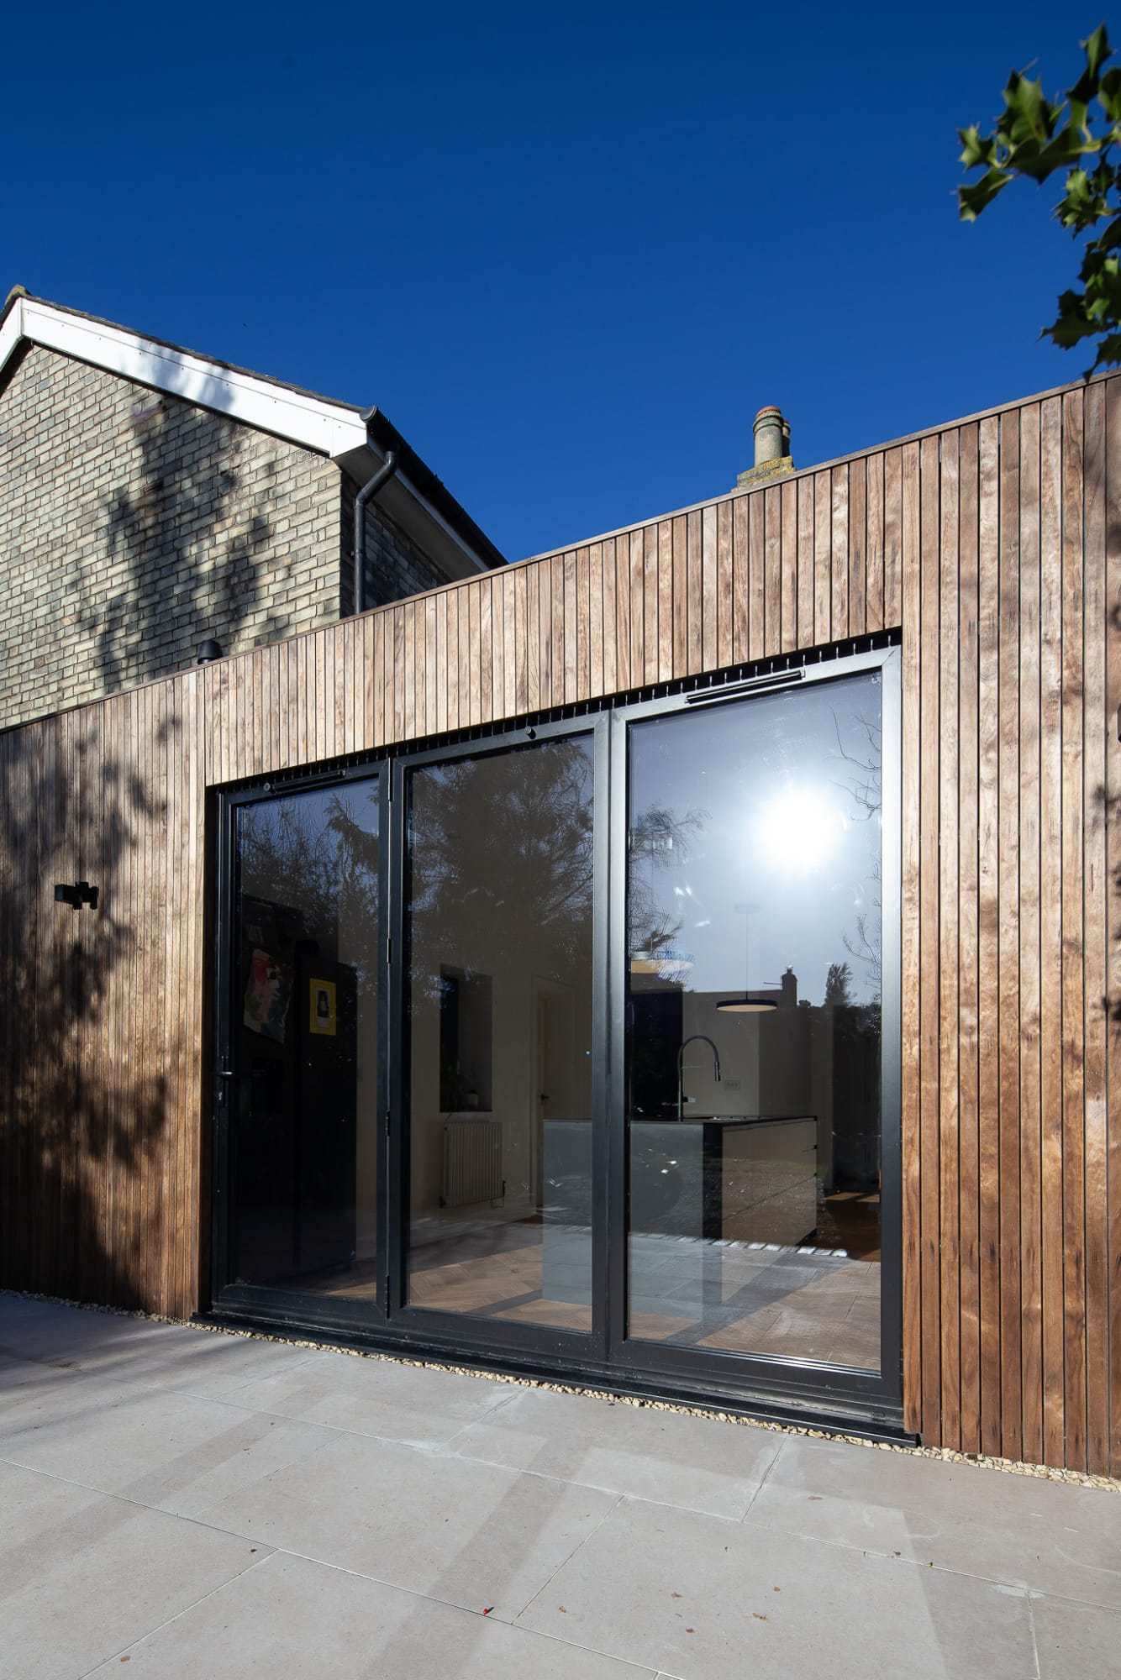
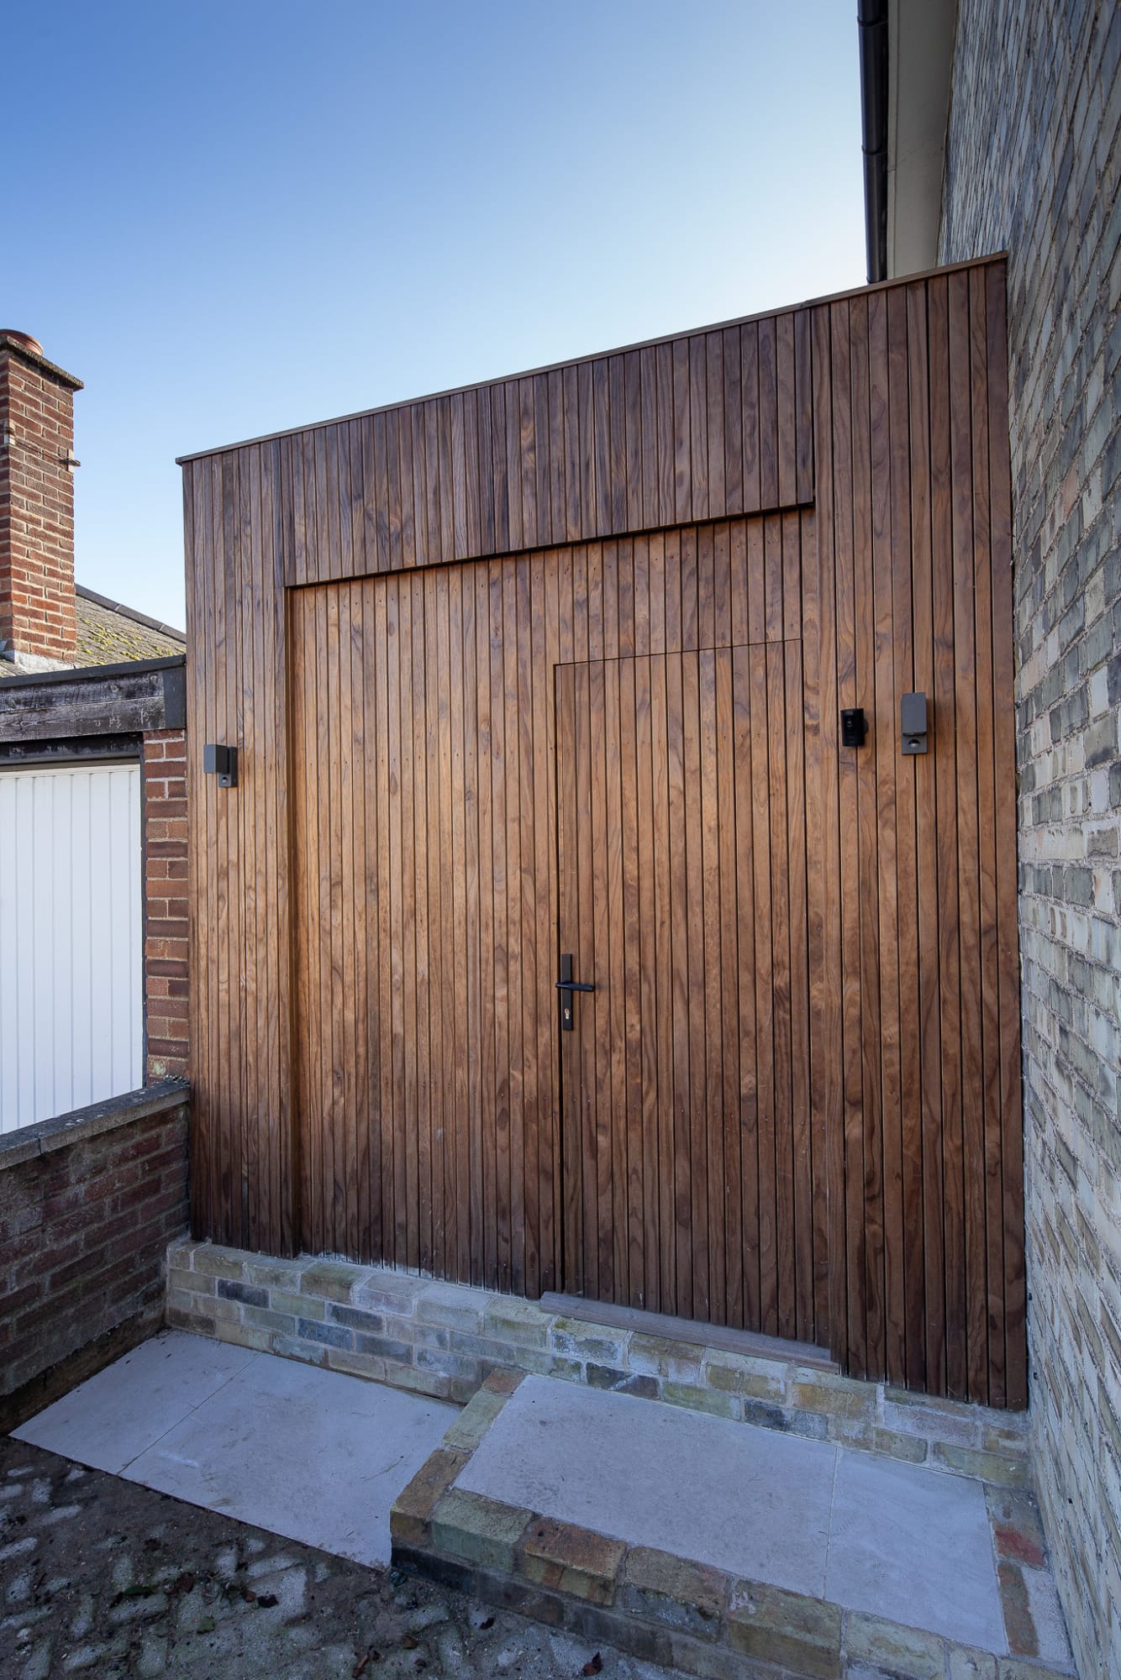
- Radiata Thermowood Cladding: Not only does this look great with its natural wood grain, but it’s also tough and weather-resistant.
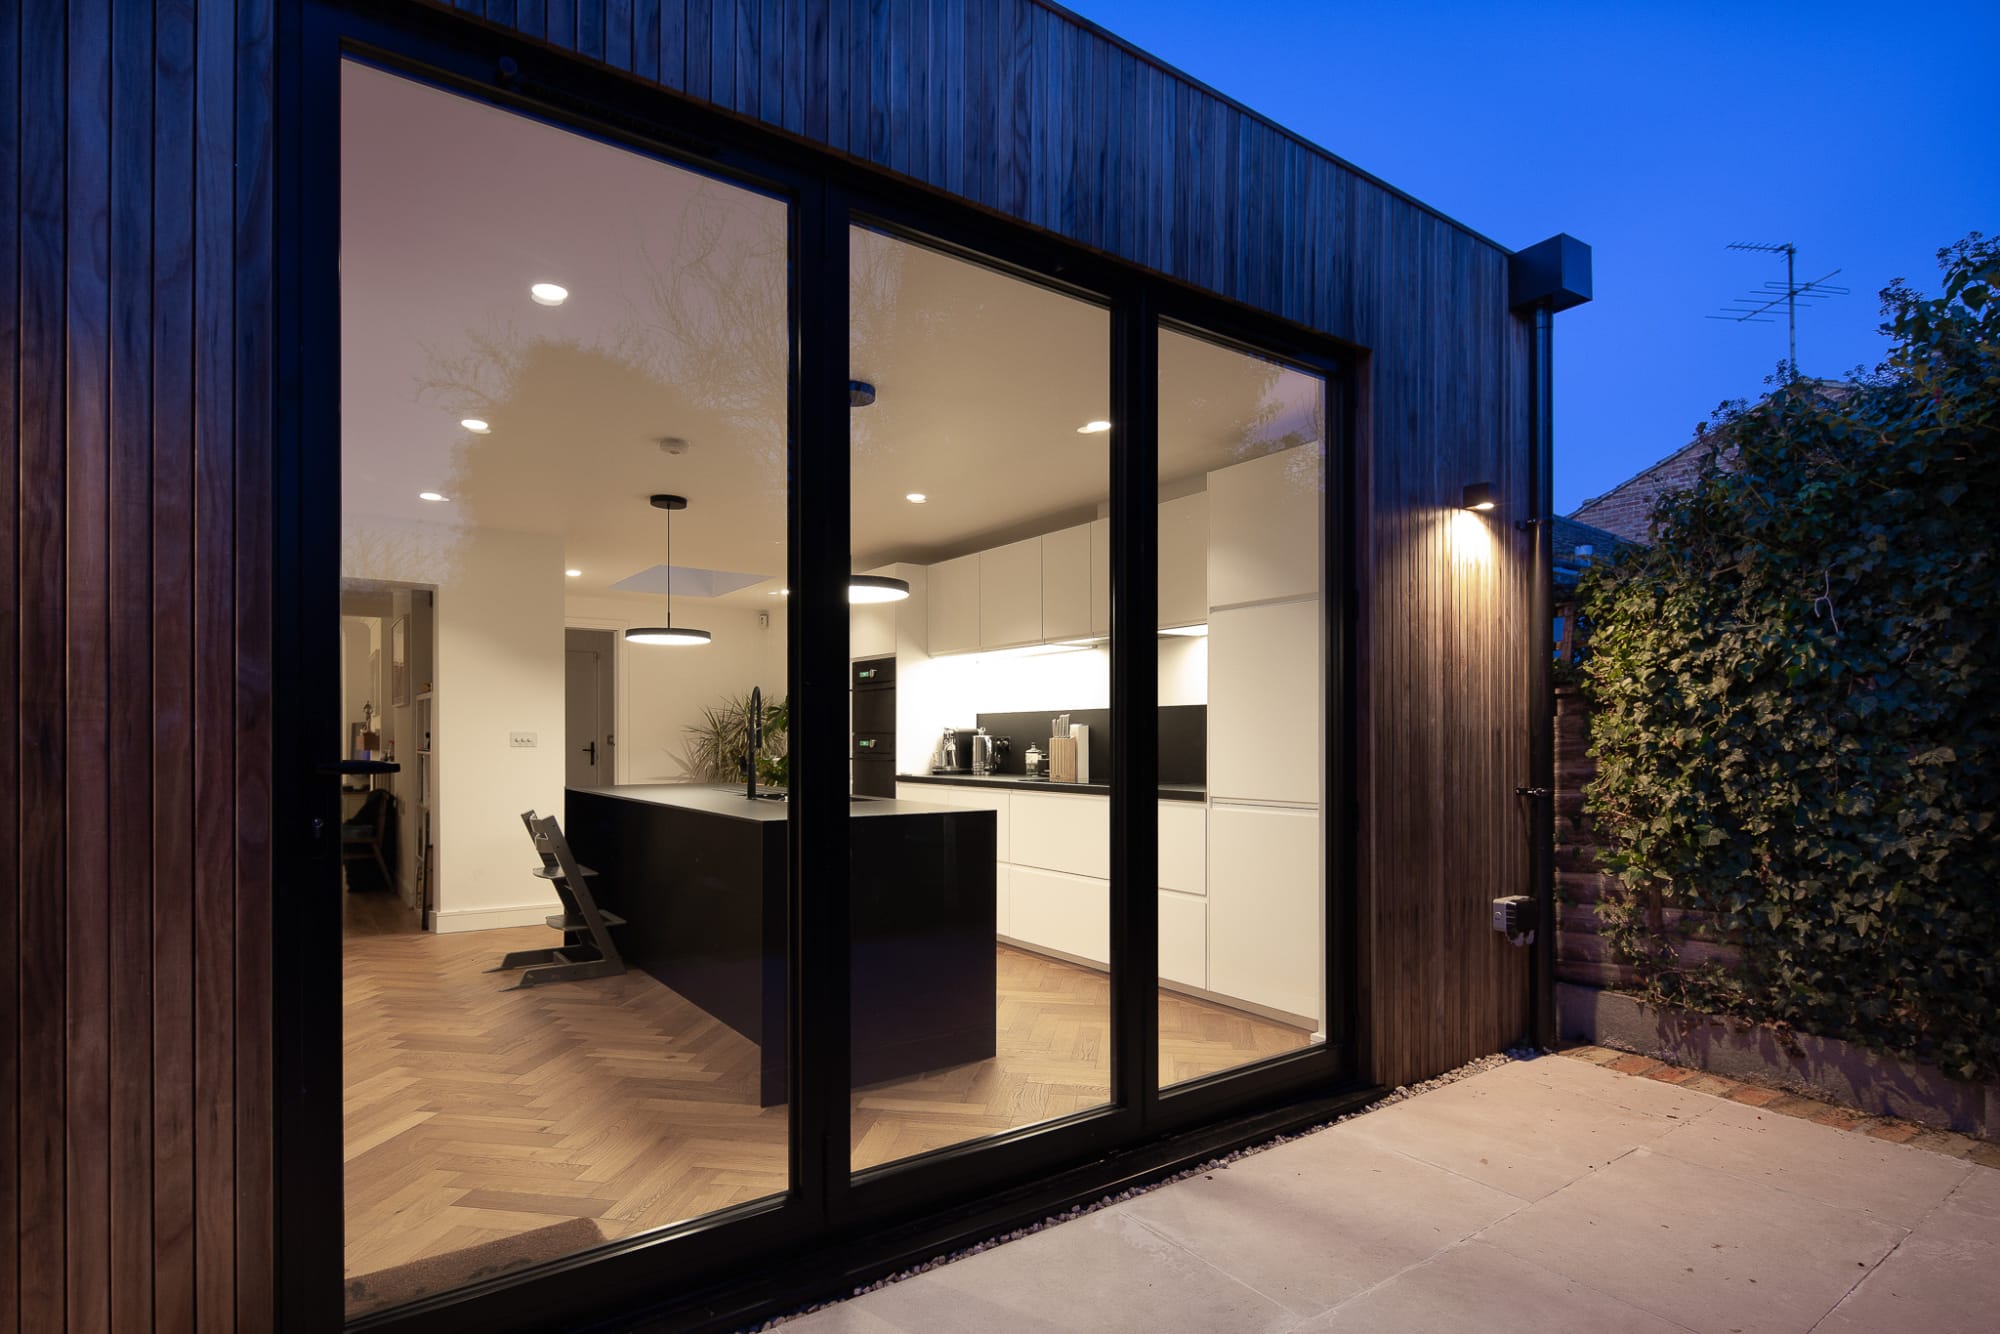
- Anthracite Grey Aluminium Bi-Fold Doors: These doors make it easy to open up to the garden and enjoy the outdoors.
- Large Roof Light: Brings loads of natural light into the heart of your home, making it feel bright and welcoming.
Okopod’s Sustainable Build Process
We’re all about doing things better for the planet without cutting corners on quality. Our modular design approach means we can build extensions quickly and efficiently, while keeping waste to a minimum—producing up to 80% less waste than traditional methods.
Conventional Construction Meets Innovative Design
Our extensions are built with a “conventional system” that allows you to get mortgage financing through regular lenders. We’ve got a team of mortgage brokers ready to help you find the best deal, so you can get started on transforming your home with Okopod.
Ready to reimagine your space? Contact us today for a free consultation and let’s talk about how we can bring your extension to life!