Return to Case Studies

The Oxfordshire Pool House Featuring Natural Swimming Pond

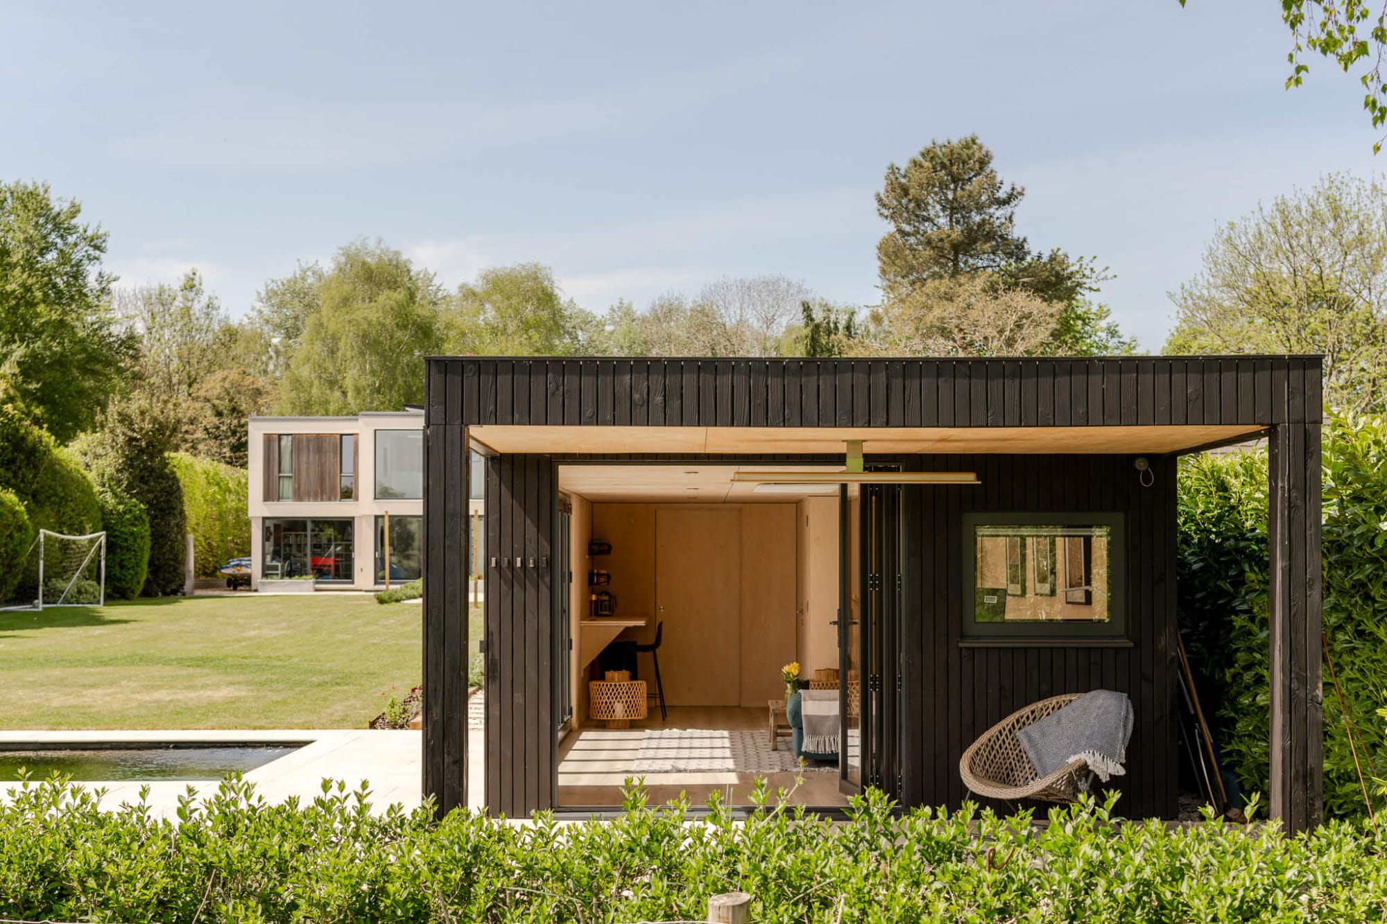
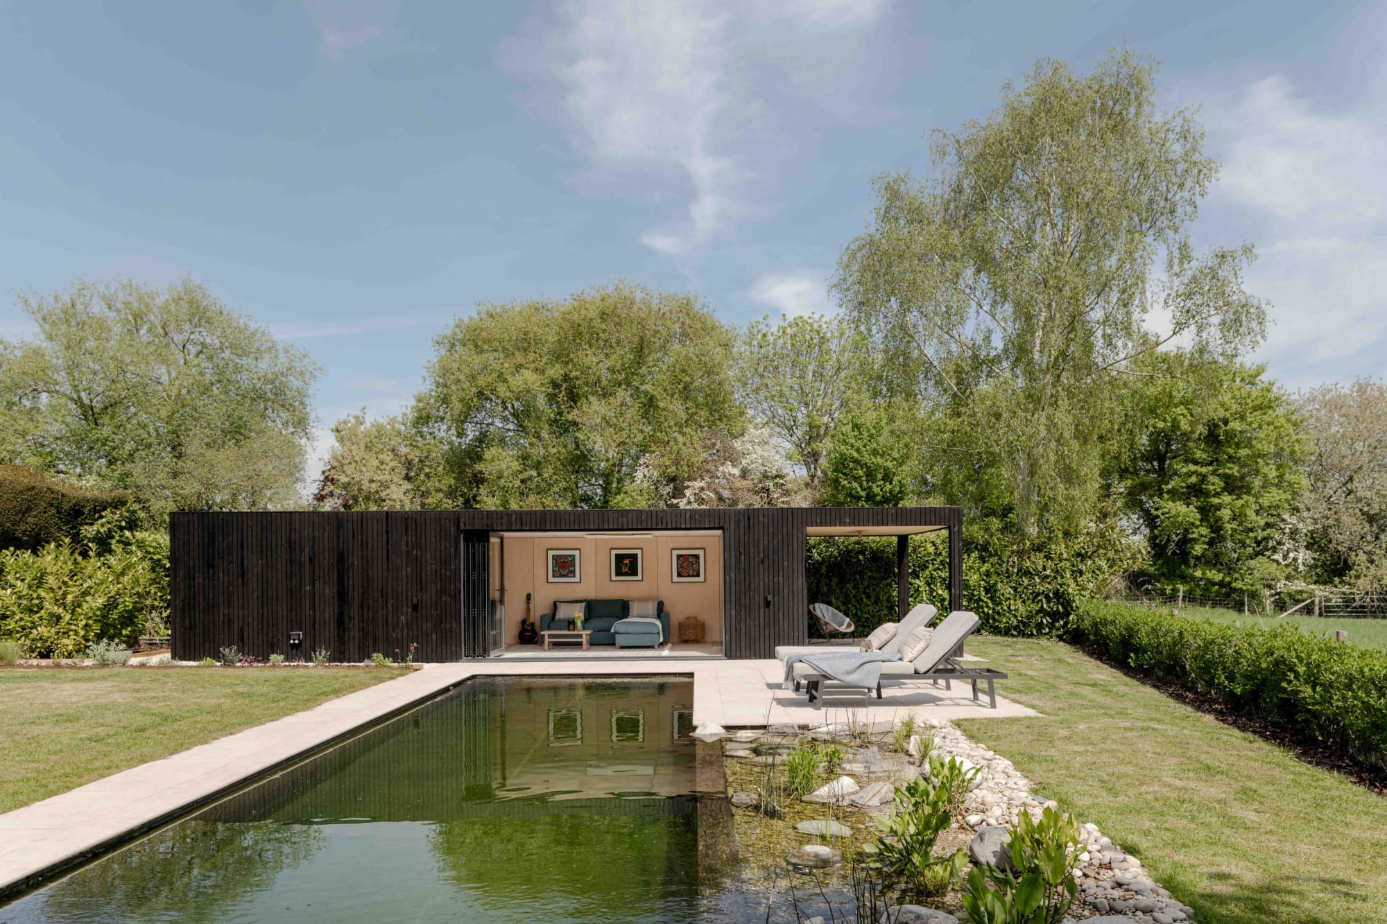
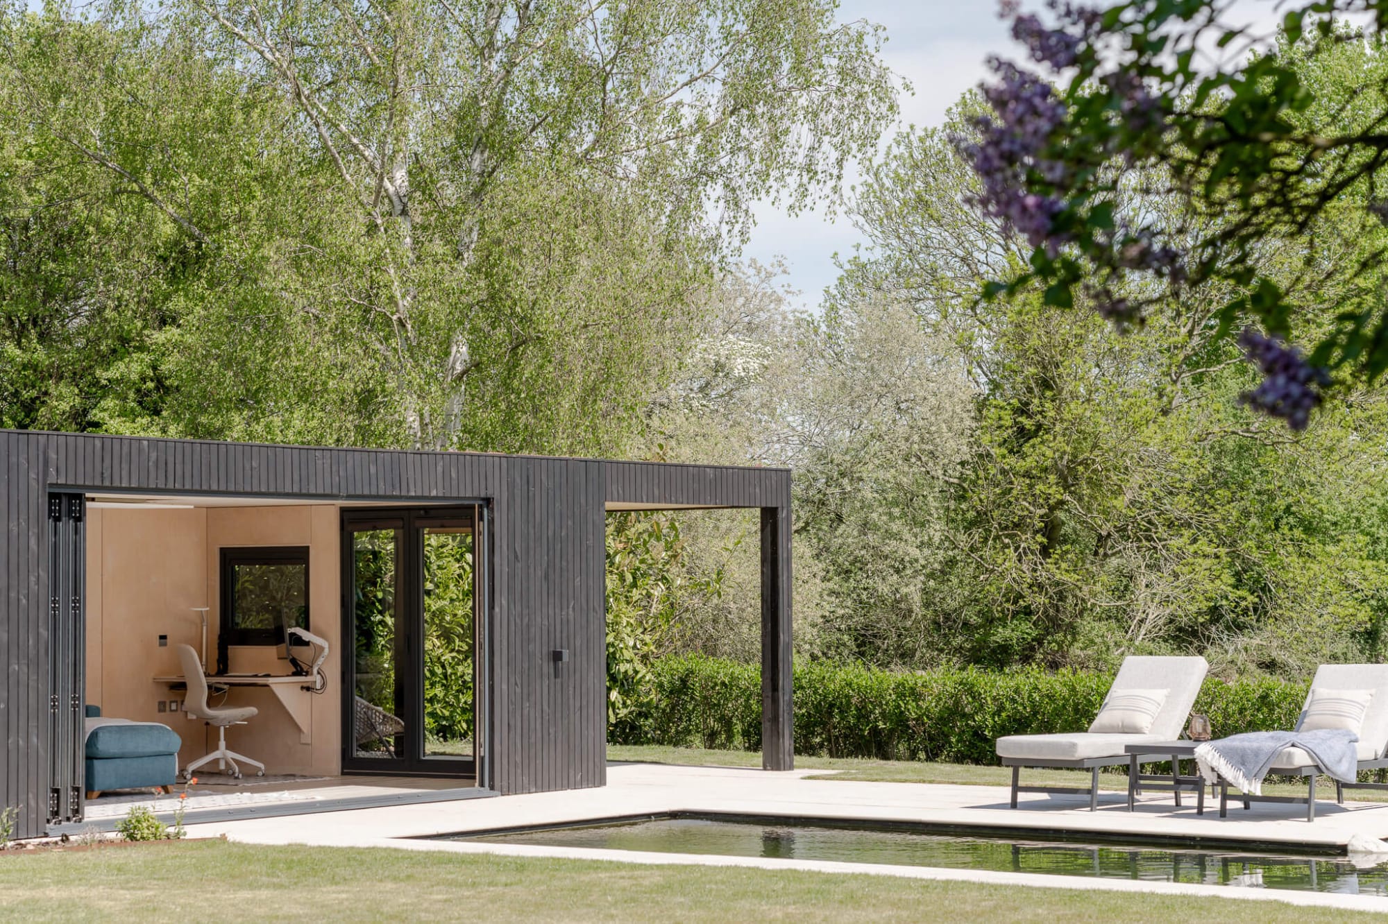
Ground-level view across the natural swimming pool reflecting the dark timber pool house facade and trees.

Pod Built in 2024

Project Specifications

Size

Approximately 40 m2

Style

Classic

Project Cost

Please Enquire

Cladding

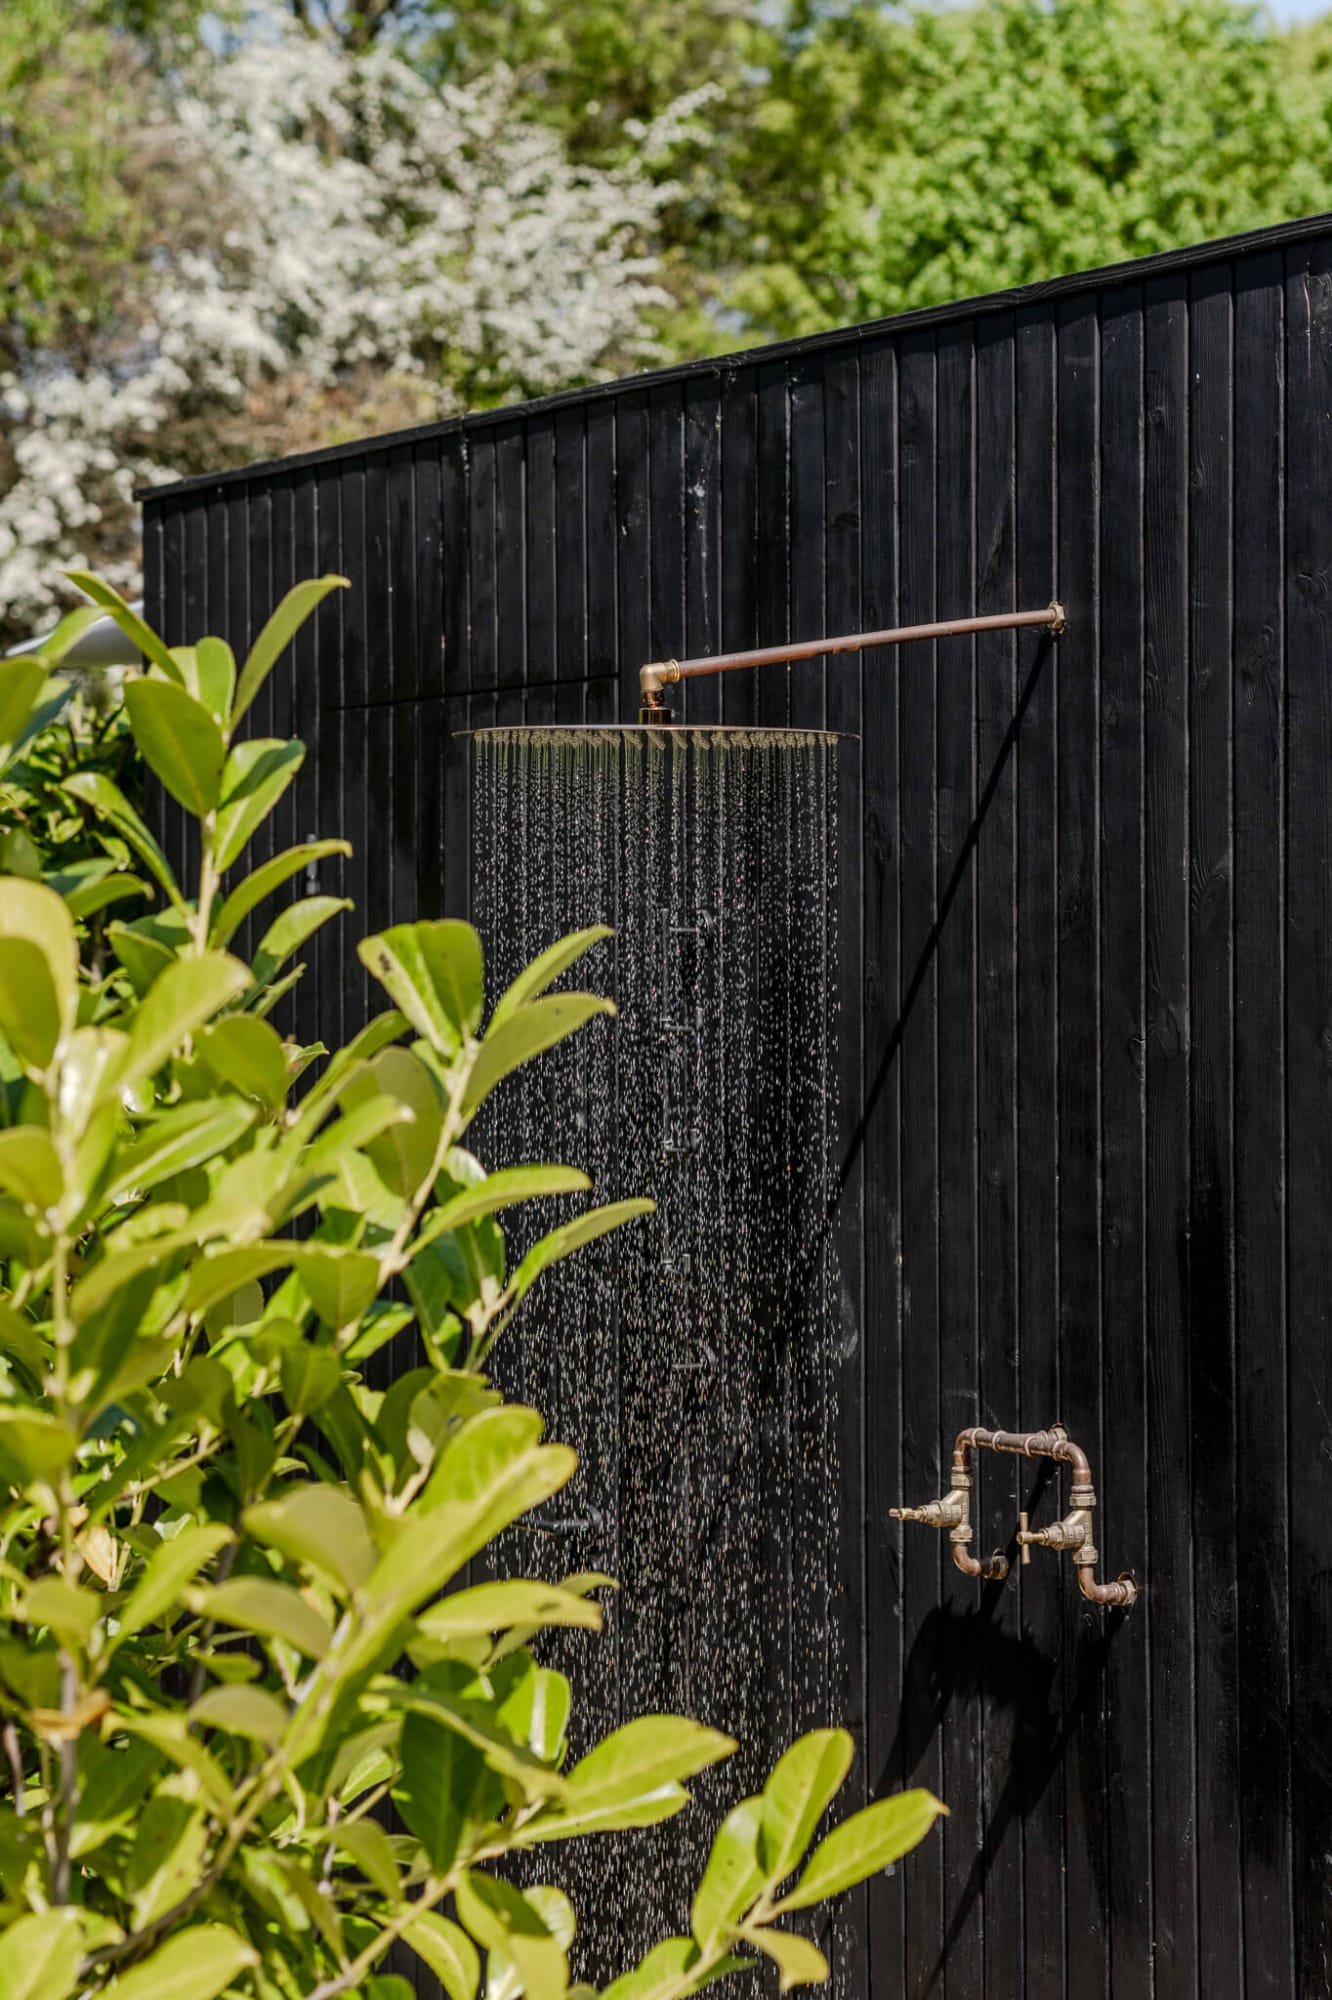
Yakisugi (Burnt Thermowood)

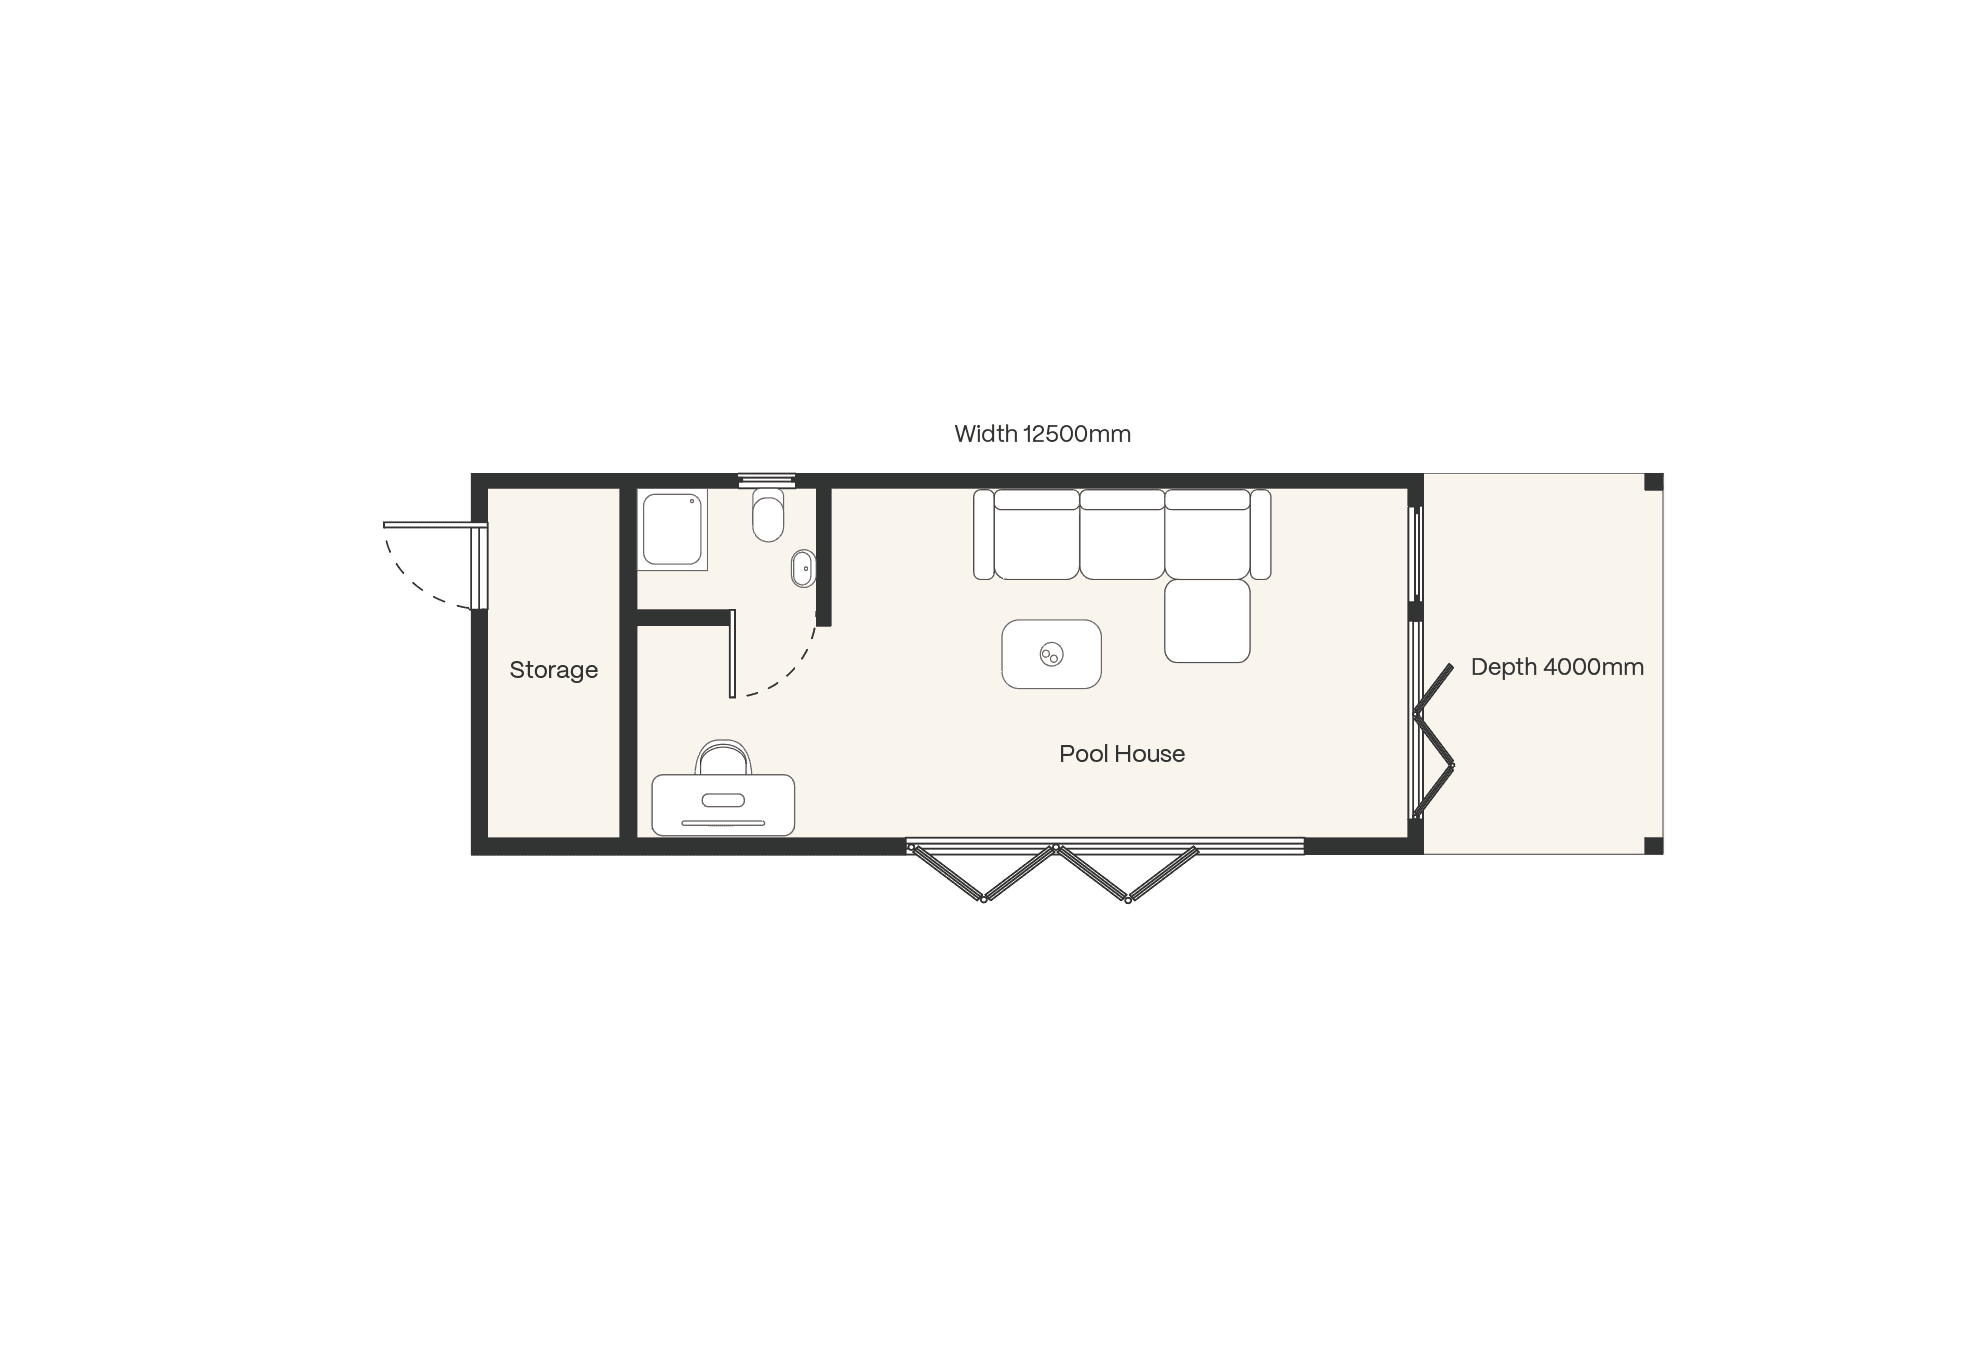
This dream garden room ticks all the boxes with space for a living area, WFH office, bathroom, and integrated storage.

Read the Pool House’s feature in LivingEtc – Garden Room Ideas

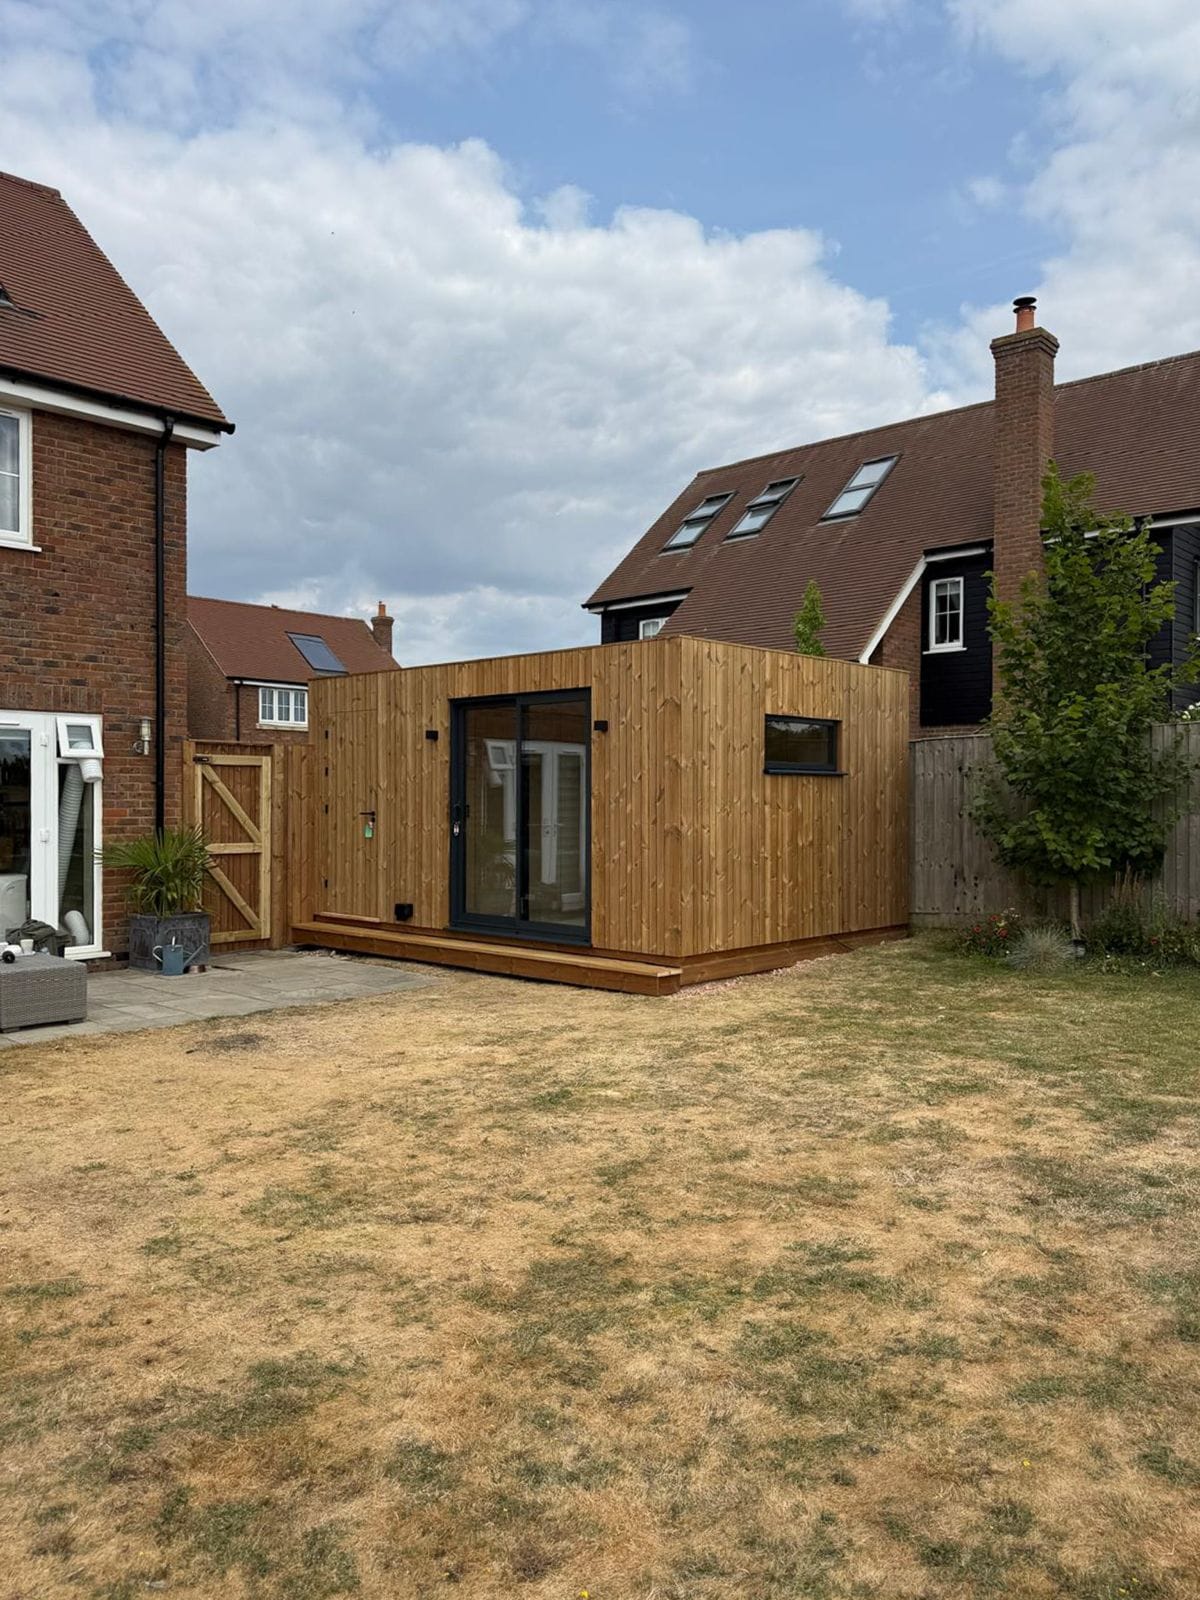
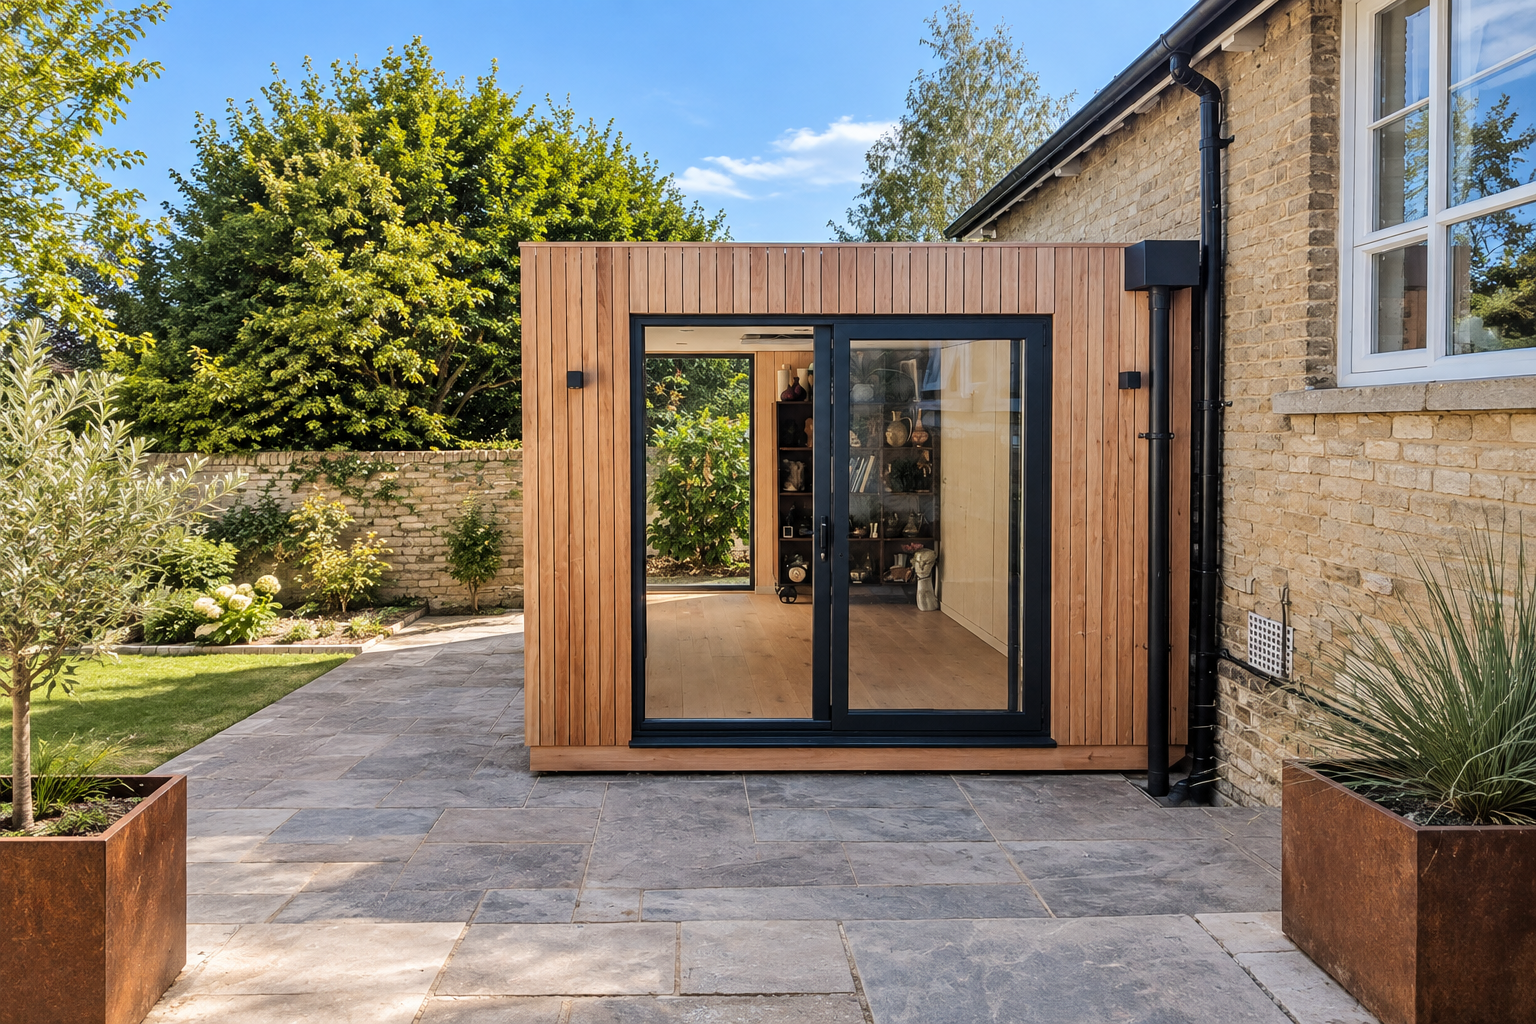
Okopod presents The Oxfordshire Pool House, a refined example of modern architecture rooted in simplicity and sustainability. This bespoke structure is a sleek, contemporary design, thoughtfully softened into the garden with natural materials.

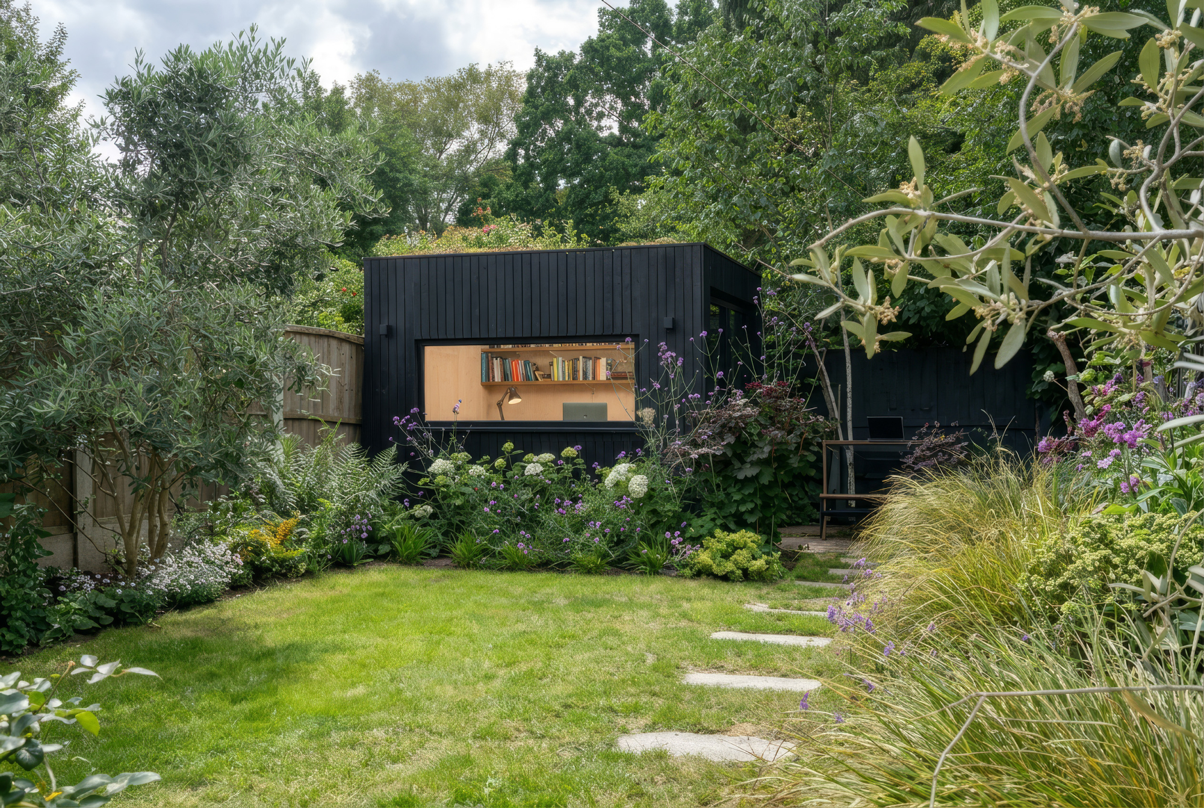
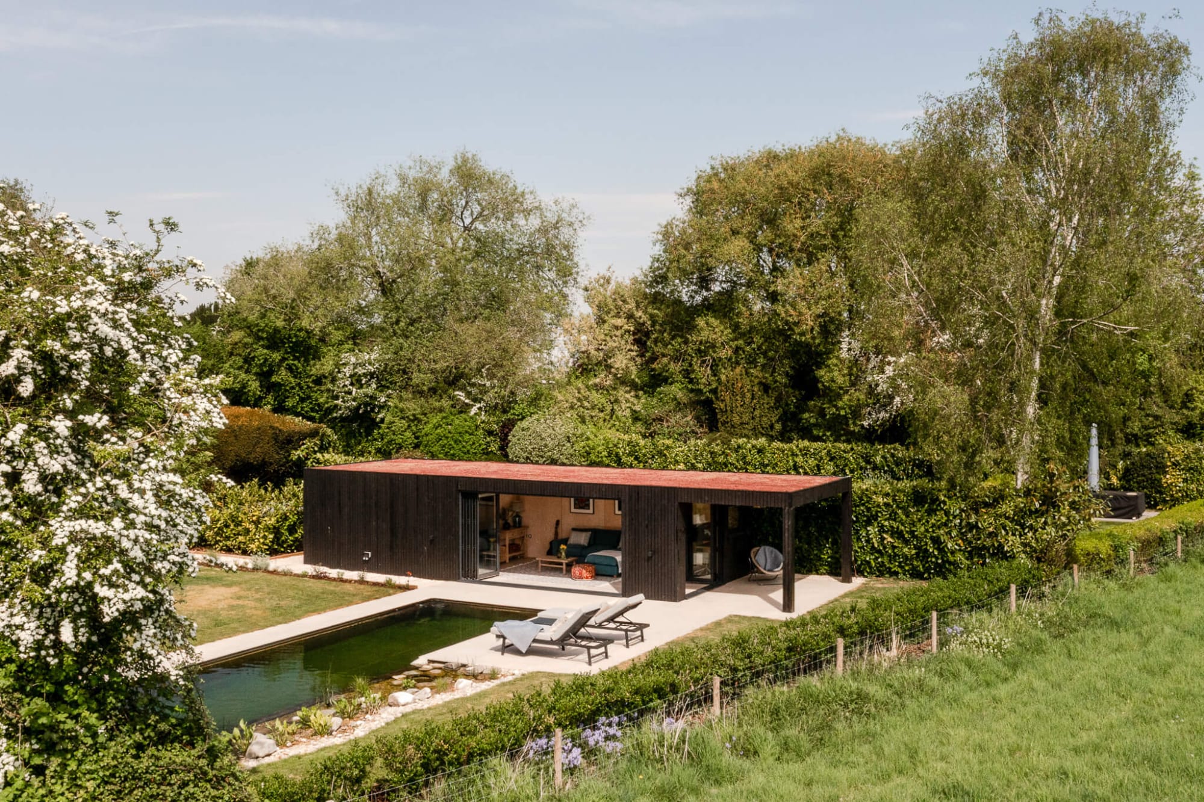
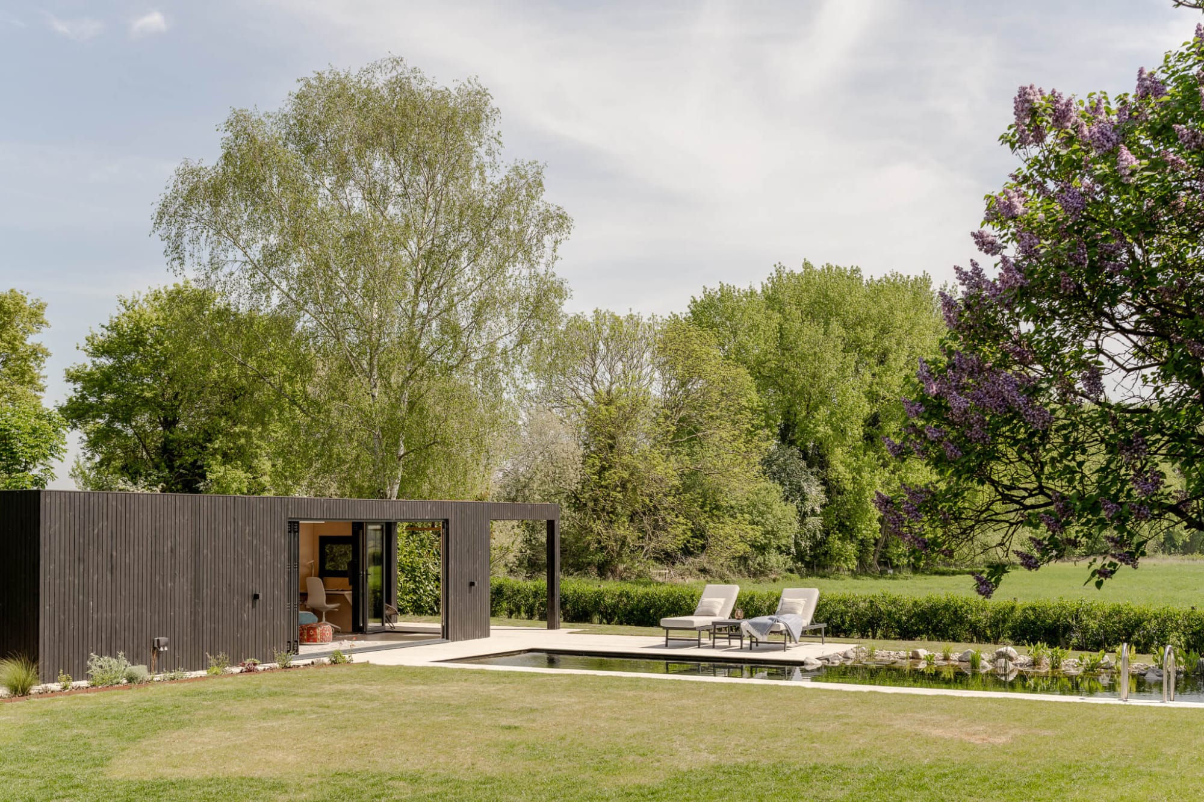
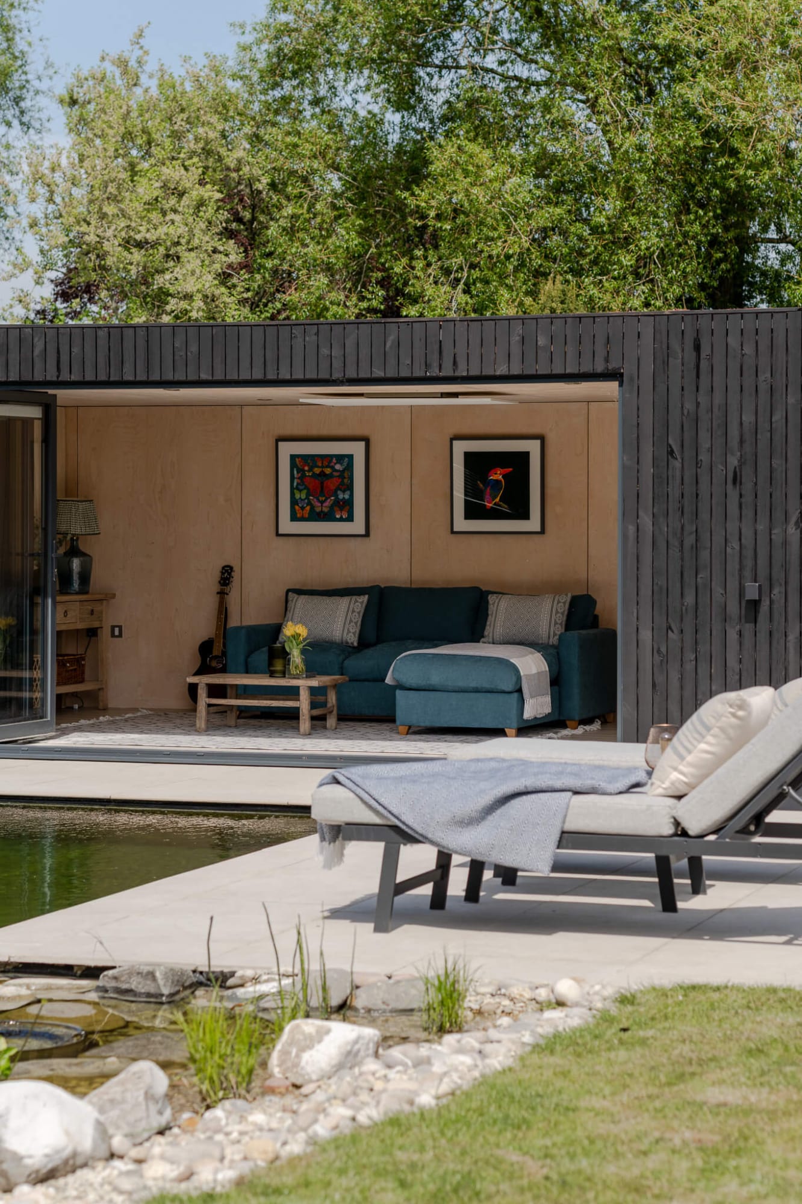
Designed to complement the clean lines and generous glazing of the family home; the Pool House features Yakisugi Cladding (a charred timber), sedum roof, and large bifold doors which open out to views over the increasingly popular natural swimming pool, a growing trend in sustainable landscaping.
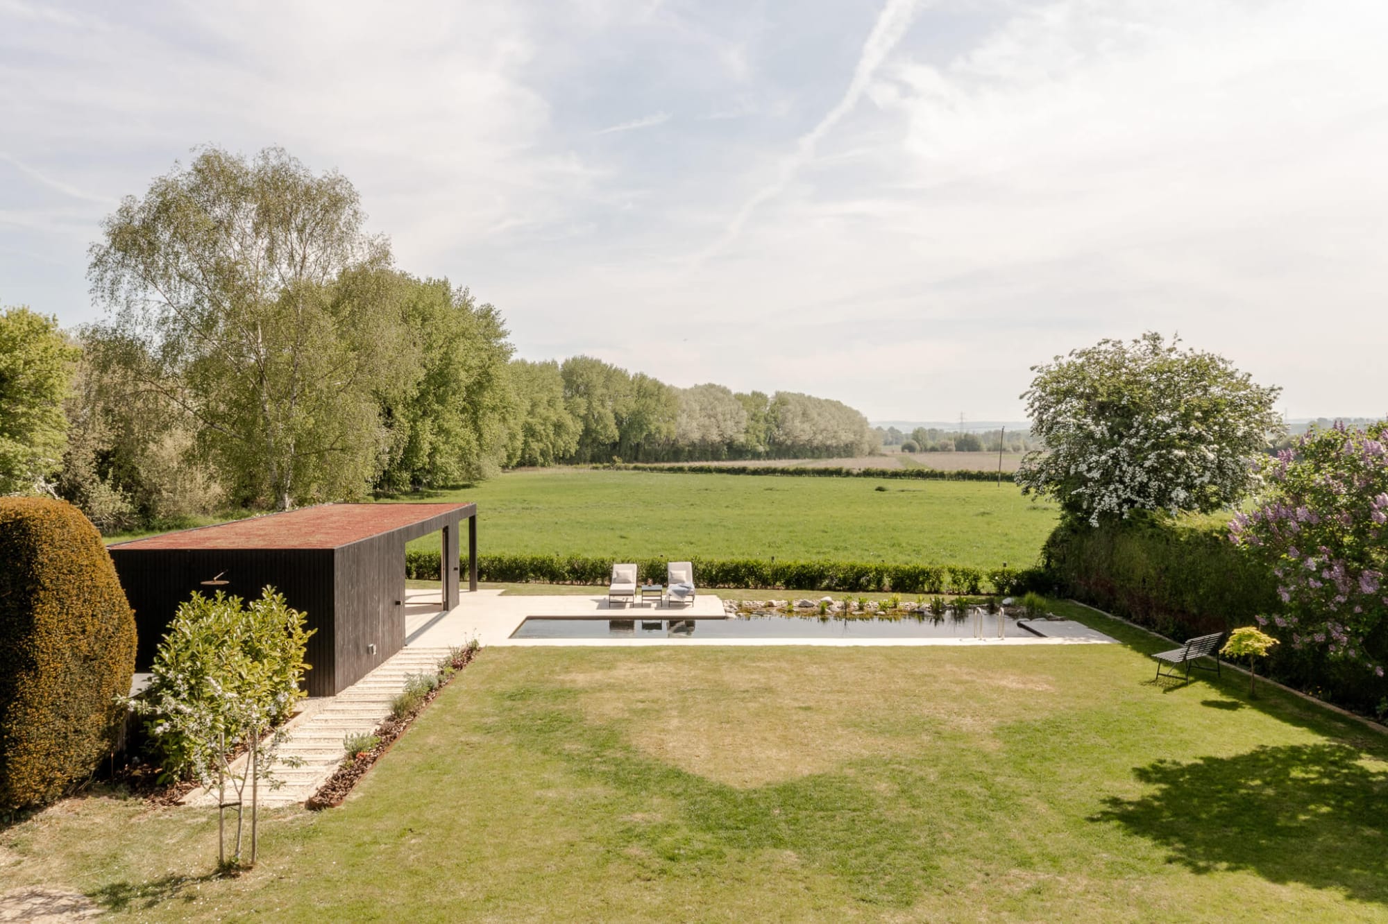
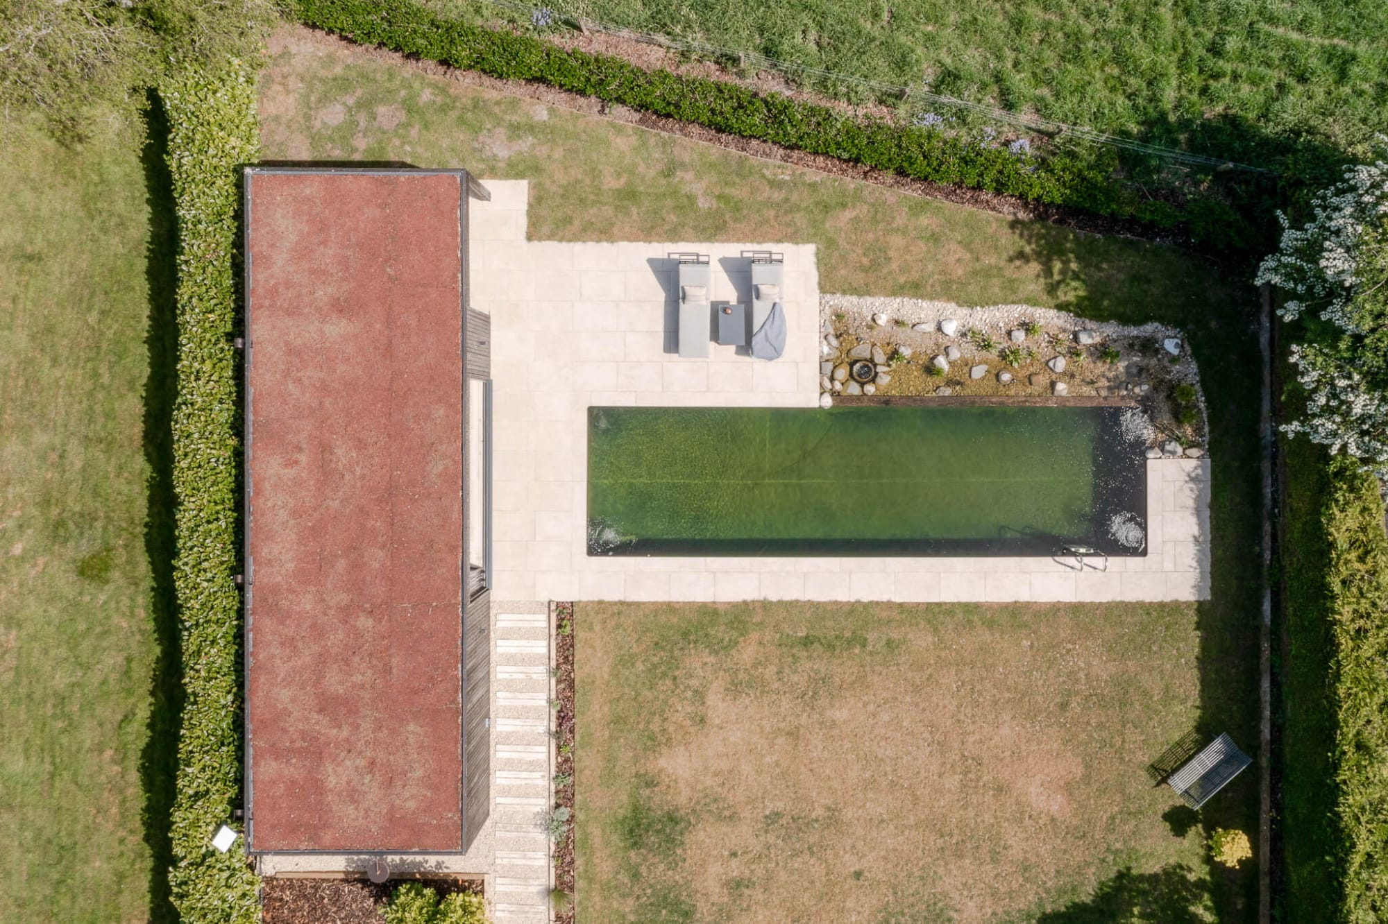
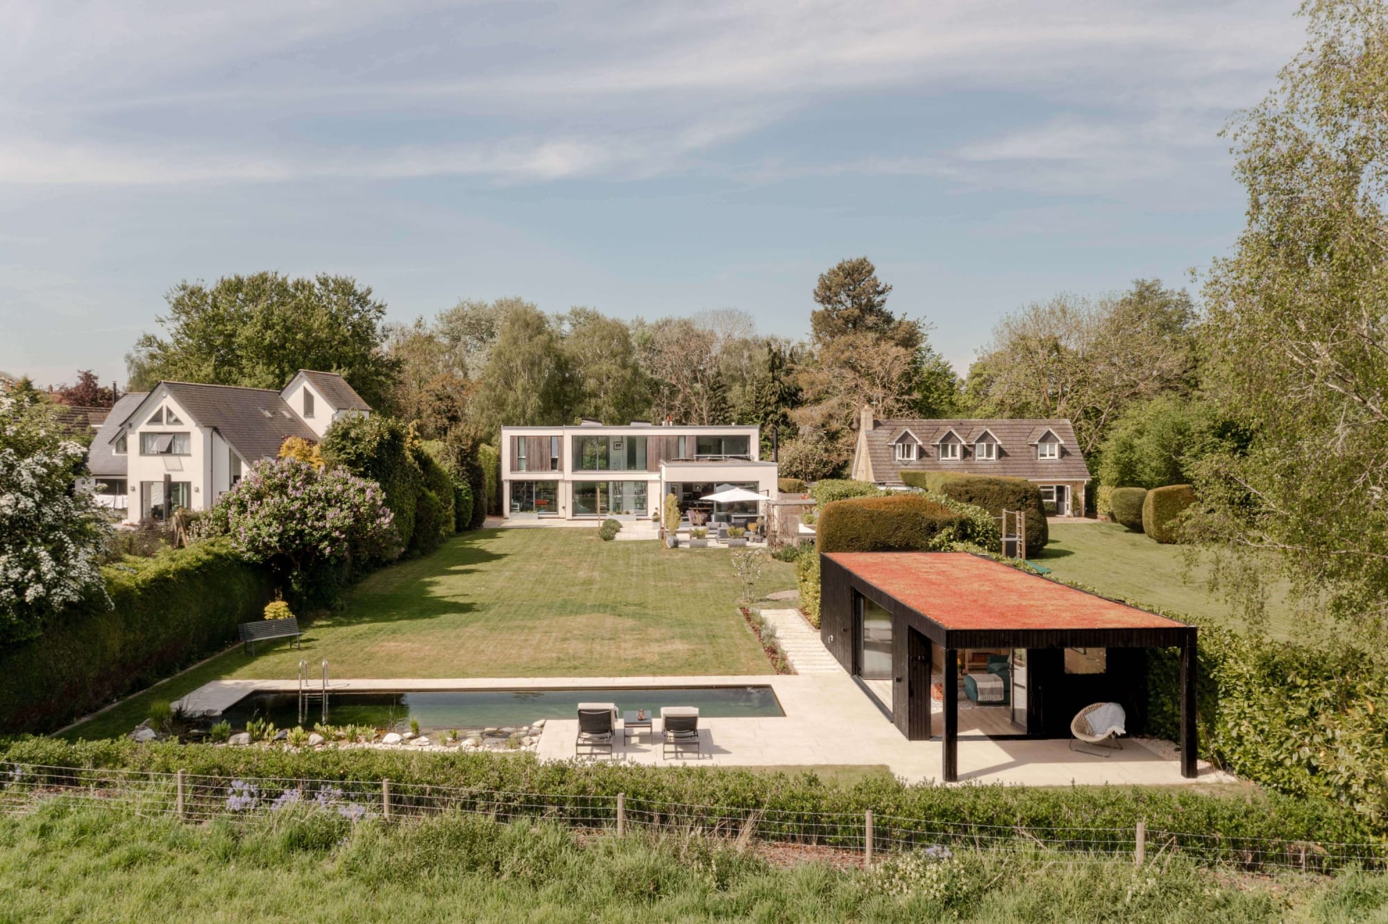
Panoramic elevated view capturing the pool house, natural swimming pool, and expansive green countryside fields.
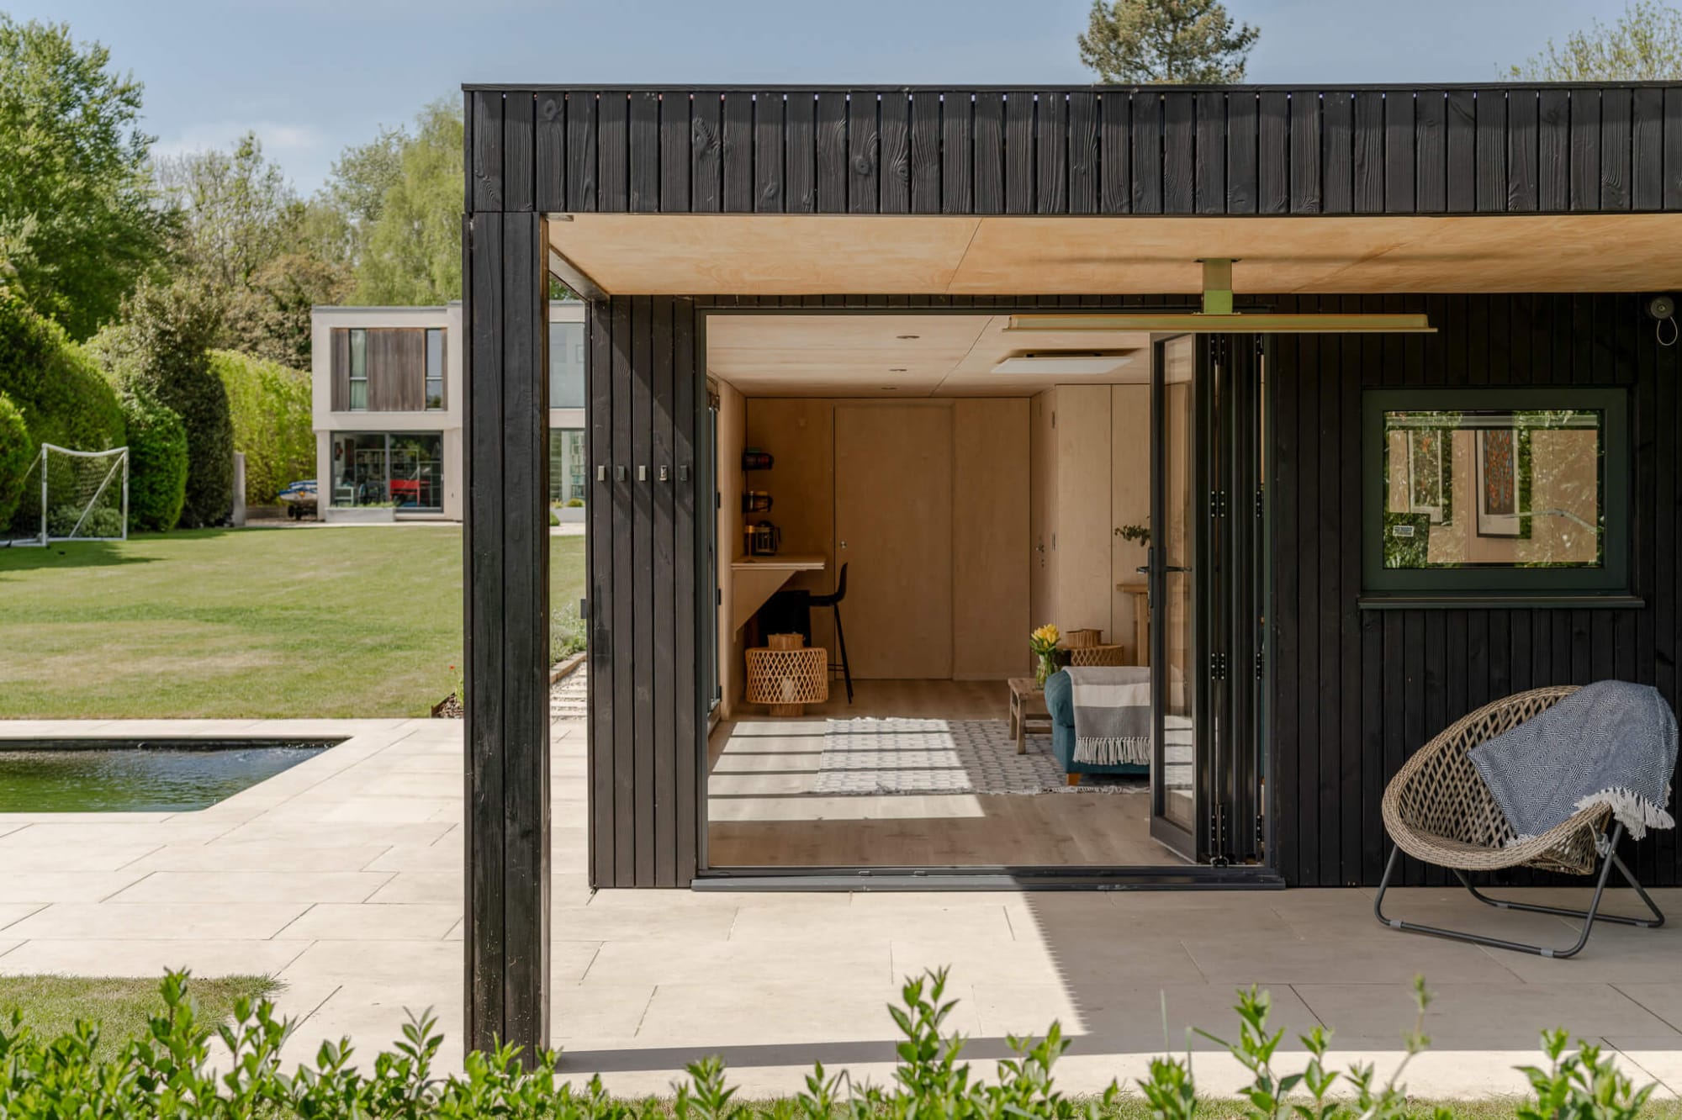
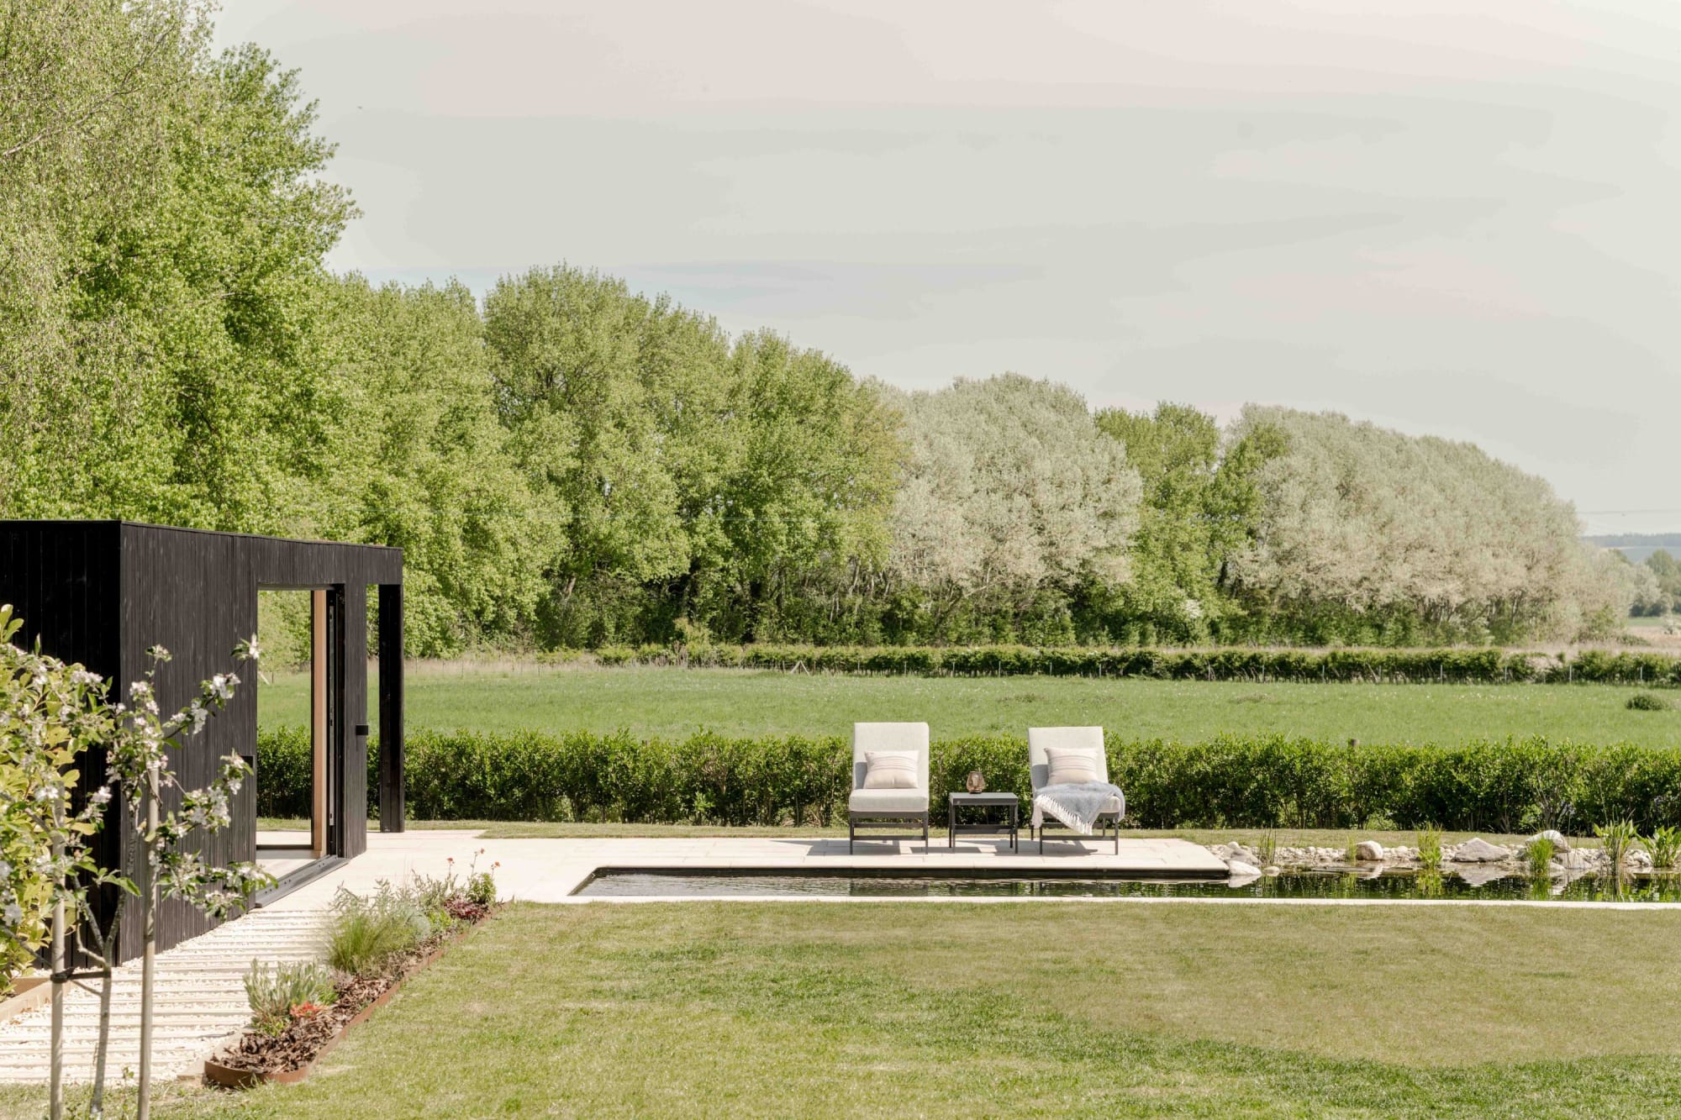
Eye-level view from an outdoor pool lounger looking past the natural pool directly into the open-plan lounge interior.
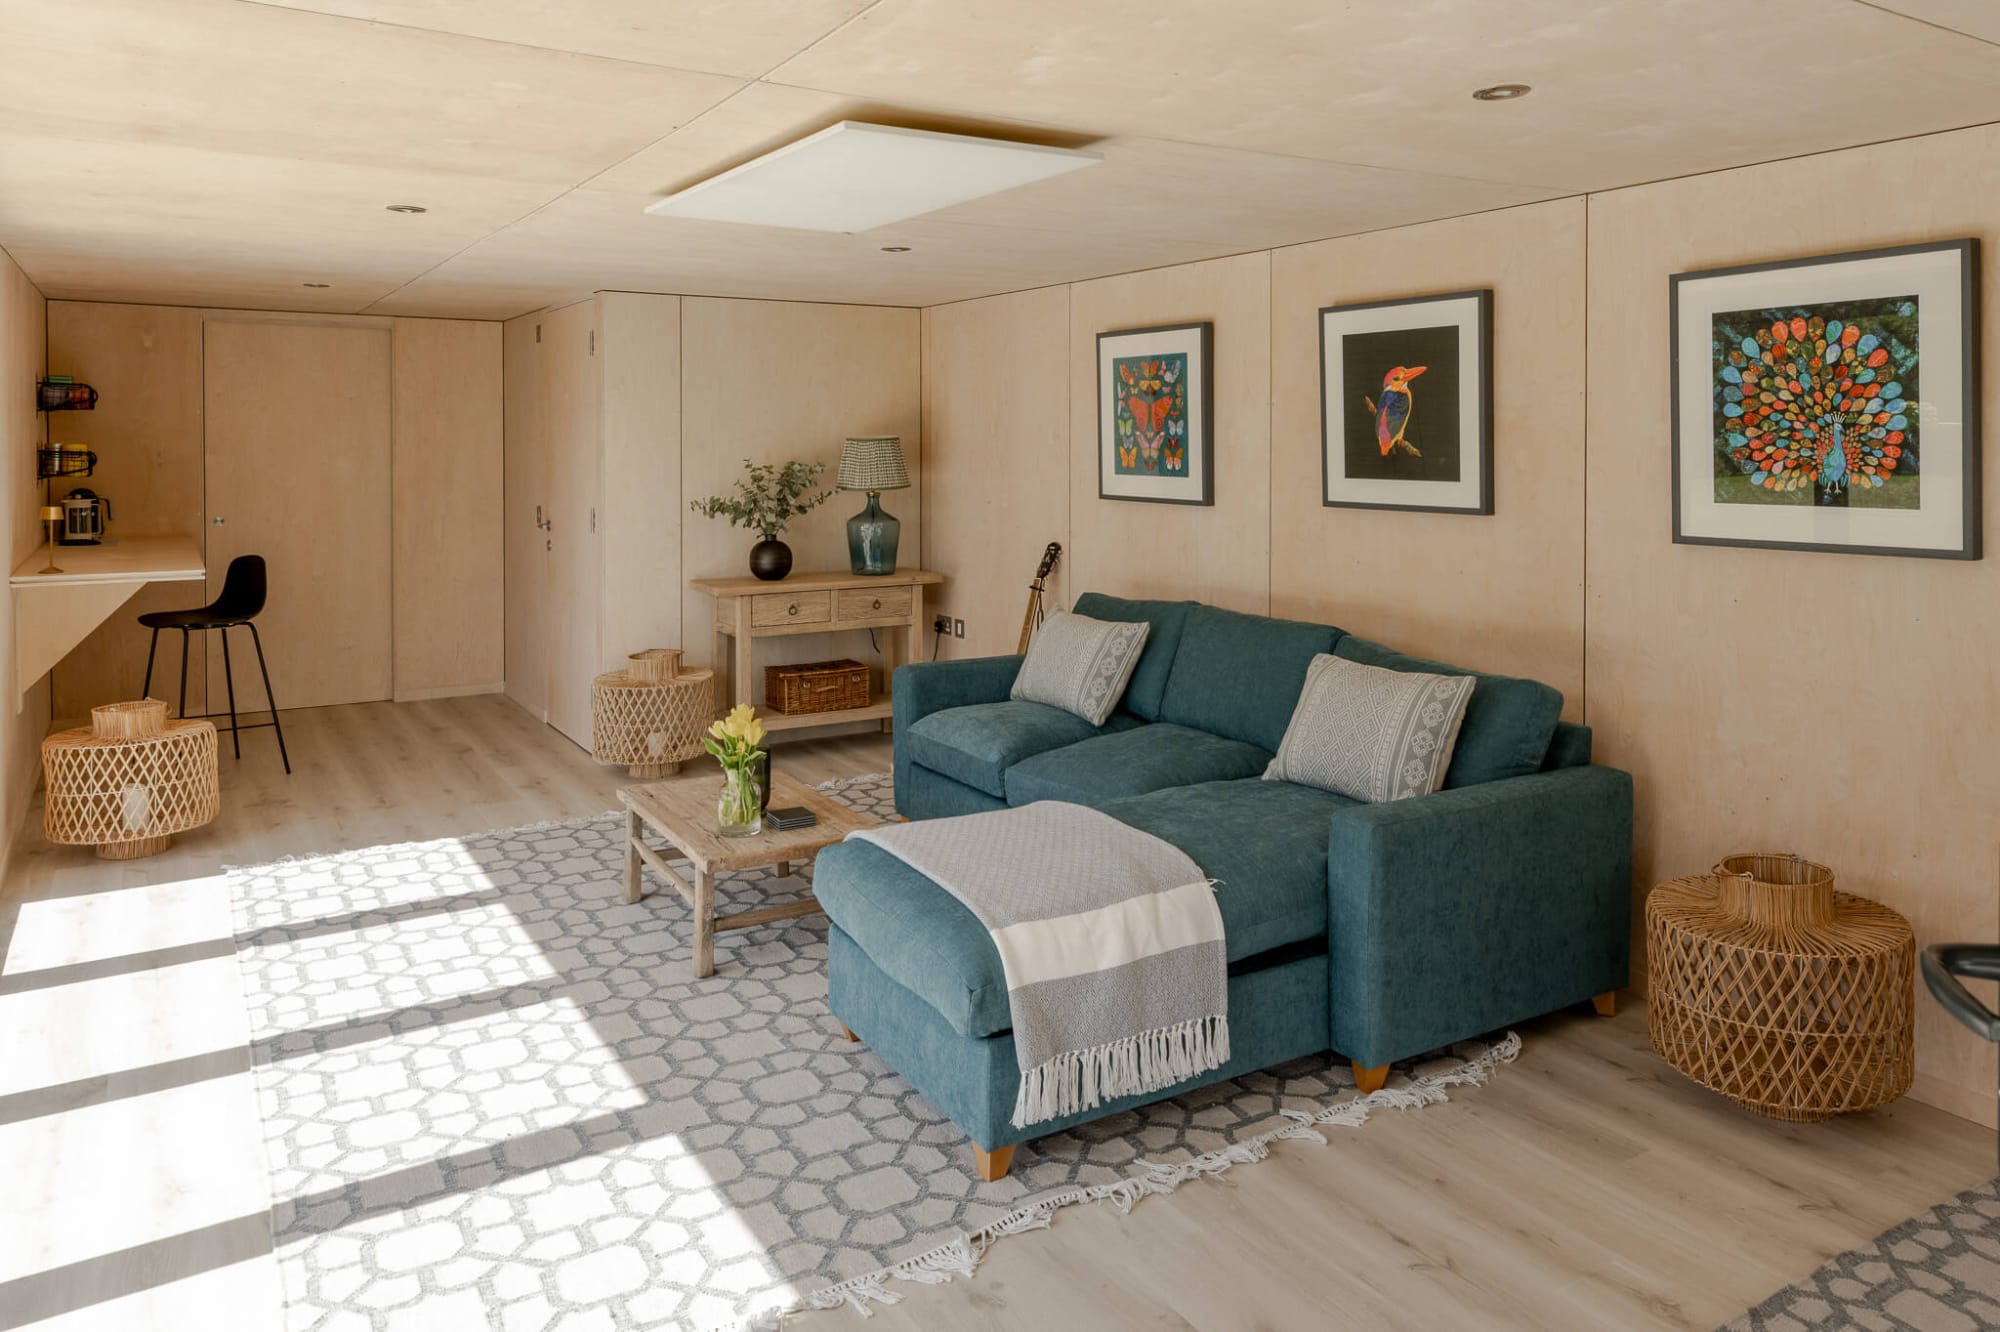
Garden pool house interior used as changing and relaxation area

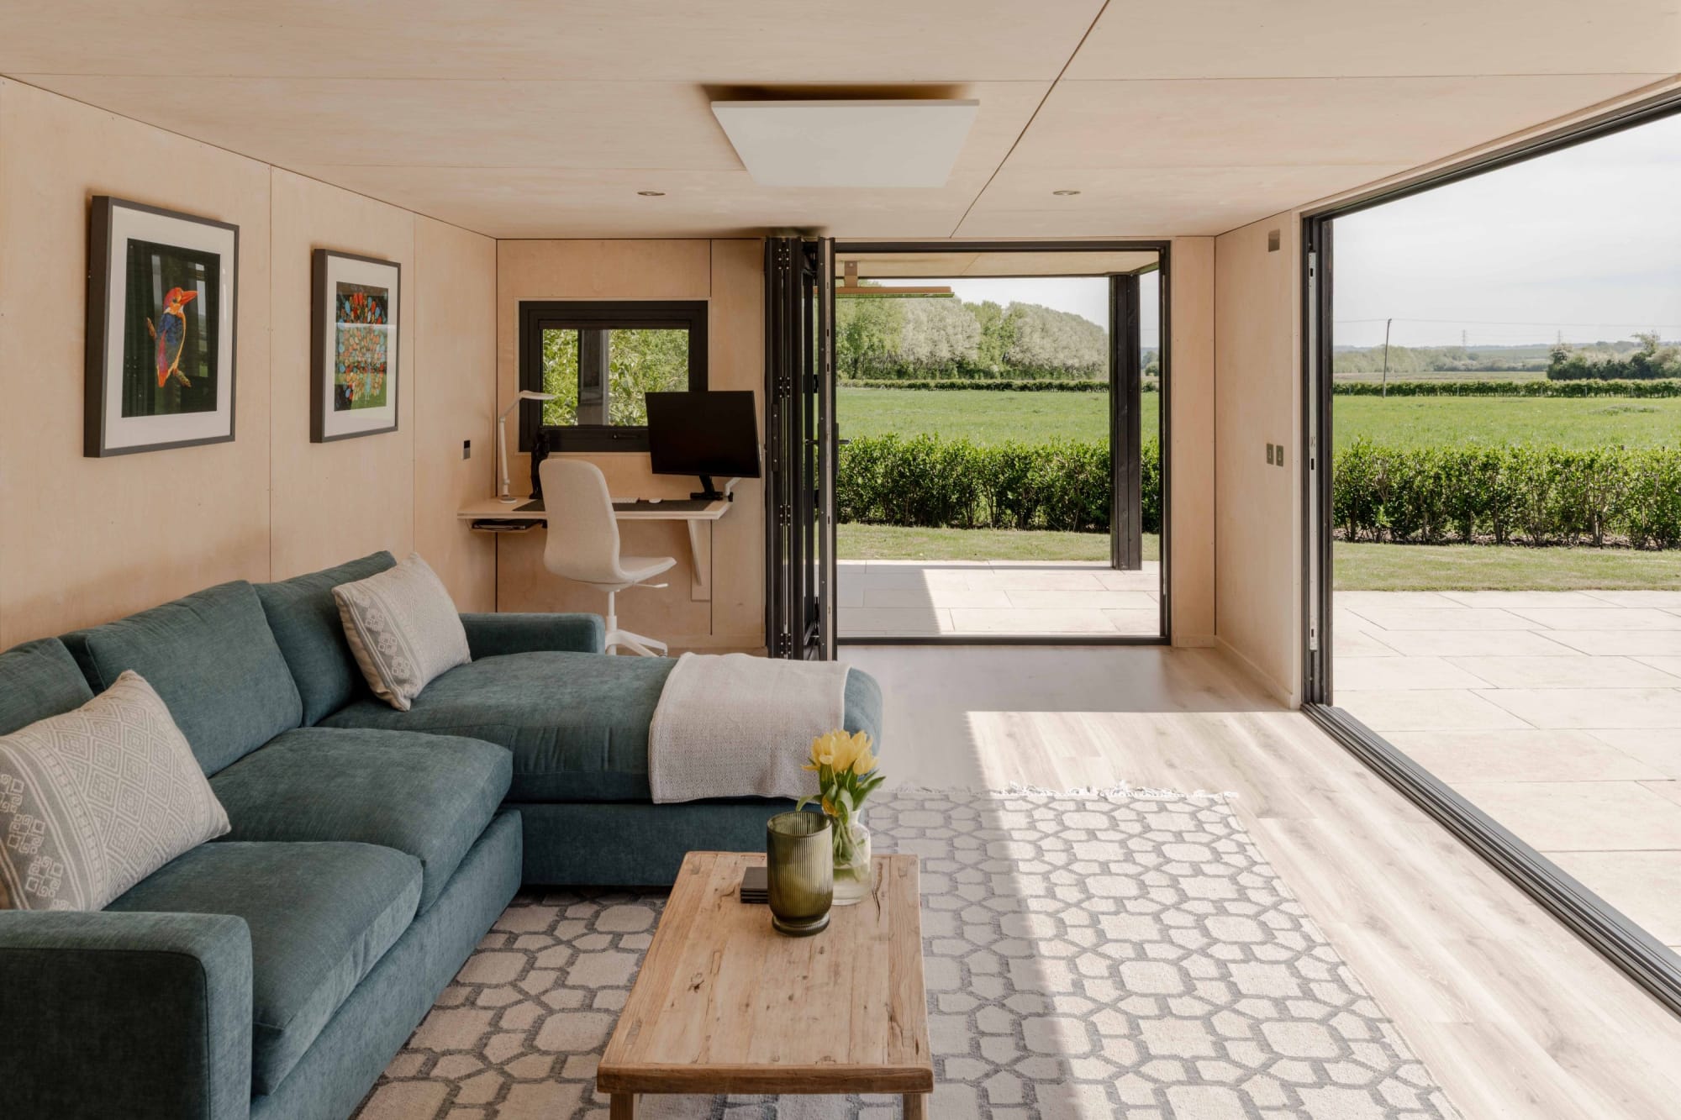
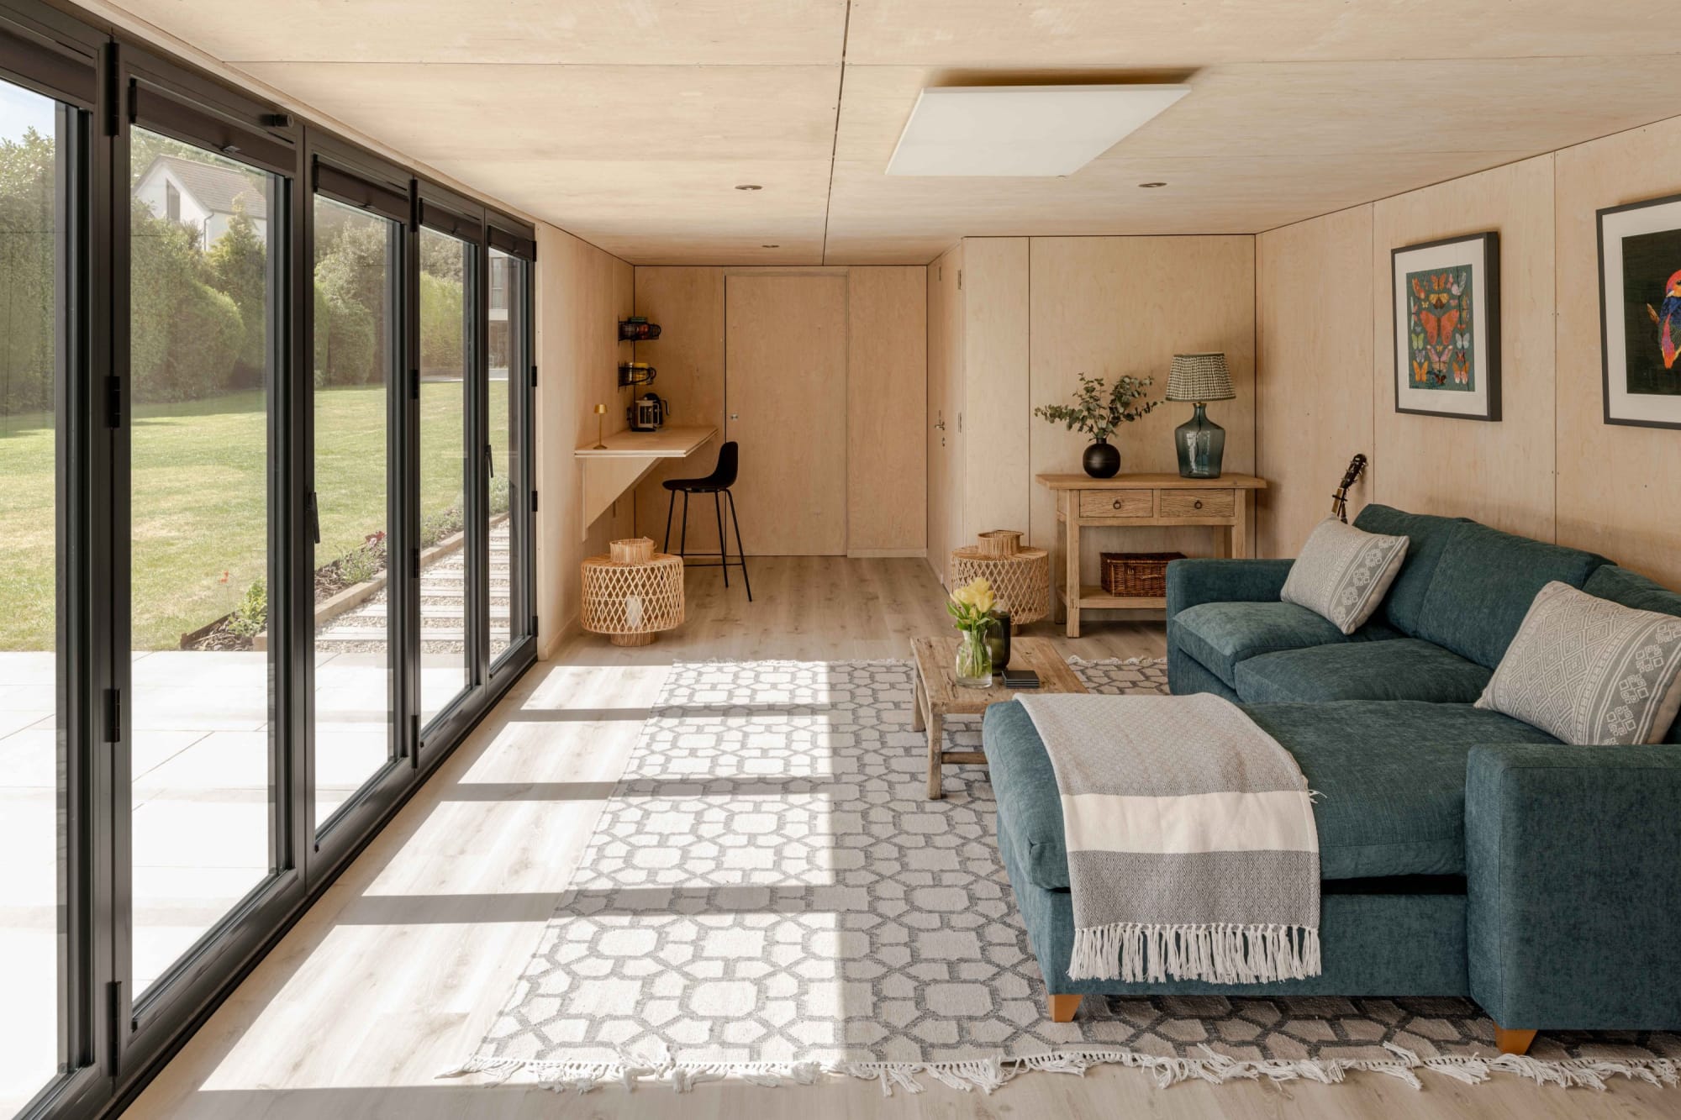
Creating a slice of luxury for the family, the multi-functional space includes a living area, work-from-home office, bathroom, and integrated storage. Inside, birch plywood walls and ceilings, a signature Okopod finish, bring warmth and a timeless, Scandinavian-inspired aesthetic. Discreet, practical details such as the ceiling mounted infrared heater, show the attention and care for detail in the project.

Interior view of the pool house lounge showing the built-in floating work desk, computer, and teal sectional sofa facing the bi-fold doors.

Every detail has been considered with sustainability and durability in mind. The Pool House is built on Okopod’s zero-concrete, raft foundation system, which enables rapid installation while minimising environmental impact. Their off-site, factory-built construction ensures precise quality and significantly reduces on-site time, leading to minimal disruption for the client. Okopod’s construction process also applies the principles of lean manufacturing, drawing inspiration from the Toyota Production System (TPS) to eliminate inefficiencies and deliver exceptional build precision.

The Oxfordshire Pool House is a true showcase of Okopod’s philosophy: modern living, designed with care and where less is always more.

Read the Pool House’s feature in Amazing Architecture

Top-down aerial view showing the linear layout of the black timber pool house, red sedum roof, stone patio, and natural pool.
Interior view of the pool house lounge showing the built-in floating work desk, computer, and teal sectional sofa facing the bi-fold doors.
It looks like you're using an outdated browser. Please upgrade your browser for the best experience.