Bay Area OKO120 Garden Office Pod Case Study
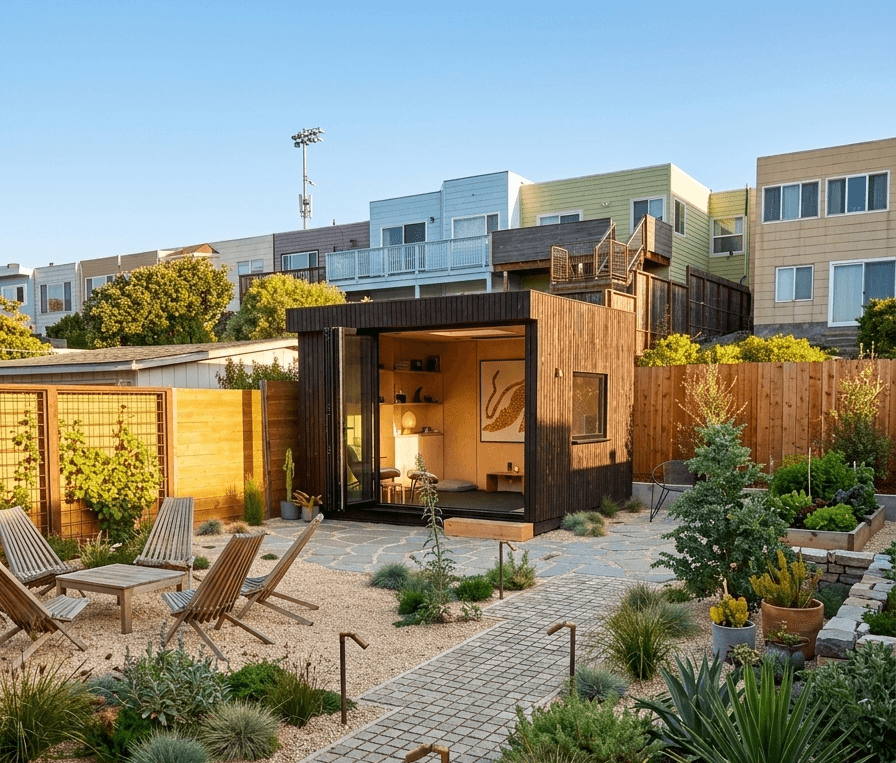
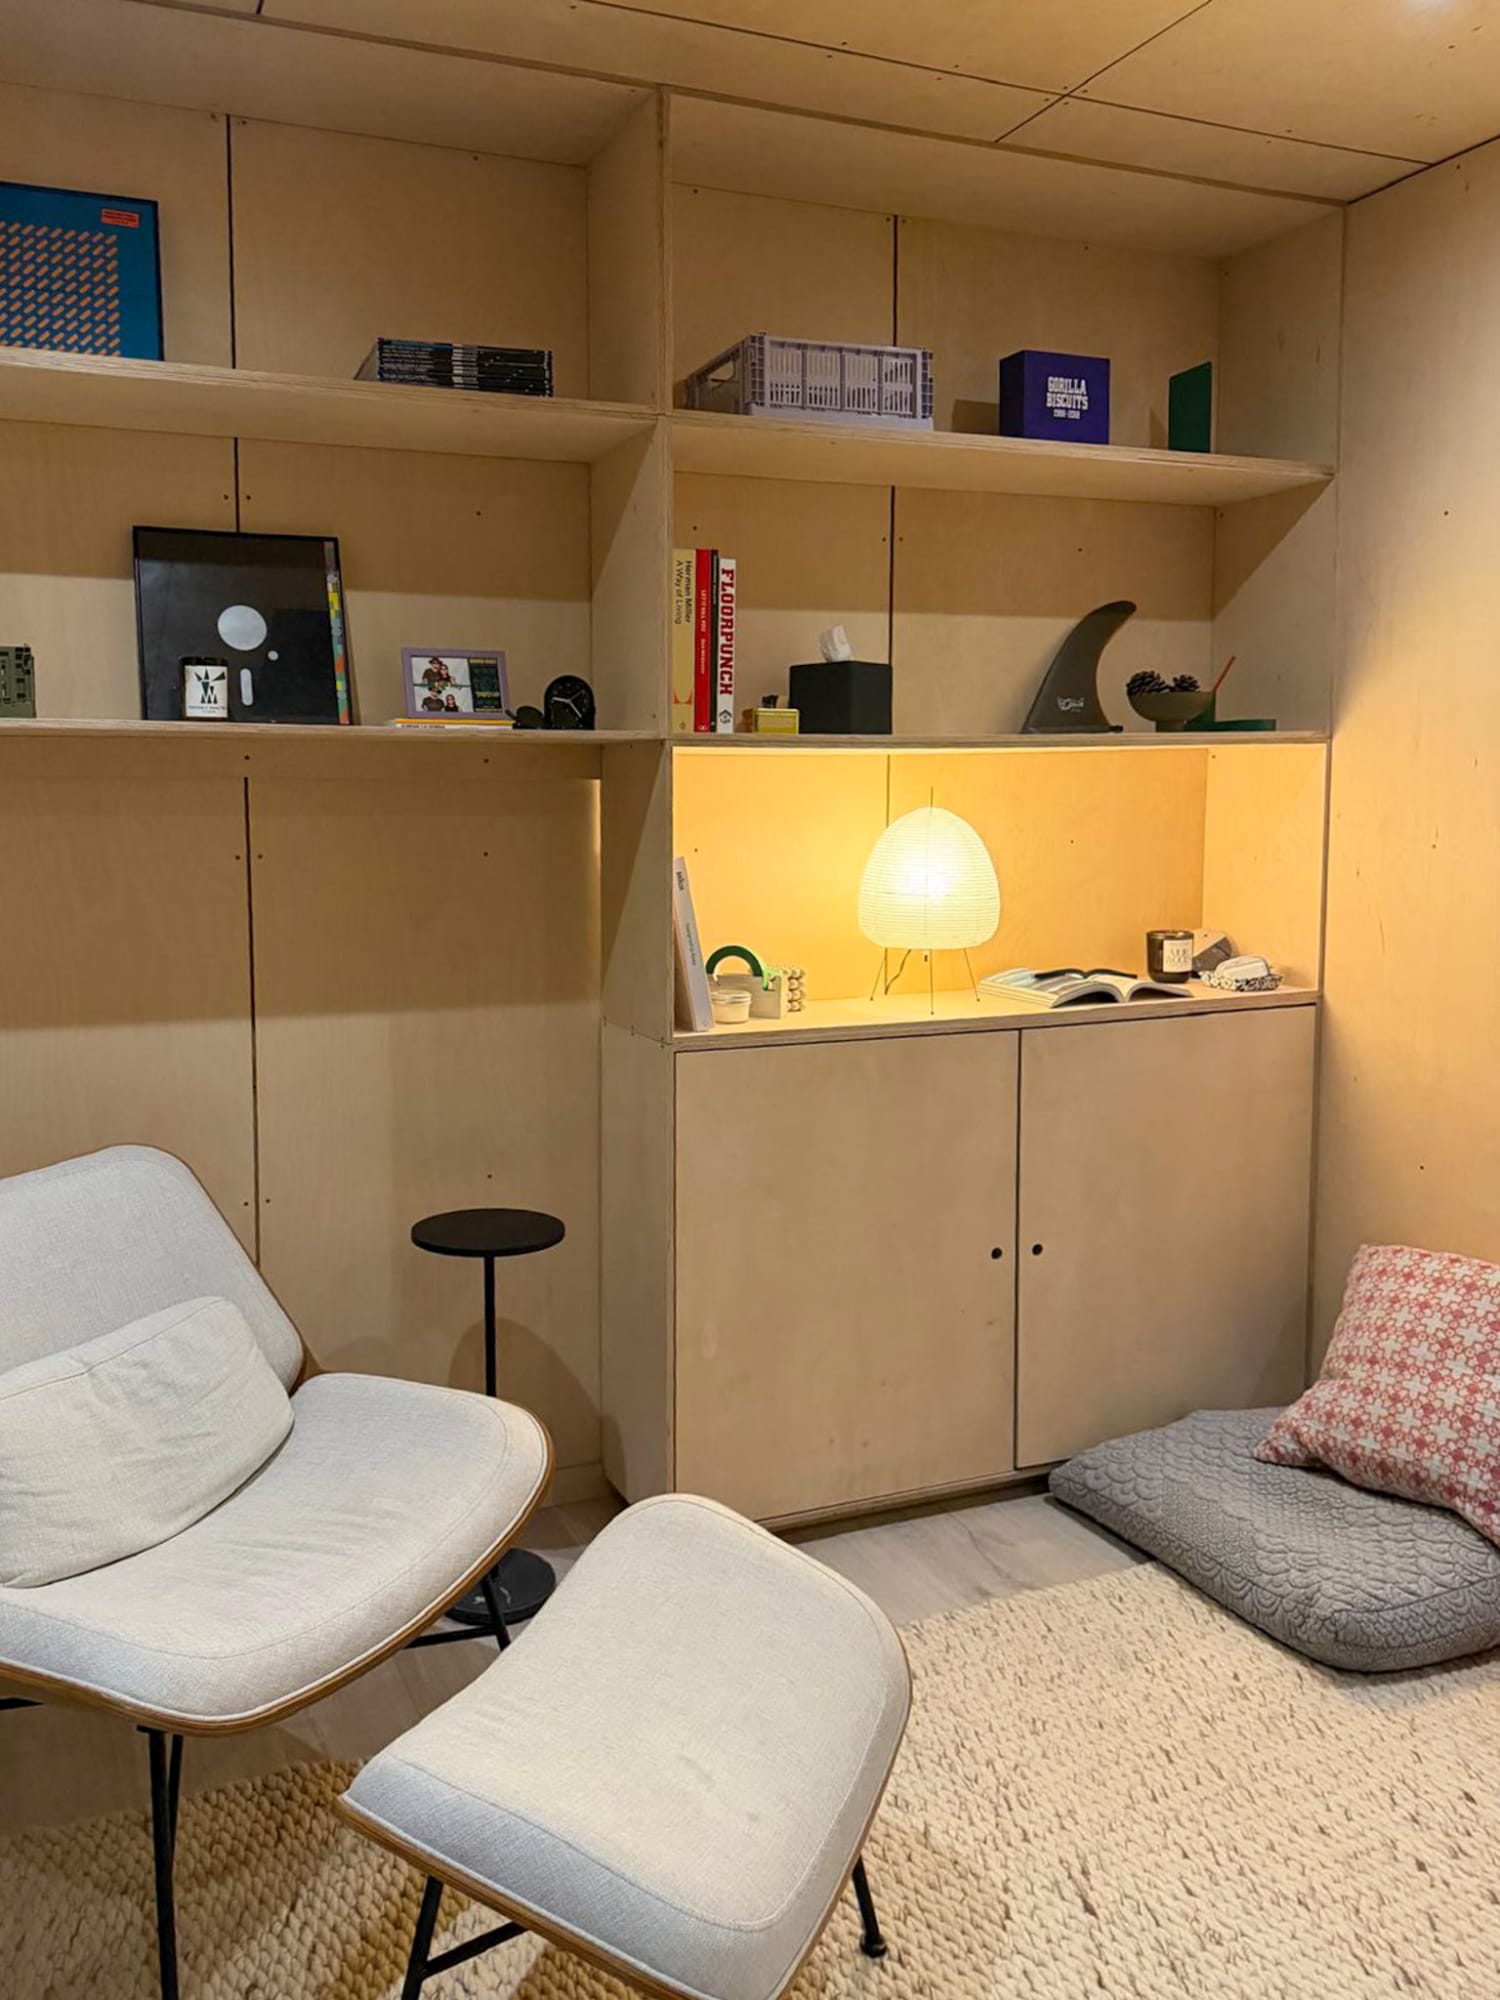
Creating a garden office that feels personal, practical and architecturally refined was the goal behind this standout project in the Bay Area, San Francisco. Designed for a client with a keen eye for detail, this bespoke office pod demonstrates how a compact footprint can still deliver a highly functional and visually striking workspace.
The project was based on our OKO120 range, specifically designed to remain under 120 square feet. This allows homeowners to install a garden office pod without the need for planning permission, making it an attractive solution for those looking for a faster and more straightforward installation process.
A Fully Bespoke OKO120 Office Pod
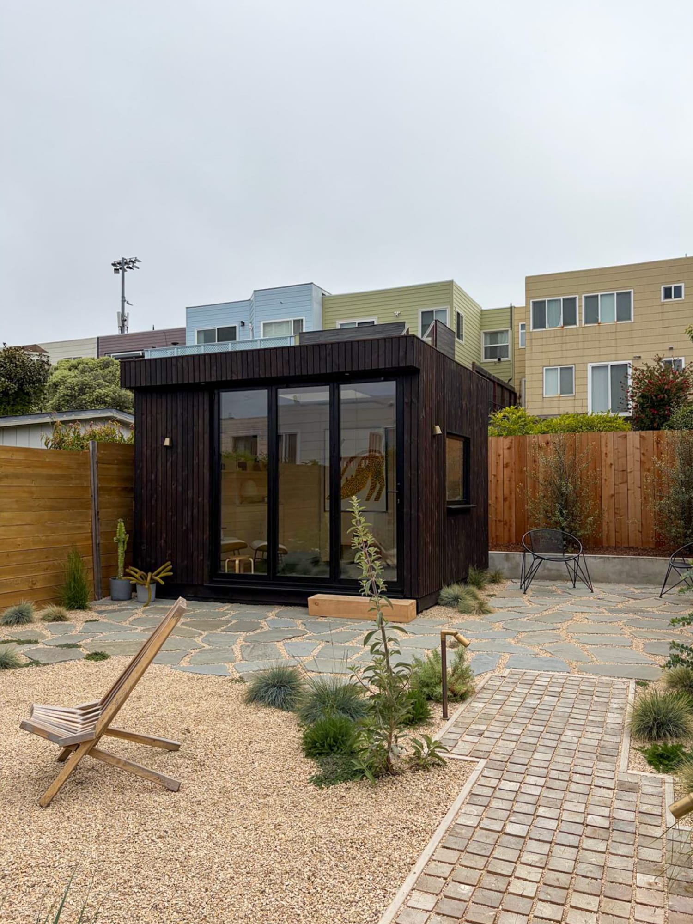
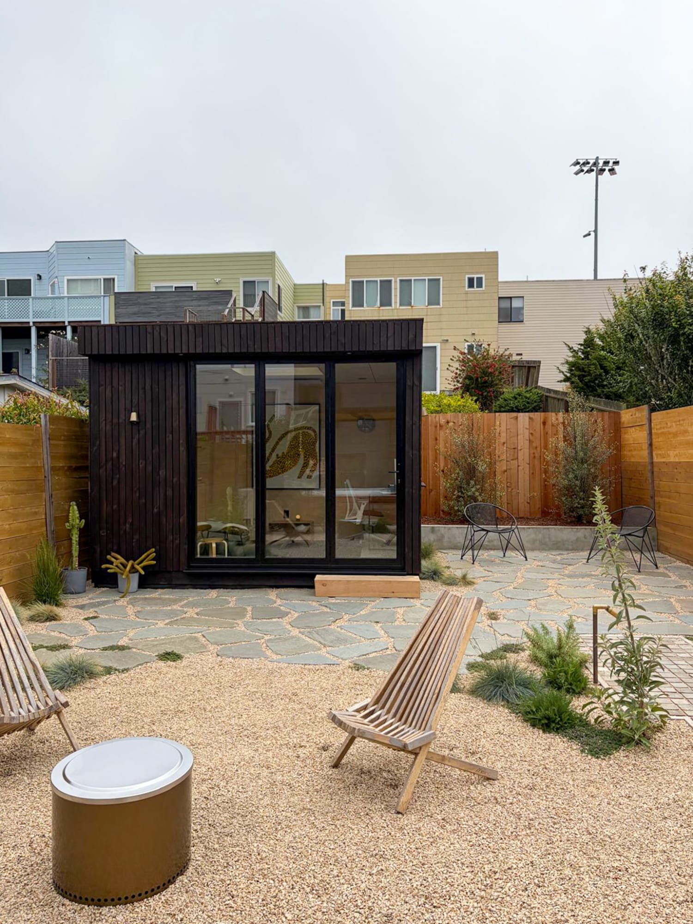
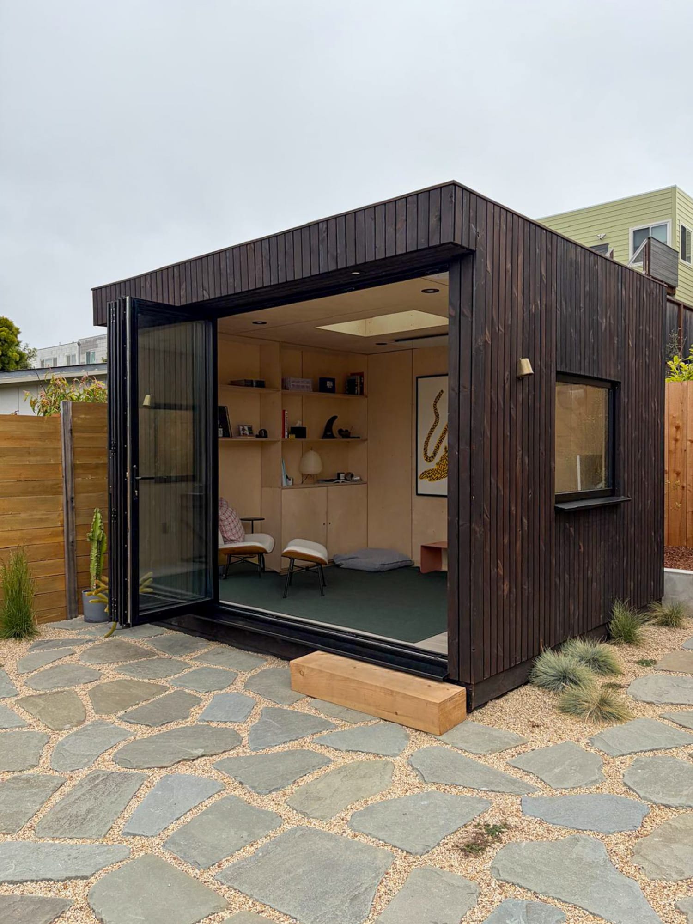
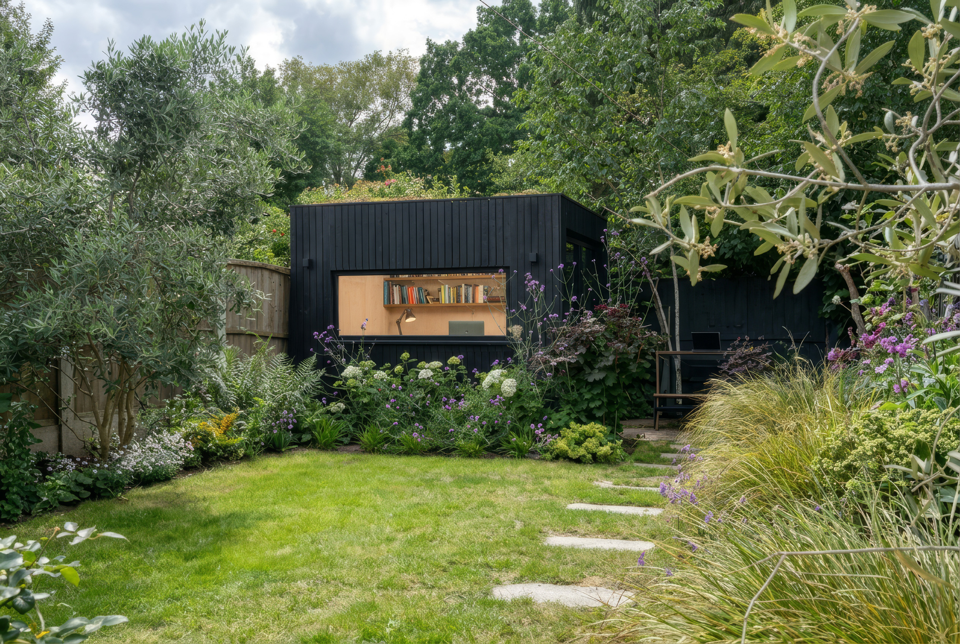
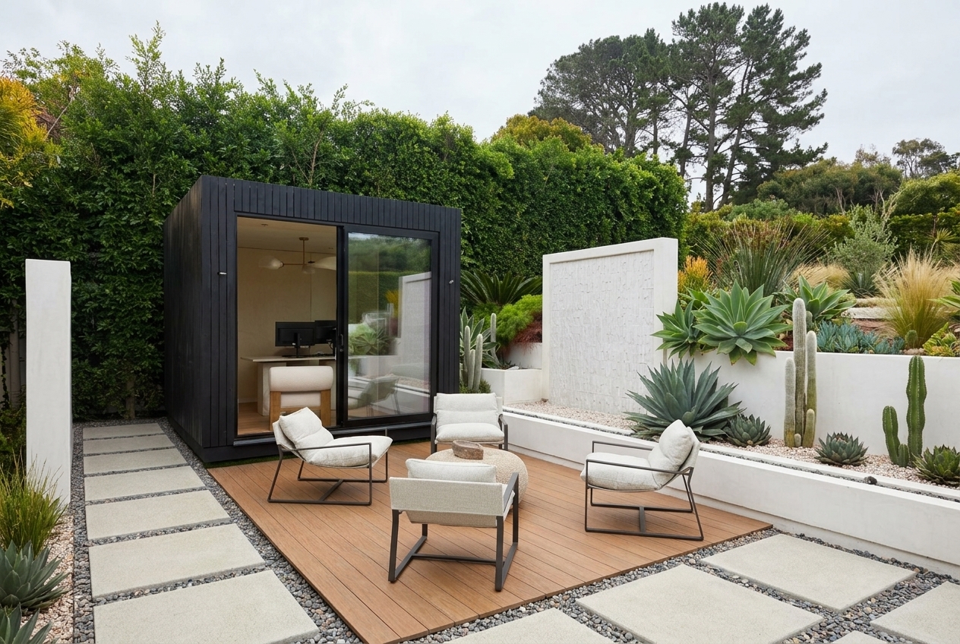
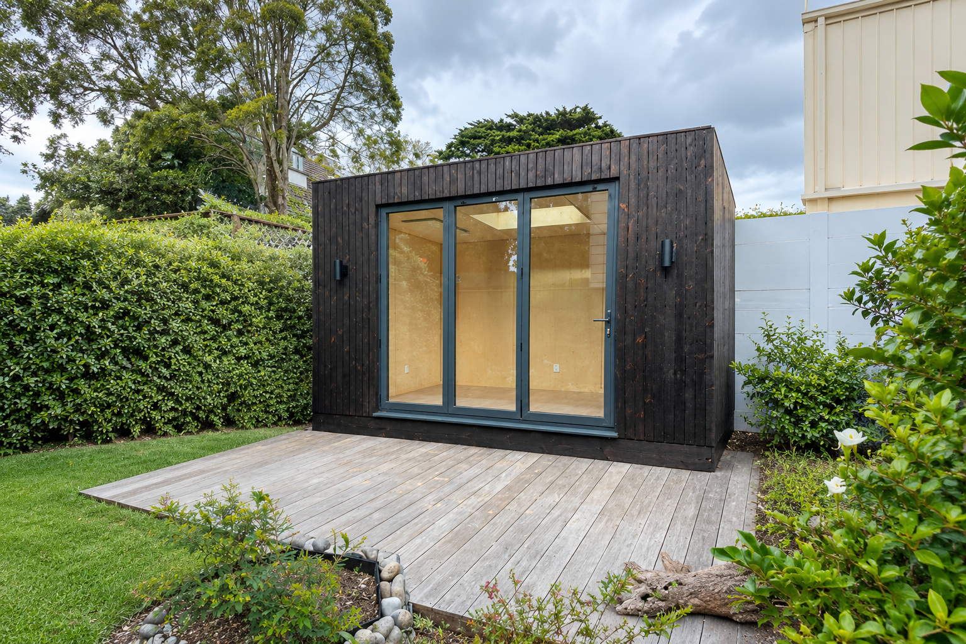
From the outset, the client wanted the pod to feel unique and carefully connected to the surrounding landscape. Rather than selecting a standard finish, the design was upgraded with yakisugi timber cladding, giving the exterior a bold and contemporary appearance while adding texture and character to the structure.
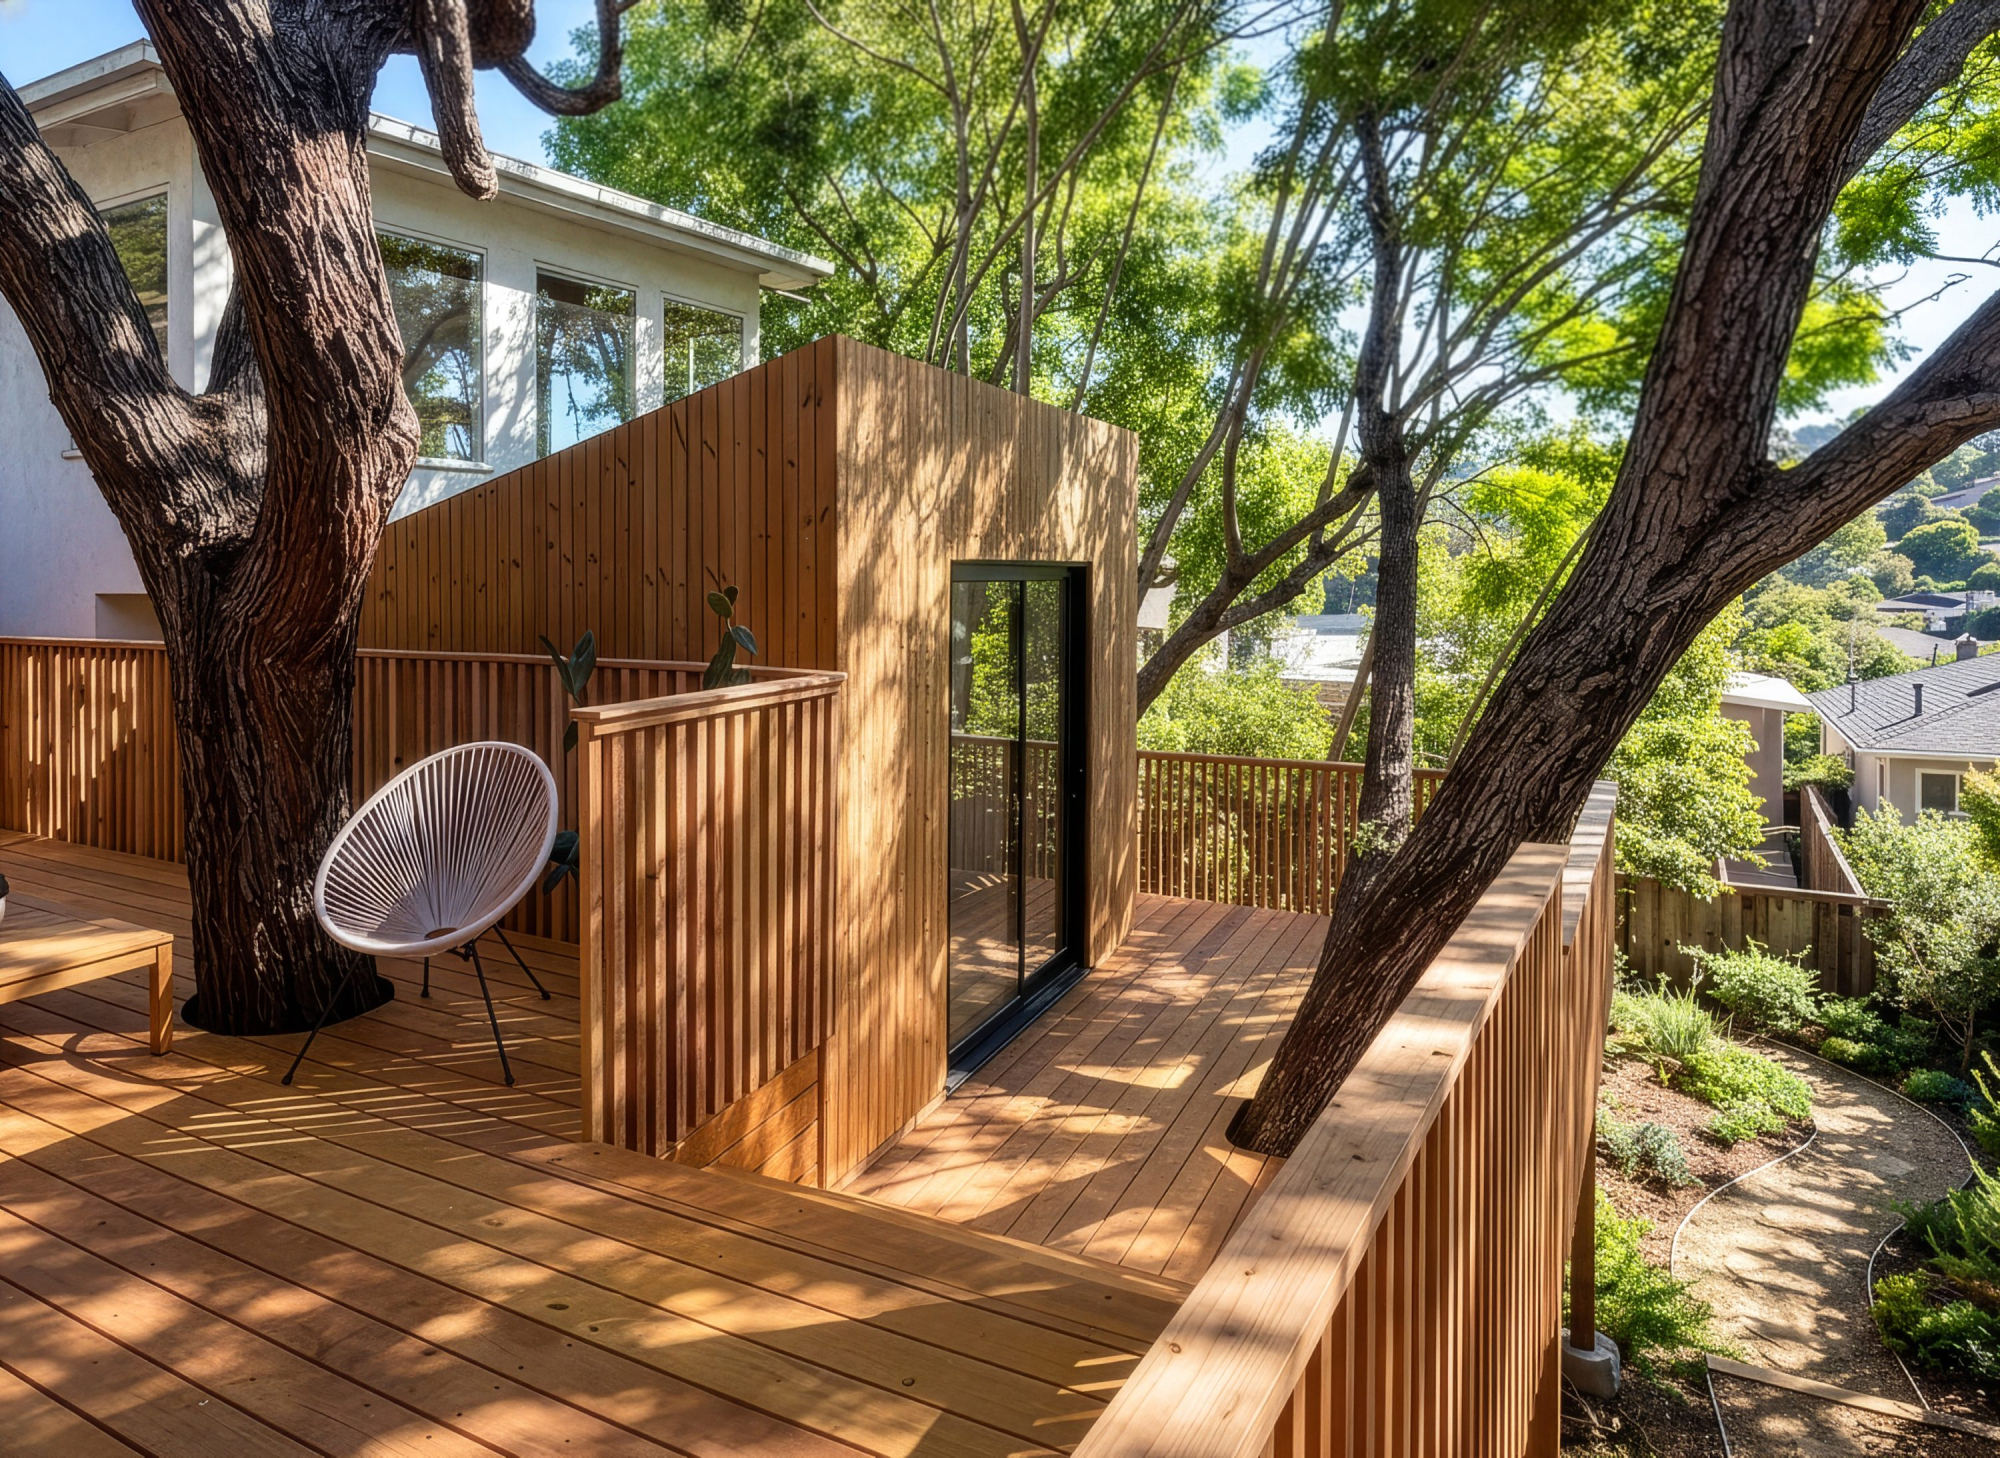
An architectural overhang feature was also incorporated into the design, helping to frame the entrance while adding depth and definition to the overall form of the pod. These bespoke details created a more premium finish that complemented both the property and the garden setting beautifully.
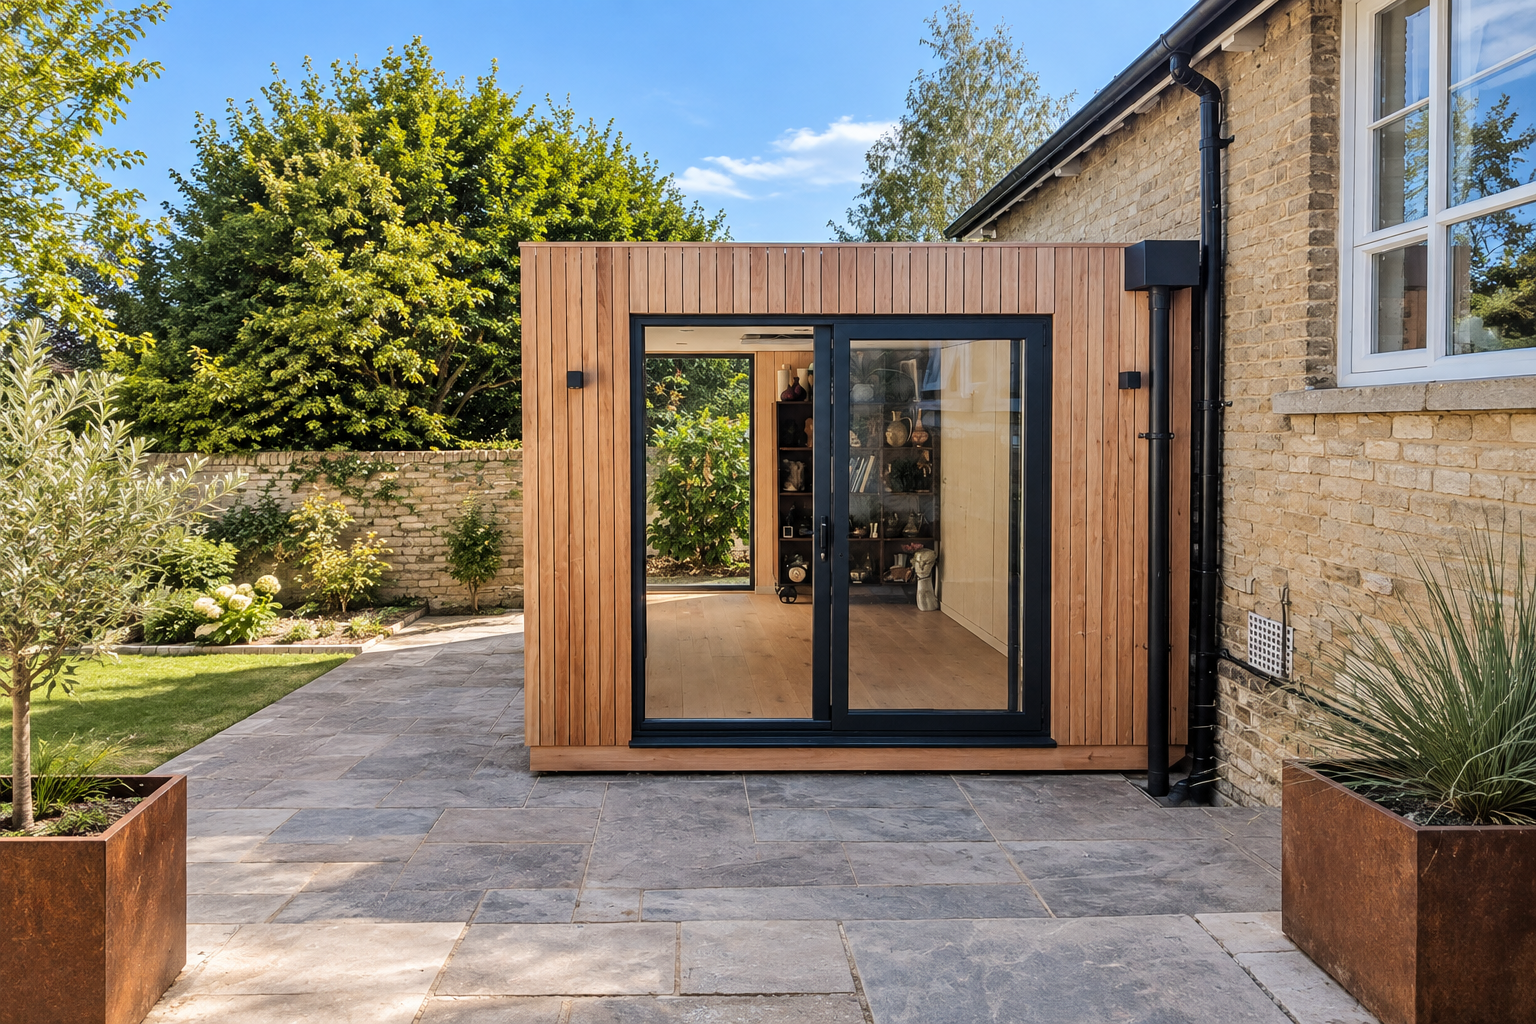
To maximise the internal layout, the client requested that the doors be repositioned to the right-hand side of the pod. This small but important adjustment allowed the interior to function exactly as required, creating better flow and increasing usable wall space for furniture and storage.