Return to Case Studies

Luxury Garden Annexe Pod Countryside Modular Living

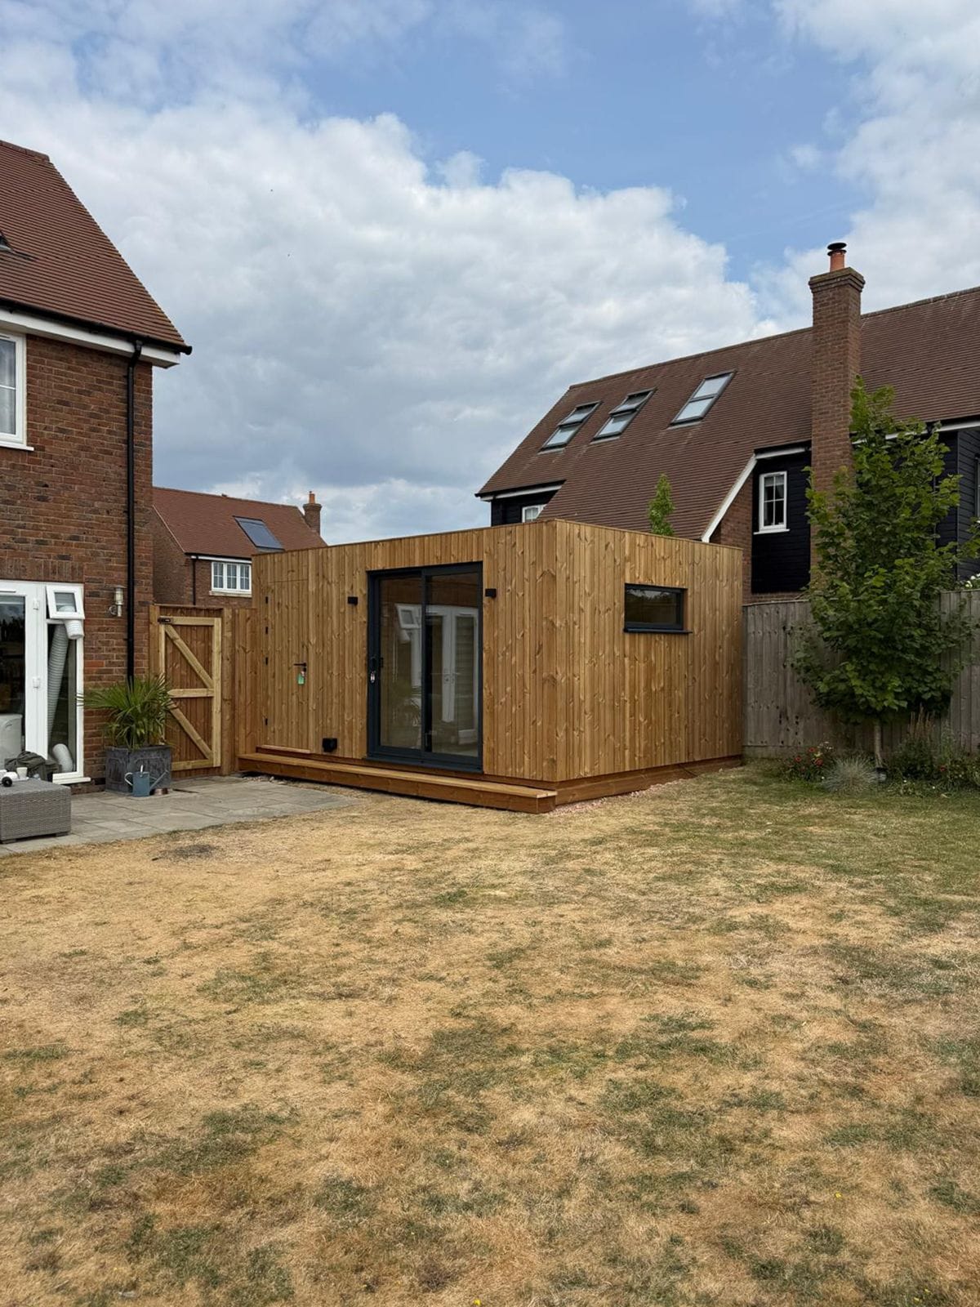
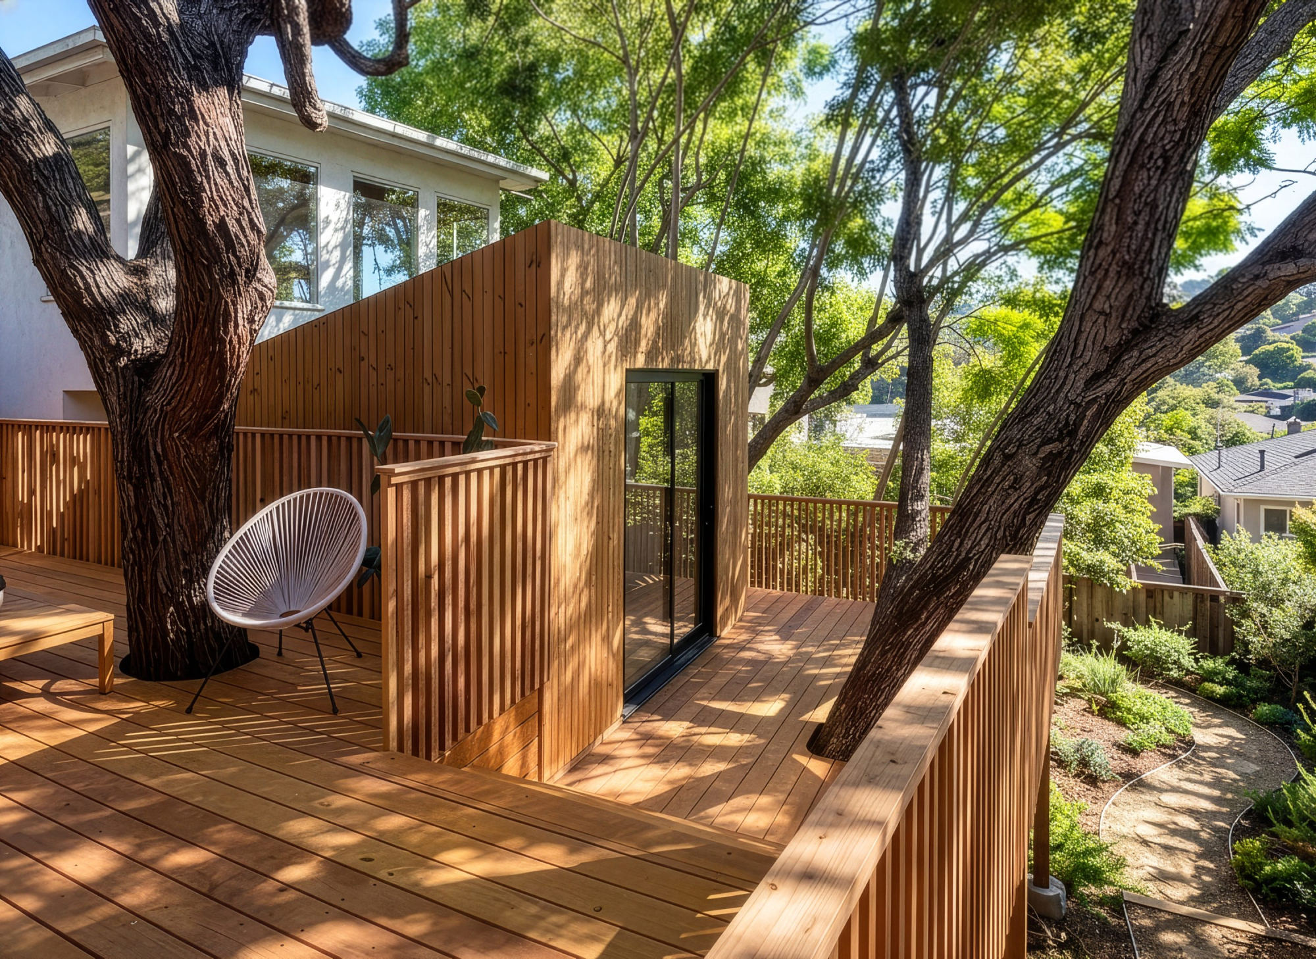
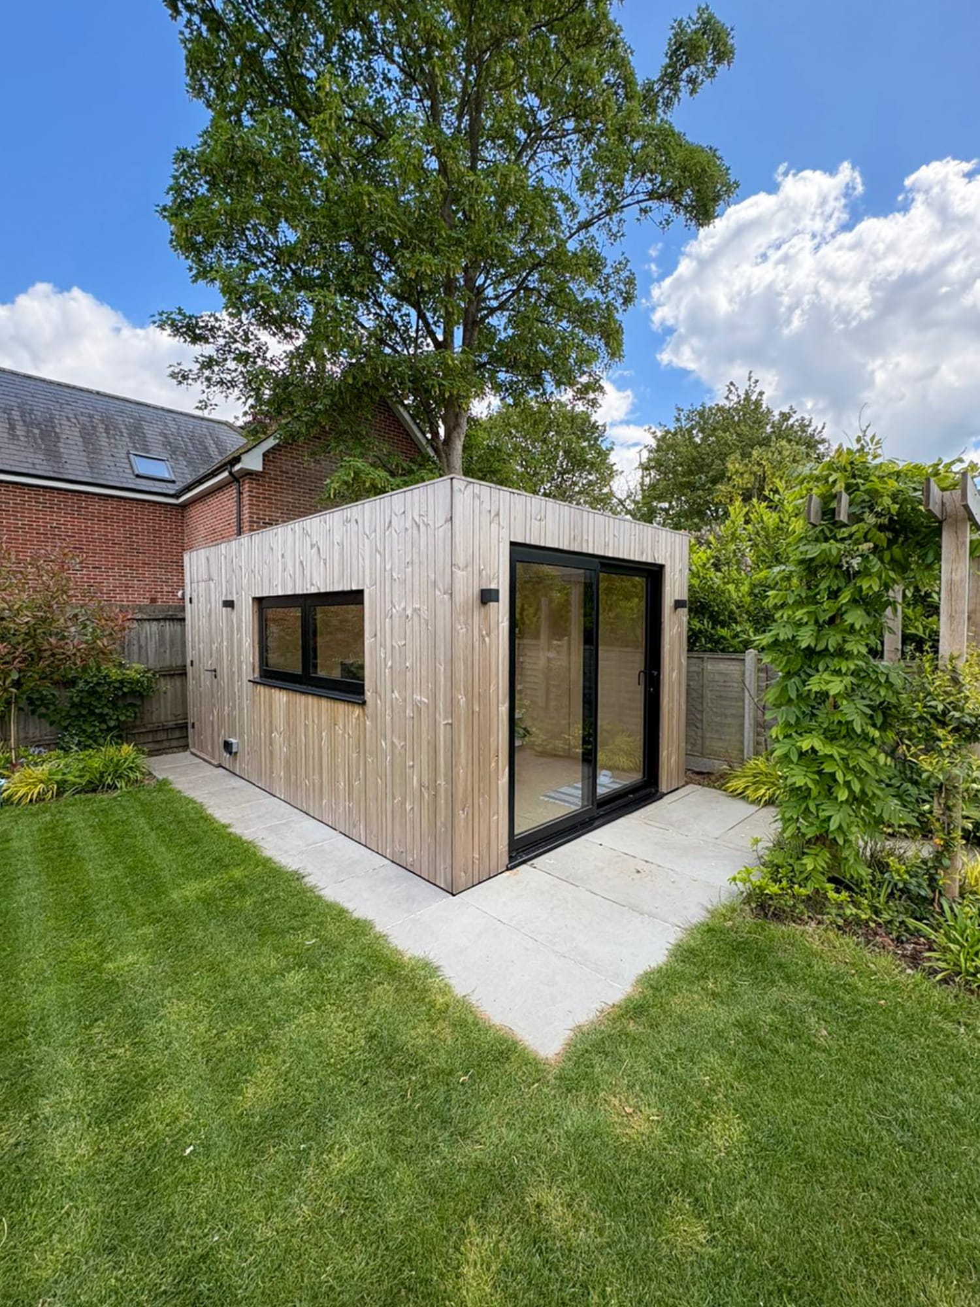
A striking front profile of the luxury garden annexe pod, highlighting its expansive glazing, timber slats, and sleek architectural symmetry.

Pod Built in 2026

Project Specifications

Size

Style

Overhang Pod

Project Cost

Please Enquire

Cladding

Cedar

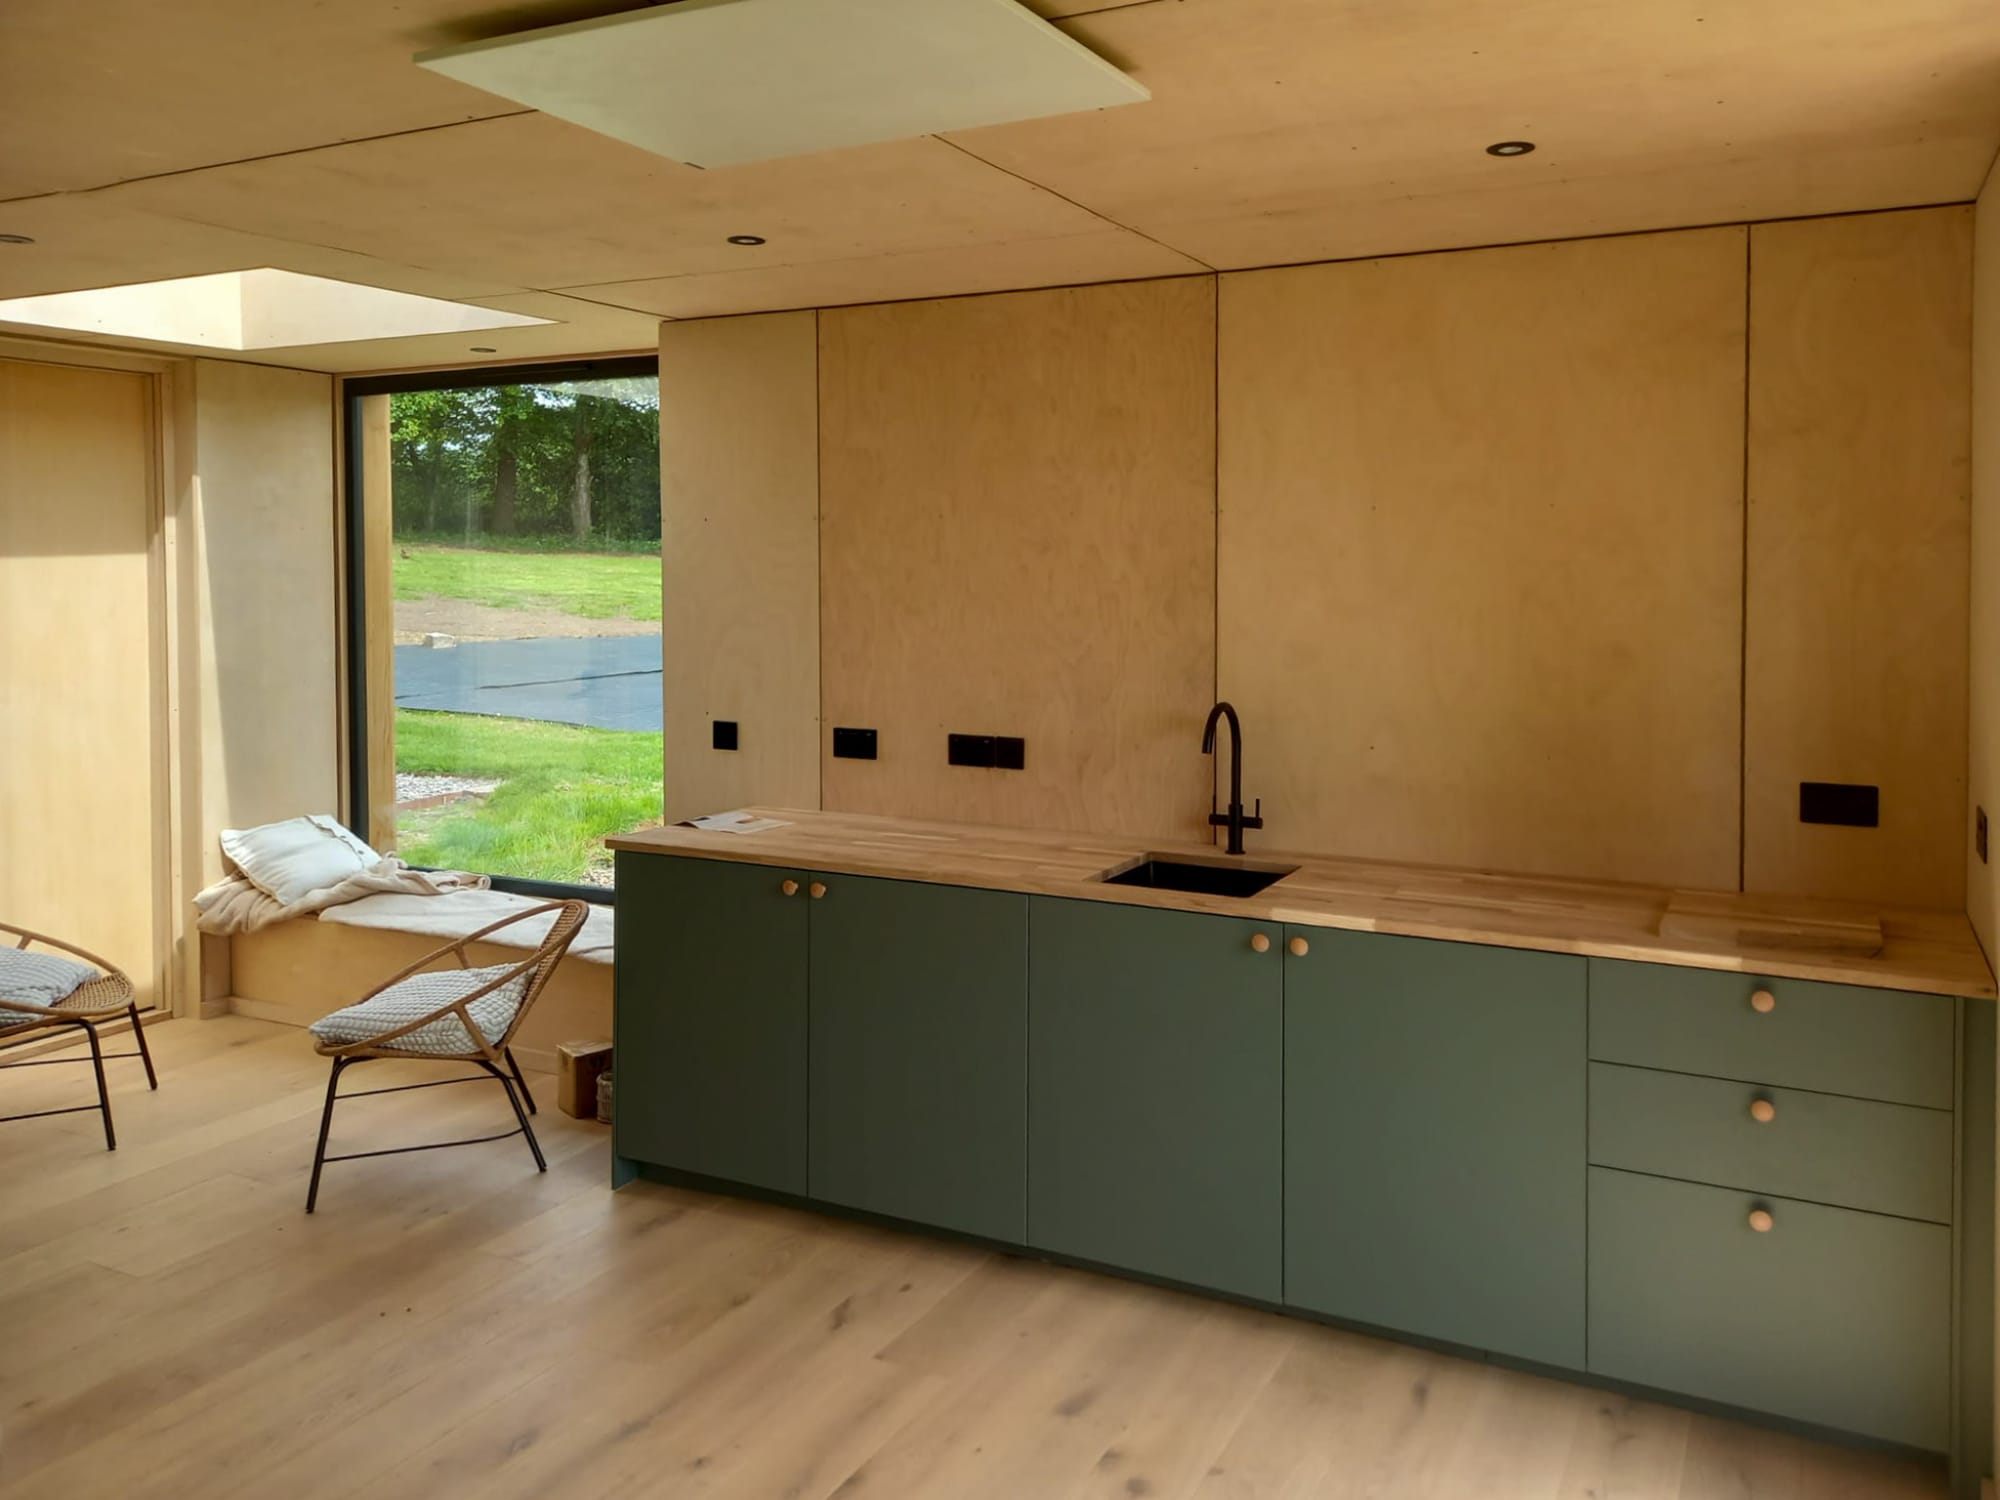
View of the integrated living zone inside a luxury garden annexe pod, optimized as a self-contained multi-generational suite or premium rental.

Luxury Garden Annexe Pod Designed for Countryside Living

As more homeowners look for flexible ways to expand their living space, garden annexes continue to grow in popularity across the UK. This bespoke project showcases how modern modular design can create a comfortable and practical extension of the home while making the most of a stunning countryside setting.

Built as a spacious annexe pod, this project was carefully designed around the client’s lifestyle, combining relaxation, functionality and modern design within one beautifully finished space.

A Spacious Annexe Designed Around Modern Living

Our clients approached us looking for a large garden pod that could function as a fully usable annexe throughout the year. The design needed to feel open and comfortable while offering all the practical features required for day to day living.

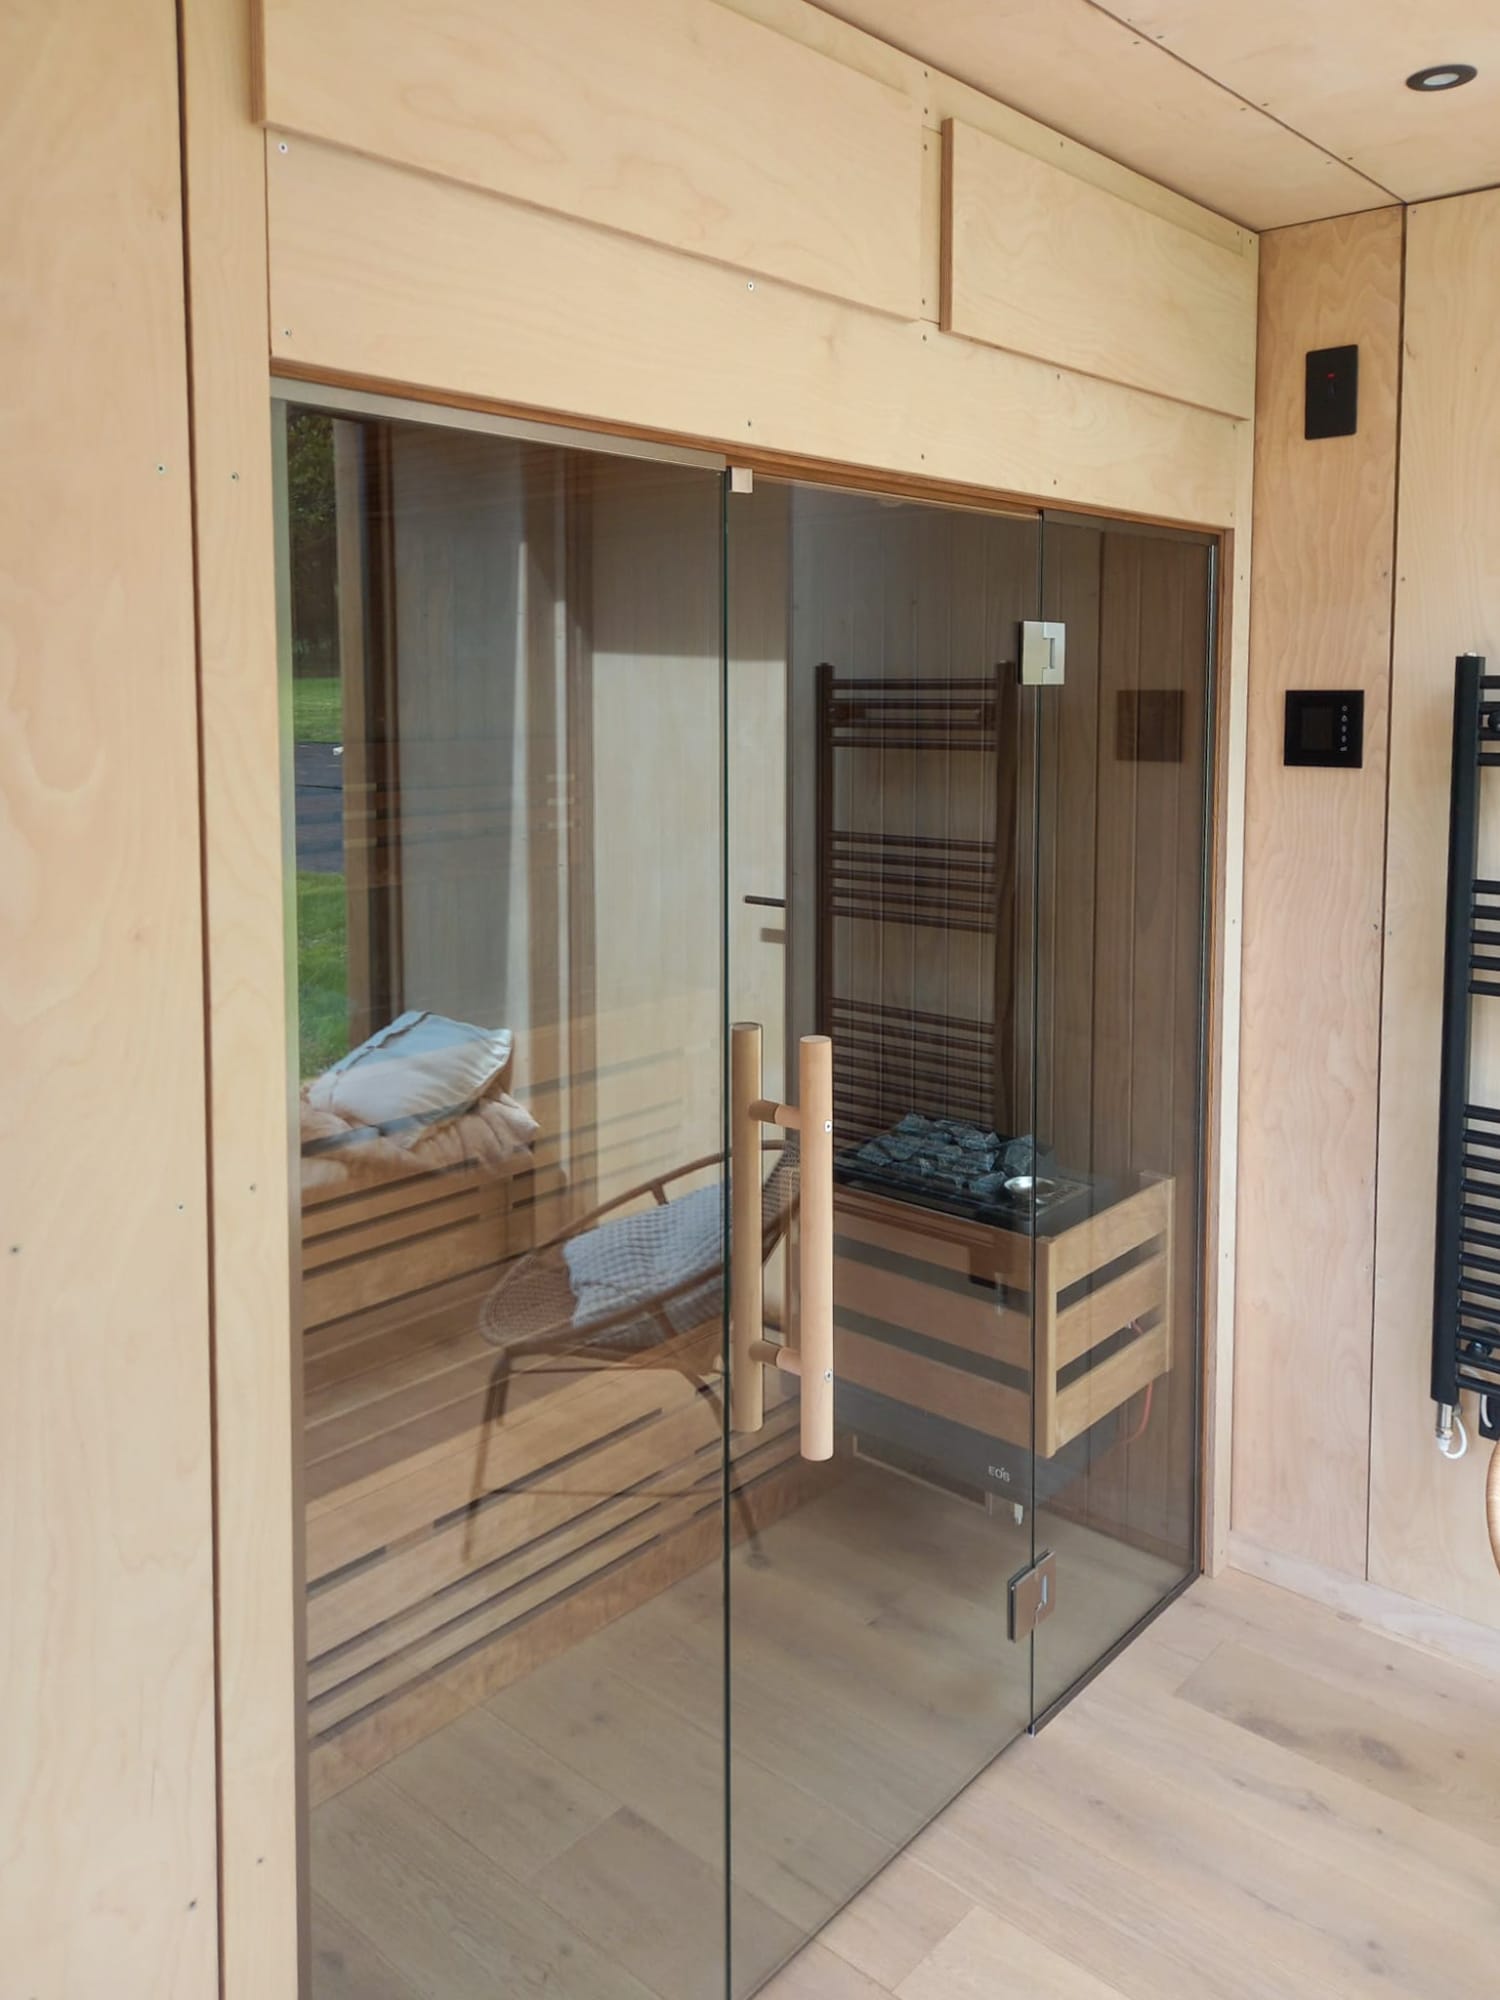
The finished pod includes a kitchenette, a large multi functional living area and a bespoke sauna installed by our trusted partner, Inca. The sauna adds a luxury wellness feature to the space while complementing the clean and modern interior design.

The layout was carefully planned to create flexibility within the pod, allowing the space to be used for relaxing, entertaining guests or as additional accommodation when needed.
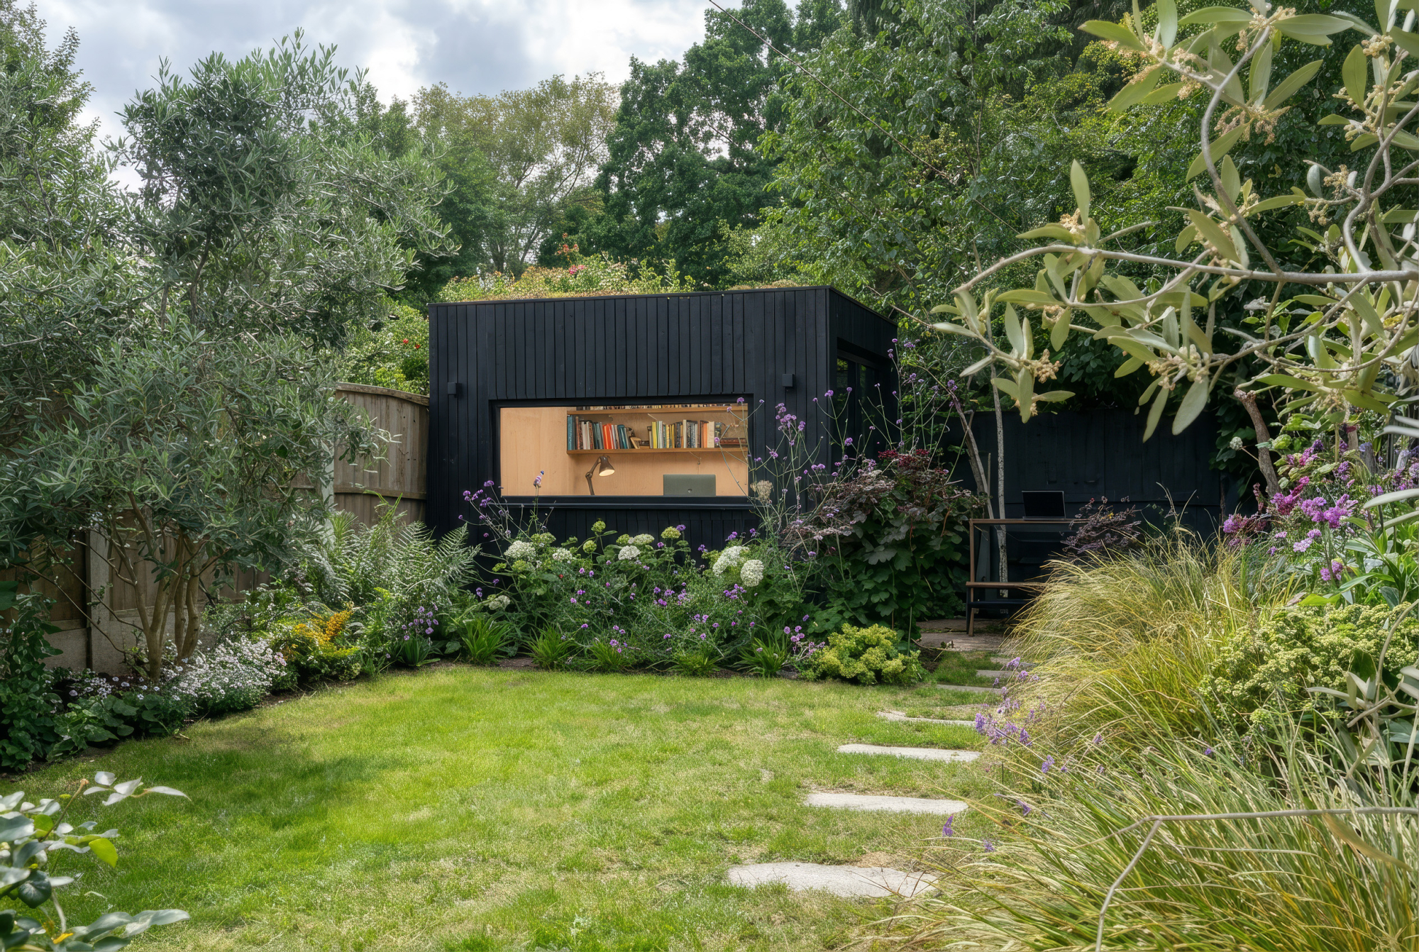
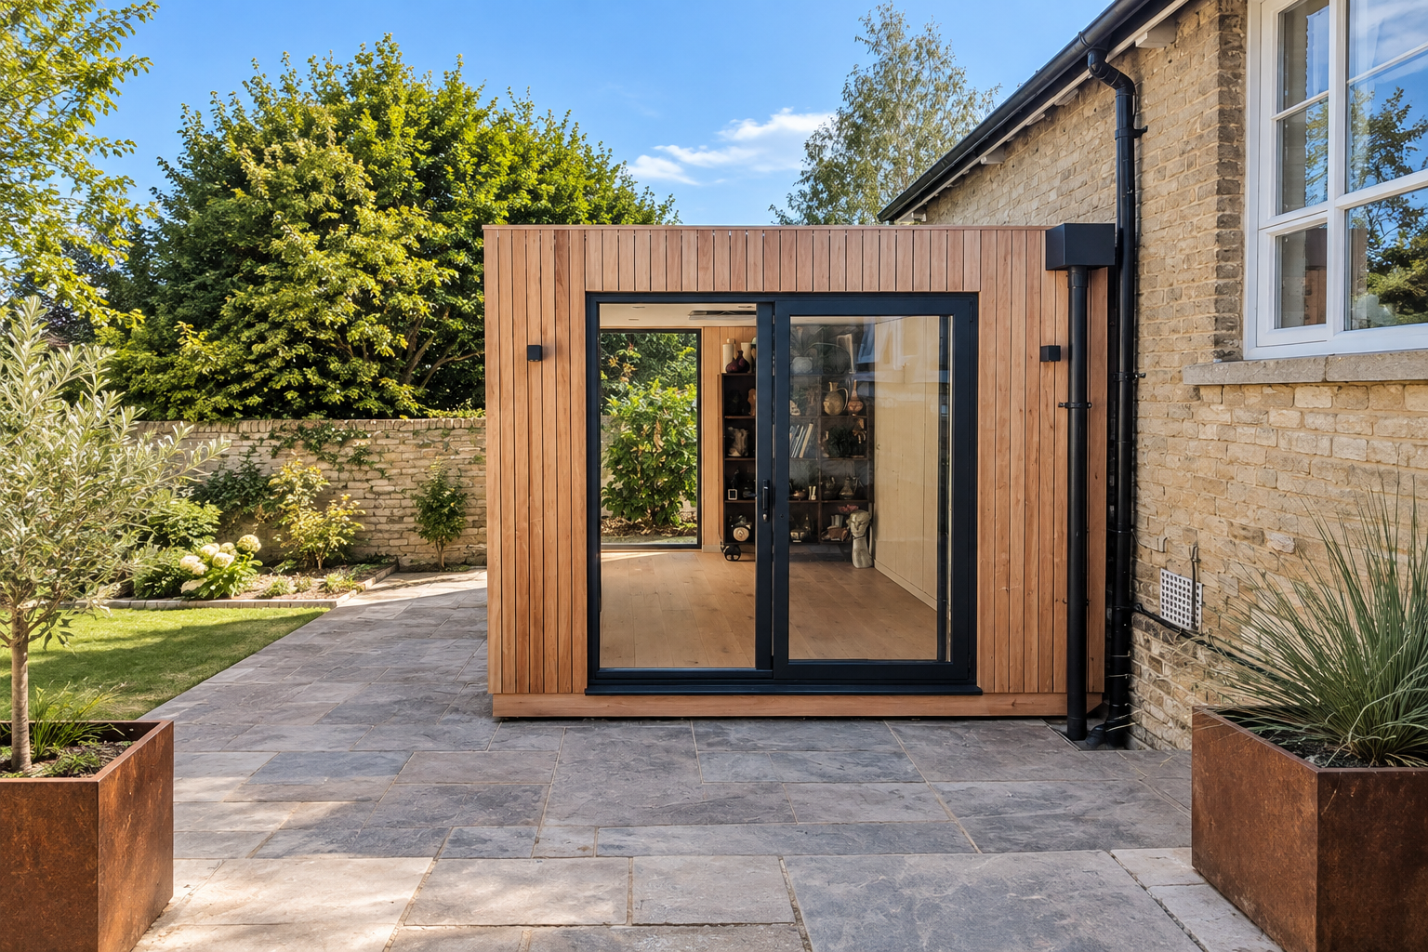
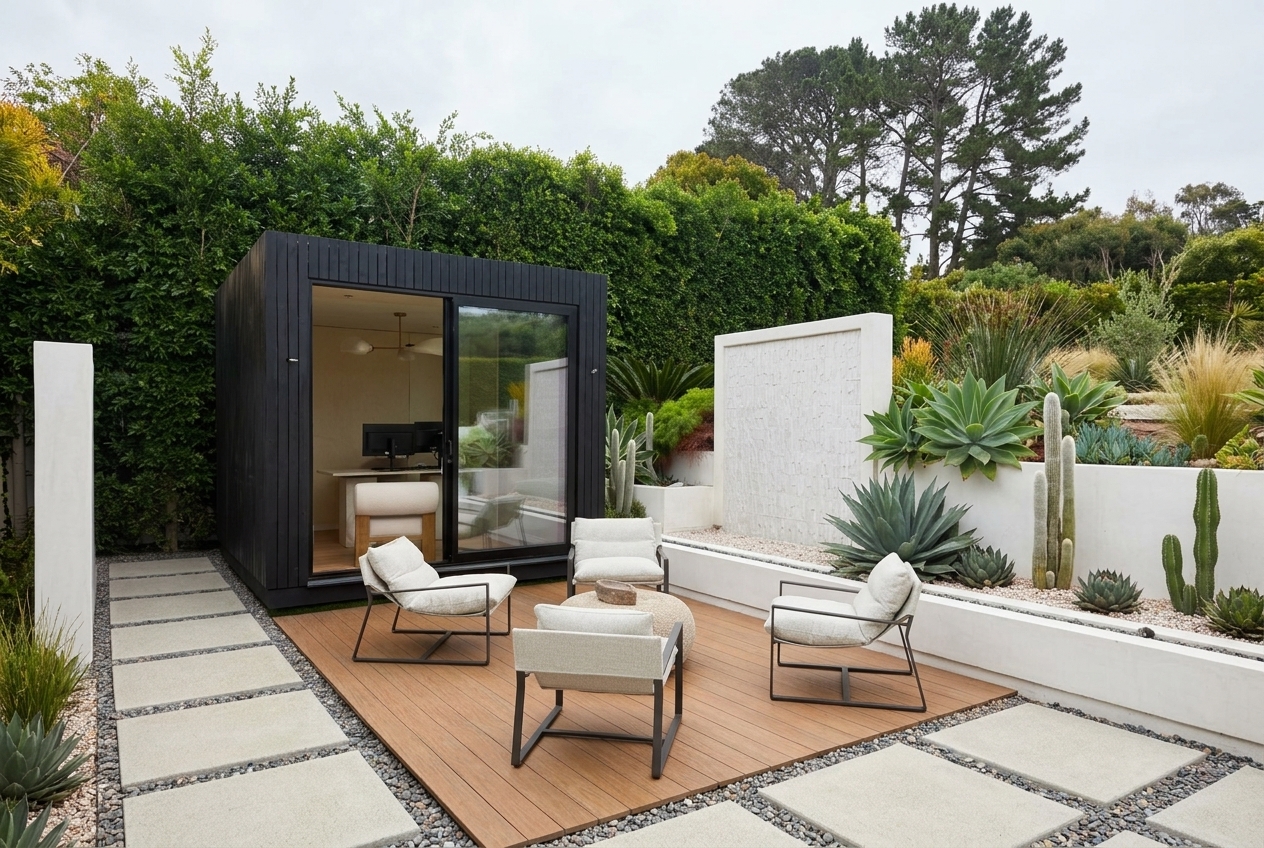
Full exterior view of a high-end luxury garden annexe pod sitting on a stone terrace, demonstrating premium standalone garden architecture.
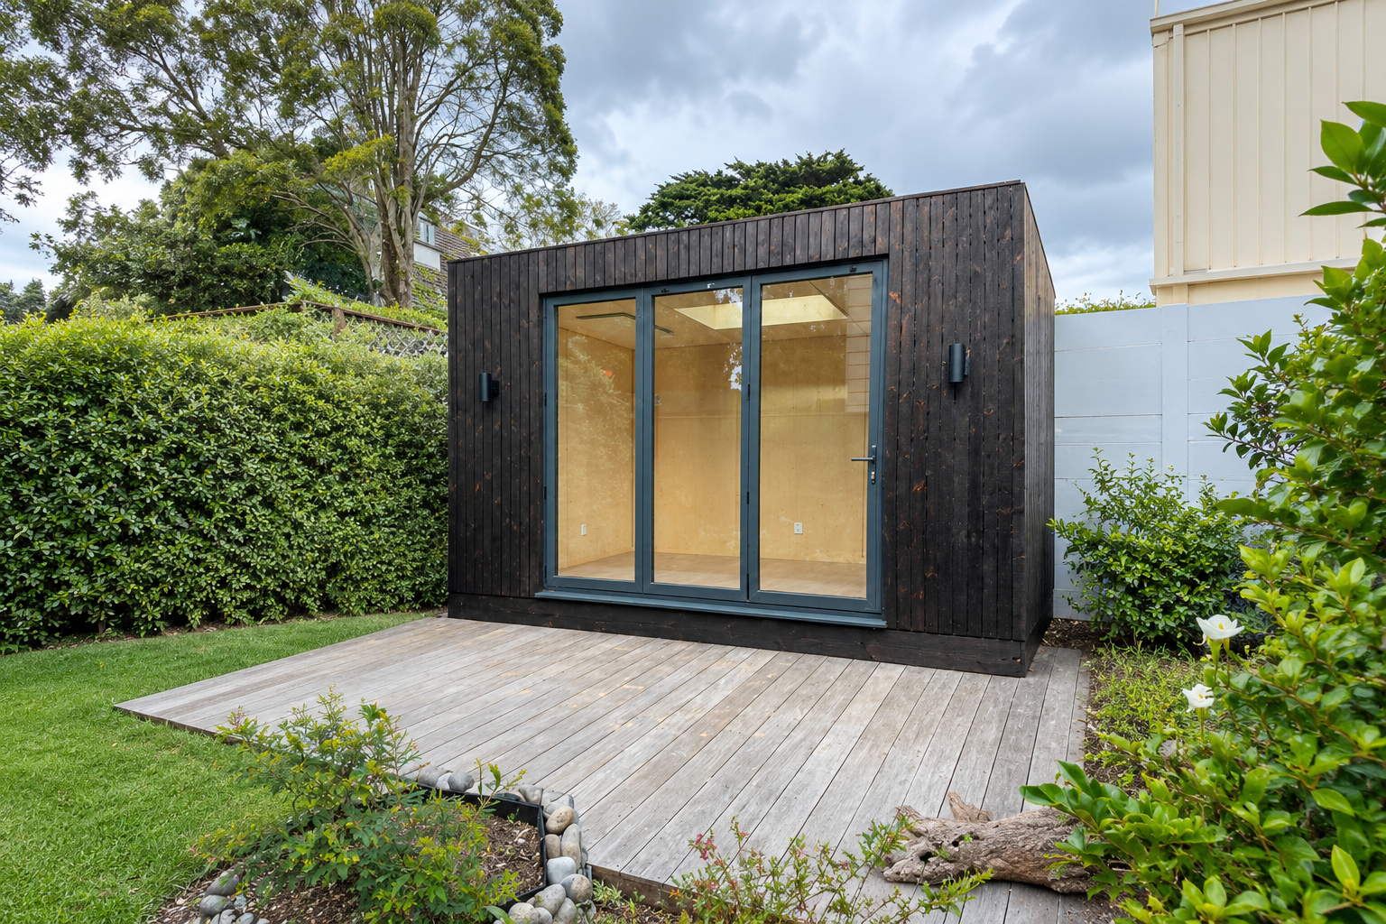
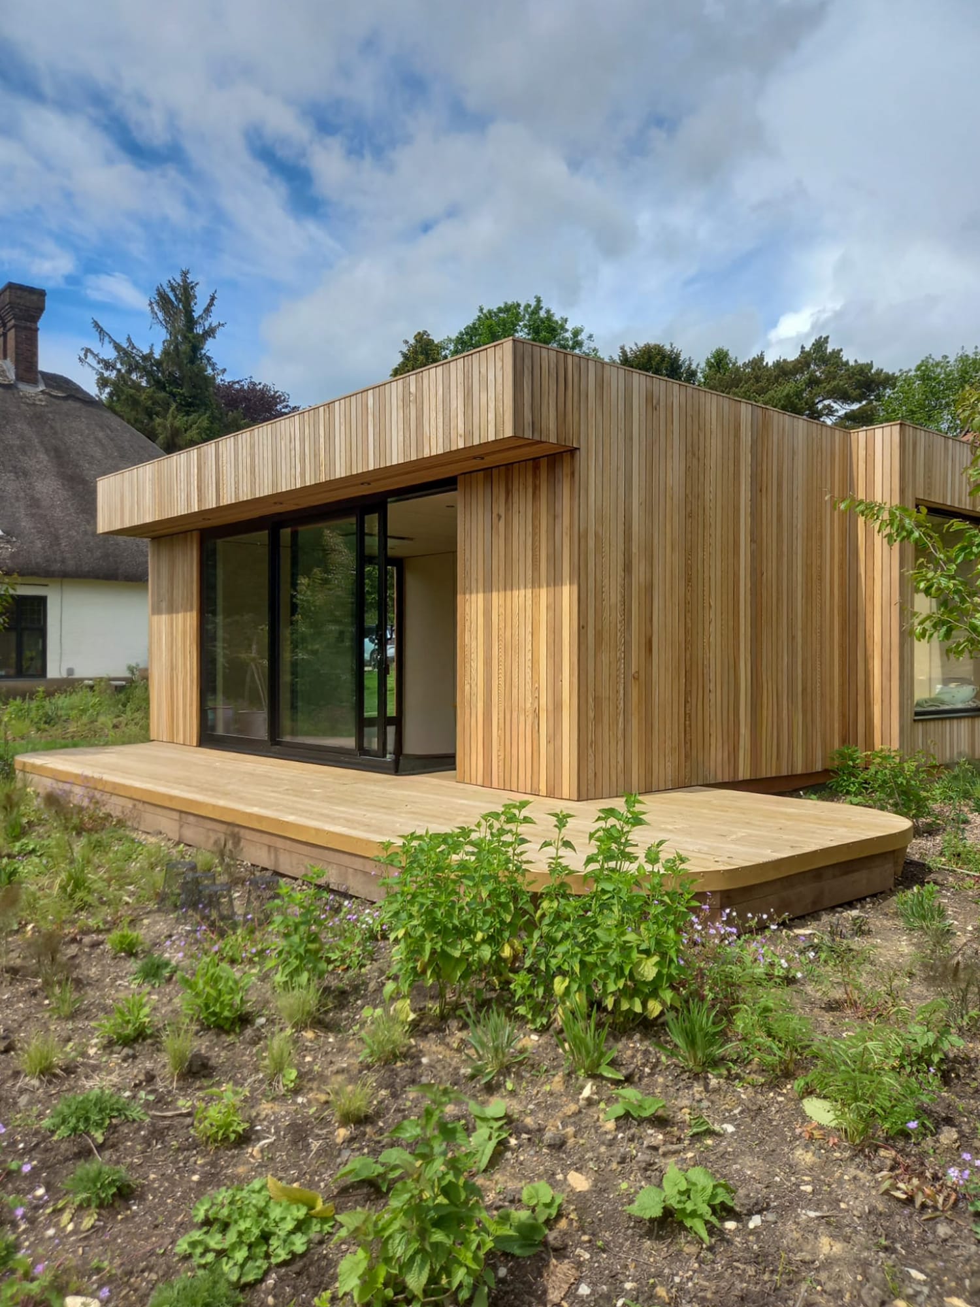
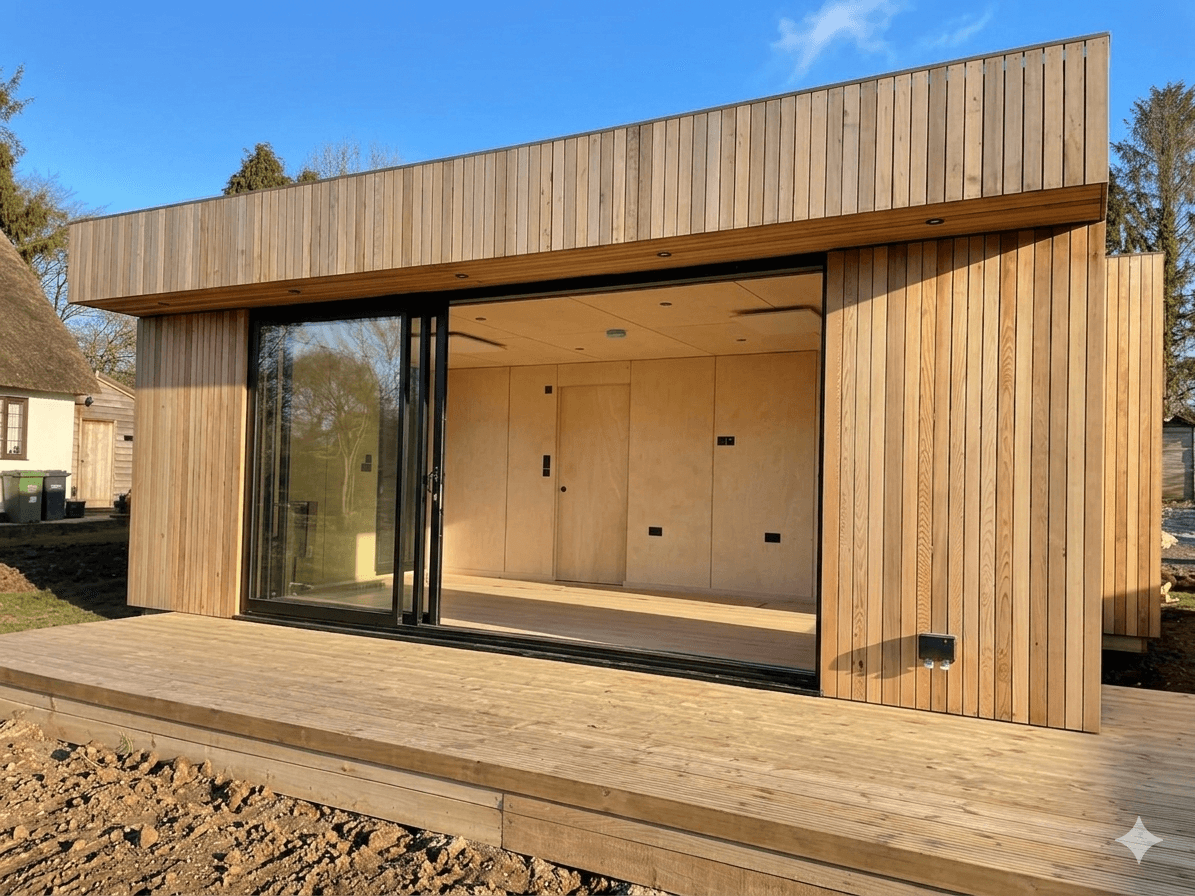
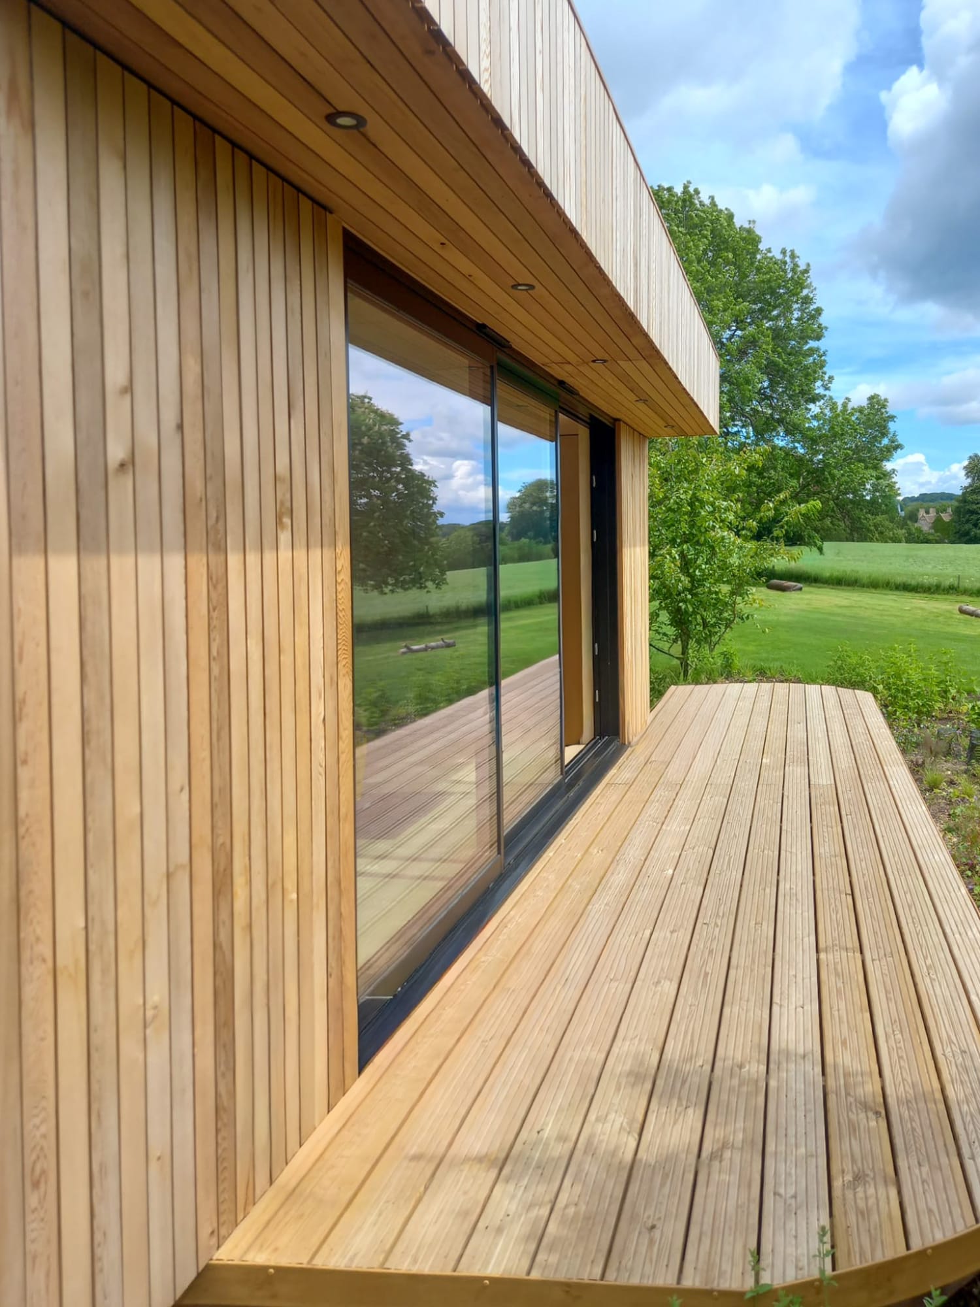
Side elevation of a fully self-contained luxury garden annexe pod, emphasizing clean rooflines and high-performance double glass doors.

Designed to Capture Countryside Views

Set within a beautiful countryside location, the pod was designed to maximise the surrounding views from multiple angles. Large windows and wide sliding doors were incorporated throughout the design to bring natural light deep into the interior while creating a strong connection to the outdoor environment.

The extensive glazing helps frame the landscape and allows the pod to feel bright, calm and open throughout the day. Whether inside the main living area or relaxing in the sauna, the countryside views remain a key feature of the experience.

Outdoor Living with Decking and Overhang Design

One of the standout elements of this annexe pod is the covered overhang and decking area. This outdoor space creates the perfect place to sit, relax and enjoy the surrounding scenery in comfort throughout the year.

The overhang also adds architectural depth to the overall appearance of the pod while offering practical shelter from the weather. Combined with the decking area, it helps extend the living space outdoors and enhances the connection between the pod and the landscape.

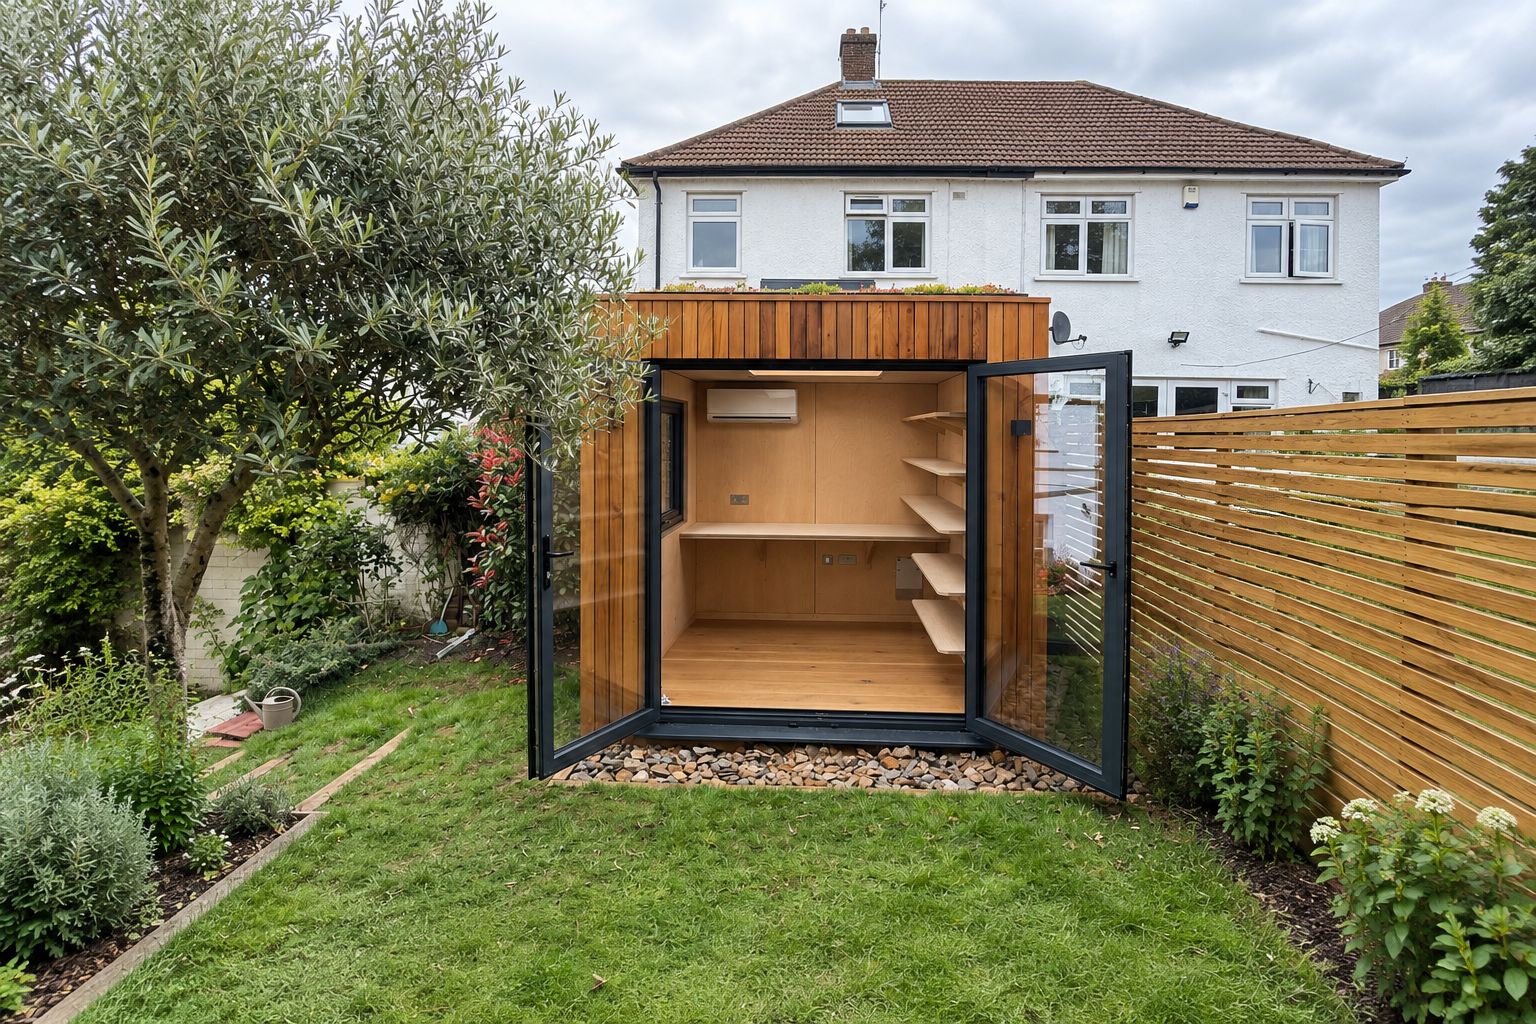
A clever micro-apartment layout inside a luxury garden annexe pod, maximizing comfort and functional high-end residential living space.

Precision Built Using Prefabricated Construction

The pod was constructed in prefabricated modules at our Cambridge factory before being delivered and installed onsite by our expert installation team. This modern construction process allowed for greater precision, improved build quality and a more efficient installation timeline.

By manufacturing the pod offsite in a controlled environment, disruption at the property was kept to a minimum while ensuring every detail met the highest standards before installation.

The result is a high quality annexe pod that blends modern modular construction with thoughtful architectural design.

A Modern Garden Annexe Built for Long Term Use

This countryside annexe project demonstrates how prefabricated garden pods can provide flexible living solutions without compromising on style or comfort. From the bespoke sauna and spacious interior to the panoramic countryside views, every element was designed to create a relaxing and functional space that can be enjoyed year round.

As demand for garden annexes continues to rise across the UK, projects like this highlight the potential of modular construction to deliver beautiful, practical and highly personalised living spaces.

It looks like you're using an outdated browser. Please upgrade your browser for the best experience.