Return to Case Studies

Contemporary Garden Office Pod OKO120 Build

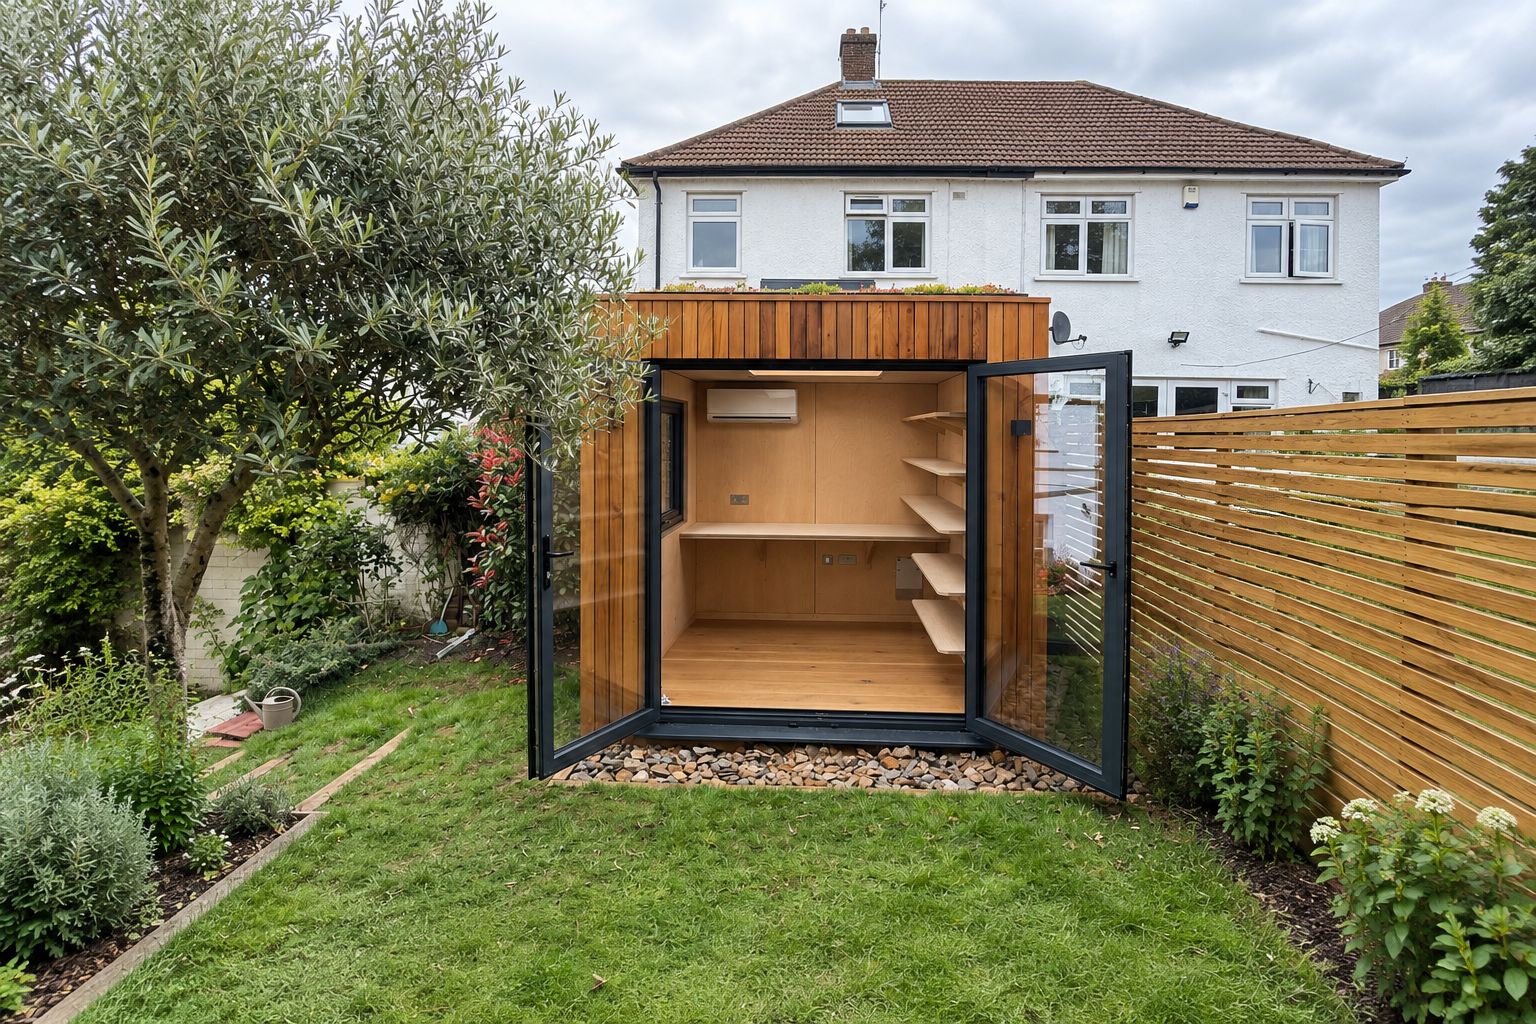
A multi-functional interior layout of a contemporary garden office pod, displaying an ergonomic desk area paired with a comfortable seating corner.

Pod Built in 2026

Project Specifications

Size

120sqft

Style

Porch Pod

Project Cost

Please Enquire

Cladding

Natural Thermowood Cladding

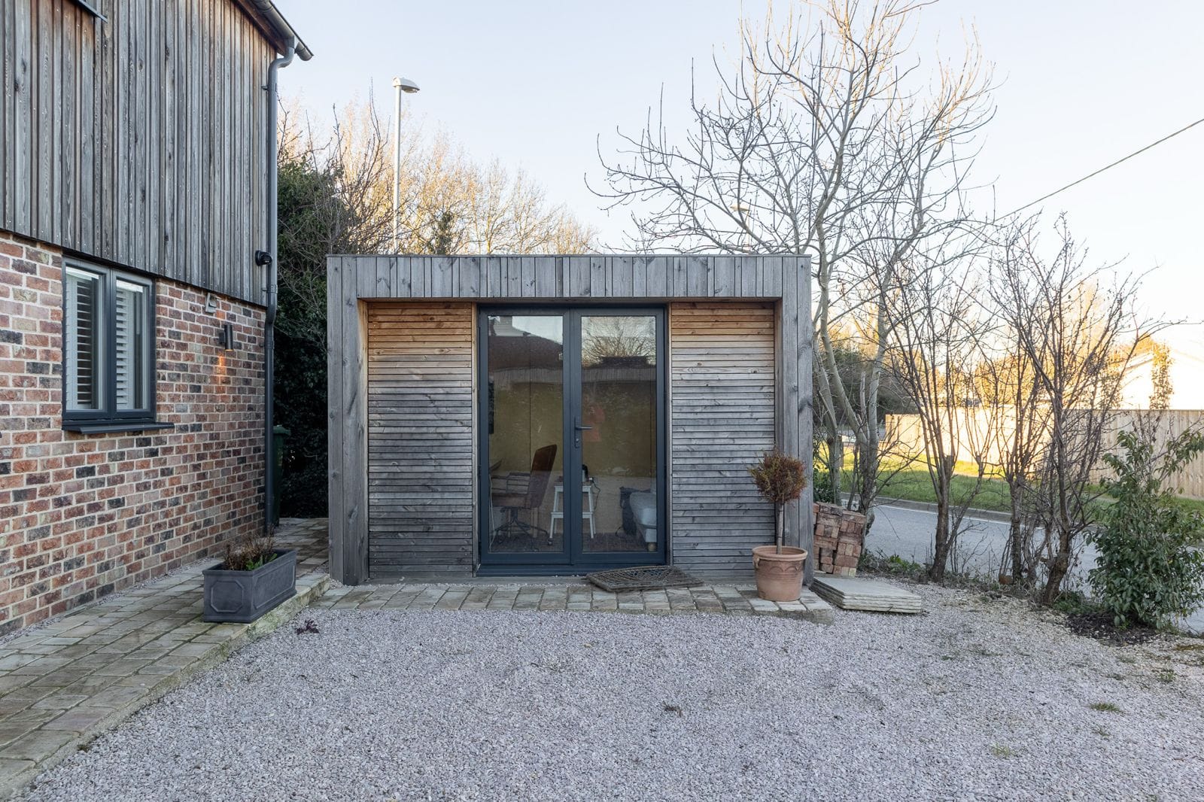
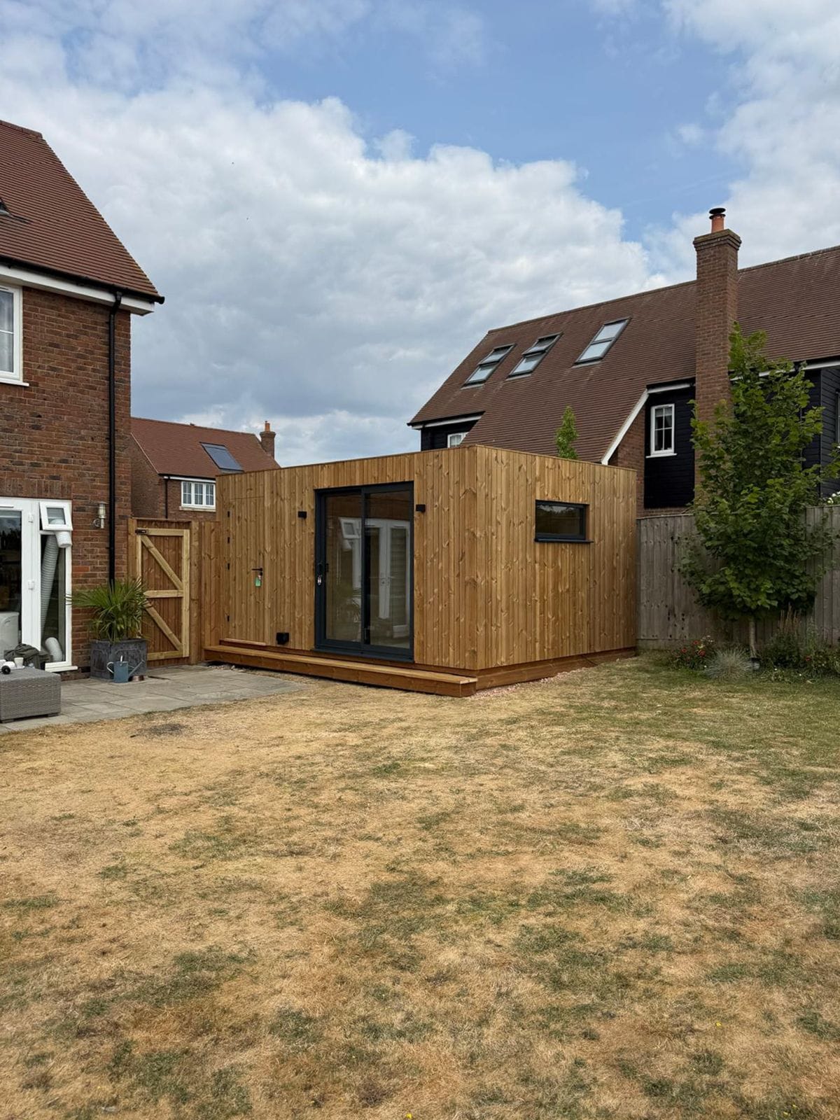
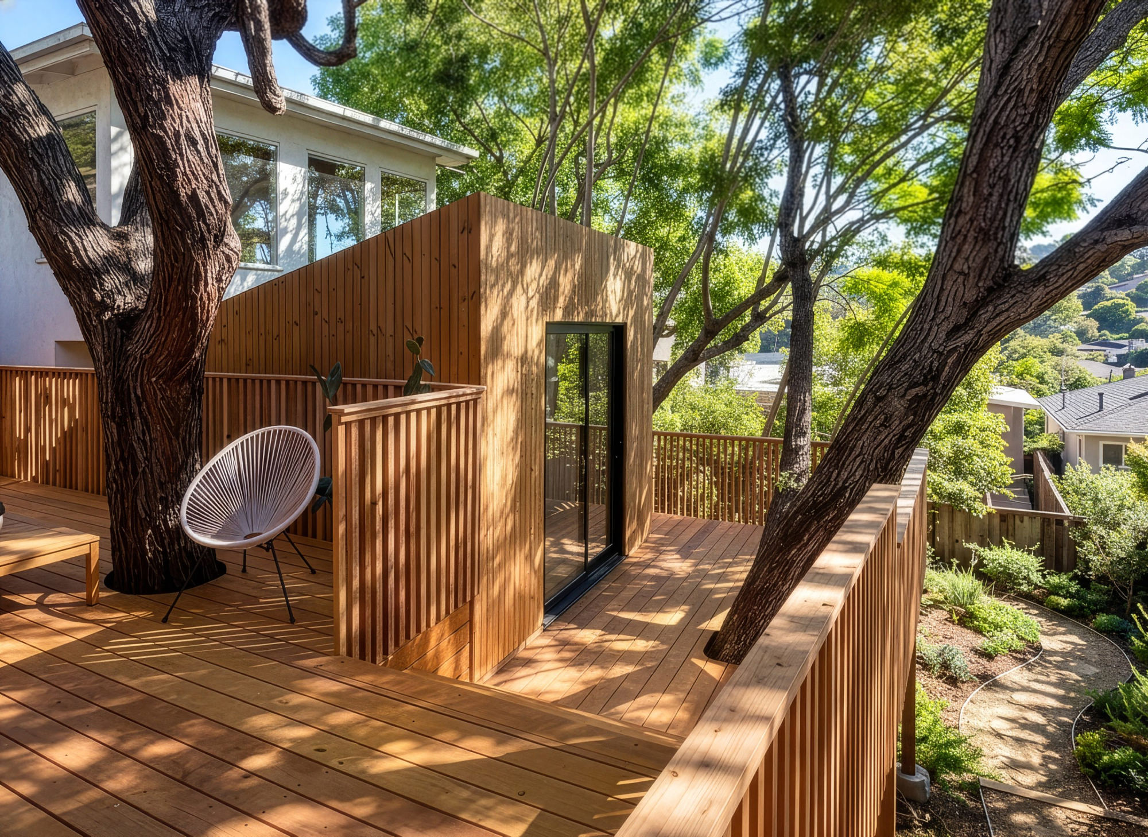
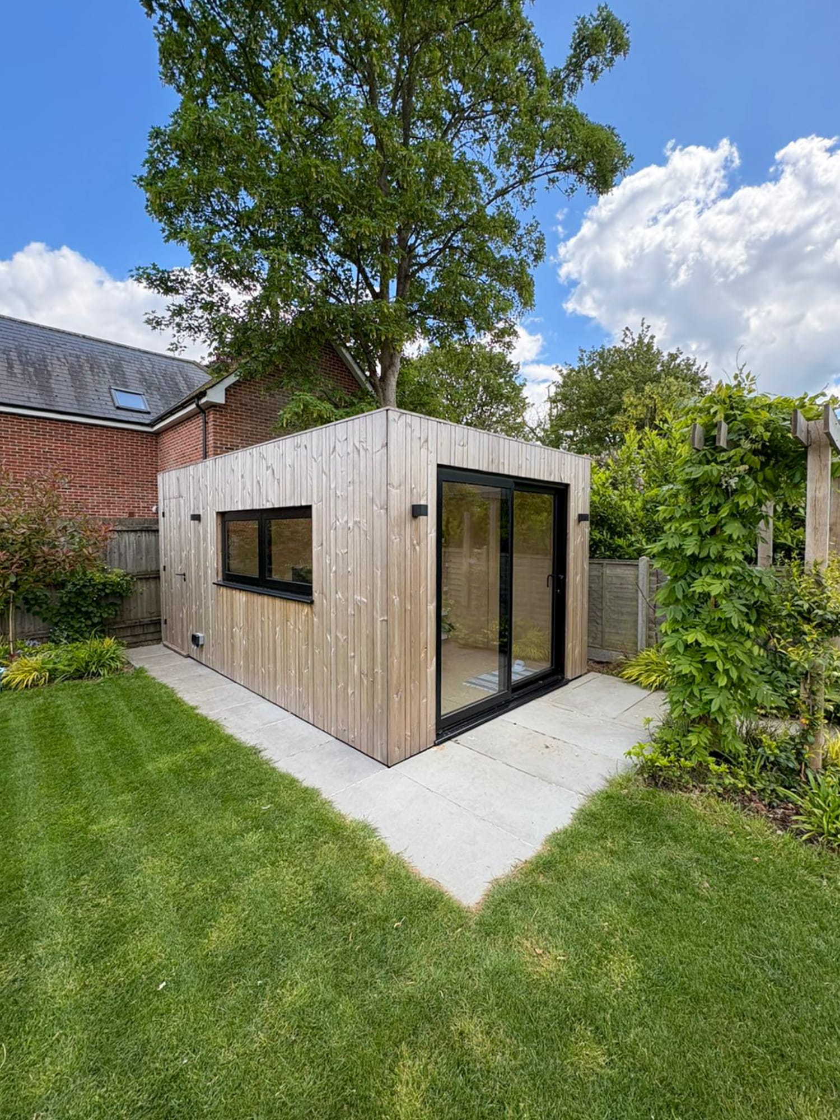
A contemporary garden office pod standing as a sleek backyard retreat, emphasizing sustainable timber materials and clean roof lines.

This project showcases a contemporary garden office designed to give our client a dedicated workspace away from household distractions. The aim was to create a calm and practical environment that supports focused work while still feeling connected to the home.

The chosen model was the OKO120, one of our most popular office pods. With a footprint of 120 square feet, it provides a generous internal layout for a full home office setup, including desk space, storage, and comfortable movement throughout, without overwhelming the garden.

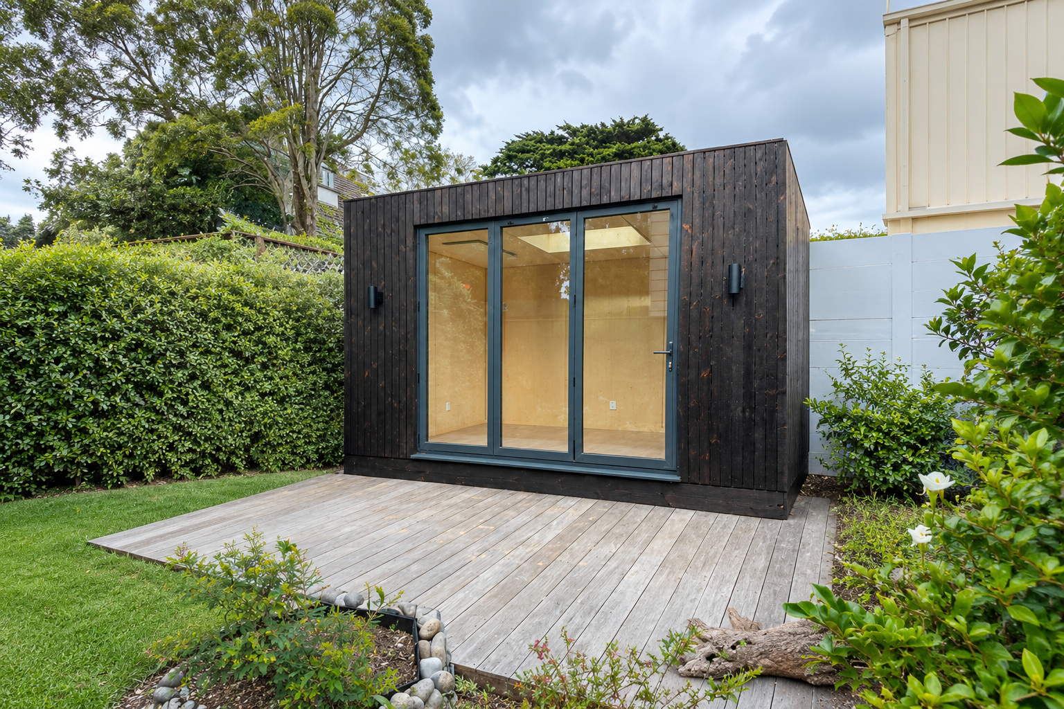
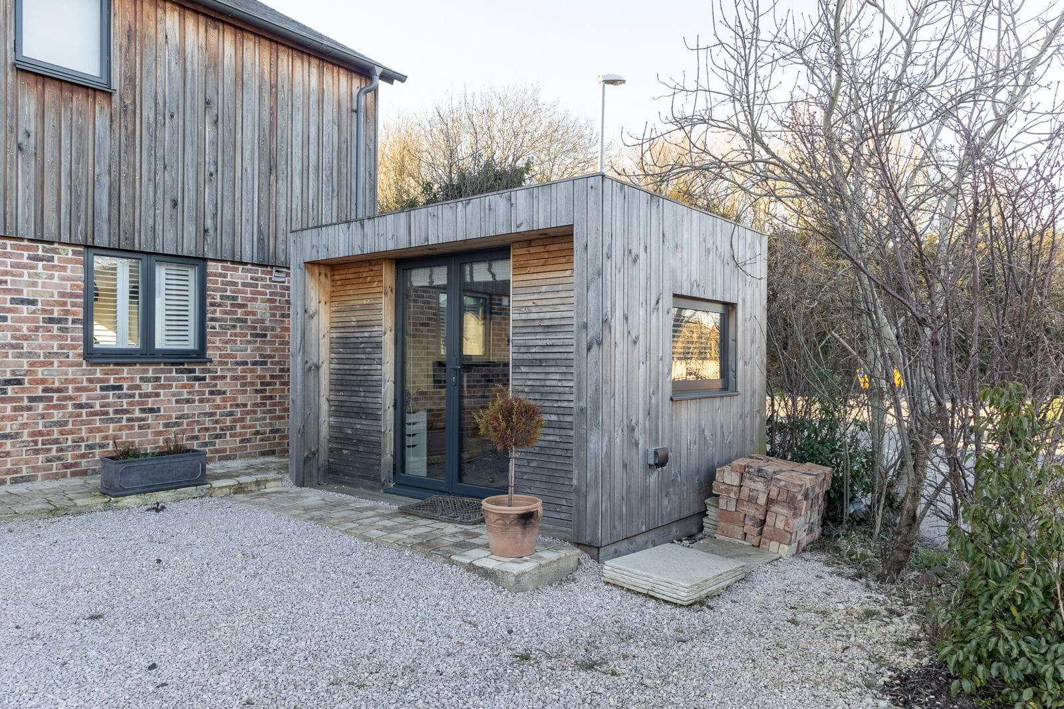
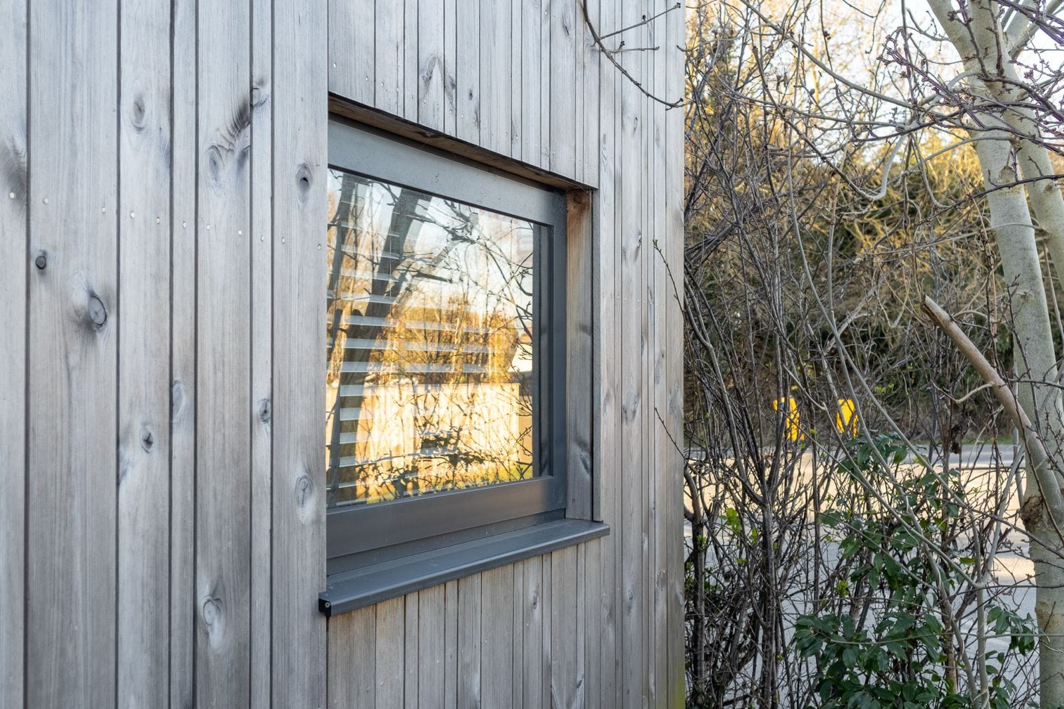
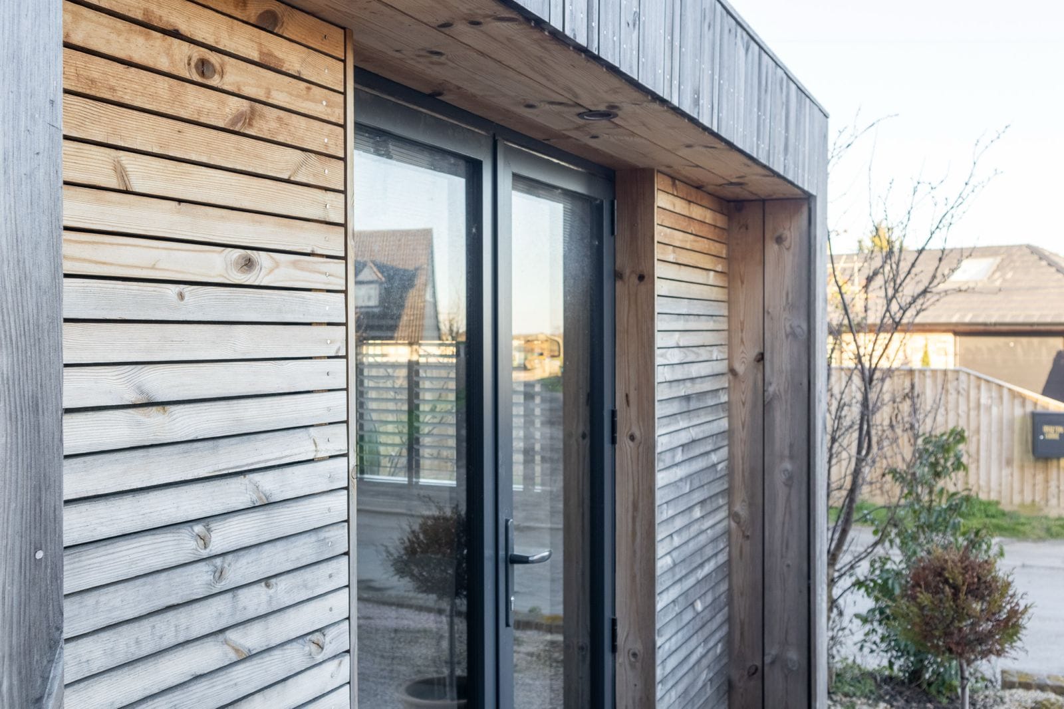
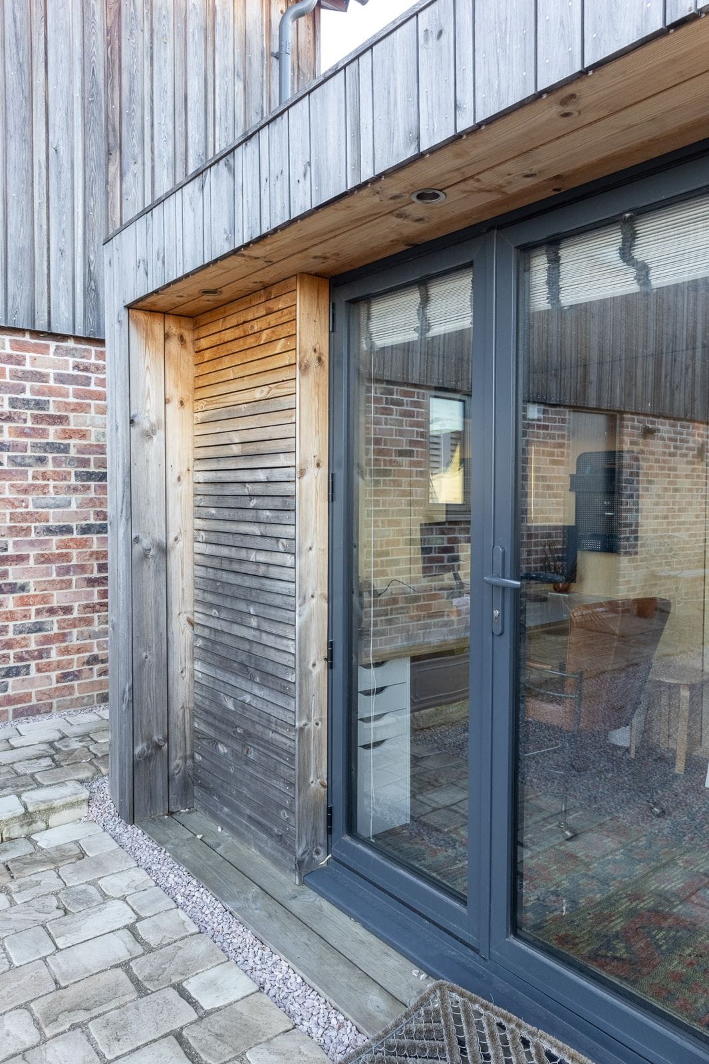
The client wanted a design that felt natural and high end from the outside while still being modern. For the exterior finish, we used Natural Thermowood cladding combined with our Porch Detail. The timber brings warmth and texture to the overall design and will naturally weather over time into a soft silver tone, blending beautifully with outdoor surroundings.
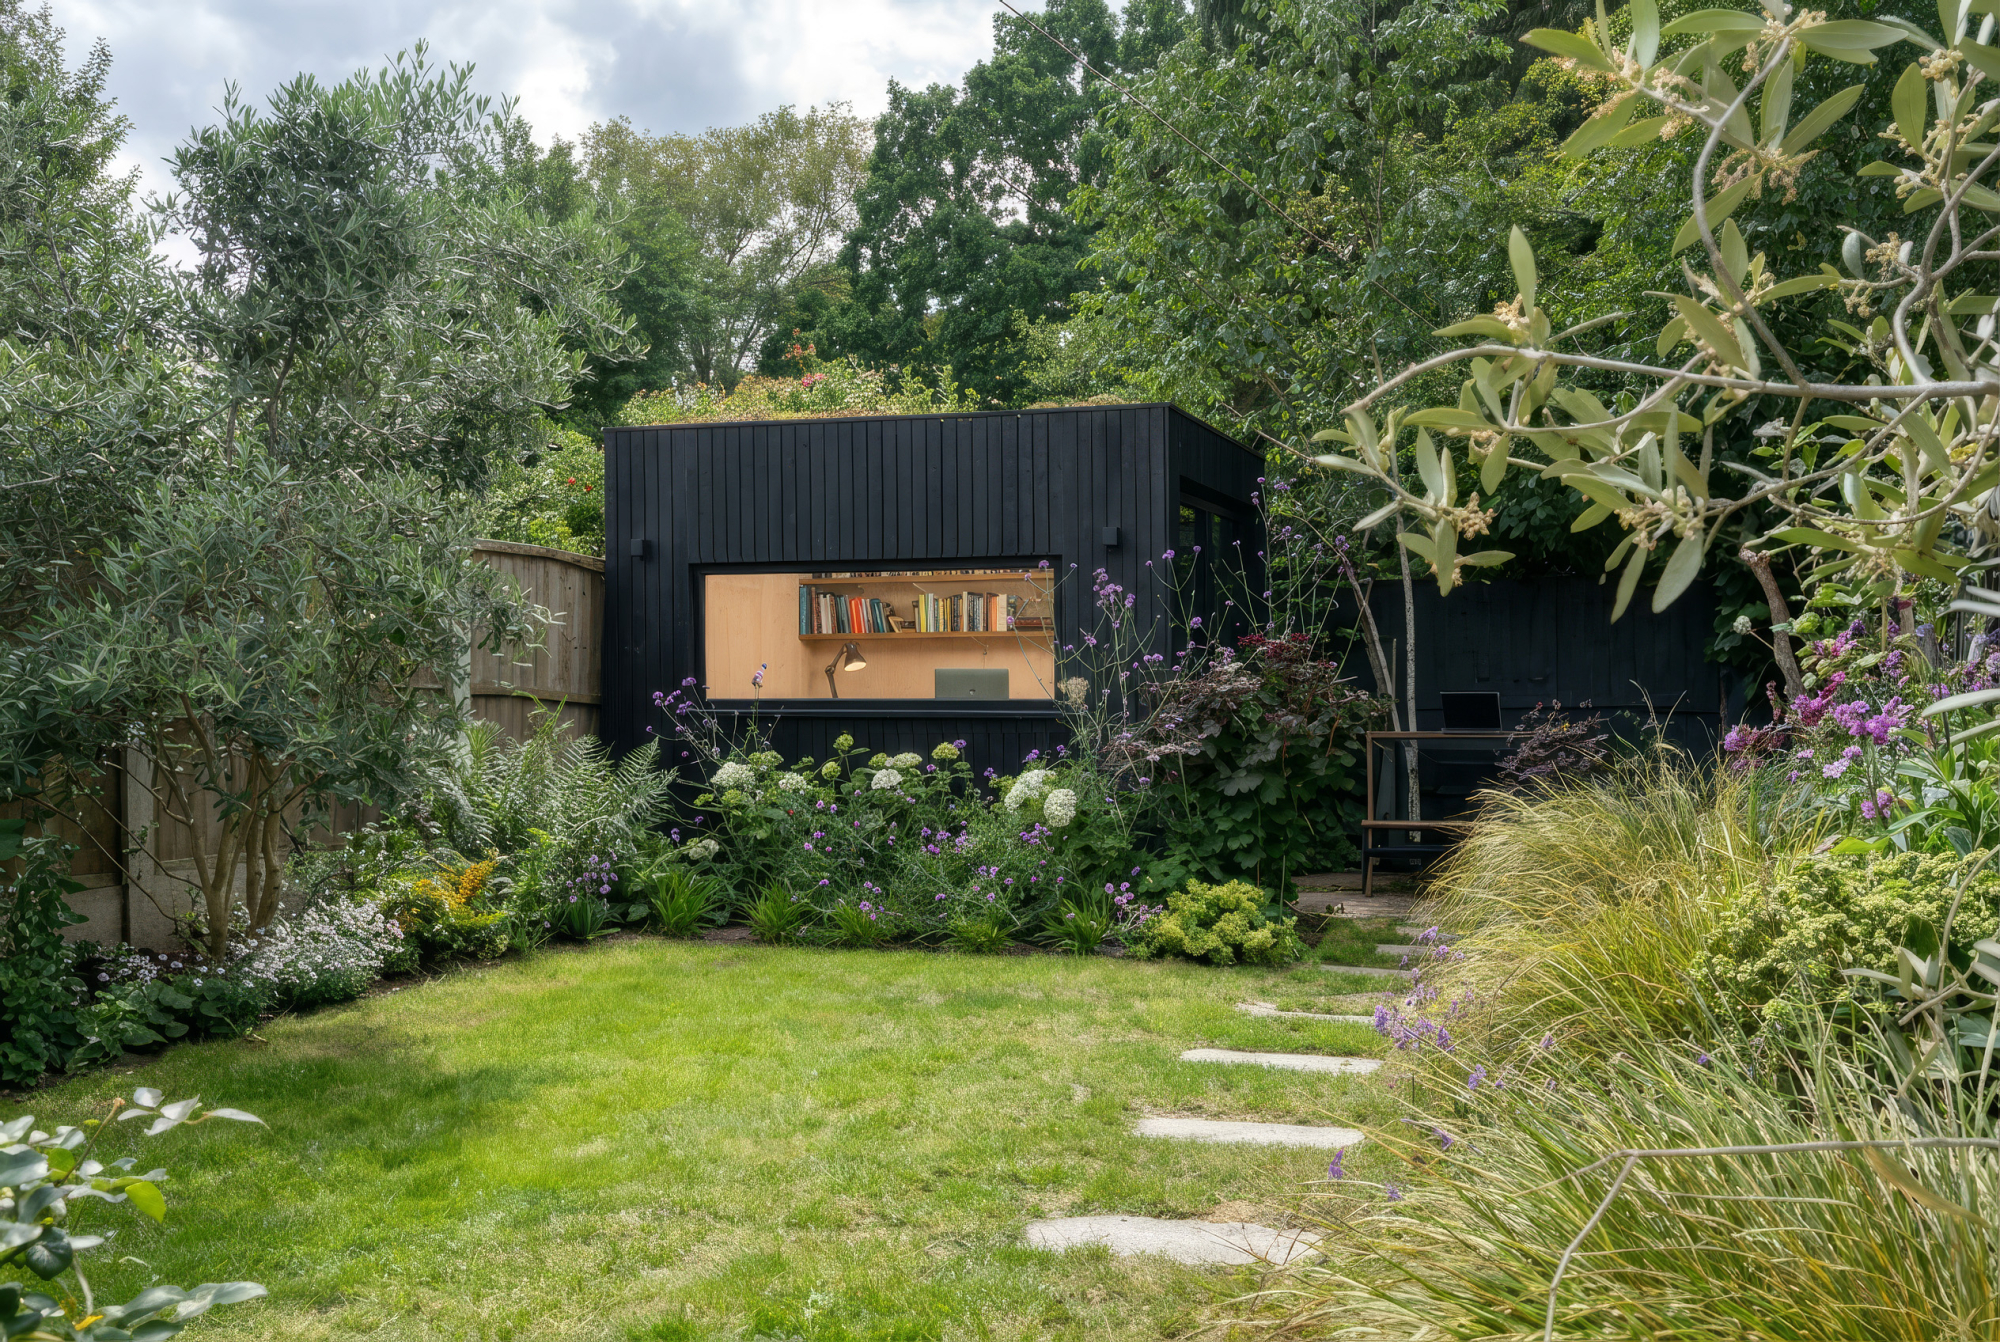
Interior view of a contemporary garden office pod workspace with warm wood paneling, a minimalist desk, and bright, natural light from expansive glazing.
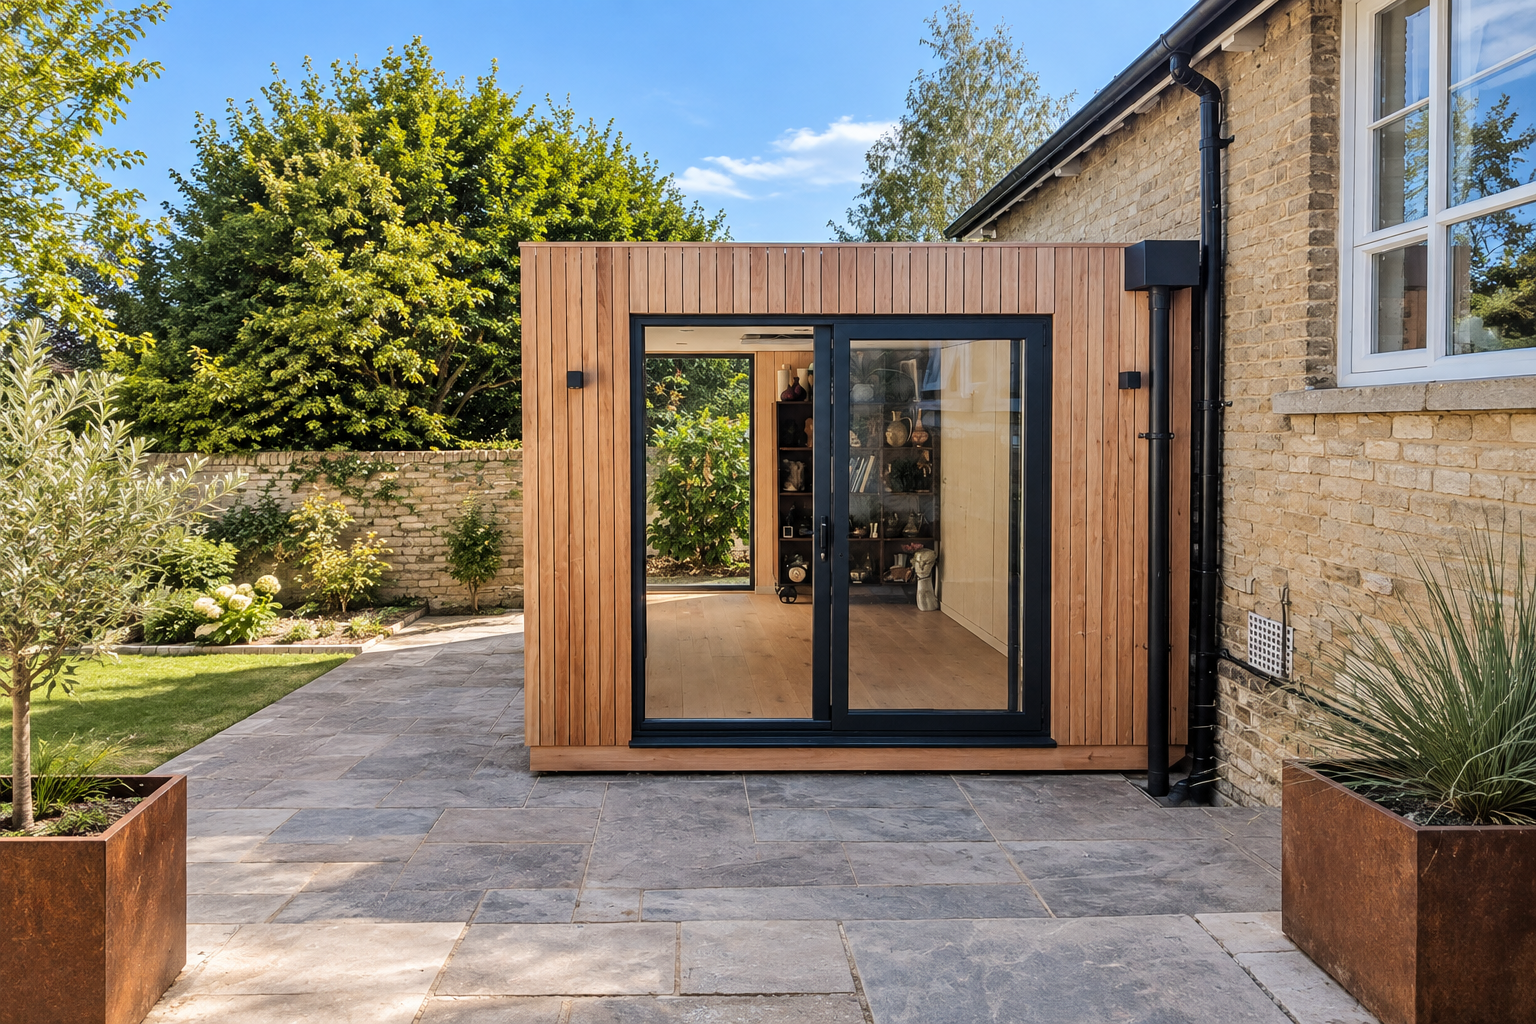
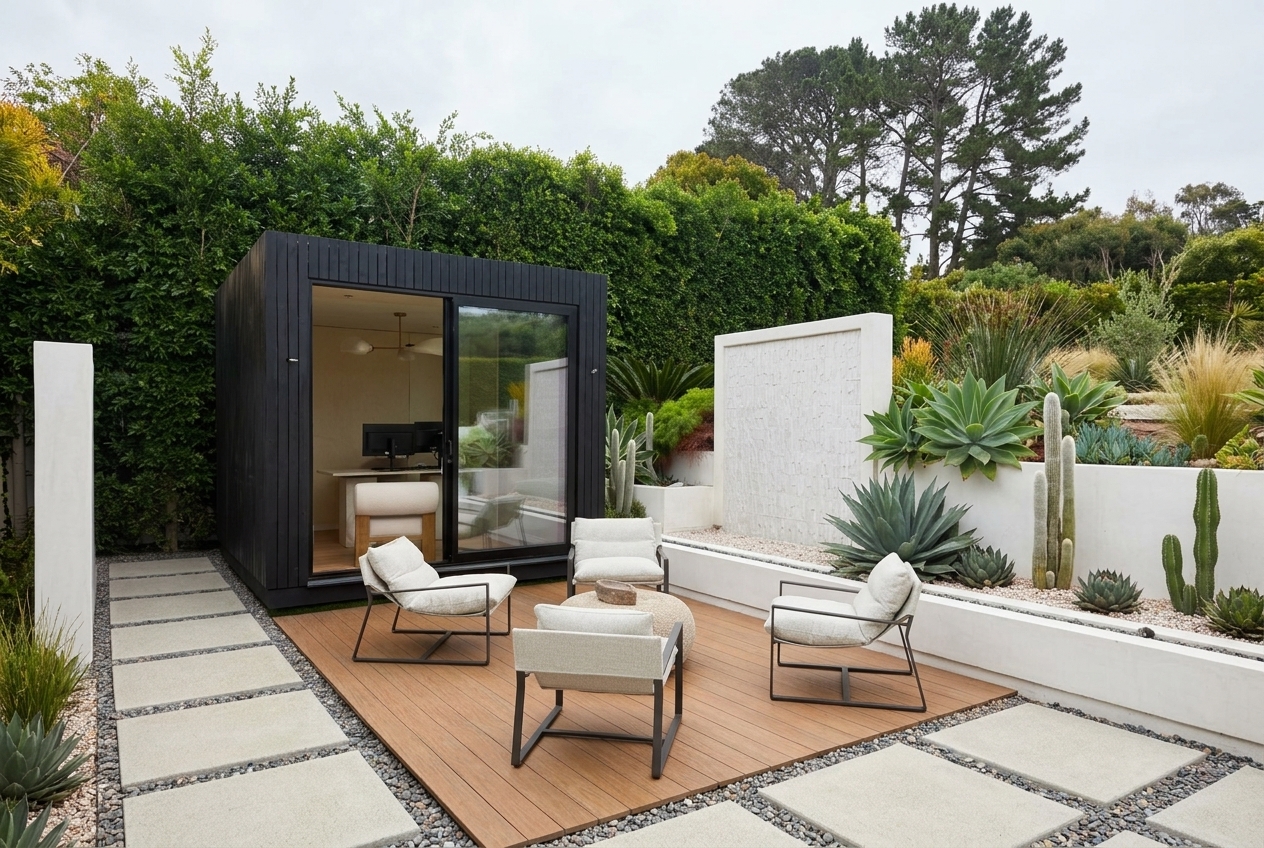
External side elevation of an architectural contemporary garden office pod nestled on a stone patio surrounded by curated landscaping.

To elevate the architectural detail, the design incorporates a mixed cladding direction. The recessed sections are finished with horizontal cladding while the main exterior faces use vertical cladding. This contrast creates a clean and contemporary appearance that adds depth without unnecessary complexity.

The Pod is installed on our OKOBASE Raft foundation system, which is a zero concrete solution. This system removes the need for traditional wet trades and significantly reduces disruption during installation. It also supports a faster and cleaner build process, which is ideal for residential gardens.

Like all OKOPOD projects, the unit was prefabricated in our Cambridge facility before being delivered to site in modular sections. This controlled off site process ensures precision and quality at every stage. Once delivered, the Pod was assembled on site in just 3 to 5 days, minimising impact on the client’s property.

Wide external shot of a modern contemporary garden office pod sitting on a stone patio, demonstrating a premium detached home office design.

From initial order to final installation, the typical lead time for this type of garden office is around 12 to 14 weeks. This means homeowners can achieve a fully functional and professionally designed workspace in a relatively short timeframe.

This project demonstrates how a well designed garden office can improve productivity, reduce distractions, and add long term value to a home while maintaining a strong architectural presence.

It looks like you're using an outdated browser. Please upgrade your browser for the best experience.