Return to Press

Prefab vs Traditional Build Costs, Timeline, Pros & Cons (2026 Guide)

If you’re planning a garden room, home extension, annexe, or additional living space, one of the first decisions you’ll face is whether to choose a prefab build or a traditional build.Both construction methods are widely used across the UK, but they differ significantly in cost certainty, build time, planning considerations, sustainability, and disruption. This guide explains the key differences clearly, helping UK homeowners and decision-makers choose the right approach.
Prefabricated garden room being manufactured off-site in a factory for faster installation

What Is a Prefab Build?

In the UK, a prefabricated (prefab) build is typically manufactured in a factory and delivered to site either fully assembled or in large components.

Common prefab applications include:

– Garden rooms and garden offices

– Modular annexes

– Studios and workspaces

– Modular homes and extensions

Because most of the construction happens off-site, prefab buildings are usually installed quickly with minimal disruption to the property.

What Is a Traditional Build in the UK?

A traditional build is constructed entirely on-site using materials such as brick, block, timber, and concrete.

This method involves:

– Sequential construction stages

– Multiple trades working on site over time

– Greater exposure to weather delays

– Longer overall build programmes

Traditional construction is often chosen for large extensions, bespoke homes, or properties in conservation areas, but it typically comes with longer timelines and higher risk of cost overruns.
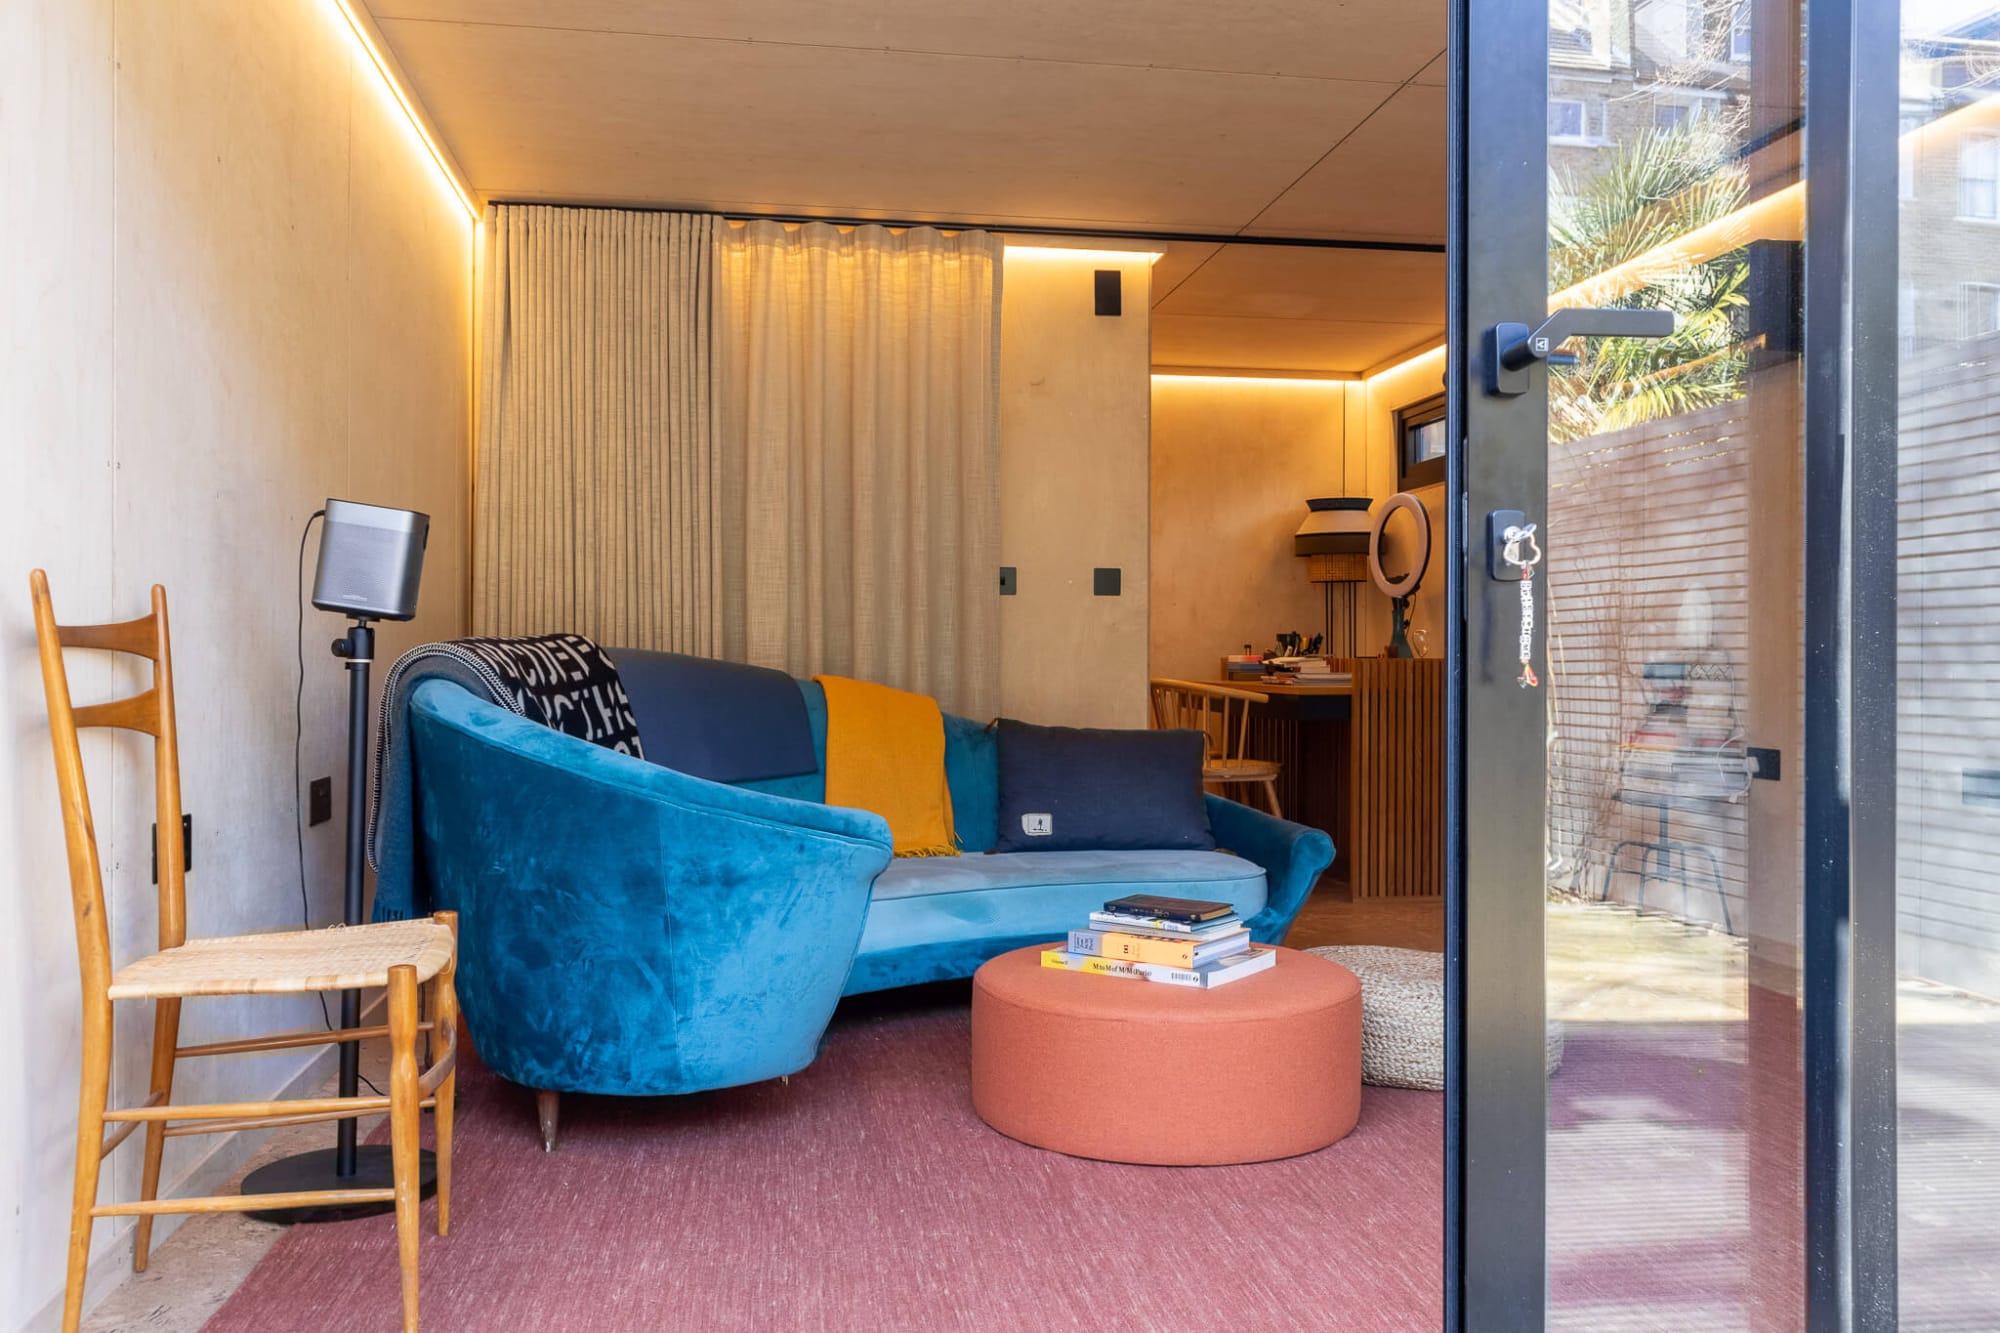
Interior perspective showing the teal velvet couch, speaker stand, and integrated desk area in the home cinema.

Prefab vs Traditional Build: Key Differences
Build Time

Prefab builds in the UK:

– Often completed 30–50% faster

– Factory manufacturing runs alongside groundwork

– Installation can take days rather than months

– Less weather-related delay

Traditional builds:

– Follow a linear, on-site process

– Vulnerable to UK weather conditions

– Trades must work sequentially

– Timelines can extend significantly

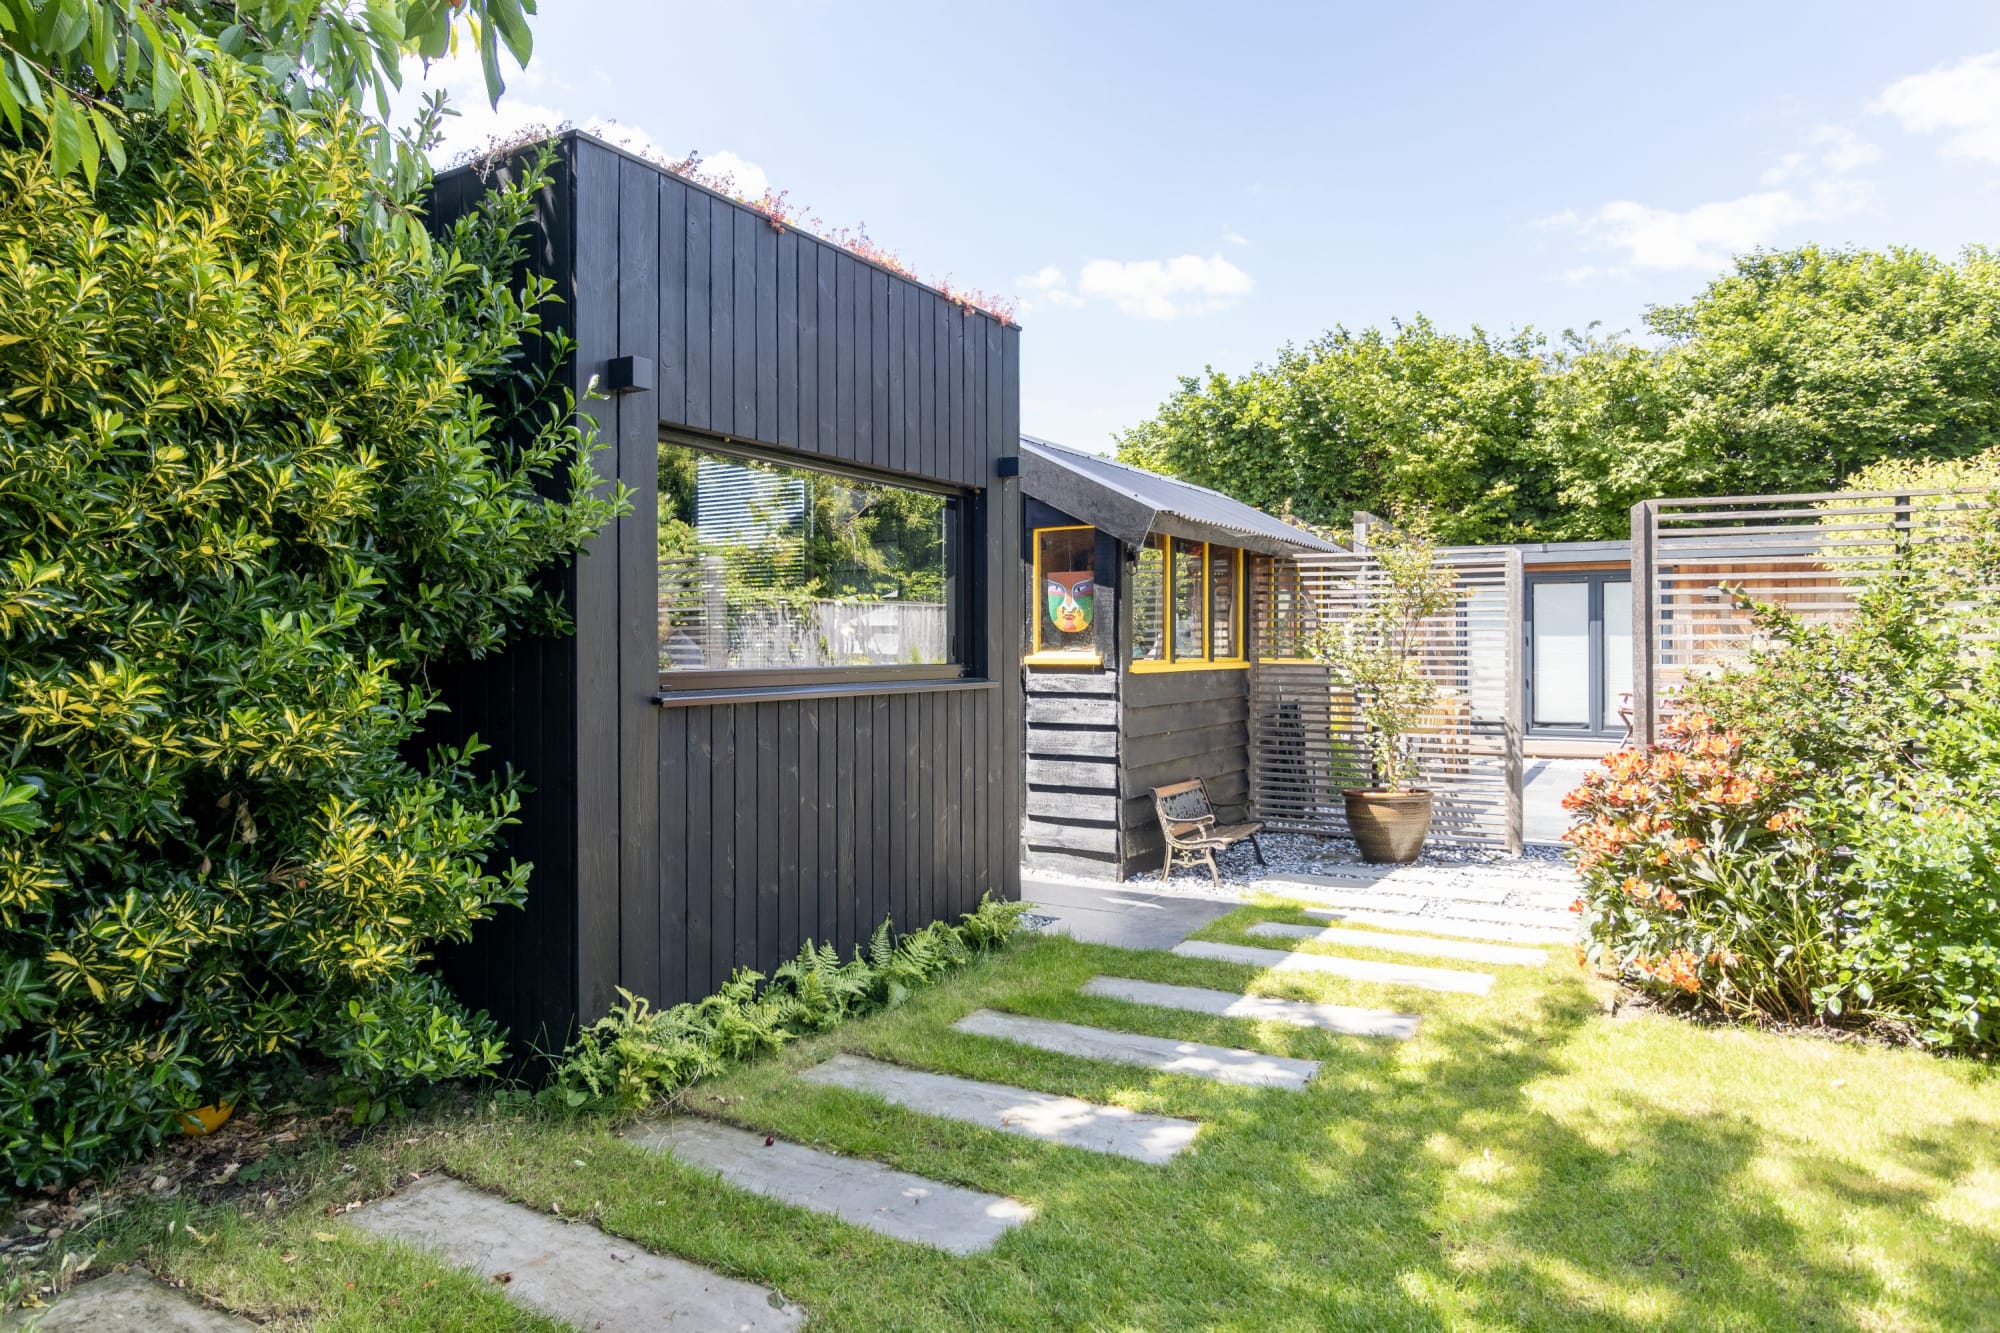
Distance perspective across the garden pathway leading to the dark timber home cinema building.

Costs & Budget Control

Prefab construction:

– Clear, upfront pricing

– Reduced labour costs

– Fewer variations and unexpected expenses

– Easier budgeting for homeowners

Traditional construction:

– Initial estimates often increase

– Labour and material costs fluctuate

– Delays can increase overall spend

– Variations are common

In many UK projects, prefab builds are more cost-predictable and can be 10–25% more efficient, particularly for garden rooms, studios, and modular buildings.

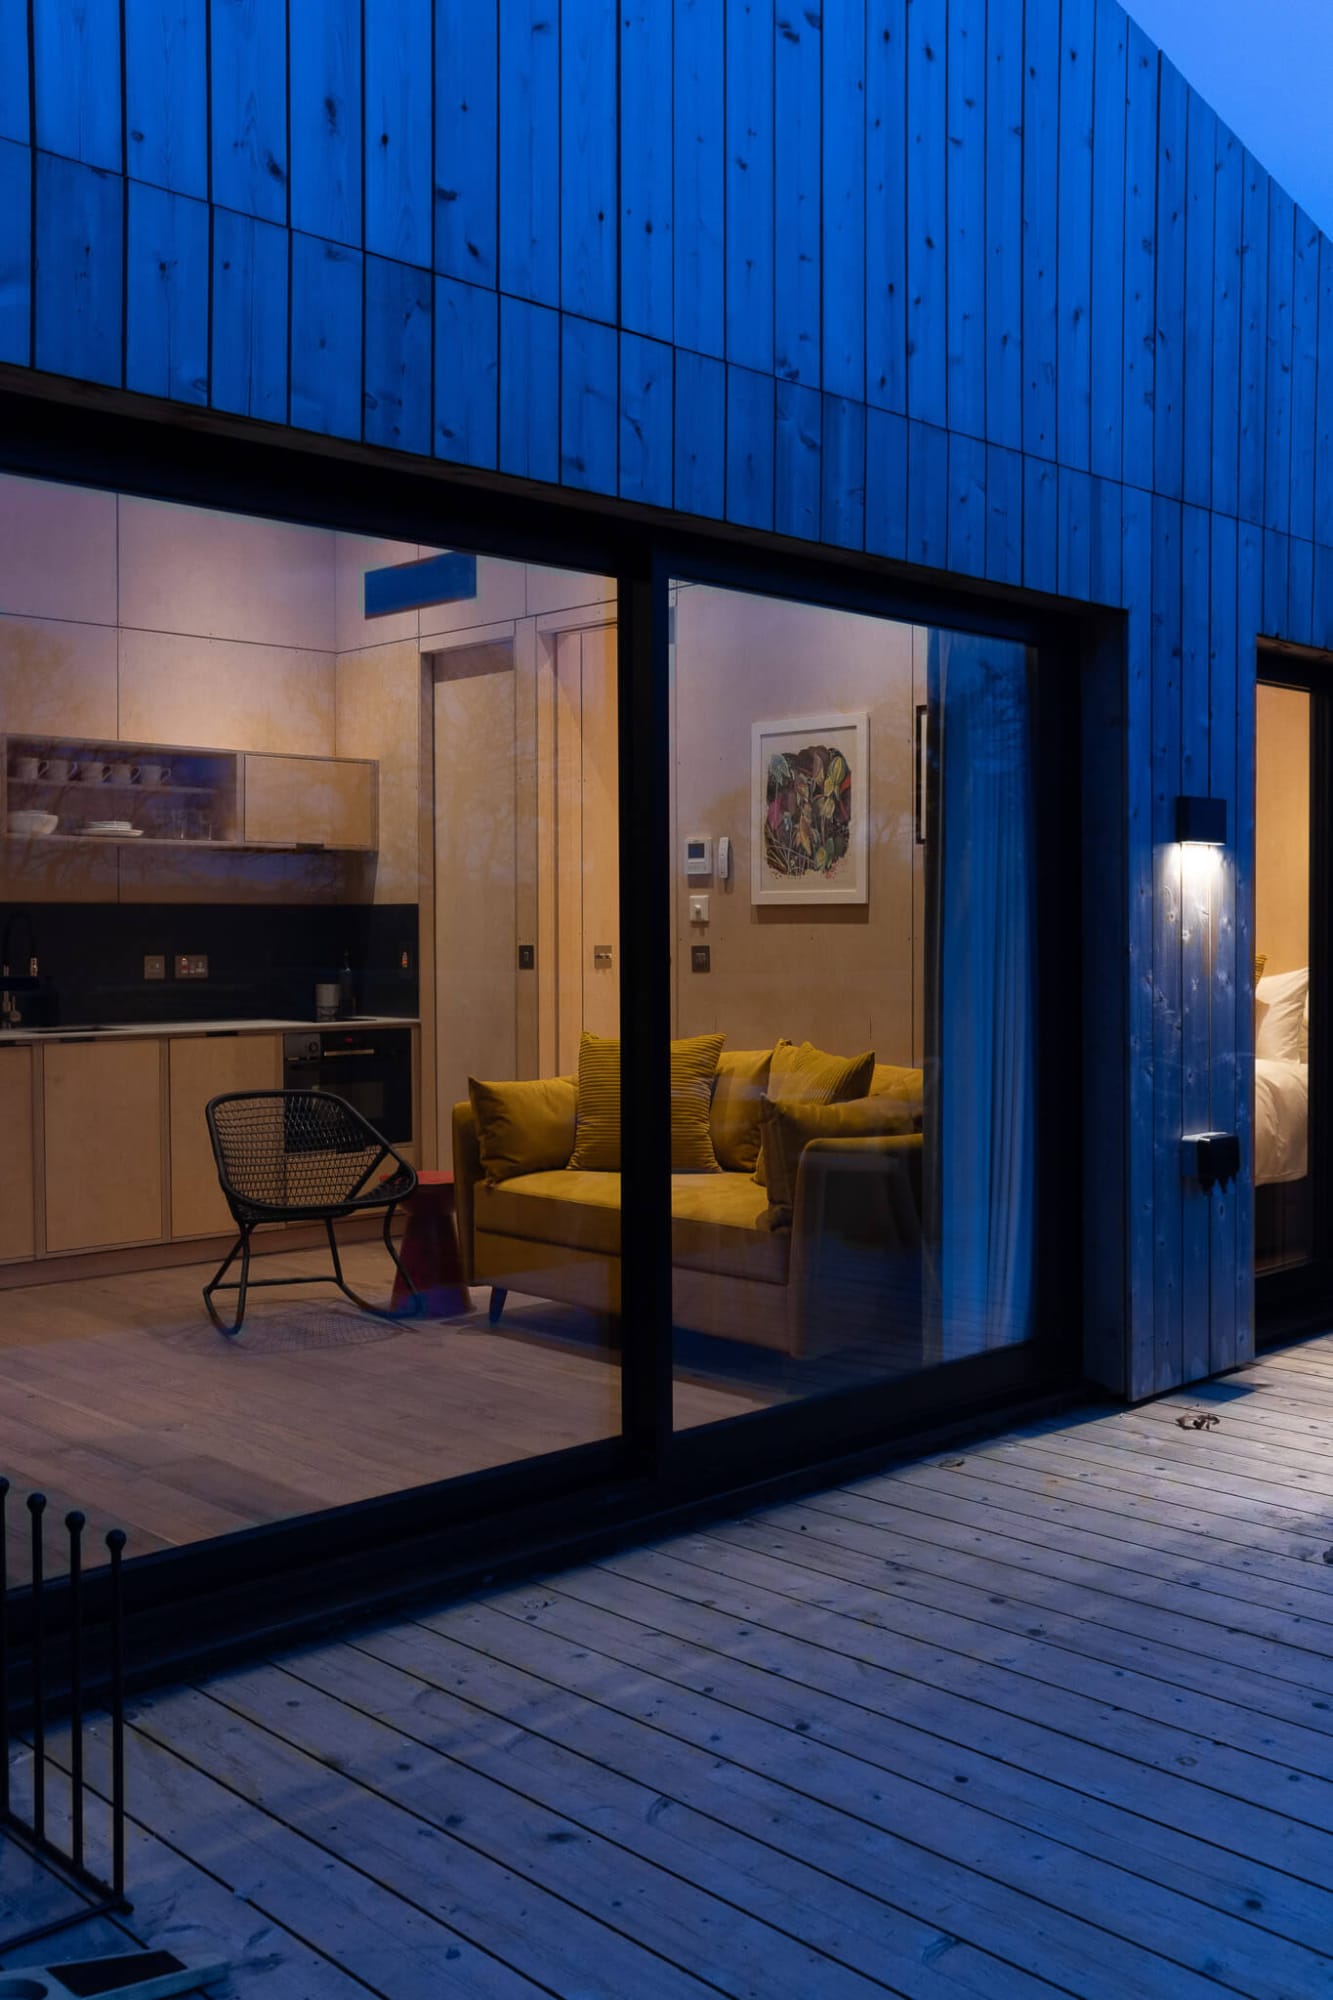
Nighttime exterior view looking through large glass sliding doors into the warm, illuminated living room and kitchenette.

Planning Permission & Building Regulations (UK)
Prefab Planning Considerations

Prefab buildings in the UK may fall under Permitted Development rights, depending on:

– Size and height

– Intended use

– Distance from boundaries

– Whether the building includes sleeping accommodation

Many garden rooms and studios can be installed without full planning permission, making prefab an attractive option.

Traditional Build Planning

Traditional builds usually:

– Require planning permission

– Need detailed architectural drawings

– Involve longer approval timelines

Both methods must comply with UK Building Regulations, but prefab buildings are often designed to meet these standards from the outset.

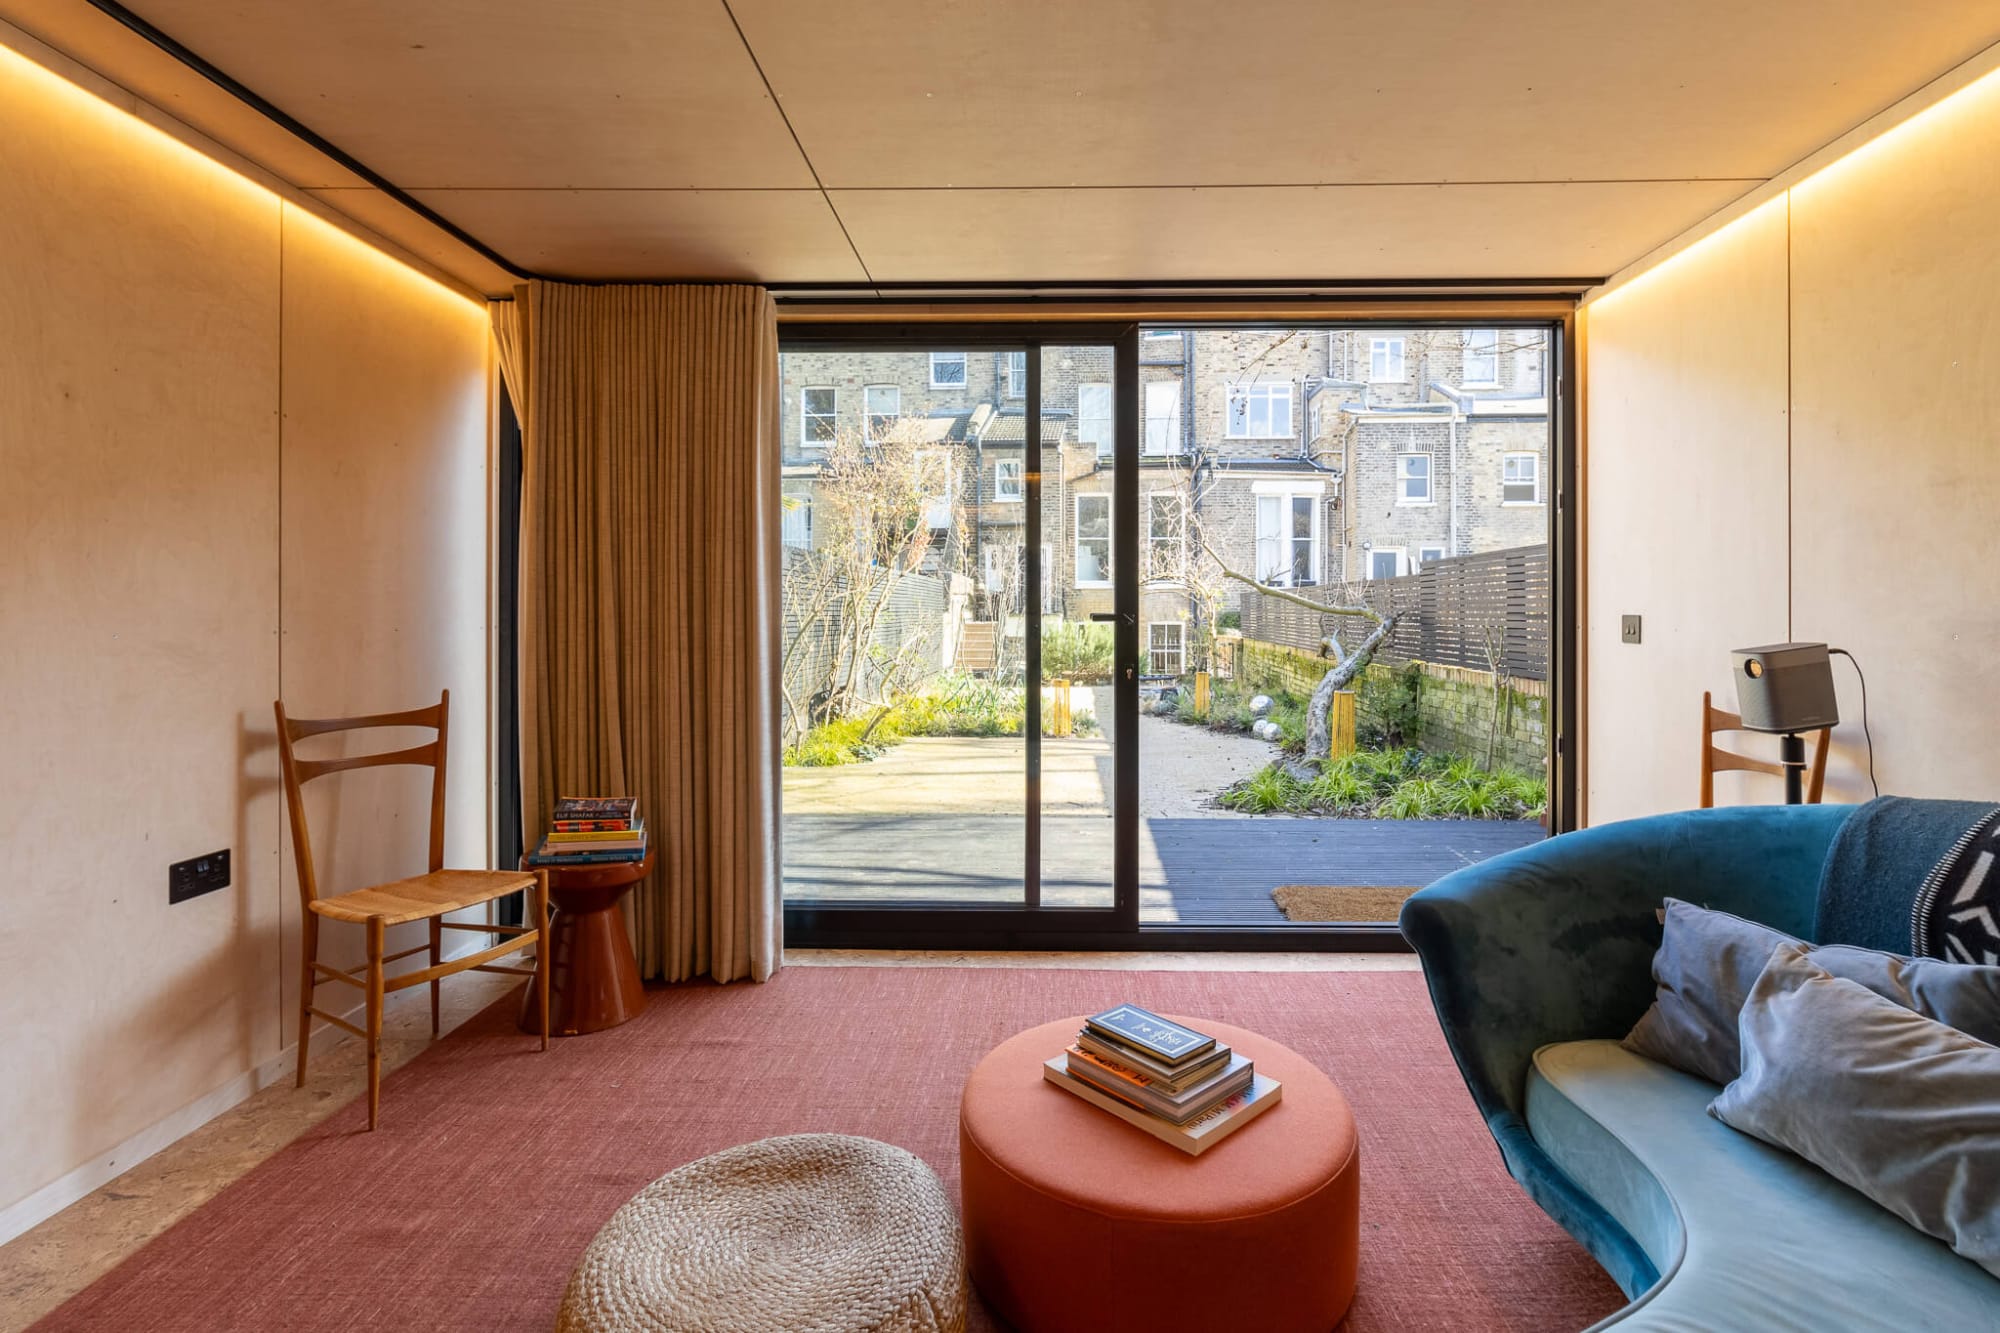
View looking out through the wide sliding glass door toward the urban garden from inside the home cinema.

Quality & Durability

Prefab Build Quality

Modern UK prefab construction benefits from:

– Factory-controlled conditions

– Precision manufacturing

– Consistent quality checks

– Reduced exposure to rain during construction

This often results in excellent airtightness, insulation, and energy efficiency.

Traditional Build Quality

Traditional builds can achieve very high quality, but results depend on:

– Contractor experience

– Weather conditions

– Site supervision

– Consistency across trades

Prefab generally offers greater consistency, while traditional builds offer more variation in outcome.

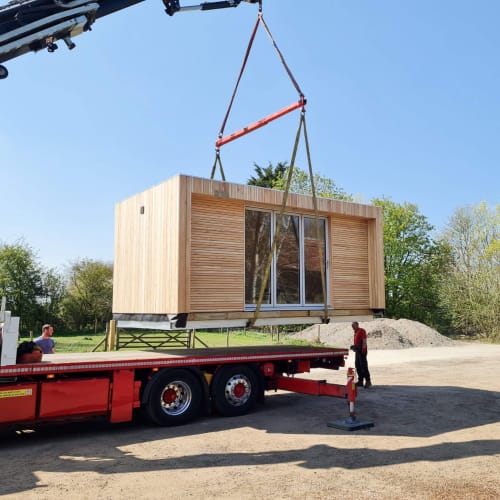
On-site installation of a prefab garden office in the UK

Design Flexibility & Customisation
Prefab Design Options

Modern prefab buildings in the UK allow for:

– Flexible layouts

– Choice of external finishes (timber, composite, render)

– Custom window and door configurations

– Electrical, heating, and lighting options

While prefab works within engineered systems, it still offers a high level of personalisation.

Traditional Design Freedom

Traditional construction offers:

– Fully bespoke architecture

– Easier adaptation to unusual sites

– Greater flexibility for complex designs

For highly bespoke homes, traditional builds may be preferable. For efficient, well-designed spaces, prefab is often ideal.

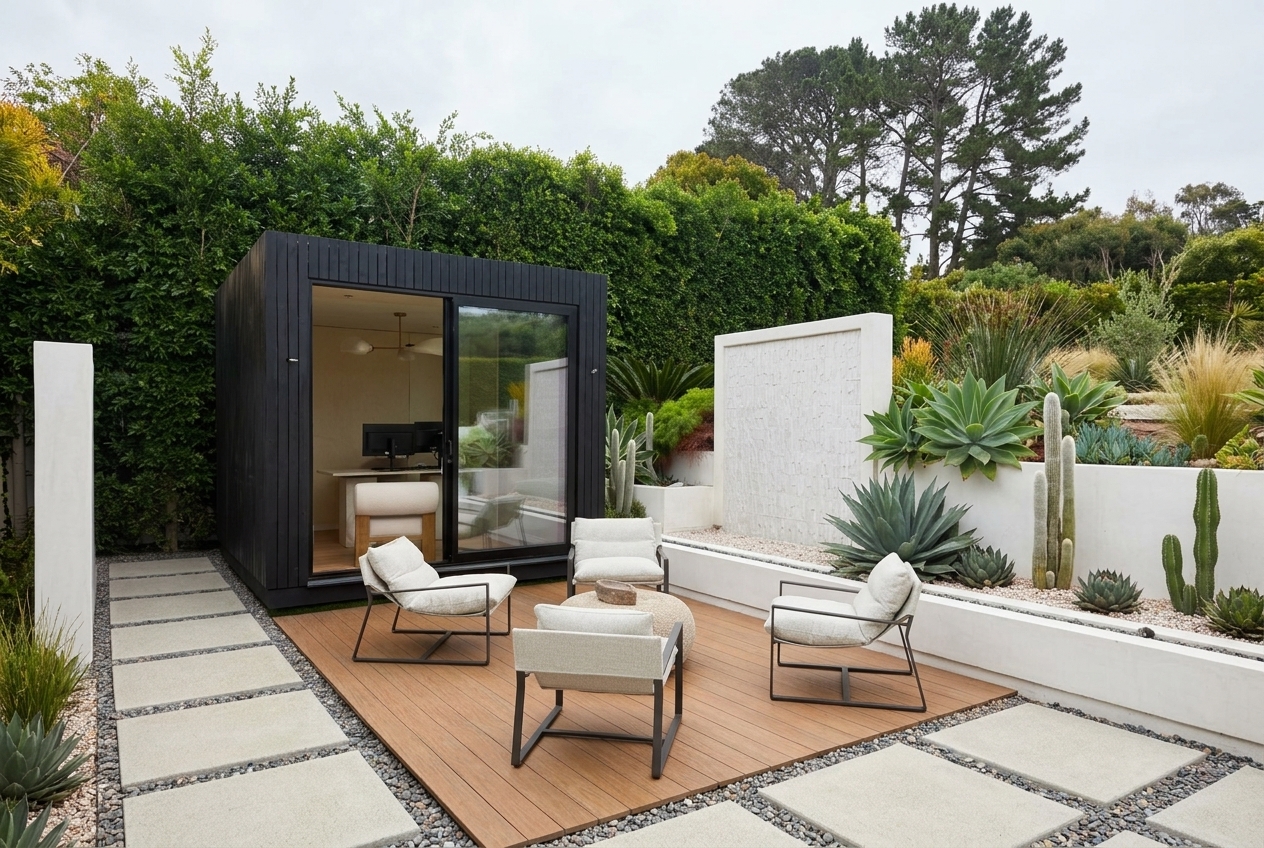
Prefab building delivered and installed on a UK residential property

Sustainability & Environmental Impact
Why Prefab Is More Sustainable

Prefab construction is increasingly popular in the UK due to its environmental benefits:

– Lower construction waste

– Efficient material use

– Reduced vehicle movements

– Improved energy performance

Traditional Construction Impact

Traditional building methods:

– Generate more site waste

– Require more deliveries

– Are more exposed to inefficiencies

For homeowners prioritising sustainability, prefab is often the more environmentally responsible choice.

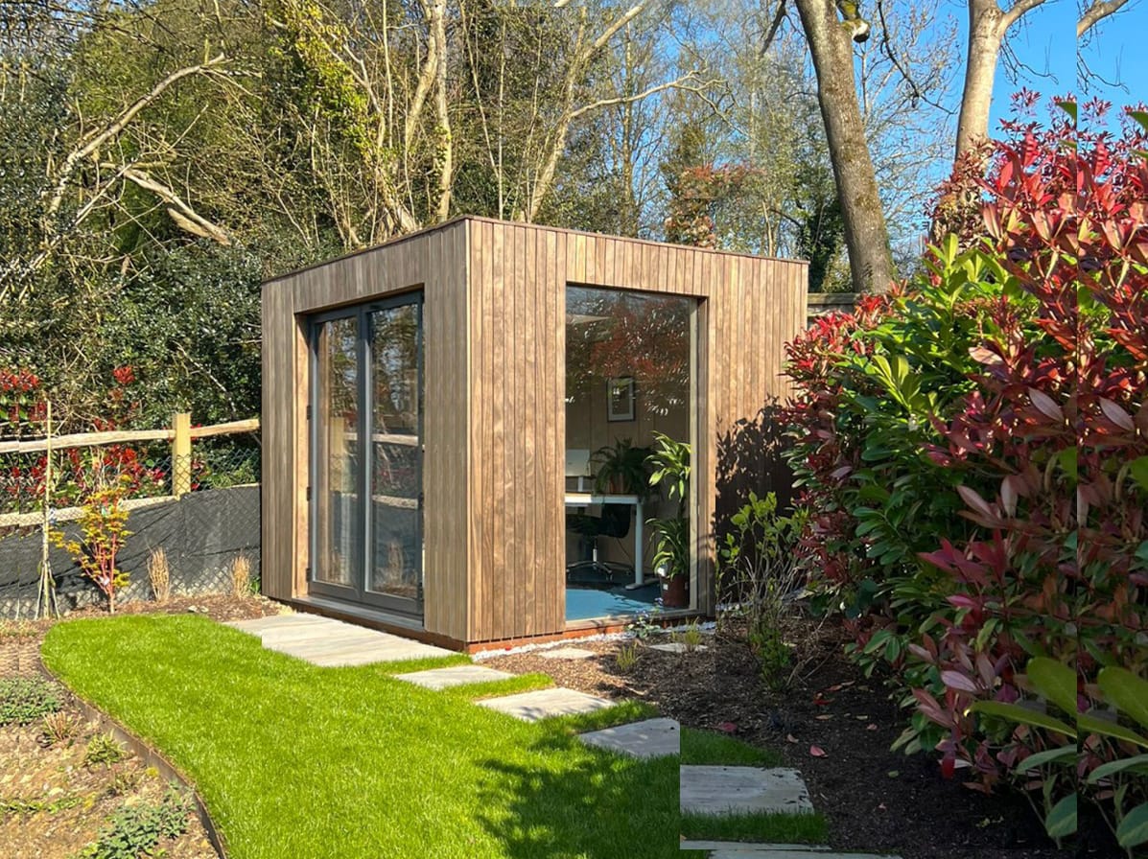
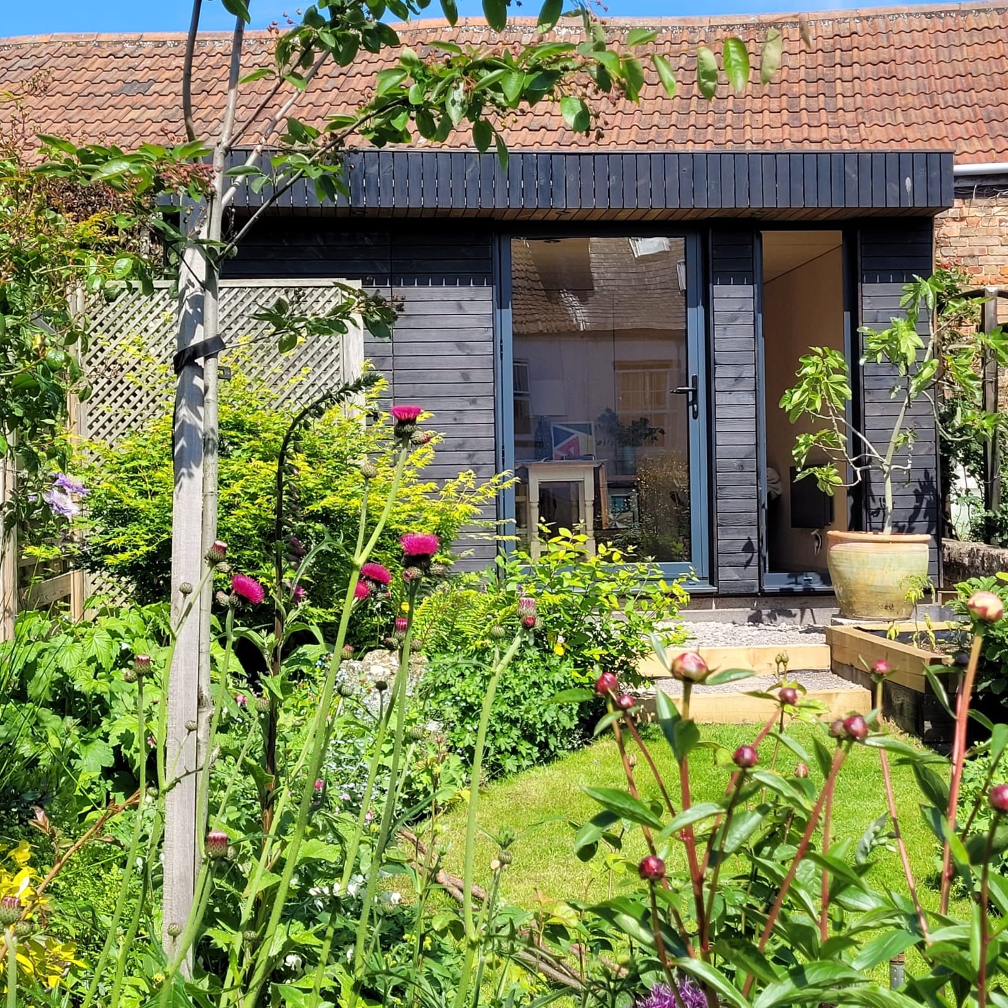
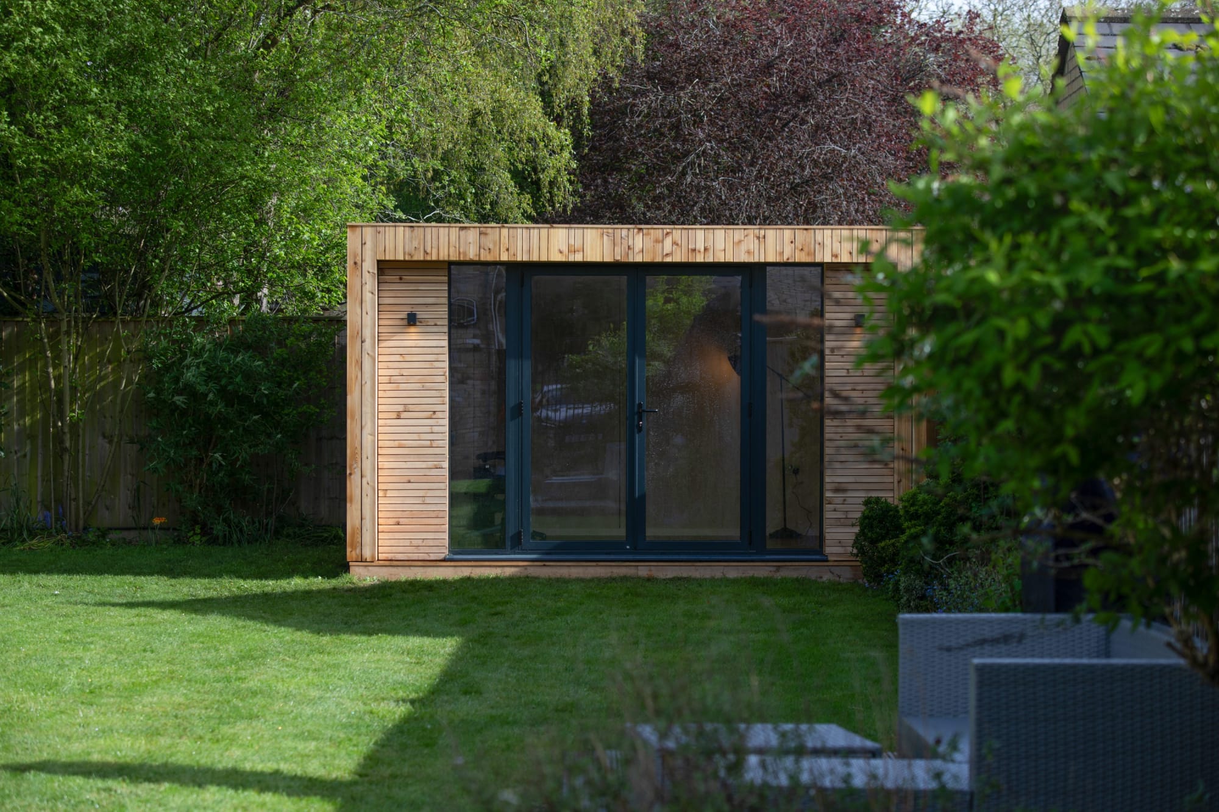
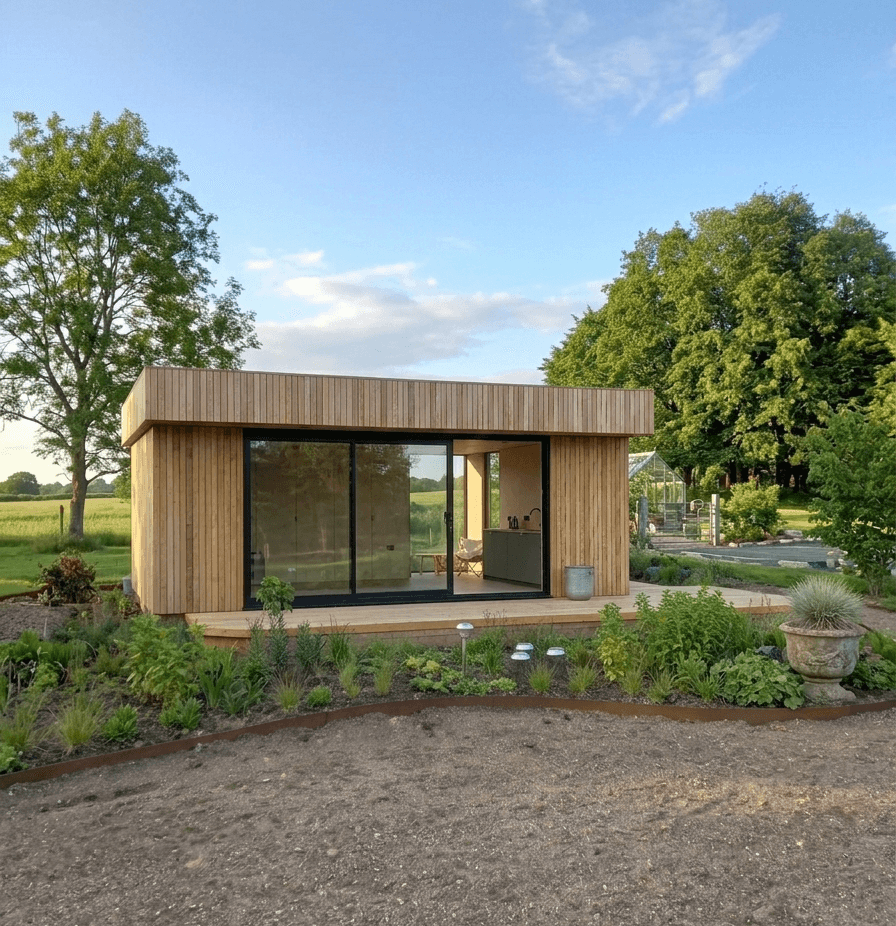
Sustainable Prefab Garden Room with Timber Cladding

Which Option Is Right for You?

Prefab Is Well-Suited If You:

– Want a fast installation

– Need cost certainty

– Prefer minimal disruption

– Are building a garden room, office, or studio

– Want a modern, energy-efficient solution

Traditional Build Is Better If You:

– Need a fully bespoke architectural design

– Are extending a period or listed property

– Have complex site constraints

– Are building a large, permanent extension

Frequently Asked Questions (UK)

Do prefab buildings need planning permission in the UK?

Not always. Many prefab garden rooms fall under Permitted Development, but this depends on size, height, and use.

Are prefab buildings suitable for year-round use in the UK?

Yes. Modern prefab buildings are fully insulated and designed for year-round comfort, even in colder months.

Is prefab cheaper than traditional building in the UK?

Prefab is often more cost-predictable and can be more affordable, particularly for smaller buildings.

Will a prefab building add value to my property?

A high-quality prefab building can add significant value, especially when used as a home office, studio, or annexe.

Final Thoughts: Prefab vs Traditional Build in the UK

When comparing prefab vs traditional build in the UK, the right choice depends on your priorities. Prefab offers speed, sustainability, and cost certainty, while traditional builds offer maximum design freedom.

As UK homeowners increasingly seek efficient, high-quality spaces, prefab construction has become a mainstream, trusted solution, not an alternative.

It looks like you're using an outdated browser. Please upgrade your browser for the best experience.