Return to Press

Planning Permission for Garden Rooms in Manchester UK Guide 2026

12 April 2026
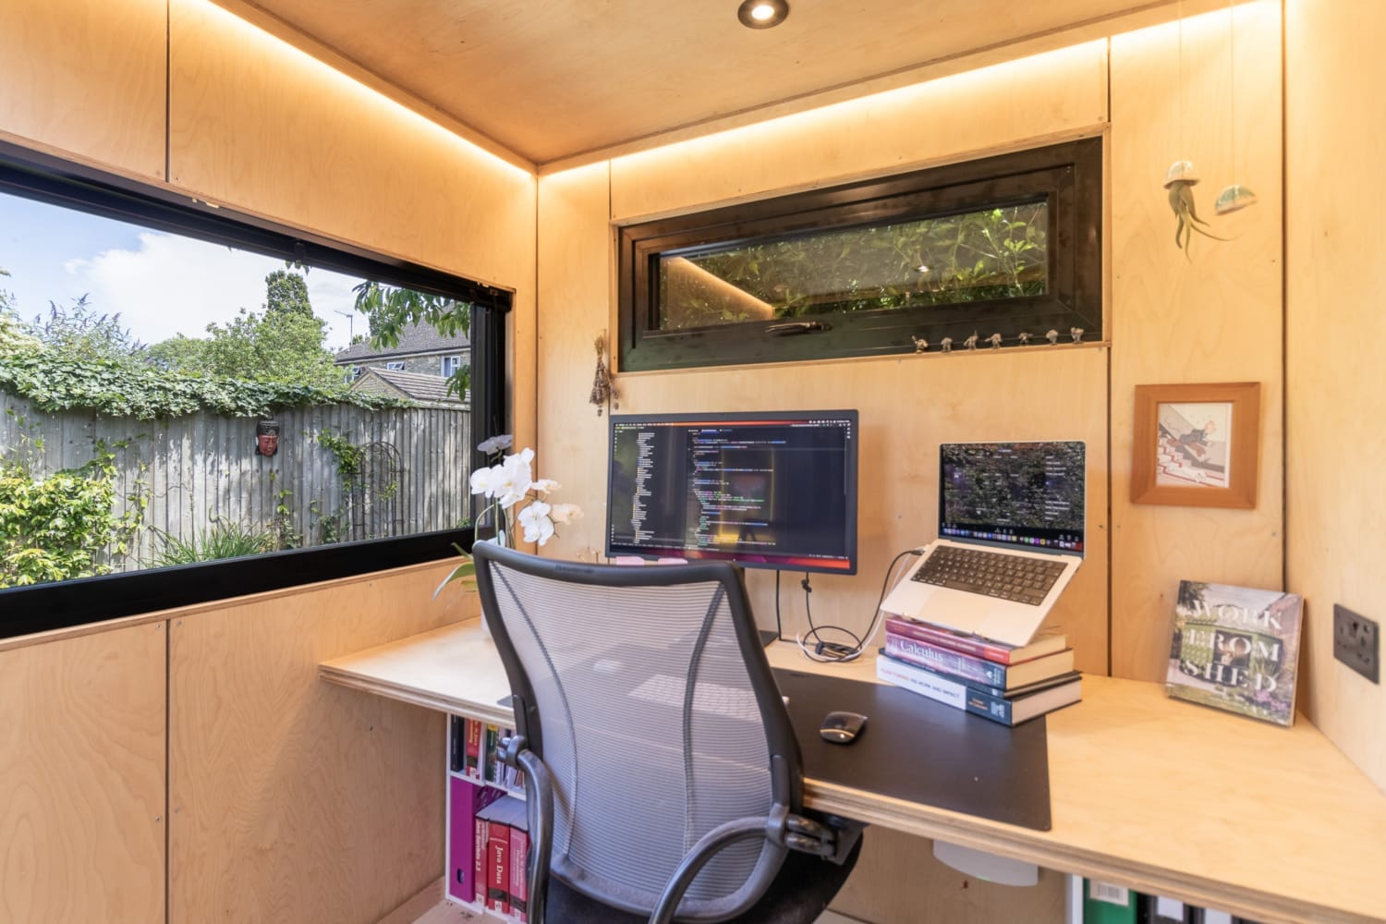
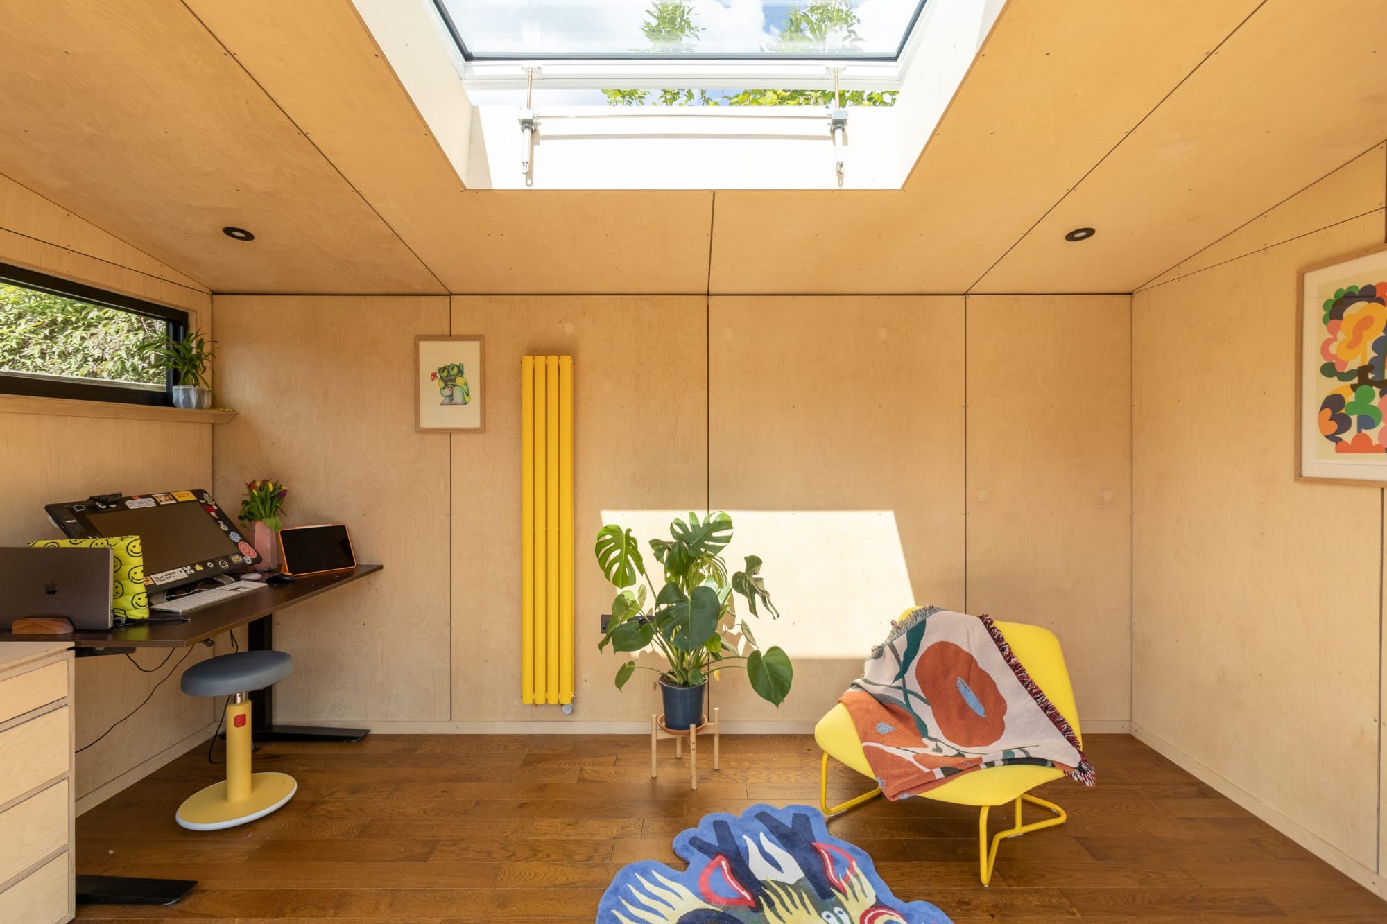
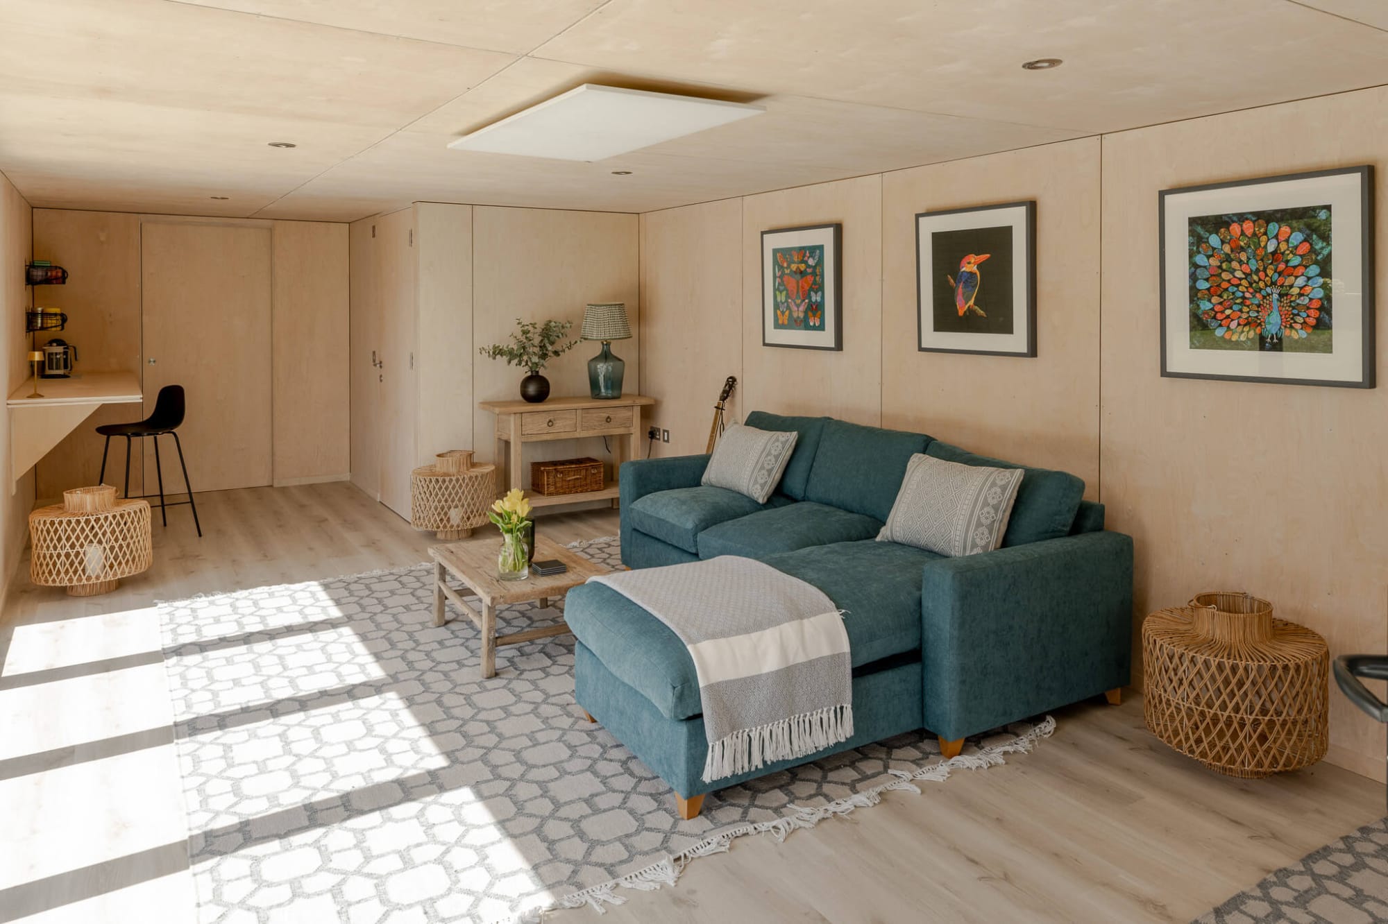
Interior view of a premium insulated garden office featuring a modern corner desk, professional lighting, and expansive views of the outdoors.

Introduction

Manchester is the UK’s vibrant second-largest metropolitan area, known for its thriving economy, cultural attractions, and affluent neighborhoods. Areas like Wilmslow, Altrincham, and central Manchester suburbs are home to many wealthy residents with substantial properties.

If you’re considering adding a garden room to your Manchester property, understanding the local planning regulations is essential. Manchester City Council and other Greater Manchester authorities oversee planning. Many properties, particularly in affluent areas, are located in conservation areas or are listed buildings.

This comprehensive guide explains the planning permission requirements for garden rooms in Manchester, helping you navigate Manchester City Council’s planning policies.

We’d strongly recommend talking to our team about your specific project. They’ll help guide you through what applies to your particular property and address, ensuring you understand the planning requirements before you invest time and money in designs or applications.
Talk to our Expert Design Team

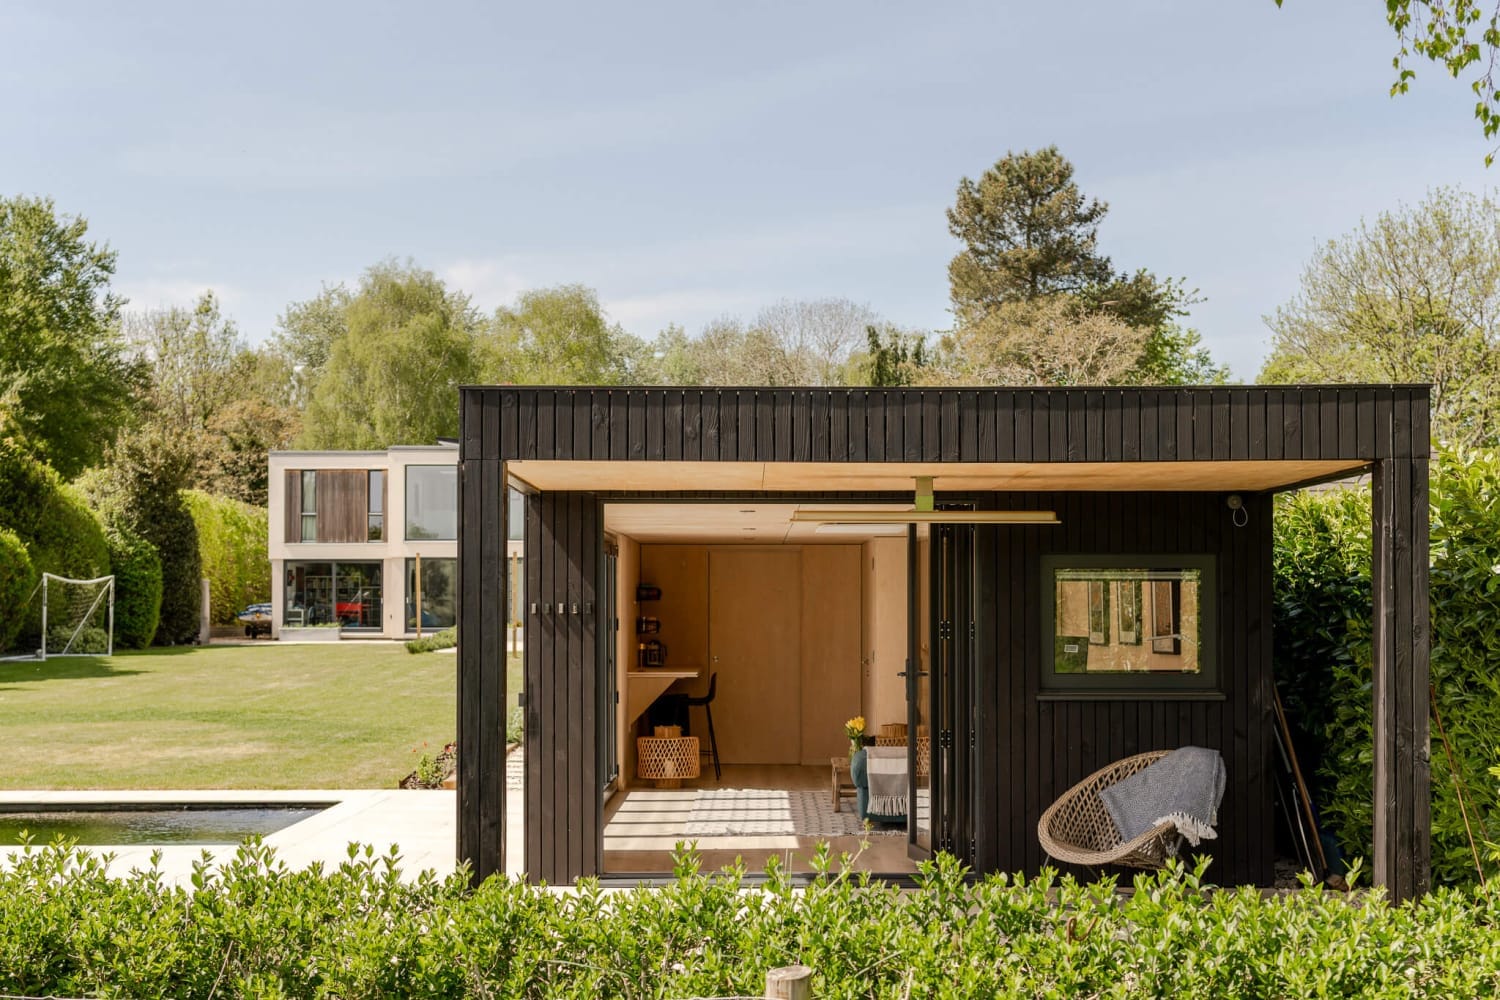
Completed Surrey garden room "Completed contemporary garden room project in Weybridge demonstrating successful integration

Manchester’s Planning Environment

Manchester is located within Manchester City Council’s jurisdiction (though other parts of Greater Manchester have their own authorities). The city has designated conservation areas, particularly in affluent neighborhoods like Wilmslow, Altrincham, and Stockport.

Key Planning Considerations:

  1. Conservation Areas: Historic neighborhoods require planning permission for outbuildings.

  2. Listed Buildings: Many historic properties are listed, requiring additional approvals.

  3. Affluent Neighborhoods: Areas like Wilmslow have high property values and heritage protections.

  4. Permitted Development: Some properties outside conservation areas may have permitted development rights.

Check Your Property:

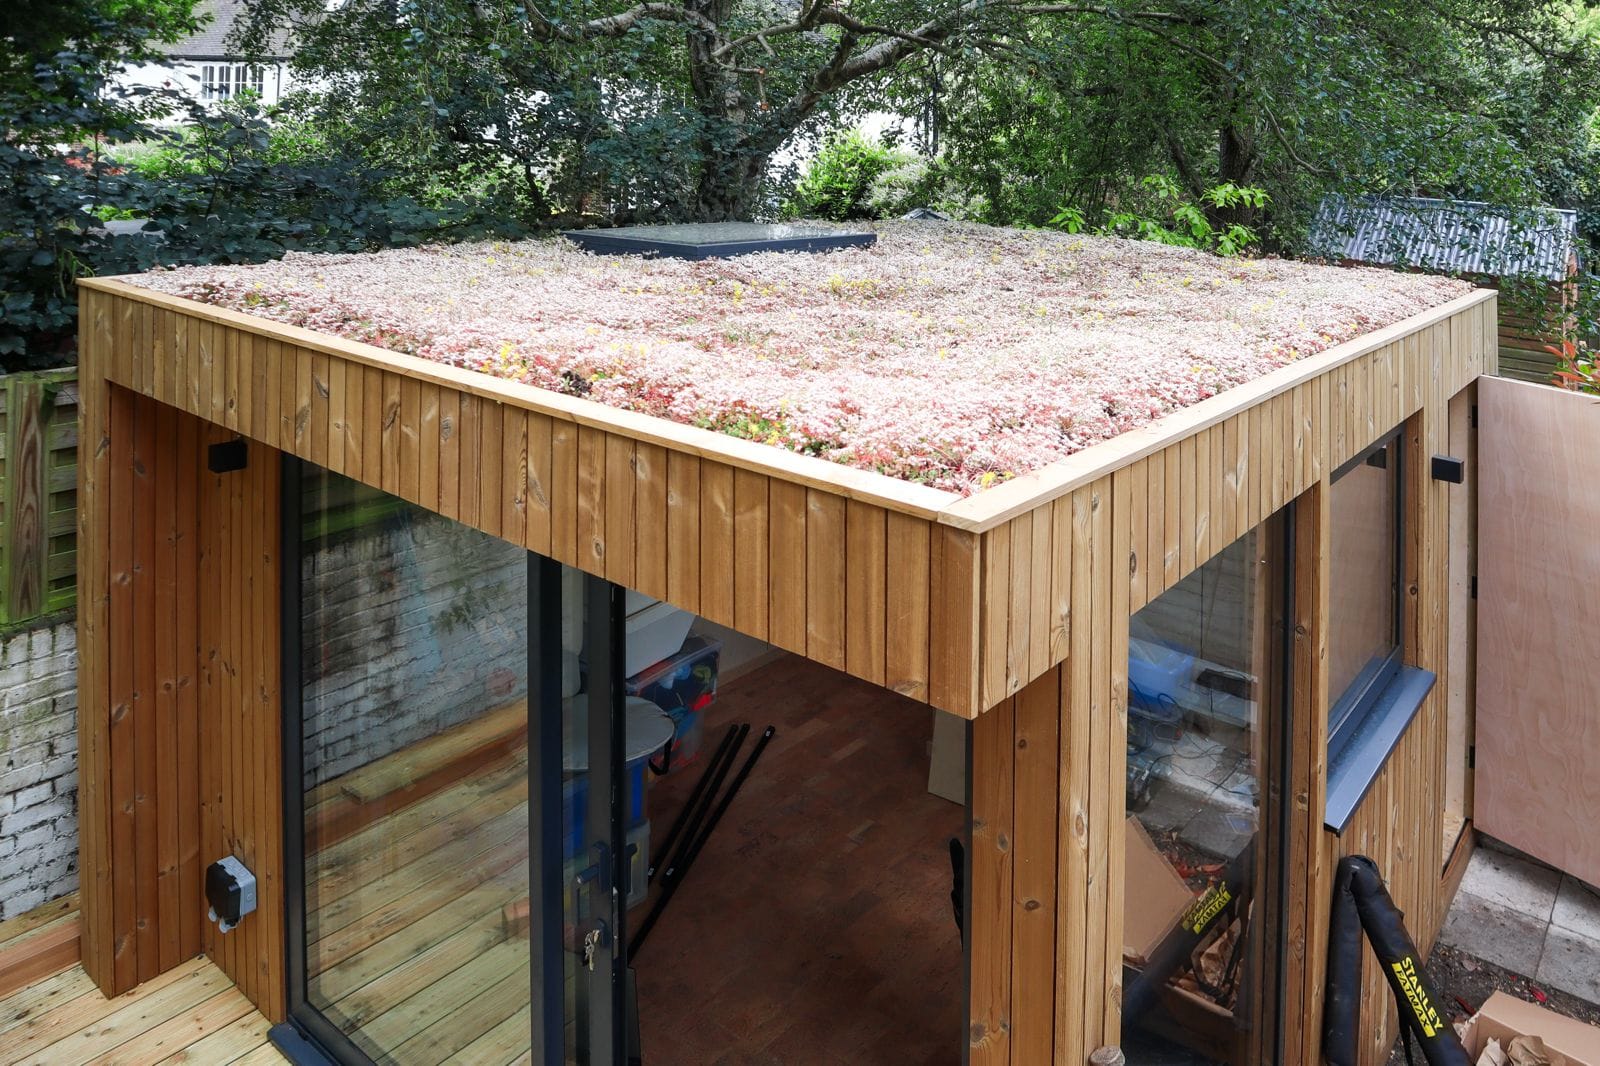
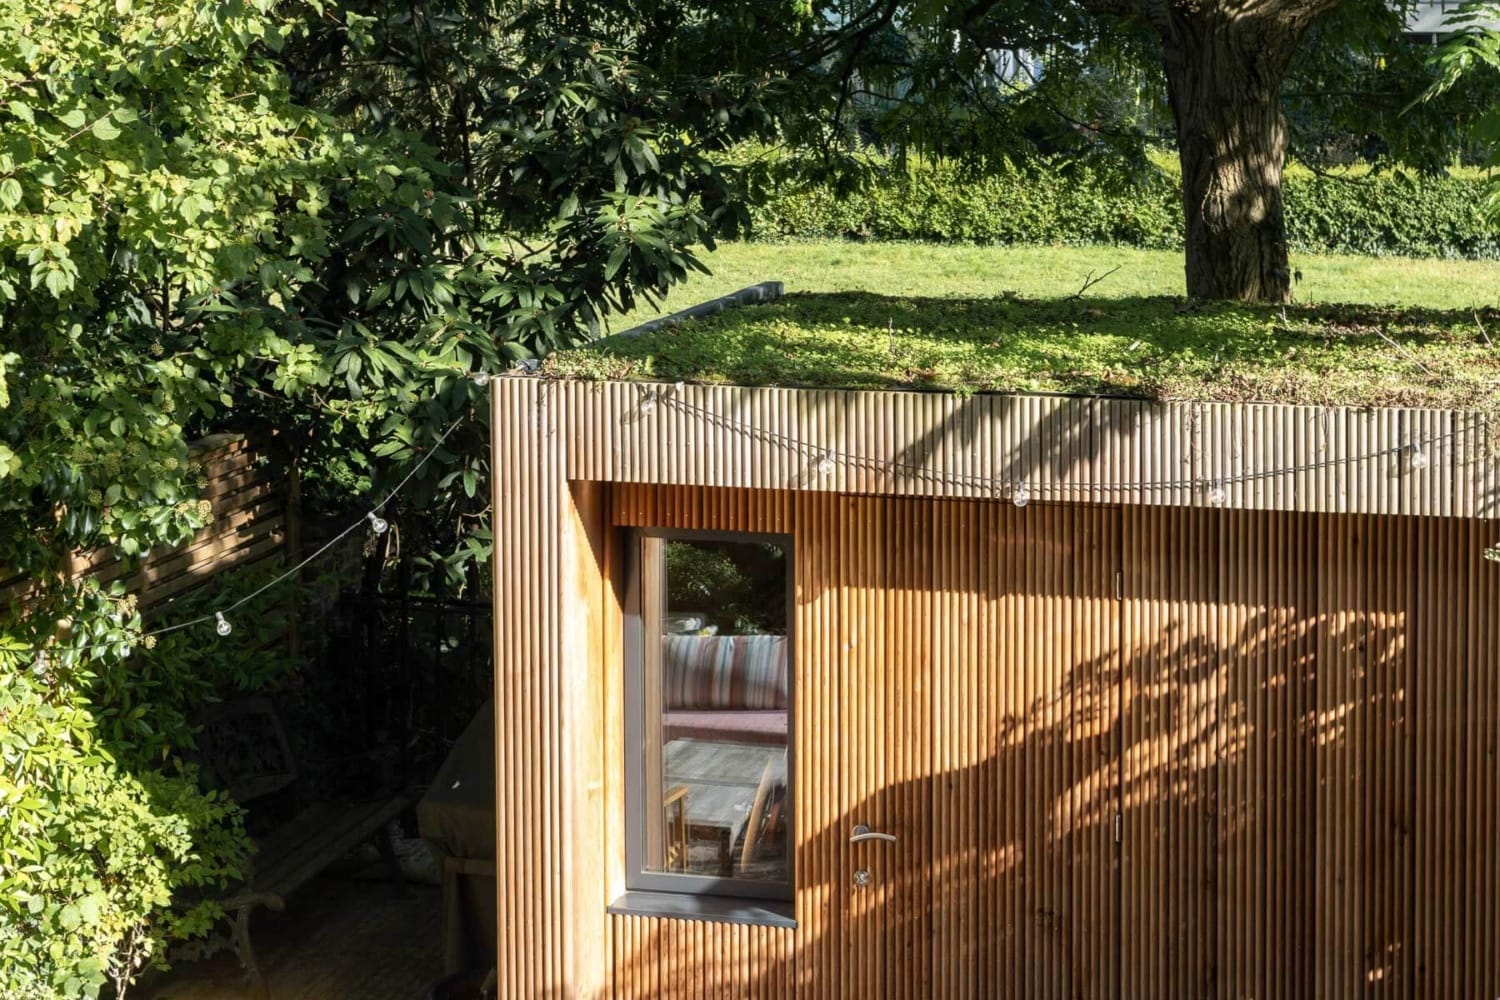
Sustainability features diagram "Diagram showing green roof features for Surrey garden room design"

Size, Height & Design Standards for Manchester

Height Limits:

  • Within 2 meters of boundary: 2.5 meters maximum
  • Further from boundary: 4 meters (dual-pitched) or 3 meters (flat roof)

Garden Coverage:

  • Maximum 50% of original garden area

Manchester Design Requirements:

  • Materials: Quality brick, stone, or timber
  • Fenestration: Should complement Victorian/Edwardian properties
  • Roofline: Pitched roofs typically preferred
  • Overall aesthetic: Respectful of Manchester’s industrial heritage and residential character
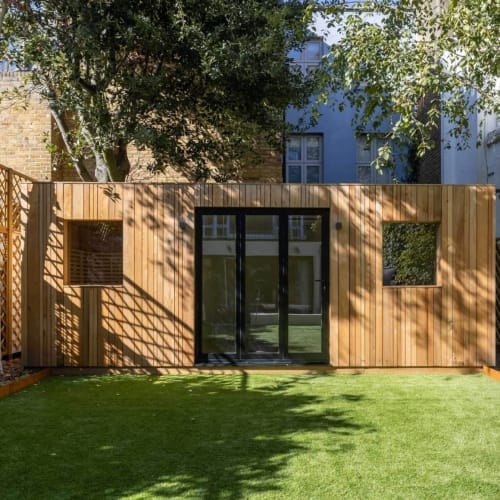
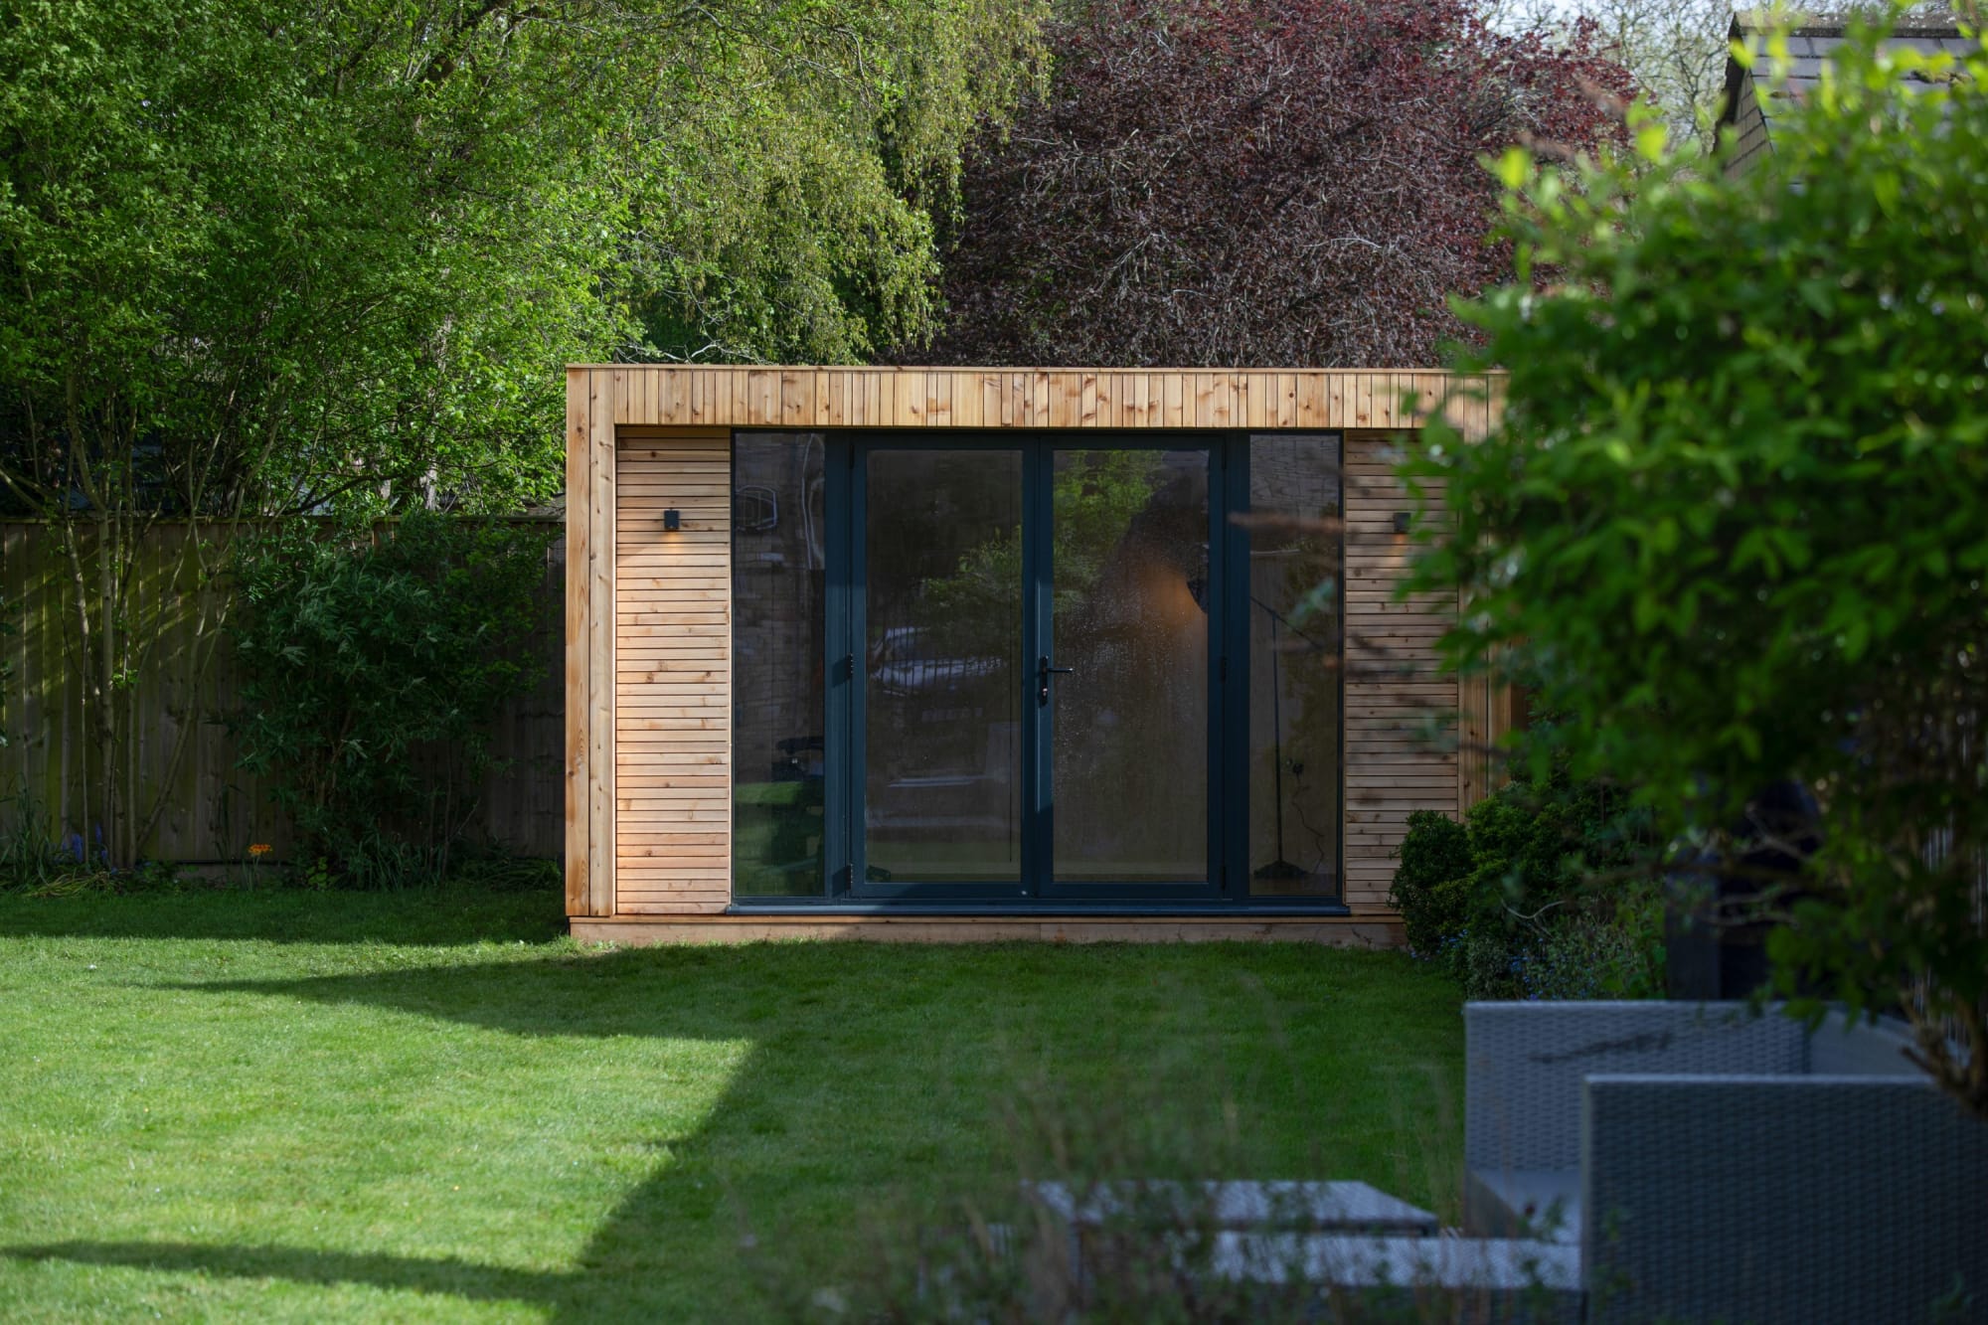
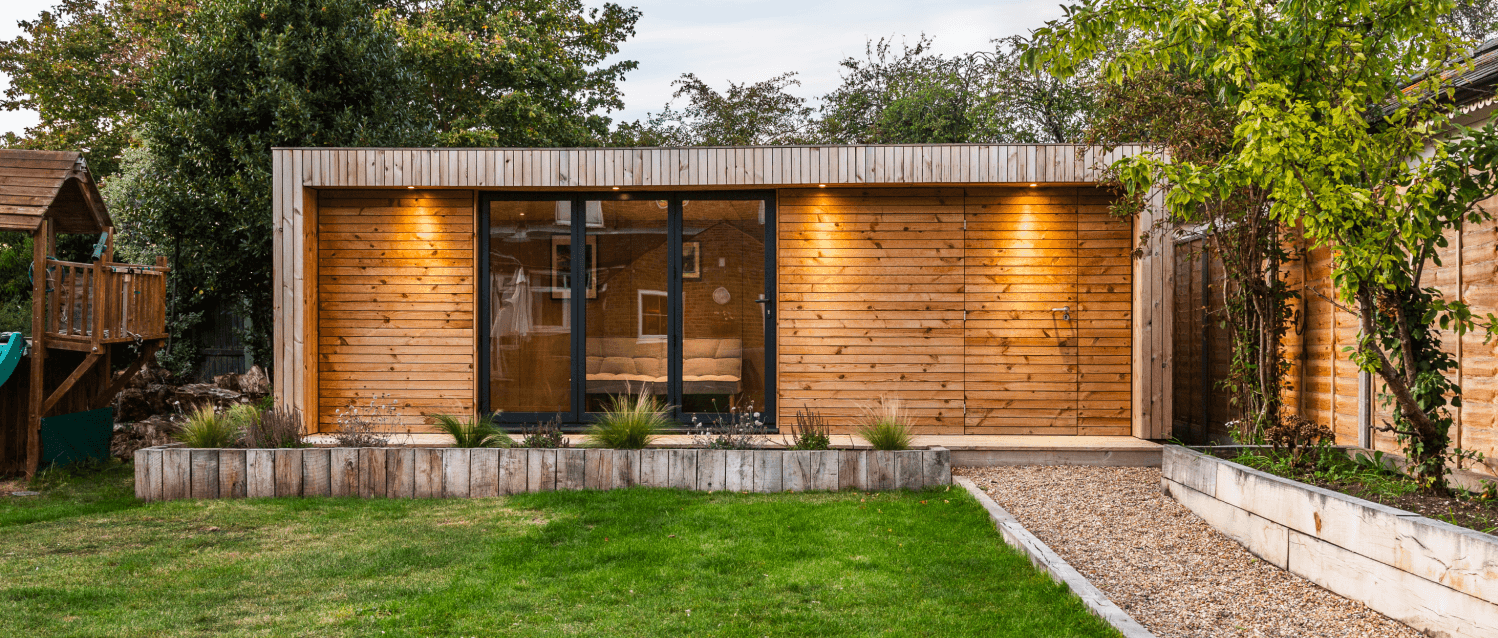
A symmetrical bespoke garden room with vertical timber cladding and a central glass door, flanked by two square windows on a manicured lawn in a London garden.

When Planning Permission Is Required in Manchester

Structures Requiring Planning Permission:

1. Conservation Area Properties:

  • Any outbuilding

2. Listed Buildings:

  • Any new structure

3. Exceeding Size/Height Limits:

  • Over 4 meters in height
  • Over 50% garden coverage

4. Residential Conversions:

  • Self-contained guest accommodation
  • Granny flats

5. Commercial or Business Use:

  • Home offices with client visits
  • Holiday rentals or Airbnb
Garden boundary survey "Garden boundary survey and measurement plan for Weybridge property planning application"

Planning Permission Process in Manchester

Step 1: Pre-Application Advice (Recommended)

Manchester City Council

  • Website: www.manchester.gov.uk/planning
  • Email: planning@manchester.gov.uk
  • Phone: 0161 234 4556
  • Address: Manchester City Council, Town Hall, Albert Square, Manchester M60 2LA

Cost: £50–£150

Step 2: Prepare Application

Required documents:

  • Site plans and boundary measurements
  • Floor plans and elevations
  • Design and Access Statement
  • Heritage Statement (if in conservation area or listed)
  • Material specifications

Step 3: Submit Application

Submit via Manchester City Council’s online portal.

Application fee: £150–£350

Step 4: Consultation & Decision

  • Neighbor notification: 21 days
  • Planning decision: 8 weeks
  • Listed Building Consent (if required): Additional 8 weeks
Elmbridge planning portal "Elmbridge Borough Council online planning portal for Weybridge garden room applications

Building Regulations for Manchester

Building Regulations approval is required for:

  • Structural safety
  • Fire safety
  • Insulation and thermal performance
  • Drainage and utilities

Building Control Contact:

Permitted development measurement "Diagram showing permitted development height and coverage limits for Weybridge properties"

Frequently Asked Questions: Planning Permission in Manchester

Q: Do I need planning permission for a garden shed in Manchester?
A: It depends:

  • If in conservation area: Yes
  • If outside conservation area and meeting permitted development criteria: Possibly not
  • Check with Manchester City Council

Q: How long does planning permission take in Manchester?
A: Standard applications: 8 weeks. Listed Building Consent (if required): Additional 8 weeks. Pre-application advice: 2–3 weeks.

Q: Can I build a contemporary garden room in Manchester?
A: Yes, contemporary design is generally acceptable if well-executed and sensitive to historic properties.

Q: What’s the cost?
A: Application fees: £150–£350. Pre-application advice: £50–£150. Professional design fees: typically £1,500–£3,500.

Q: Are garden rooms approved in Manchester?
A: Yes, many are approved, particularly in non-conservation areas. Successful applications feature:

  • High-quality design and materials
  • Sensitivity to neighbor privacy
  • Sustainability features
  • Integration with existing properties

Related Resources

    It looks like you're using an outdated browser. Please upgrade your browser for the best experience.