Return to Press

Planning Permission for Garden Rooms in Notting Hill, London UK Guide 2026

31 March 2026
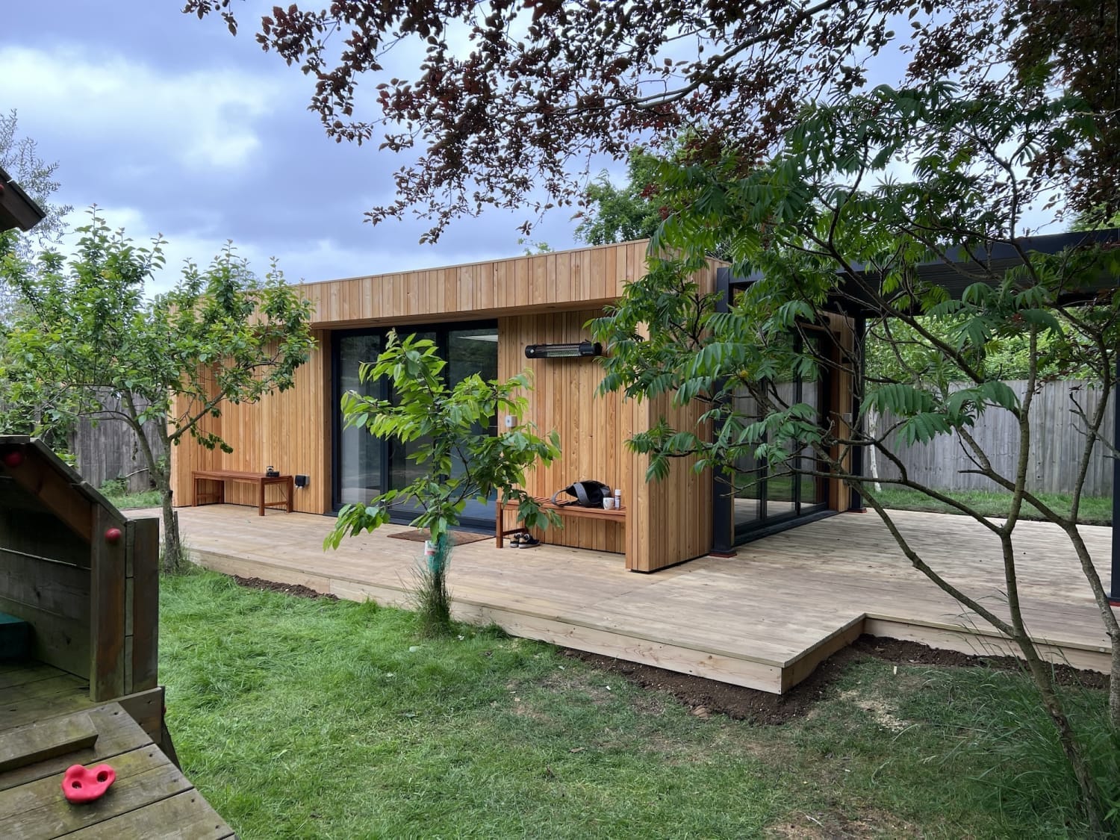
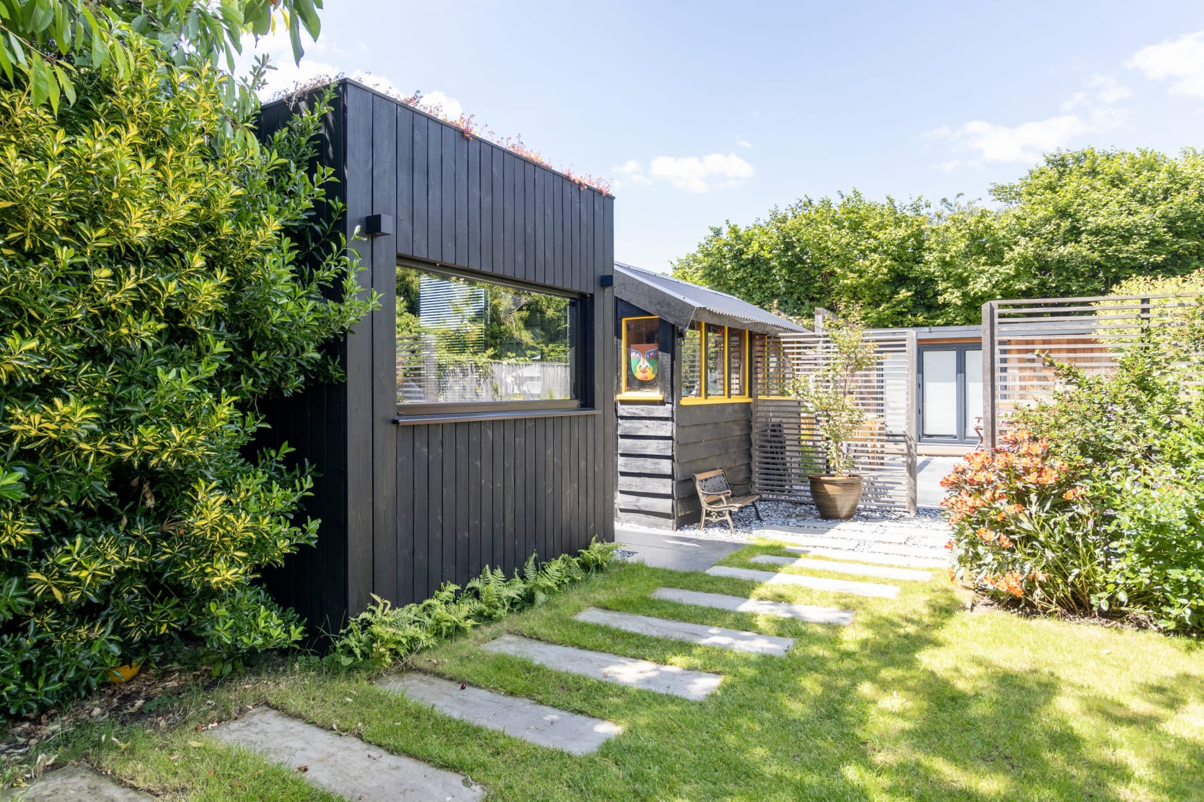
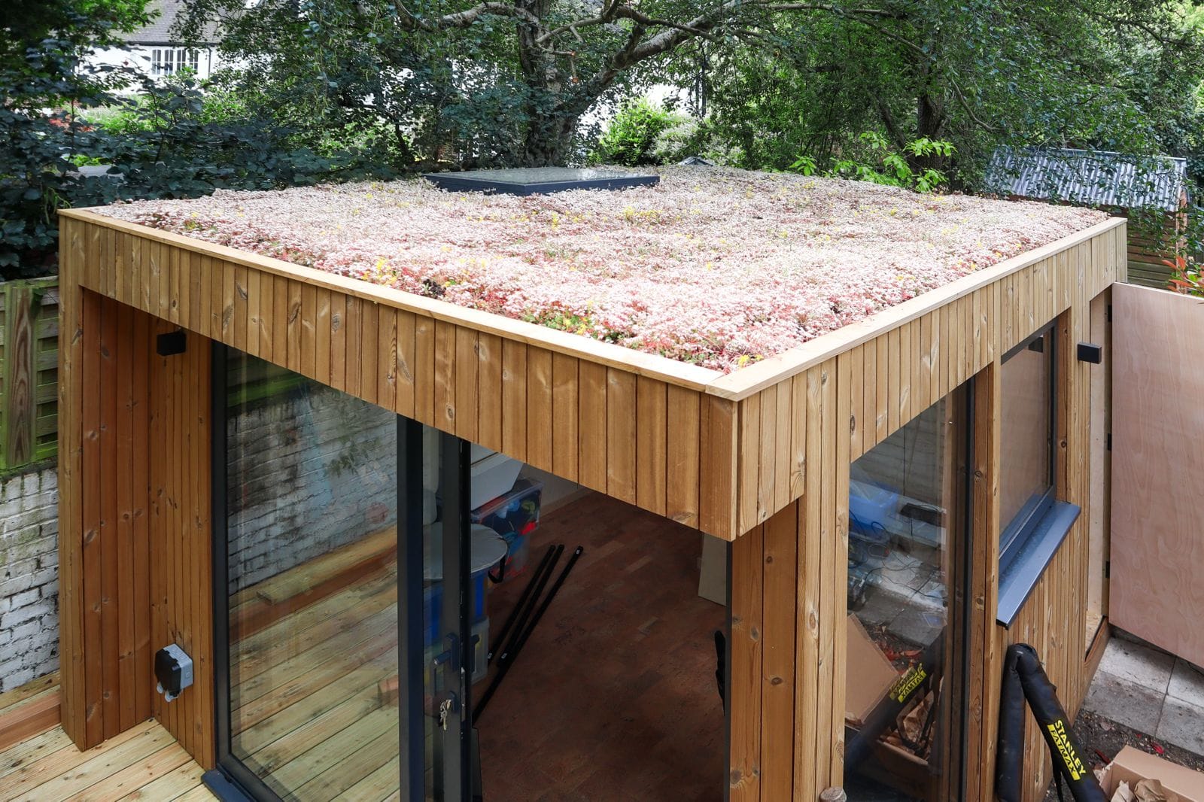
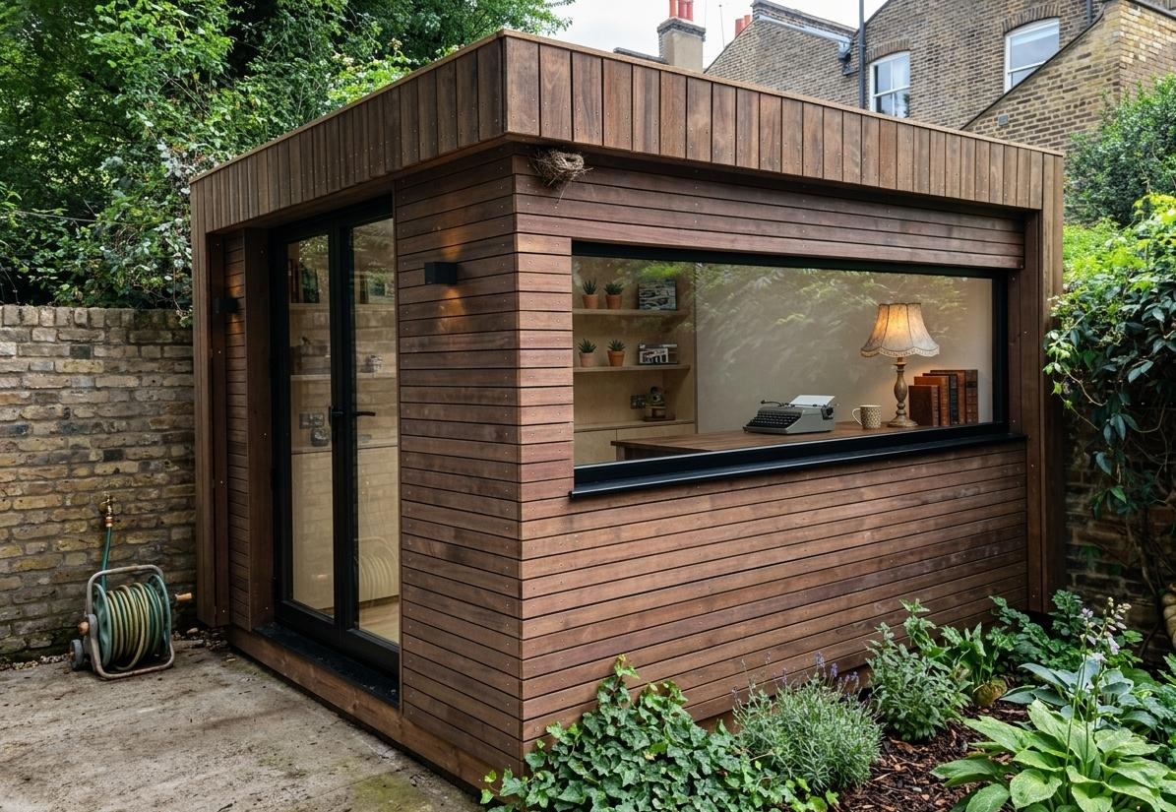
Completed garden room project in Notting Hill

Introduction

Notting Hill is one of London’s most vibrant and desirable neighborhoods, known for its colorful Victorian and Edwardian properties, trendy culture, and affluent residents. If you’re considering adding a garden room to your Notting Hill home, understanding the local planning rules is essential.

Like much of West London, Notting Hill is predominantly covered by conservation area designations. This means planning permission is typically required for garden structures, and the design must respect the area’s distinctive Victorian character.

This guide explains the planning permission requirements for garden rooms and sheds in Notting Hill, helping you navigate Kensington & Chelsea Council’s heritage protection policies.

We’d strongly recommend talking to our team about your specific project. They’ll help guide you through what applies to your particular property and address, ensuring you understand the planning requirements before you invest time and money in designs or applications.
Contact the Team For Expert Advise

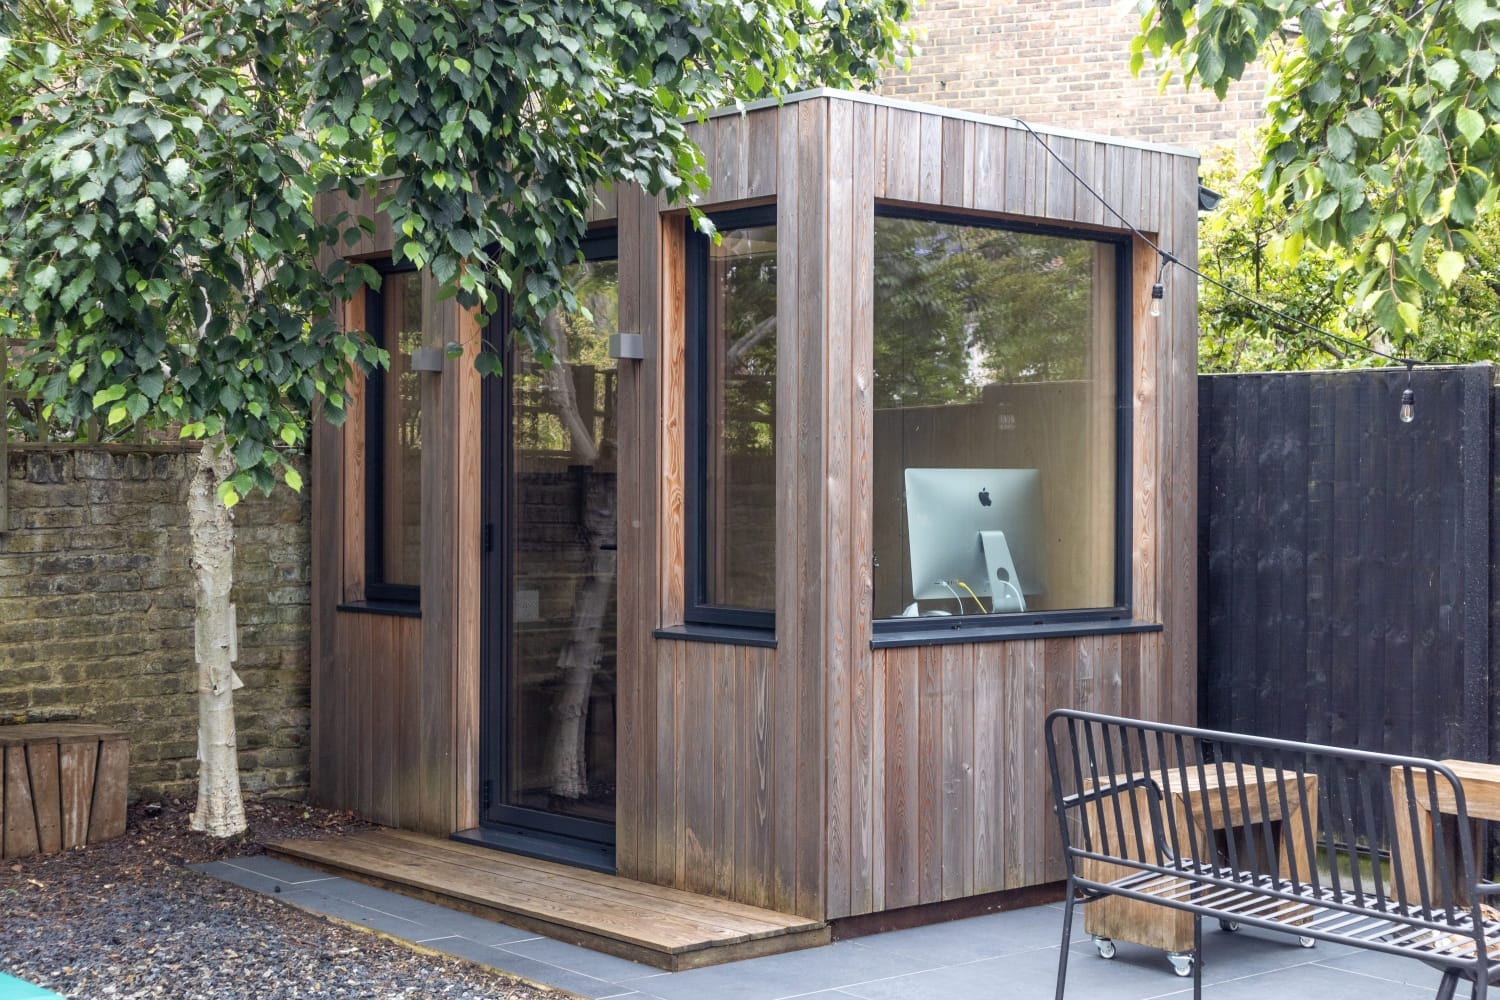
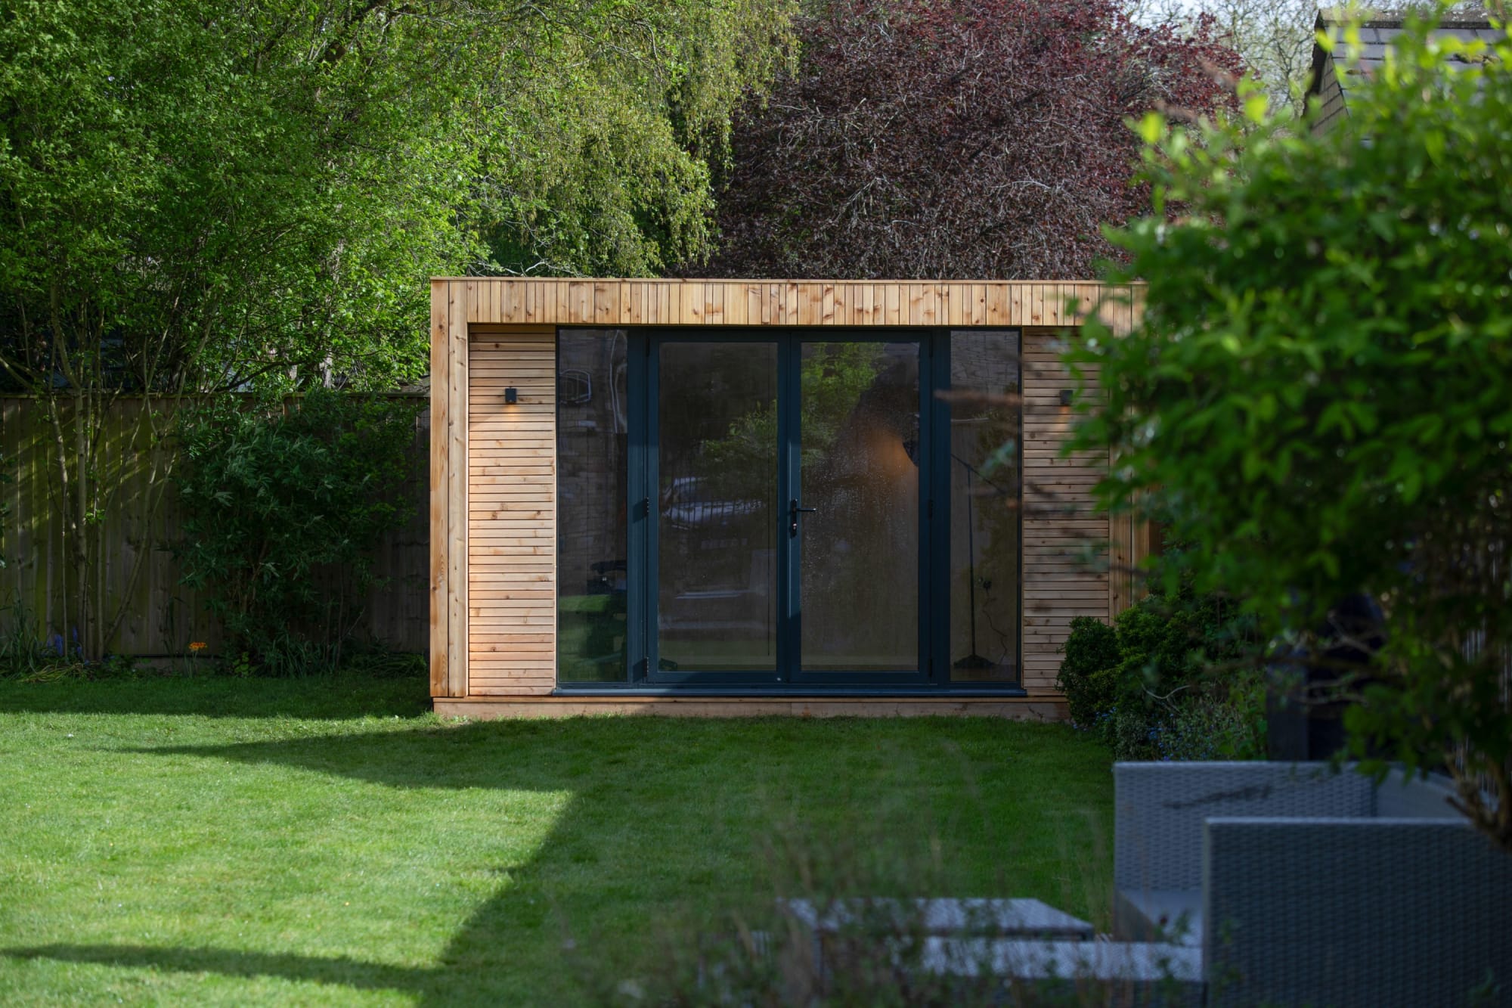
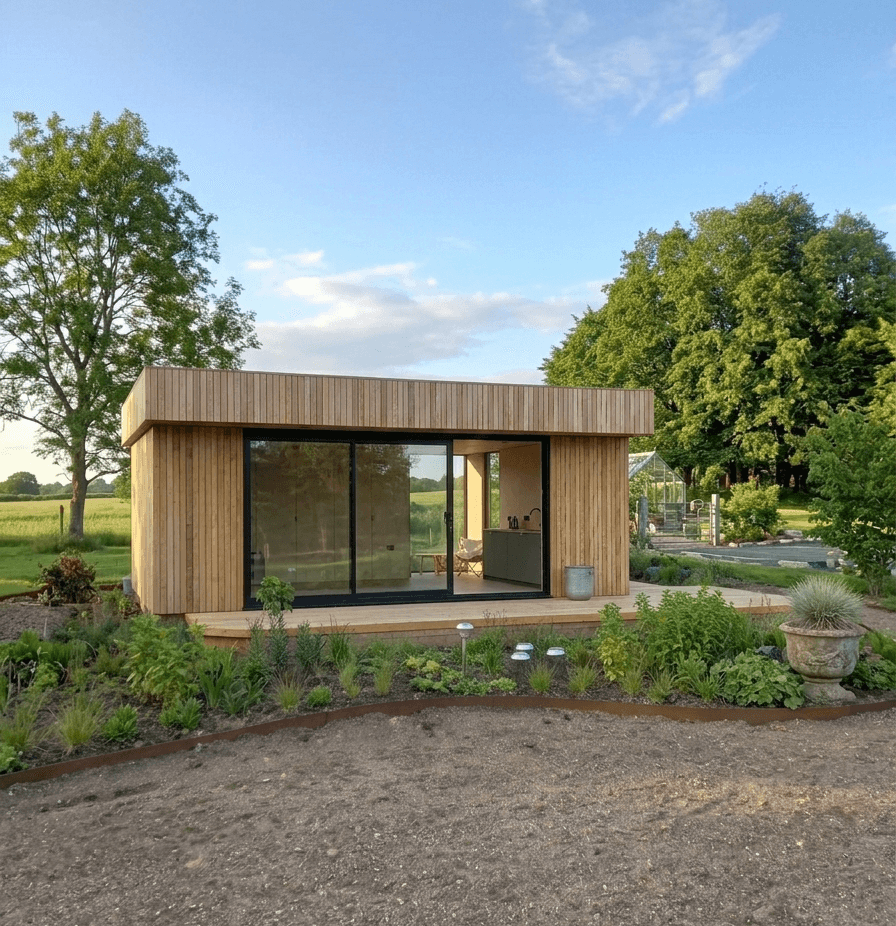
Compact garden room in Notting Hill

Notting Hill’s Planning Framework: Conservation & Character

Notting Hill is located within Kensington & Chelsea Council’s jurisdiction and is largely covered by conservation area protections. The area’s distinctive Victorian and Edwardian character is carefully preserved through planning regulations.

Check Your Property:

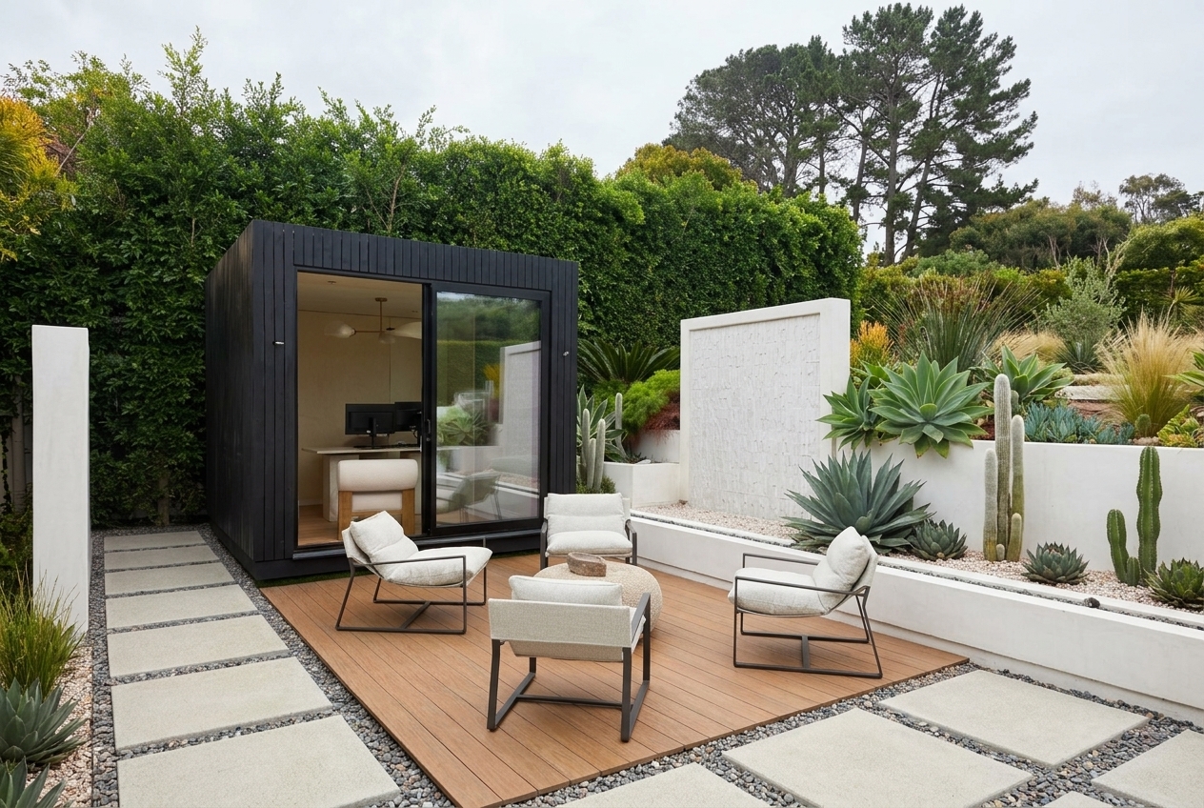
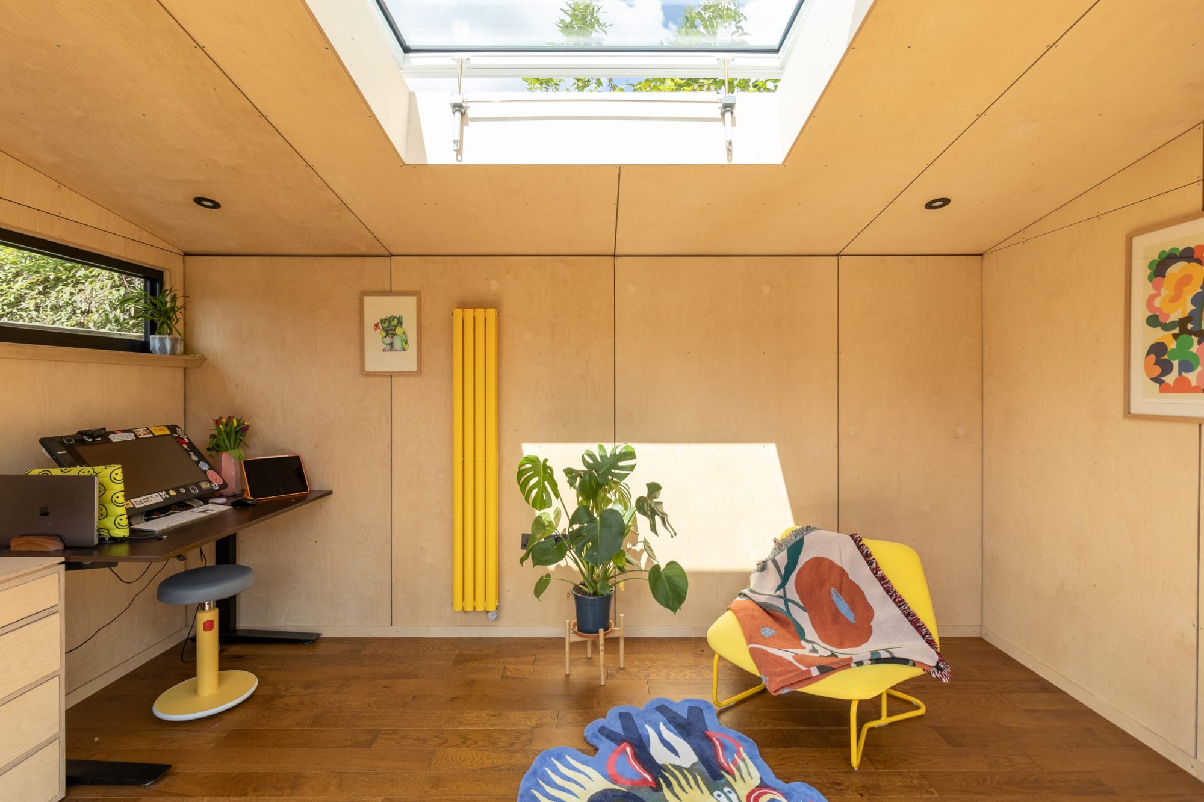
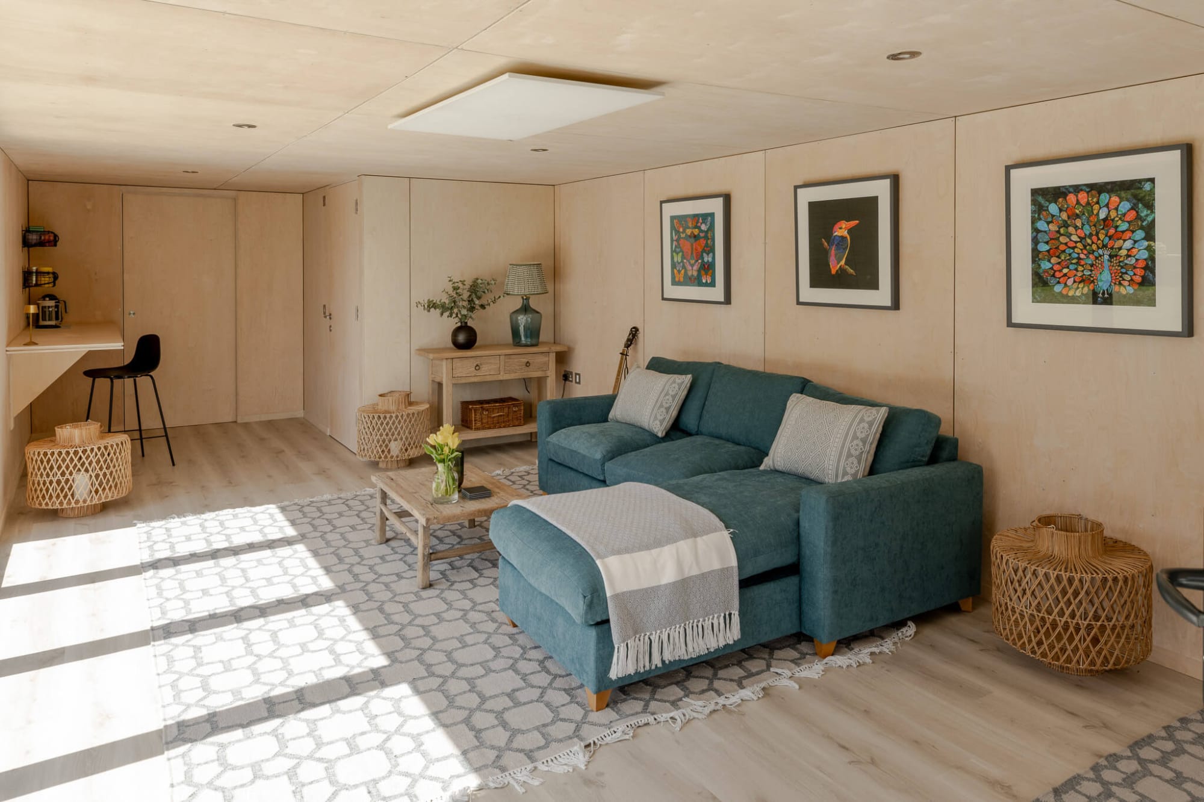
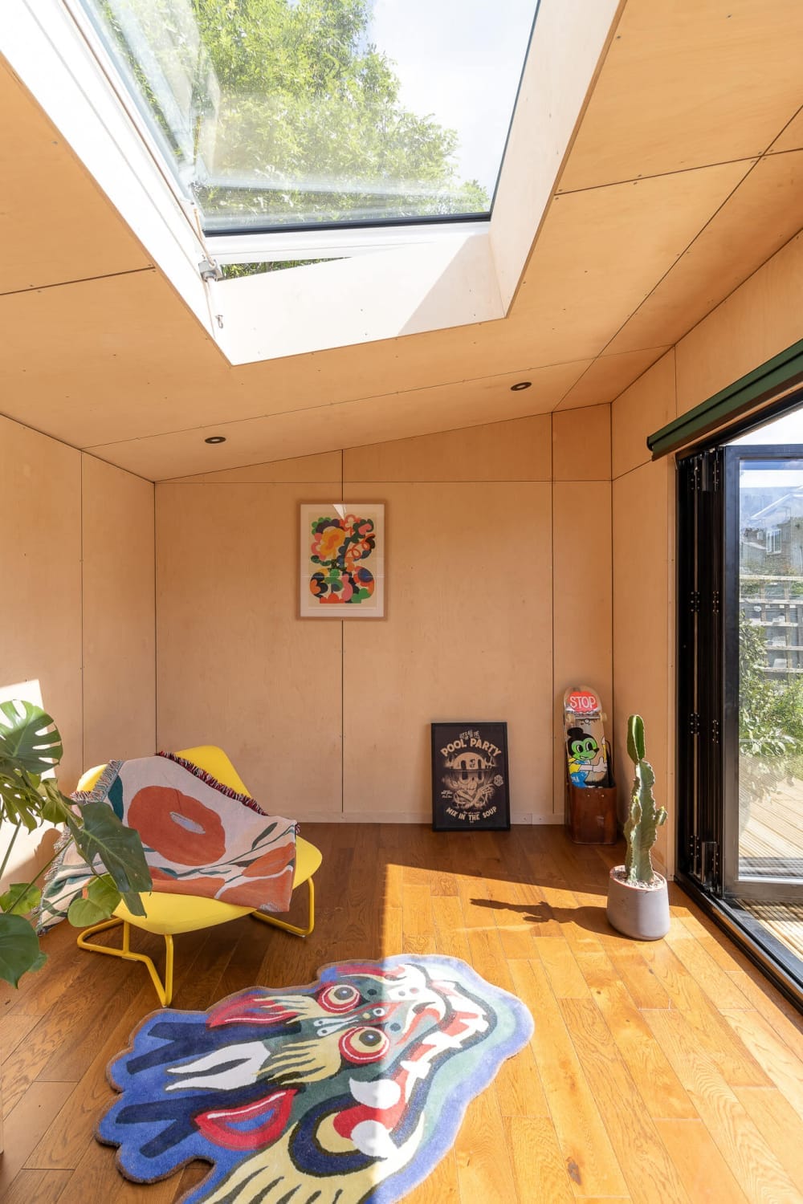
Interior of an Office Pod in the Notting Hill Area, London

Size & Height Standards for Notting Hill

Height Limits:

  • Within 2 meters of boundary: 2.5 meters maximum
  • Further from boundary: 4 meters (dual-pitched) or 3 meters (flat roof)

Garden Coverage:

  • Maximum 50% of original garden area

Notting Hill Design Considerations:

  • Fenestration should echo Victorian sash window proportions
  • Materials: Matching brick or high-quality timber
  • Pitched roofs preferred over flat roofs
  • Consider the “streetscape” impact—even rear garden structures should respect the area’s character
  • Subtle colors (cream, stone, dark timber) rather than bold hues
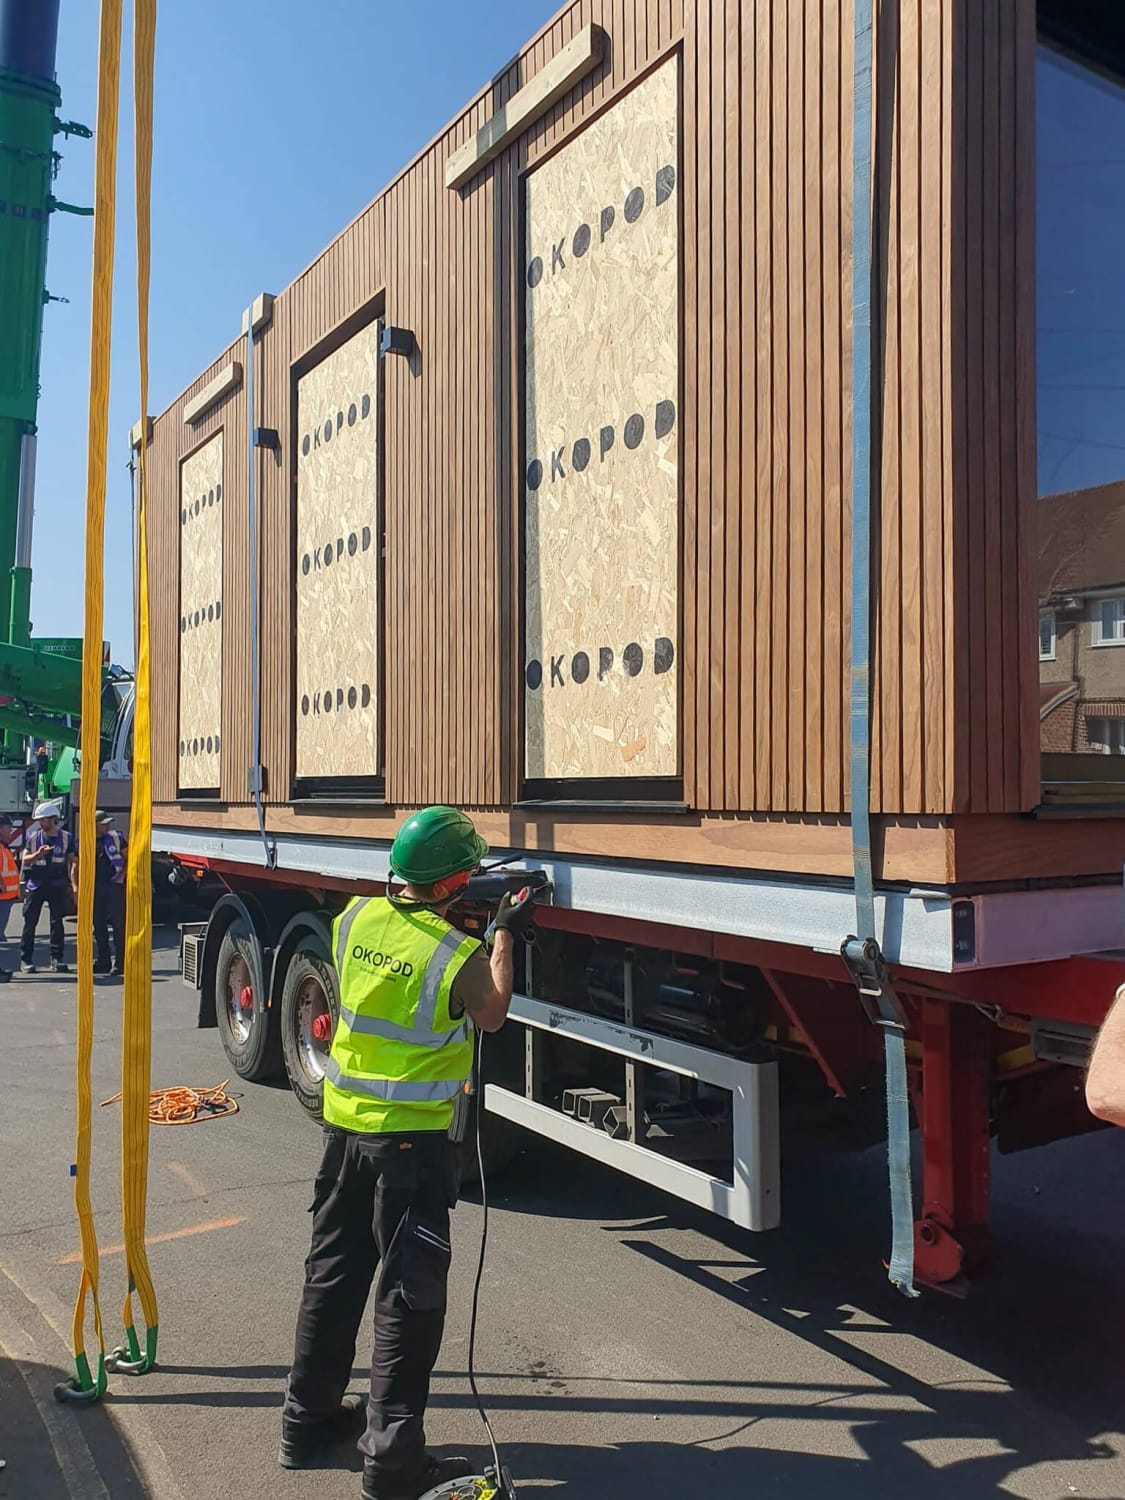
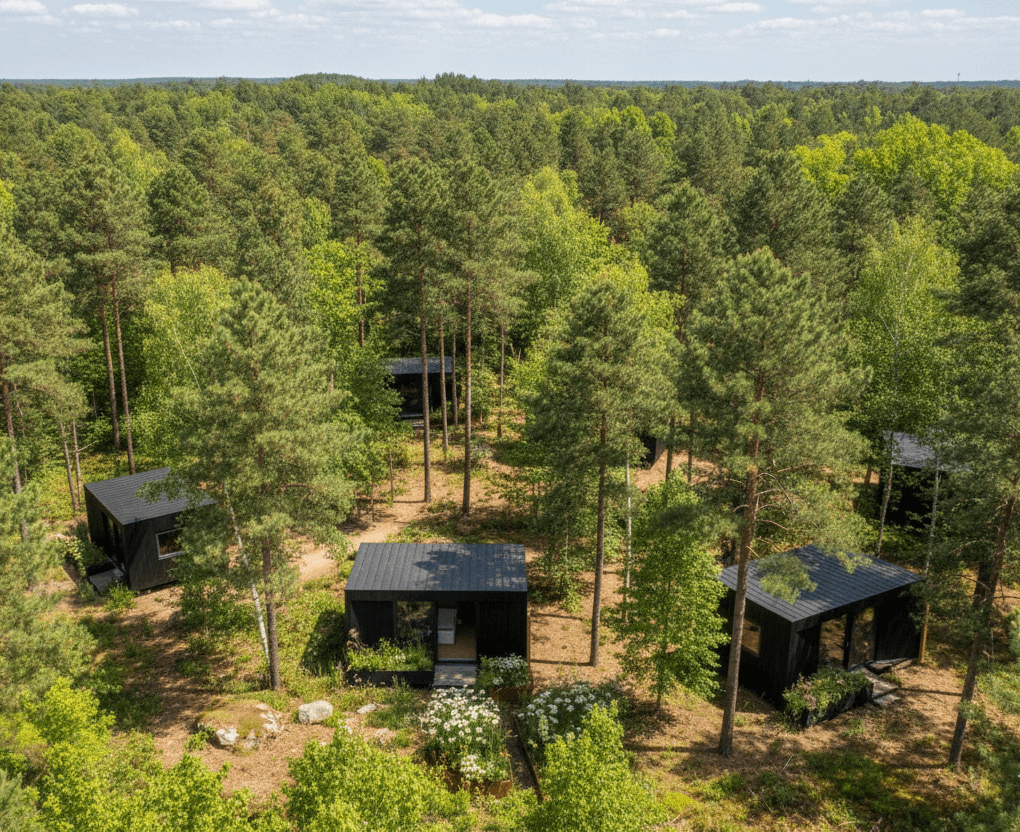
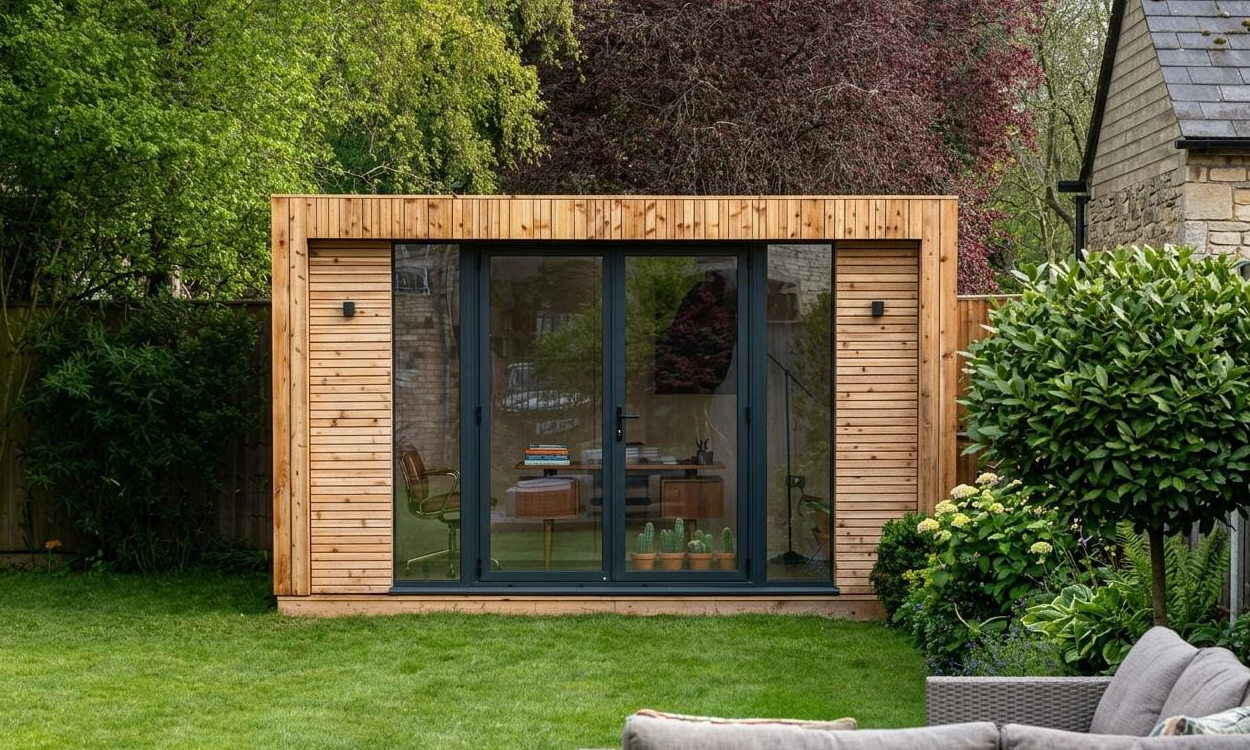
Prefabricated luxury garden room delivered to a Notting Hill property in London

Planning Permission Process in Notting Hill

Step 1: Pre-Application Advice

Kensington & Chelsea Council

  • Website: www.rbkc.gov.uk/planning
  • Email: planning@rbkc.gov.uk
  • Phone: 020 7361 3000
  • Address: Town Hall, Hornton Street, London W8 7NX

Step 2: Prepare Application Documents

Required:

  • Site plans and measurements
  • Detailed architectural drawings
  • Design and Access Statement
  • Heritage assessment (if applicable)
  • Material specifications
  • Historic character analysis

Step 3: Submit Application

Submit via Kensington & Chelsea’s online planning portal.

Step 4: Consultation & Decision

  • Neighbor notification: 21 days
  • Planning decision: 8–13 weeks
  • Listed Building Consent (if required): Additional 8 weeks
A luxury garden room interior in Bath featuring natural wood panelling and a modern home office setup with large glass doors overlooking a landscaped garden.

Building Regulations for Notting Hill

Building Regulations approval required for:

  • Structural safety
  • Fire safety compliance
  • Insulation and energy performance
  • Accessibility standards
  • Drainage and utilities

Building Control Contact:

Victorian terraced house in Notting Hill with rear garden suitable for planning consideration

Frequently Asked Questions: Planning Permission in Notting Hill

Q: Can I build a contemporary garden room in Notting Hill?
A: Contemporary designs are possible but must be carefully executed to respect the Victorian context. Subtle, high-quality contemporary design integrating traditional materials often succeeds. Bold, stark modern design typically faces refusal.

Q: How much does planning permission cost in Notting Hill?
A: Application fees are typically £250–£500. Pre-application advice costs £75–£150. Professional design fees (architect/designer) are additional, often £2,000–£5,000+.

Q: What’s the typical timeline?
A: 8–13 weeks for planning permission. Listed Building Consent adds another 8 weeks. Pre-application advice takes 3–4 weeks but helps avoid costly rejections.

Q: Are there successful examples of garden rooms in Notting Hill?
A: Yes. Successful applications typically feature:

  • High-quality materials matching existing architecture
  • Restrained, elegant design
  • Careful integration with the Victorian streetscape
  • Sustainable features (often viewed favorably)

Q: Can neighbors block my application?
A: No. Planning decisions are based on policy, not neighbor preference. However, strong objections are noted and considered.

Related Resources

It looks like you're using an outdated browser. Please upgrade your browser for the best experience.