Return to Press

Planning Permission for Garden Rooms in Kensington & Chelsea UK Guide 2026

2 April 2026
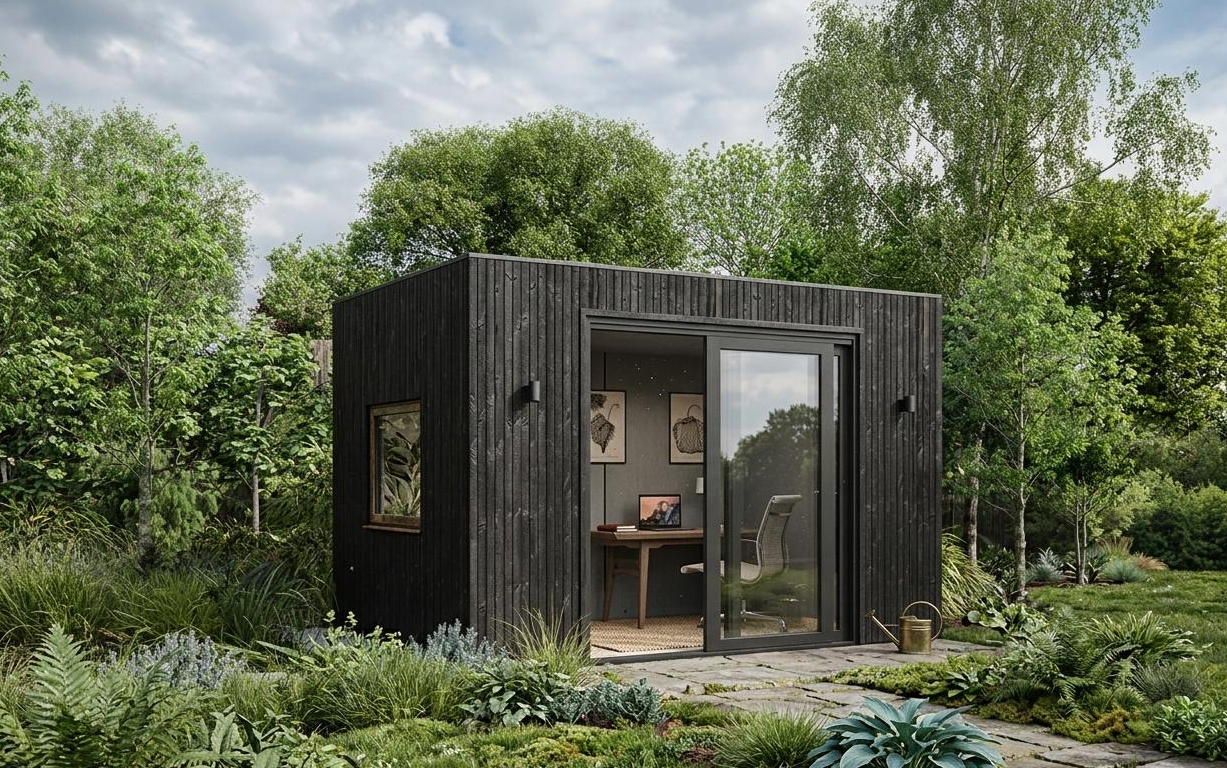
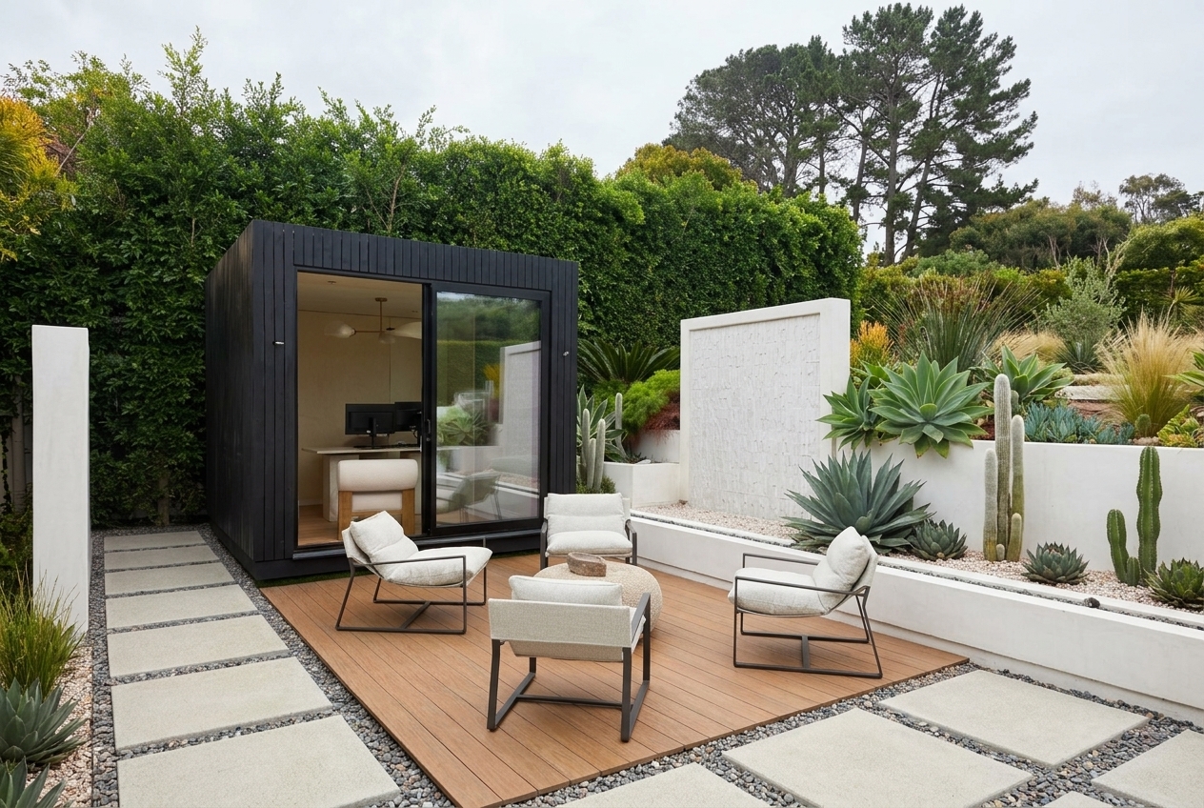
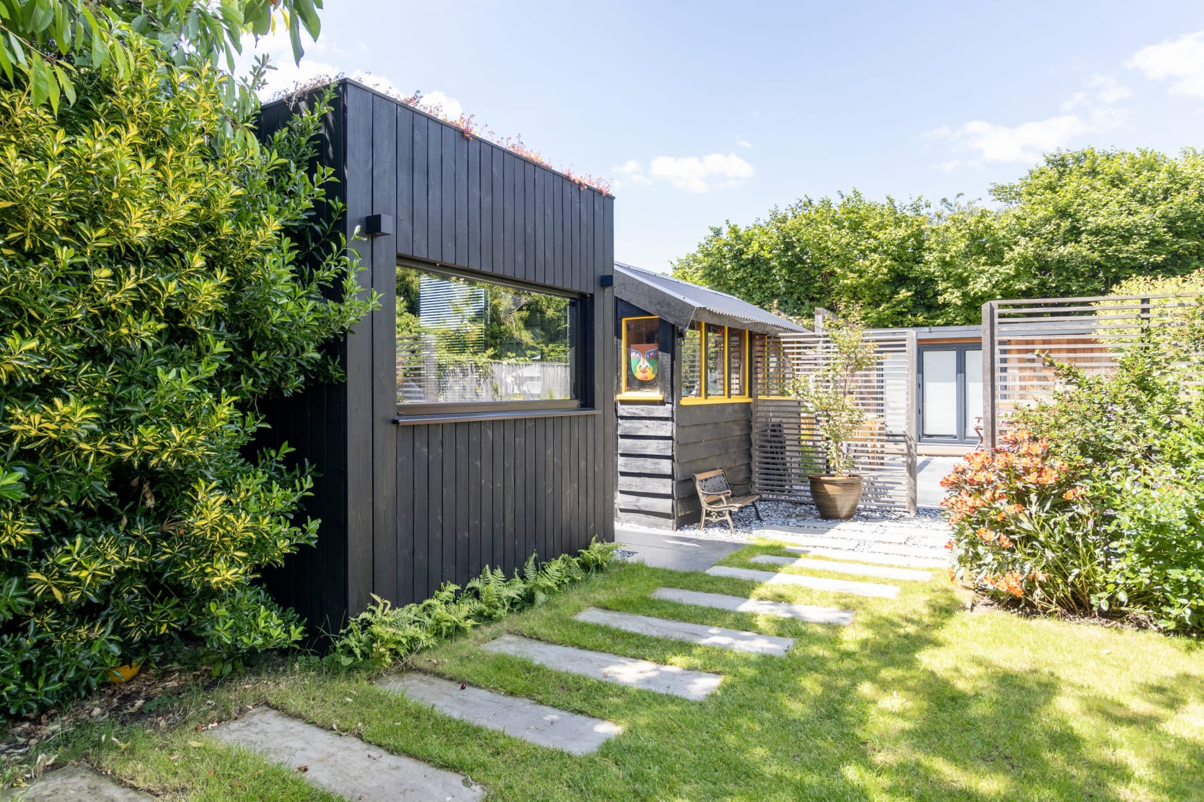
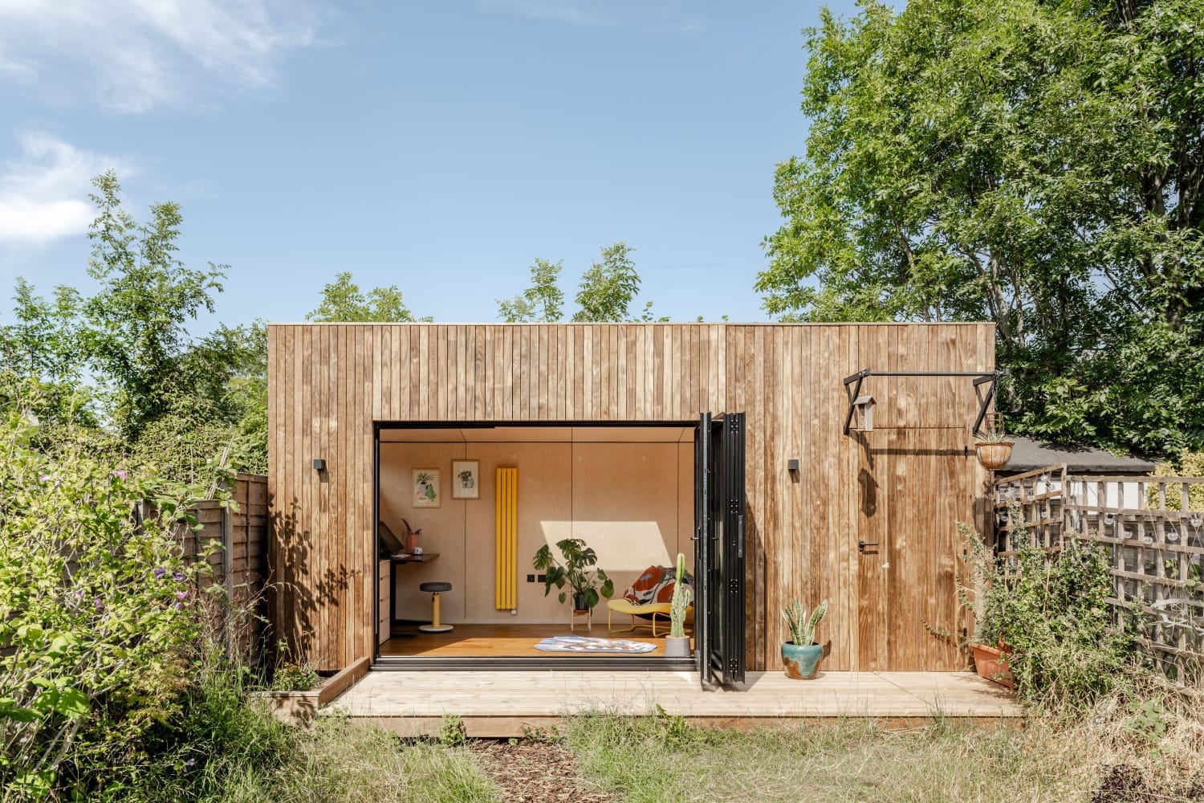
Contemporary garden room design "Contemporary garden room design for Surrey property demonstrating modern aesthetic with quality materials

Introduction

Planning a garden room or luxury outdoor space in Kensington & Chelsea? One of the first questions homeowners ask is: “Do I need planning permission?” The answer isn’t always straightforward, but understanding the rules can save you time, money, and potential legal complications.

In Kensington & Chelsea, the majority of properties are located within conservation areas or are listed buildings, meaning planning permission is almost always required for garden structures. Unlike less regulated areas, the concept of “permitted development” offers very limited flexibility here.

This comprehensive guide explains the planning permission rules for sheds and garden rooms in Kensington & Chelsea, helping you understand what’s allowed, what requires approval, and the next steps for your project.

We’d strongly recommend talking to our team about your specific project. They’ll help guide you through what applies to your particular property and address, ensuring you understand the planning requirements before you invest time and money in designs or applications.
Talk to Our Expert Design Team

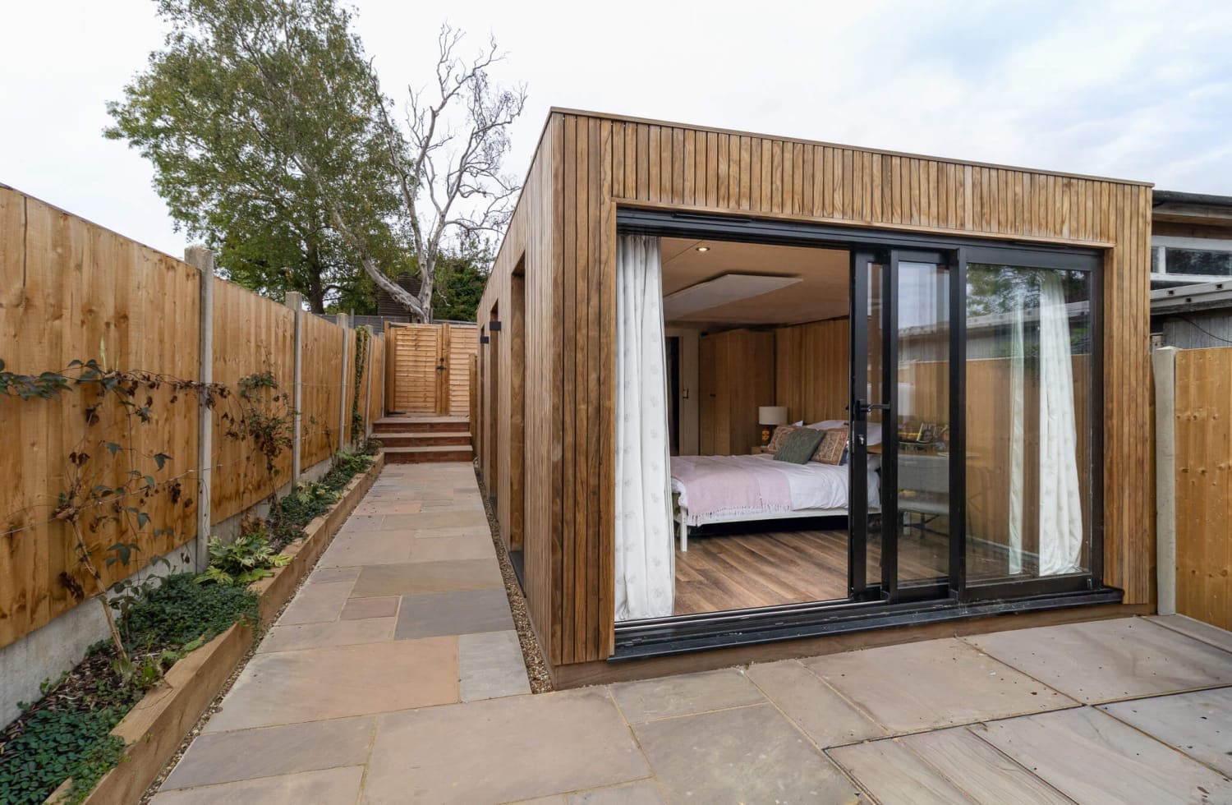
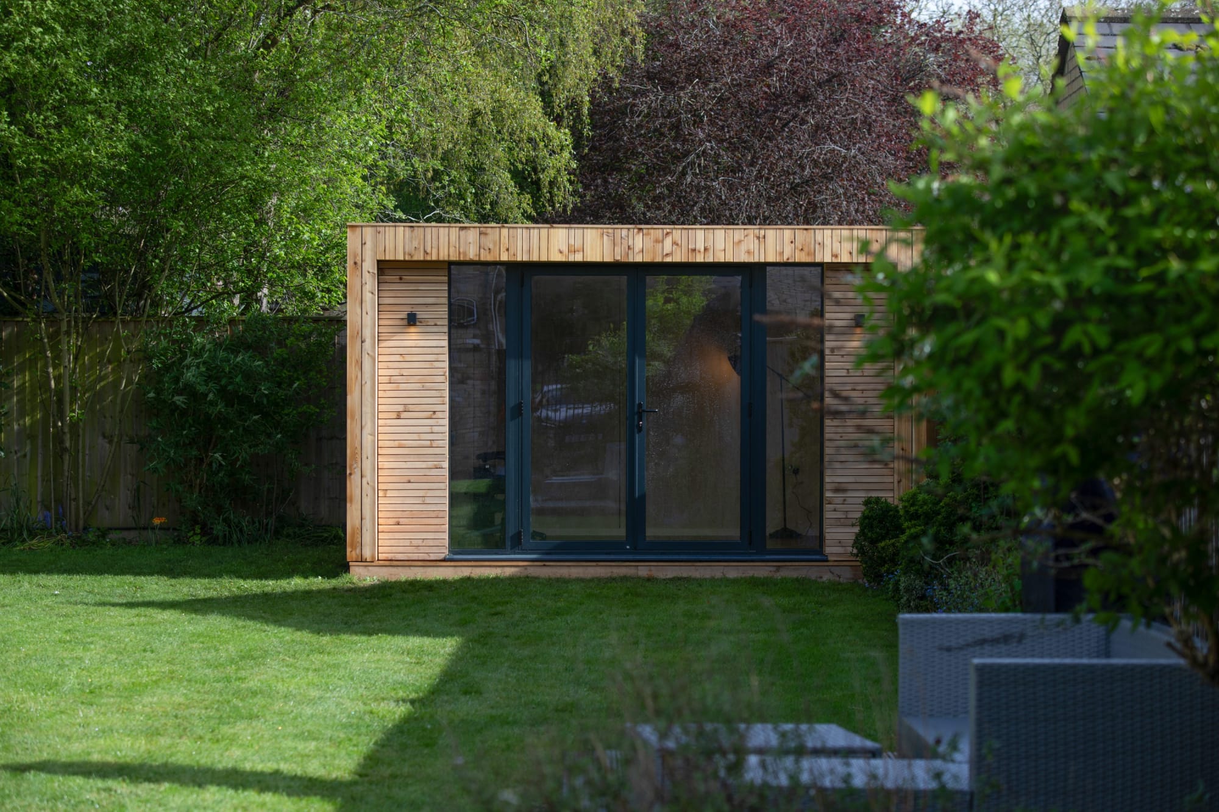
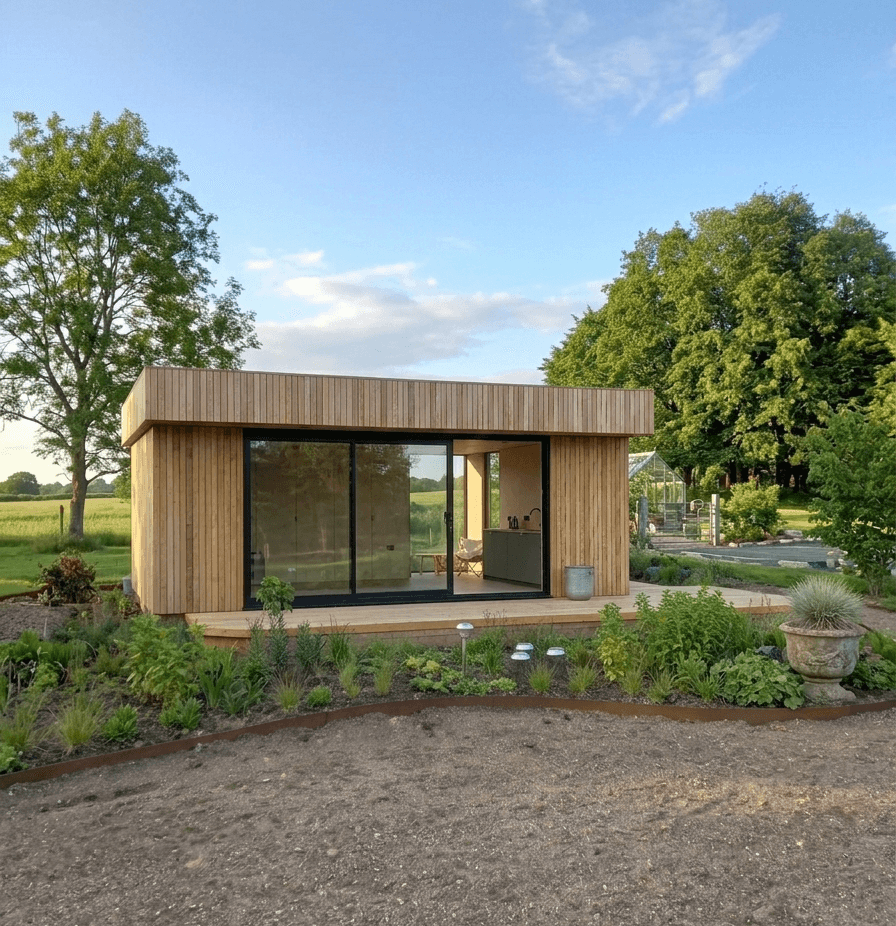
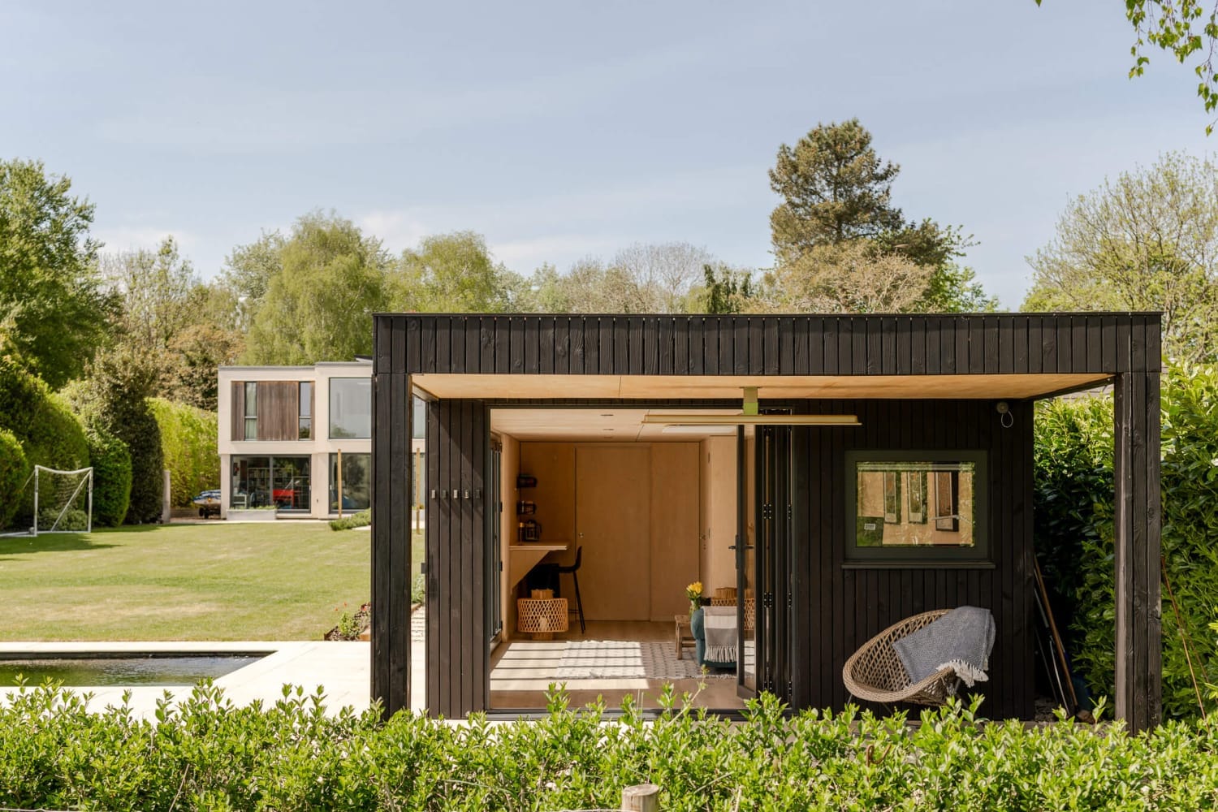
Completed Surrey garden room "Completed contemporary garden room project in Weybridge demonstrating successful integration

Conservation Areas & Listed Building Protections in Kensington & Chelsea

Kensington & Chelsea is predominantly covered by conservation area designations. Virtually every street in the borough is protected, which means:

Conservation Area Rules:

  • Planning permission required for any outbuilding
  • Design must be sympathetic to the area’s character
  • Materials must match surrounding properties
  • Height and proportion restrictions are strict
  • Trees and hedges have additional protection

Listed Building Status: Many properties in Kensington & Chelsea are Grade I, Grade II*, or Grade II listed. If your home is listed, you’ll need Listed Building Consent (in addition to planning permission) for:*

  • Any new outbuildings
  • Alterations to existing structures
  • Material changes to your garden

Check Your Property Status:

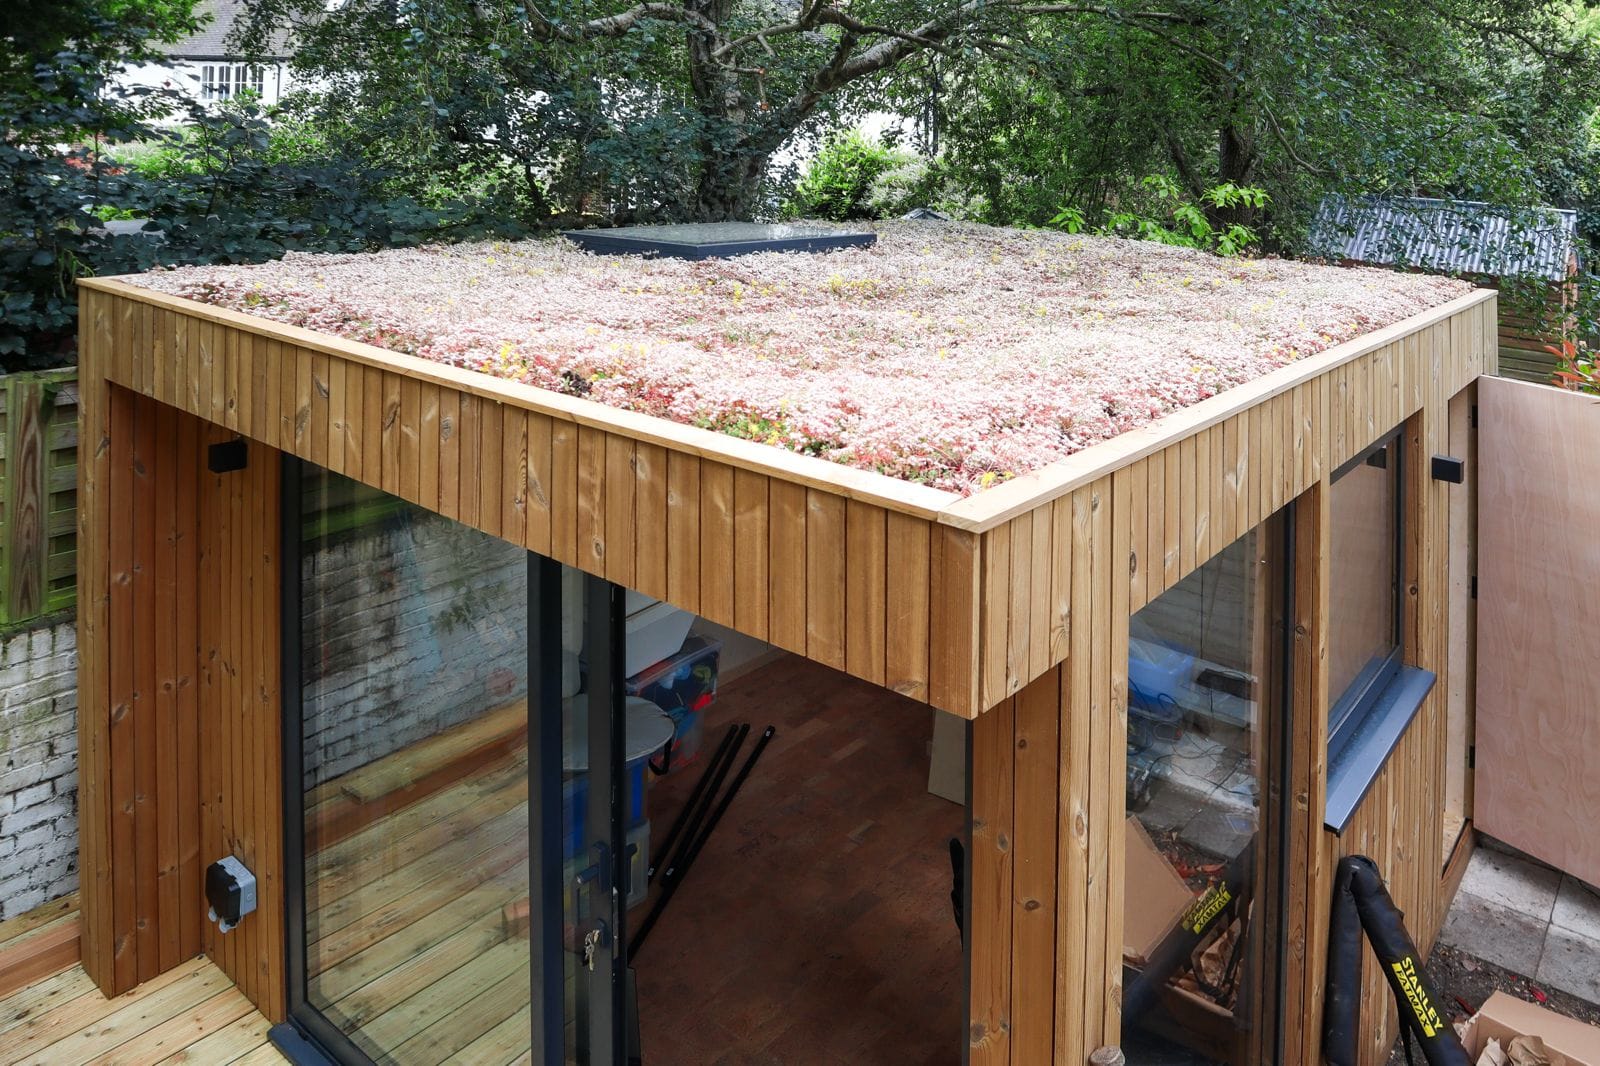
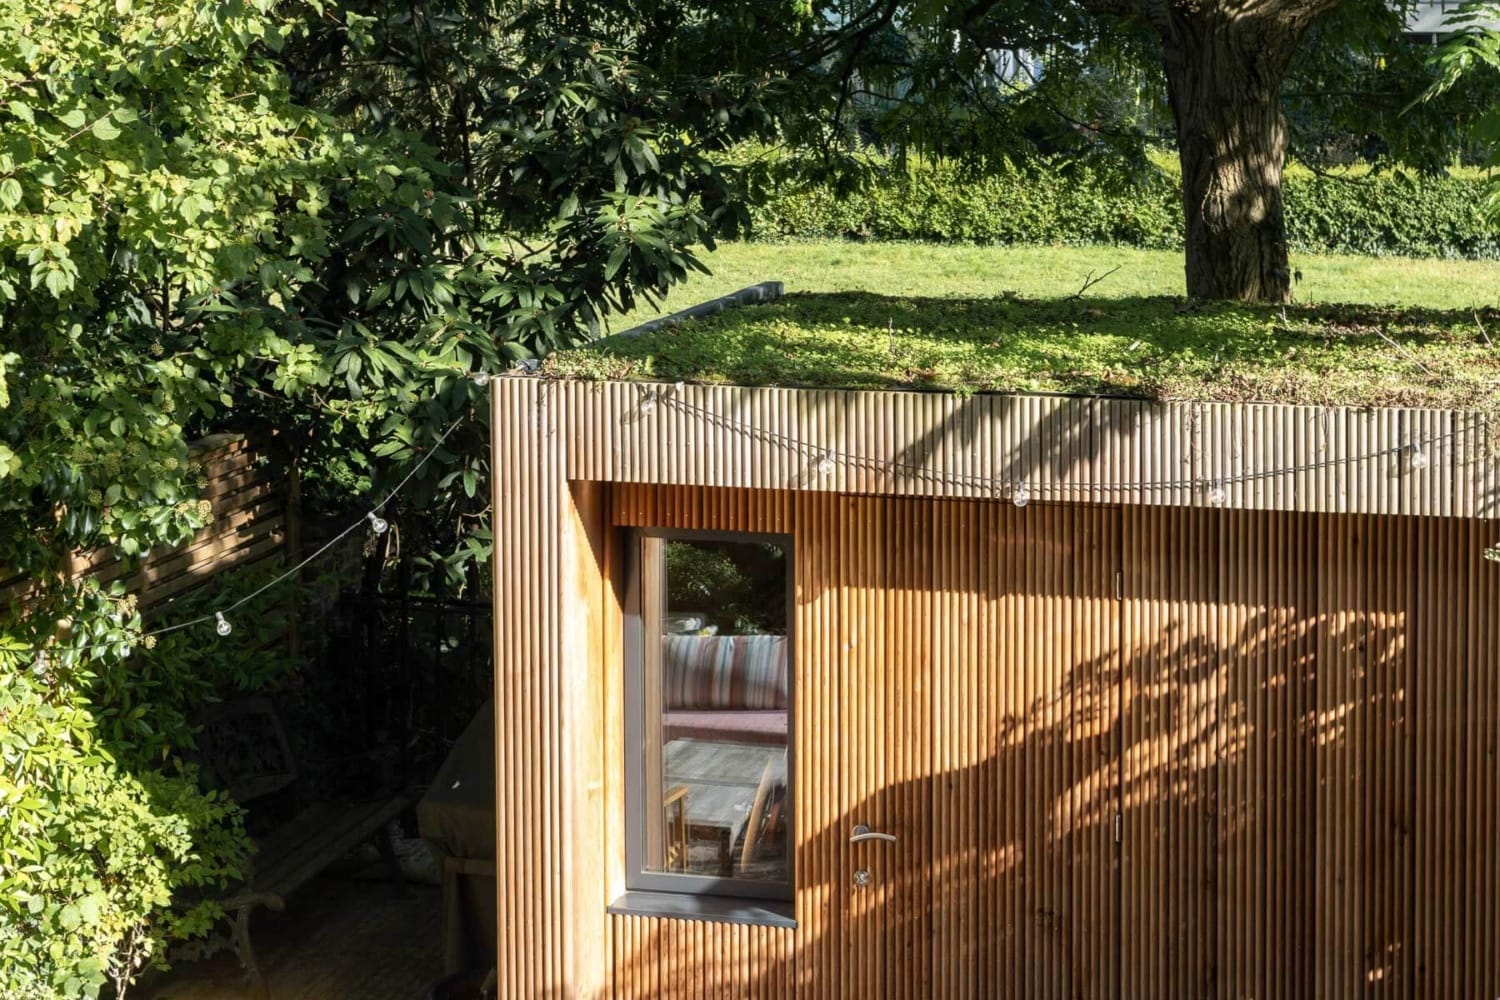
Sustainability features diagram "Diagram showing green roof features for Surrey garden room design"

Size, Height & Design Standards for Kensington & Chelsea

Even though permitted development is largely unavailable in Kensington & Chelsea, understanding standard size and height limits helps you plan realistic designs:

Standard Height Limits (if applicable):

  • Within 2 meters of boundary: 2.5 meters maximum
  • Further from boundary: 4 meters maximum (dual-pitched roof) or 3 meters (flat roof)

Garden Coverage:

  • Maximum 50% of original garden area can be built on
  • This rule is strictly enforced in conservation areas

Design Considerations Specific to Kensington & Chelsea:

  • Materials must be high-quality (brick, stone, or timber matching existing properties)
  • Fenestration (window style) should complement the area
  • Rooflines should respect neighboring properties
  • Color and finish should be sympathetic to the streetscape
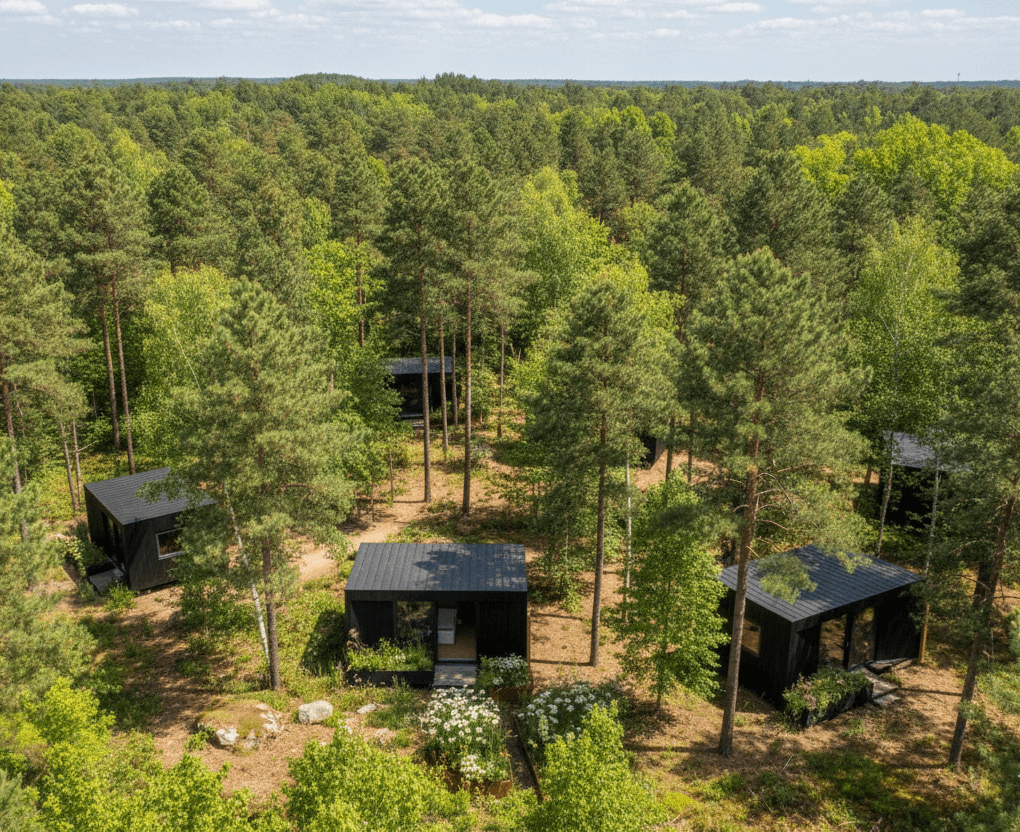
Green Belt landscape "Green Belt landscape characteristic of Weybridge area requiring careful planning consideration

When Planning Permission Is Required in Kensington & Chelsea

The Simple Answer: Almost Always

Given the conservation area and listed building protections, planning permission is required for:

1. Any New Outbuilding

  • Garden rooms
  • Sheds (even small storage sheds)
  • Garages or carports
  • Studio spaces

2. Substantial Alterations

  • Modifications to existing structures
  • Changes to rooflines or external walls

3. Residential Conversions

  • Garden rooms designed as guest accommodation
  • Studio flats or annexes
  • Home offices with independent access

4. Commercial or Business Use

  • Any business operations
  • Professional services with client visits
  • Holiday rentals or Airbnb-style lettings
Garden boundary survey "Garden boundary survey and measurement plan for Weybridge property planning application"

Planning Permission Process for Kensington & Chelsea Properties

Step 1: Pre-Application Advice (Highly Recommended)

Contact Kensington & Chelsea Council’s Planning Department:

Kensington & Chelsea Council

  • Website: www.rbkc.gov.uk/planning
  • Email: planning@rbkc.gov.uk
  • Phone: 020 7361 3000
  • Address: Town Hall, Hornton Street, London W8 7NX

Step 2: Prepare Your Application

Required documents:

  • Detailed site plans showing property boundaries and proposed structure location
  • Architectural drawings (floor plans, elevations, sections)
  • Design and Access Statement explaining how your design respects the conservation area
  • Sustainability/Energy Statement (increasingly required)
  • Photos of the existing site
  • Heritage Impact Assessment (if near listed buildings)

Step 3: Submit Your Application

Submit via Kensington & Chelsea Council’s online planning portal or in person at Town Hall.

Step 4: Consultation & Decision

Timeline:

  • Consultation period: 21 days (neighbors notified)
  • Decision: Typically 8–13 weeks
  • Listed Building Consent (if required): Separate 8-week process

Expected Outcomes:

  • Approval (with or without conditions)
  • Refusal (with reasons)
  • Request for additional information
Elmbridge planning portal "Elmbridge Borough Council online planning portal for Weybridge garden room applications

Building Regulations for Kensington & Chelsea

Even with planning permission, building regulations approval is required for:

  • Structural integrity and safety
  • Fire safety compliance
  • Insulation and thermal performance
  • Drainage and utilities
  • Accessibility standards

Building Control Contact:

Permitted development measurement "Diagram showing permitted development height and coverage limits for Weybridge properties"

Frequently Asked Questions: Planning Permission in Kensington & Chelsea

Q: Do I really need planning permission for a small garden shed in Kensington & Chelsea?
A: Yes. Because the entire borough is covered by conservation area designations, even small sheds require planning permission. Permitted development rights are severely restricted in Kensington & Chelsea.

Q: How long does planning permission take in Kensington & Chelsea?
A: Standard applications take 8 weeks. Listed Building Consent (if required) takes an additional 8 weeks. With pre-application advice, you may identify and resolve issues earlier.

Q: Can I appeal a refused planning application?
A: Yes. You have 12 months to appeal to the Planning Inspectorate. Appeals are reviewed independently and can overturn local authority decisions.

Q: What if my property is listed? Do I need extra permissions?
A: Yes. Listed properties require both Planning Permission and Listed Building Consent. These are separate processes, though typically handled together. Consent ensures changes respect the building’s historic character.

Q: Are there any garden rooms approved in Kensington & Chelsea?
A: Yes, but they must be meticulously designed to respect the conservation area. Successful applications typically feature:

  • High-quality materials matching existing architecture
  • Sympathetic design that complements the property
  • Minimal visual impact on the streetscape
  • Sustainable design features

Related Resources

It looks like you're using an outdated browser. Please upgrade your browser for the best experience.