You're on our UK site

Visiting from outside the UK?

Our UK site is for UK customers. Head to our US site to see the pods and support available where you are.

Go to OKOPOD US
Return to Press

Planning Permission for Garden Rooms in Cardiff UK Guide 2026

12 April 2026
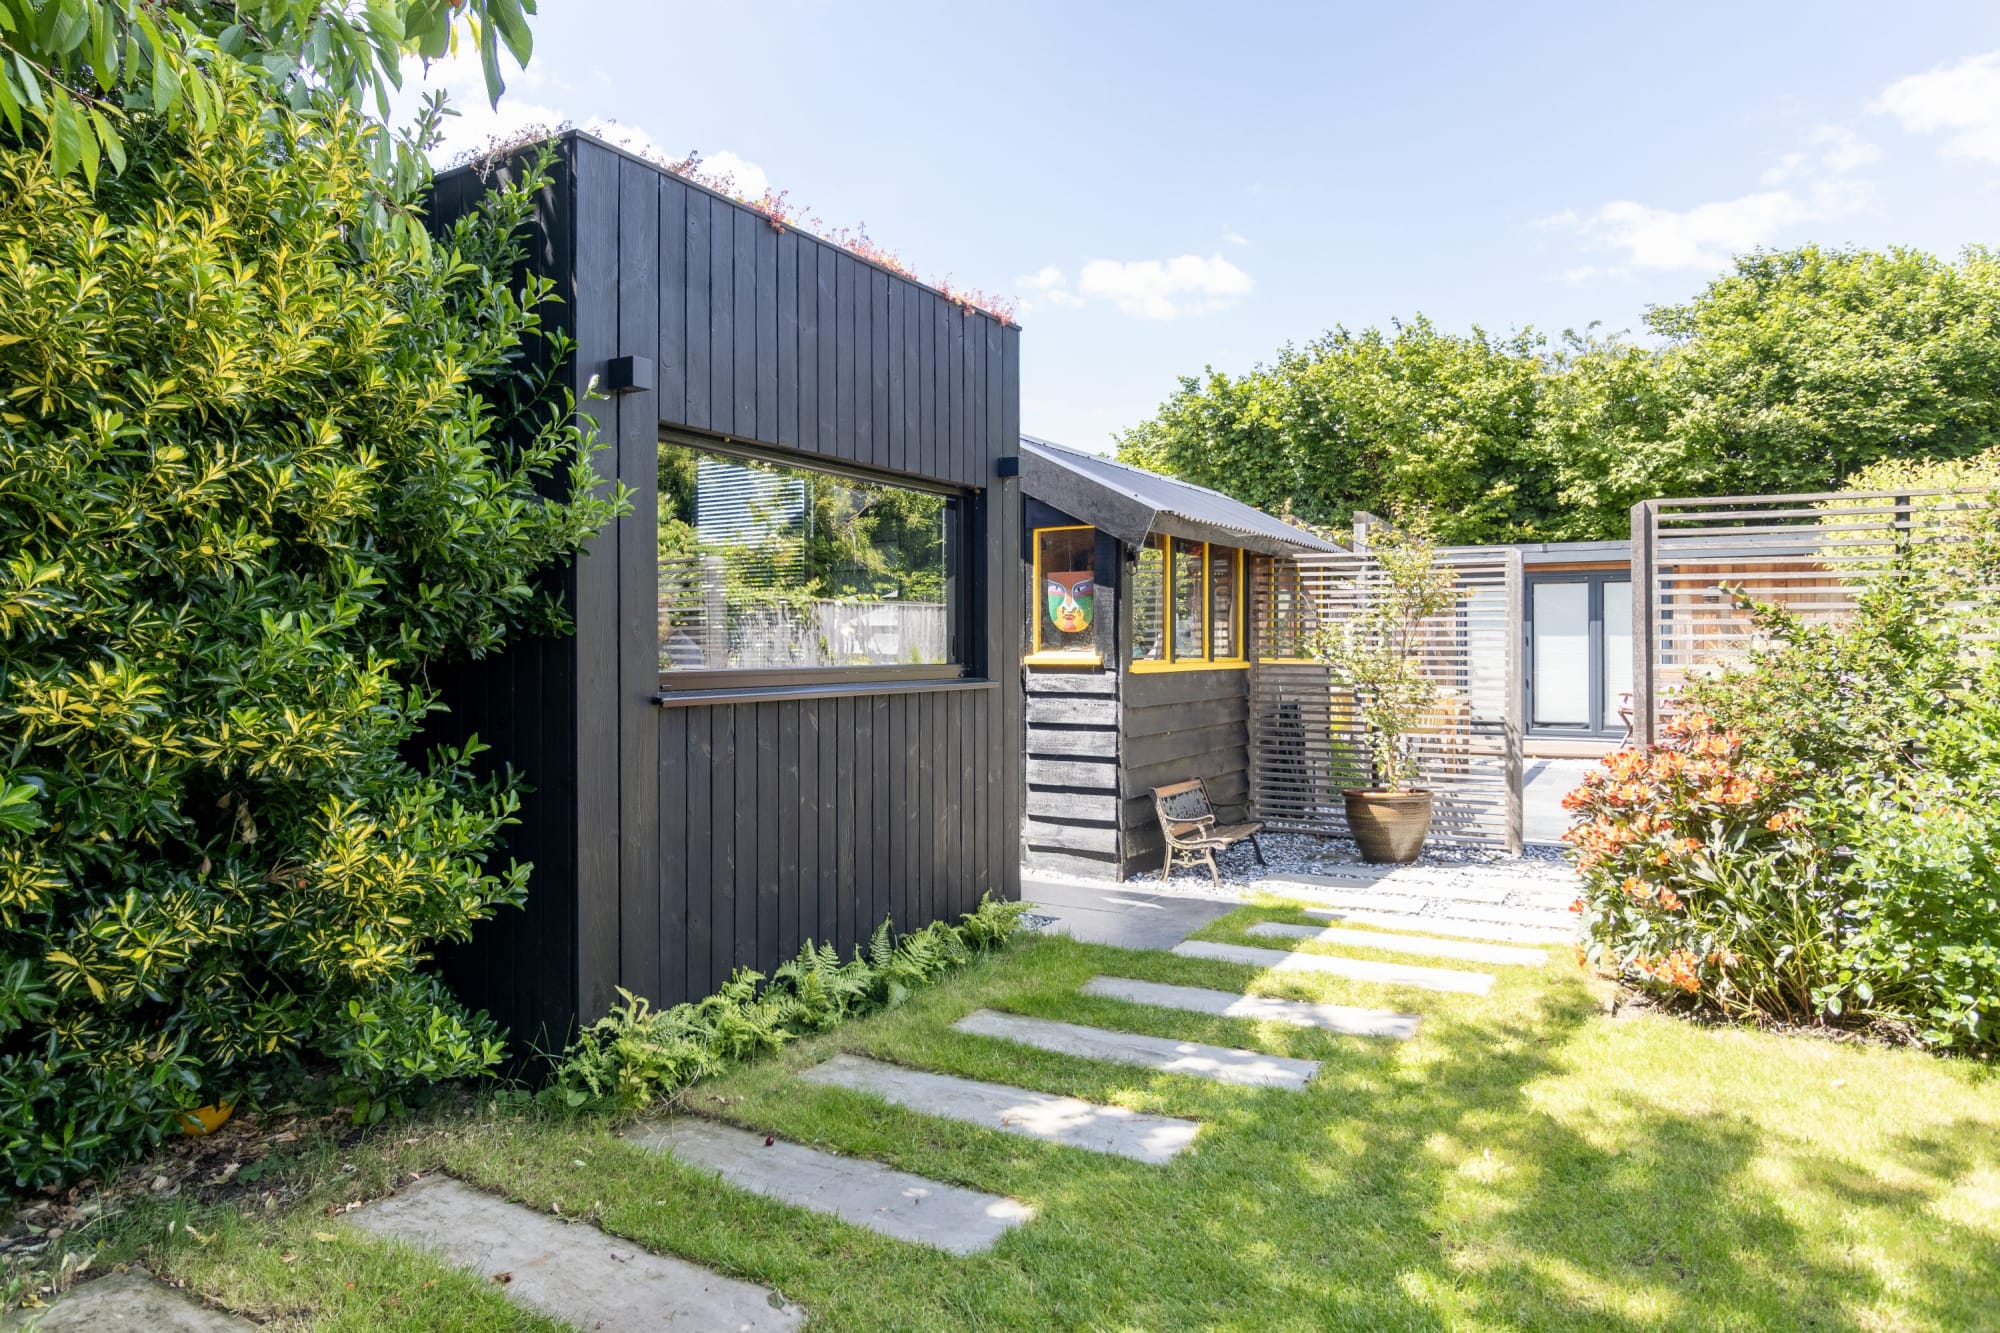
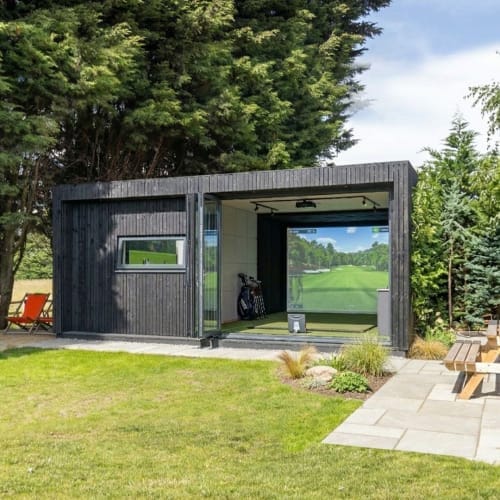
A dark modern garden golf simulator shed with an open simulator faces a lush green lawn. The simulator has a screen showing a golf course, a hitting mat, and golf clubs, forming a comprehensive outdoor golf simulator. Trees surround the shed, and a patio with a bench is on the right. showcasing planning permission for garden rooms in Cardiff.

Introduction

Cardiff is one of the UK’s most rapidly developing and affluent cities. Known for its modern regenerated waterfront, historic Victorian areas, excellent schools, and wealthy neighbourhoods, Cardiff attracts many homeowners considering garden room additions.

If you’re considering adding a garden room to your Cardiff property, understanding the local planning regulations is essential. Cardiff Council oversees planning, and many properties, particularly in affluent areas, are located in conservation areas or are listed buildings.

This comprehensive guide explains the planning permission requirements for garden rooms in Cardiff, helping you navigate Cardiff Council’s planning policies and Welsh planning regulations.

We’d strongly recommend talking to our team about your specific project. They’ll help guide you through what applies to your particular property and address, ensuring you understand the planning requirements before you invest time and money in designs or applications.

OKOPOD designs and installs garden pods across the UK: see the areas we cover.
Talk to our Expert Design Team About Your Project

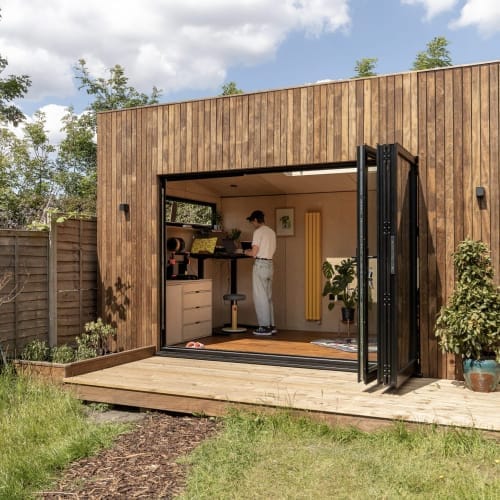
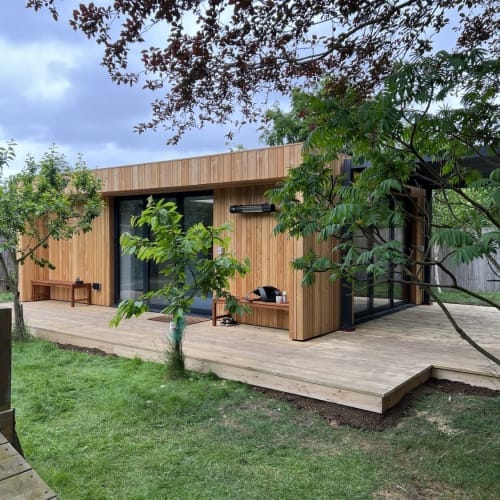
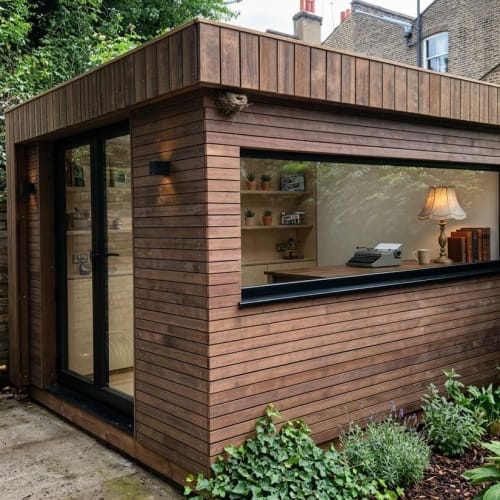
Contemporary outdoor workspace with timber cladding and landscaping, showcasing planning permission for garden rooms in Cardiff.

Cardiff’s Planning Environment

Cardiff is located within Cardiff Council’s jurisdiction. The city has designated conservation areas, particularly in historic neighbourhoods like Pontcanna, Cyncoed, and Cathays.

Key Planning Considerations:

  1. Conservation Areas: A garden room behind the house can often still go ahead without planning permission. You can’t build between the side of the house and the side boundary, and outbuildings more than 20 metres from the house can cover no more than 10 m² in total. Check whether an Article 4 direction applies.

  2. Listed Buildings: Many Victorian properties are listed, requiring additional approvals.

  3. Affluent Neighbourhoods: Areas like Pontcanna have high property values and heritage protections.

  4. Welsh Planning Policy: Cardiff follows Welsh planning policy guidance (Planning Policy Wales).

  5. Permitted Development: Most houses have permitted development rights, so a garden room that meets the size and height limits usually doesn’t need planning permission. Flats, maisonettes and listed buildings don’t have these rights.

Check Your Property:

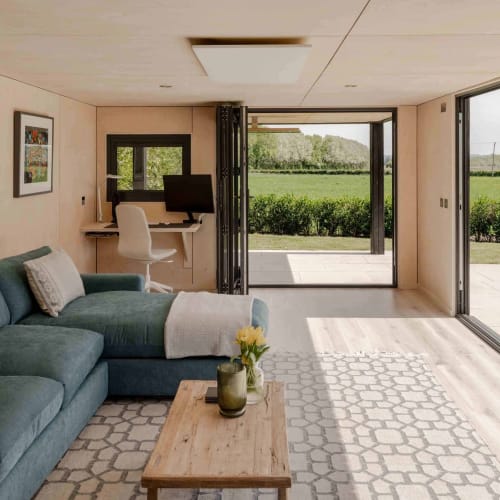
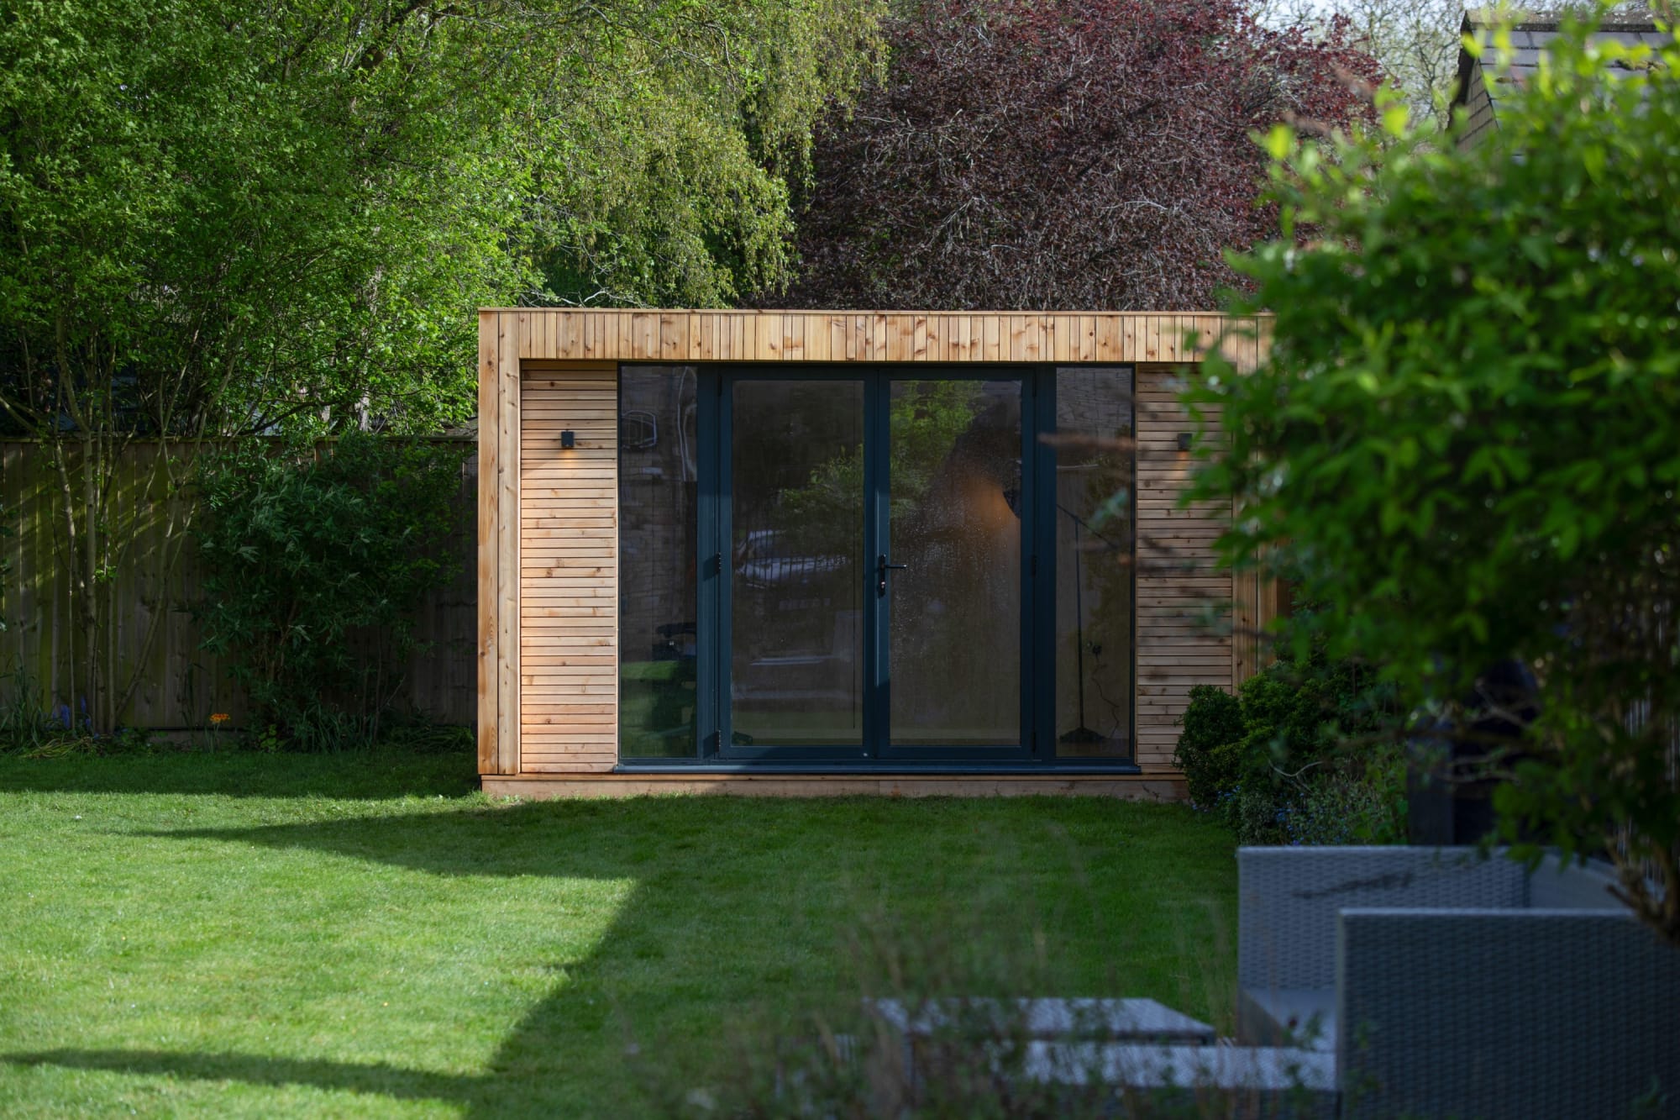
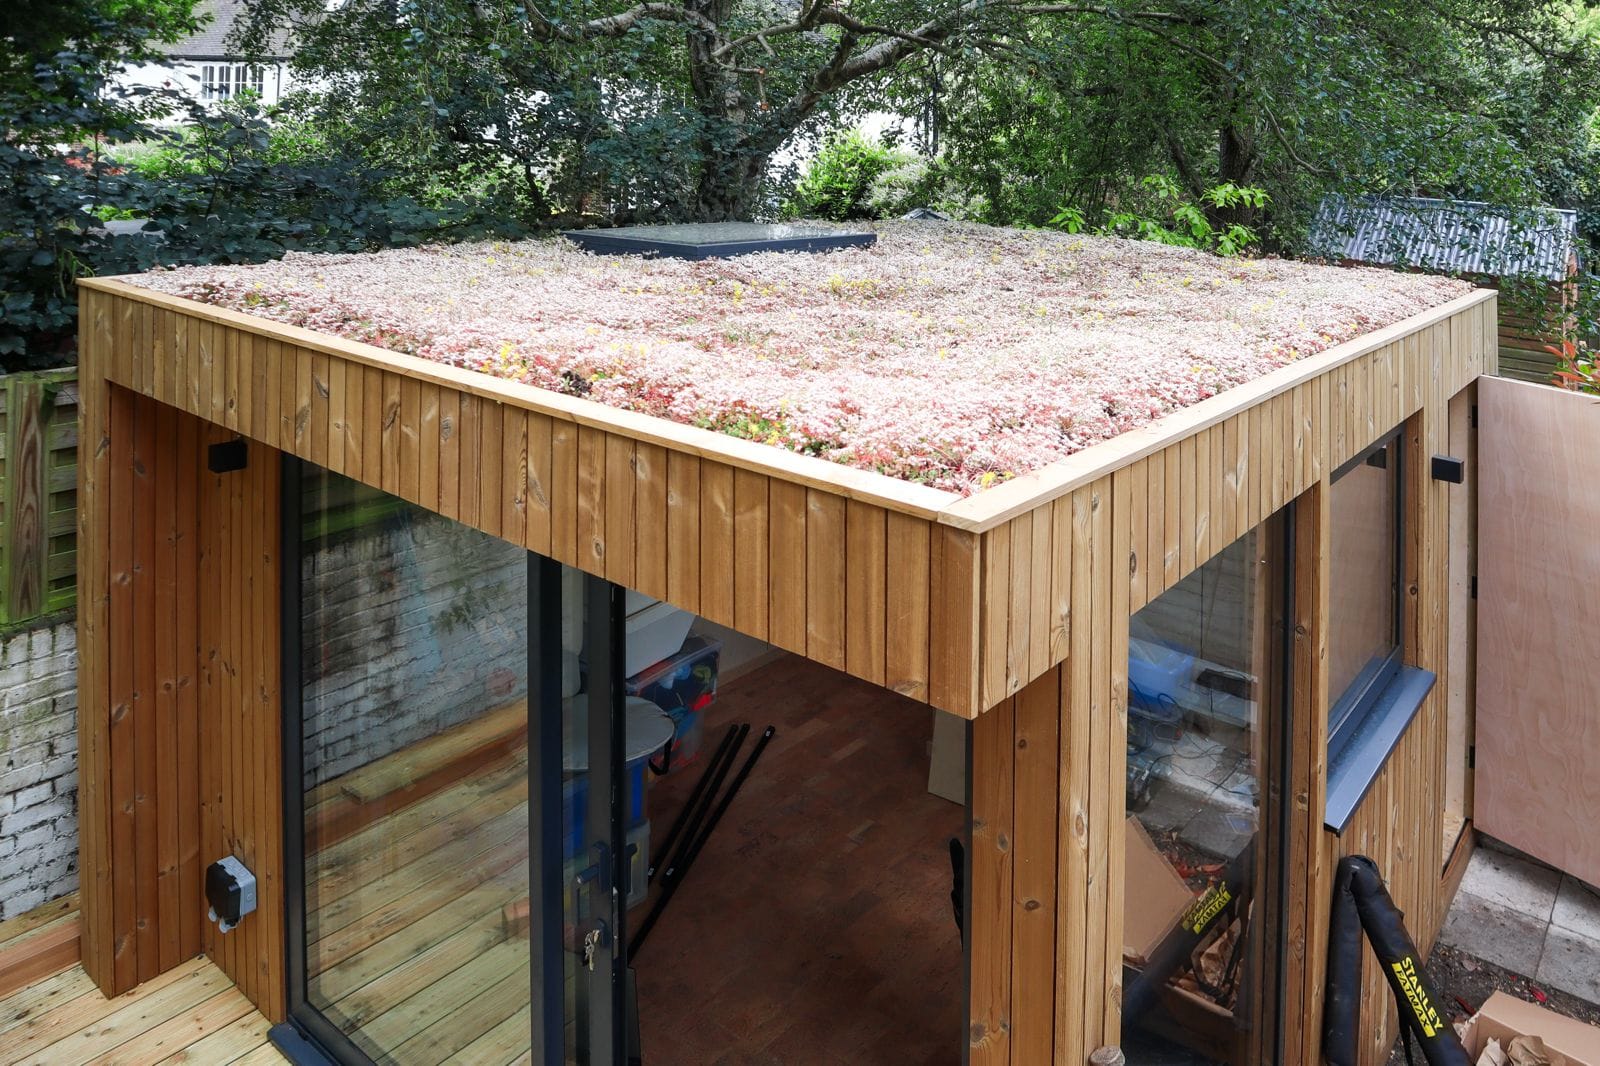
Luxury garden room with bi-fold doors and stylish interior, demonstrating planning permission for garden rooms in Liverpool.

Size, Height & Design Standards for Cardiff

Height Limits:

  • Within 2 metres of boundary: 2.5 metres maximum
  • Further from boundary: 4 metres (more than one roof pitch), 3 metres (single pitch) or 2.5 metres (flat roof). Within 2 metres of the house: 1.5 metres maximum

Garden Coverage:

  • Maximum 50% of original garden area

Cardiff Design Requirements:

  • Materials: Quality brick, stone, or timber
  • Fenestration: Should complement Victorian properties
  • Roofline: Pitched roofs typically preferred
  • Overall aesthetic: Respectful of Cardiff’s historic neighbourhoods
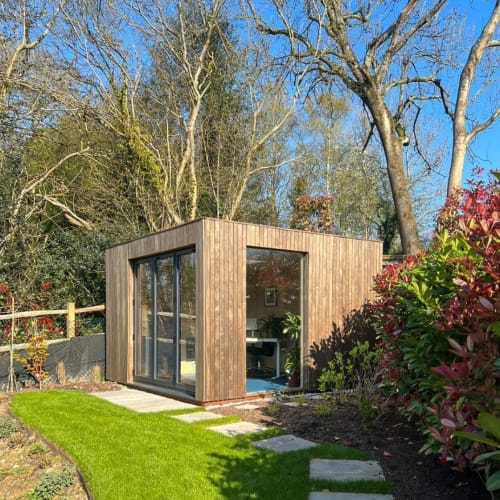
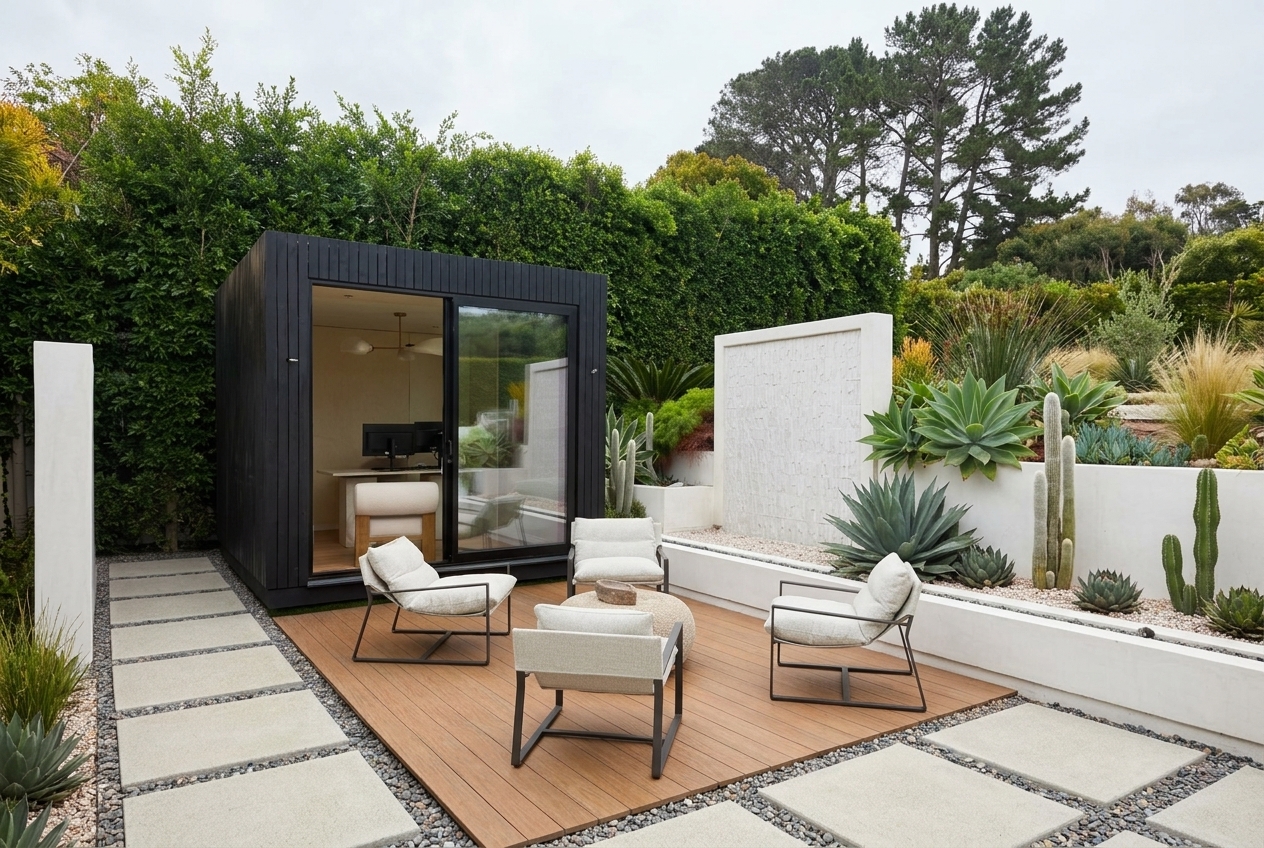
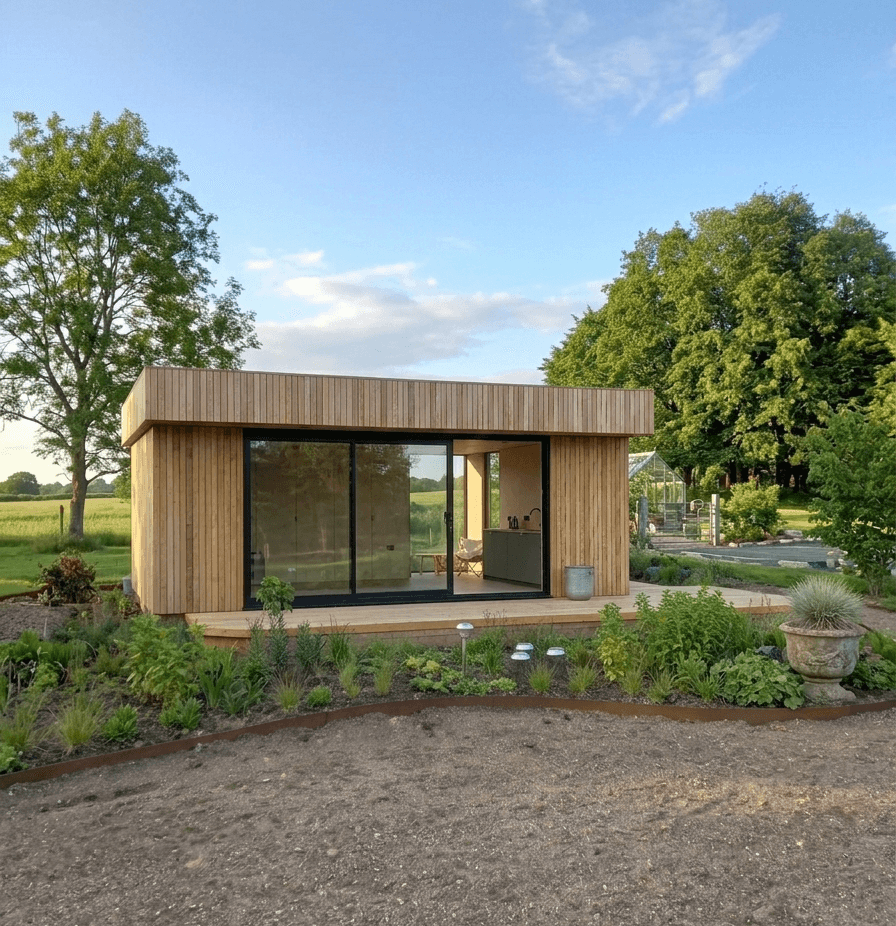
Stylish garden room with open-plan interior and glass façade, demonstrating planning permission for garden rooms in Cardiff.

When Planning Permission Is Required in Cardiff

Structures Requiring Planning Permission:

1. Conservation Area Properties:

  • Outbuildings at the side of the house, or where an Article 4 direction applies

2. Listed Buildings:

  • Any new structure

3. Exceeding Size/Height Limits:

  • Over 4 metres in height
  • Over 50% garden coverage

4. Residential Conversions:

  • Self-contained guest accommodation
  • Granny flats

5. Commercial or Business Use:

  • Home offices with client visits
  • Holiday rentals or Airbnb
Contemporary garden room with elegant landscaping and lighting, showcasing planning permission for garden rooms in Liverpool.

Planning Permission Process in Cardiff

Step 1: Pre-Application Advice

Cardiff Council

Step 2: Prepare Application

Required documents:

  • Site plans and boundary measurements
  • Floor plans and elevations
  • Design and Access Statement
  • Heritage Statement (if in conservation area or listed)
  • Material specifications

Step 3: Submit Application

Submit via Cardiff Council’s online portal.

Step 4: Consultation & Decision

  • Neighbour notification: 21 days
  • Planning decision: 8 weeks
  • Listed Building Consent (if required): Additional 8 weeks
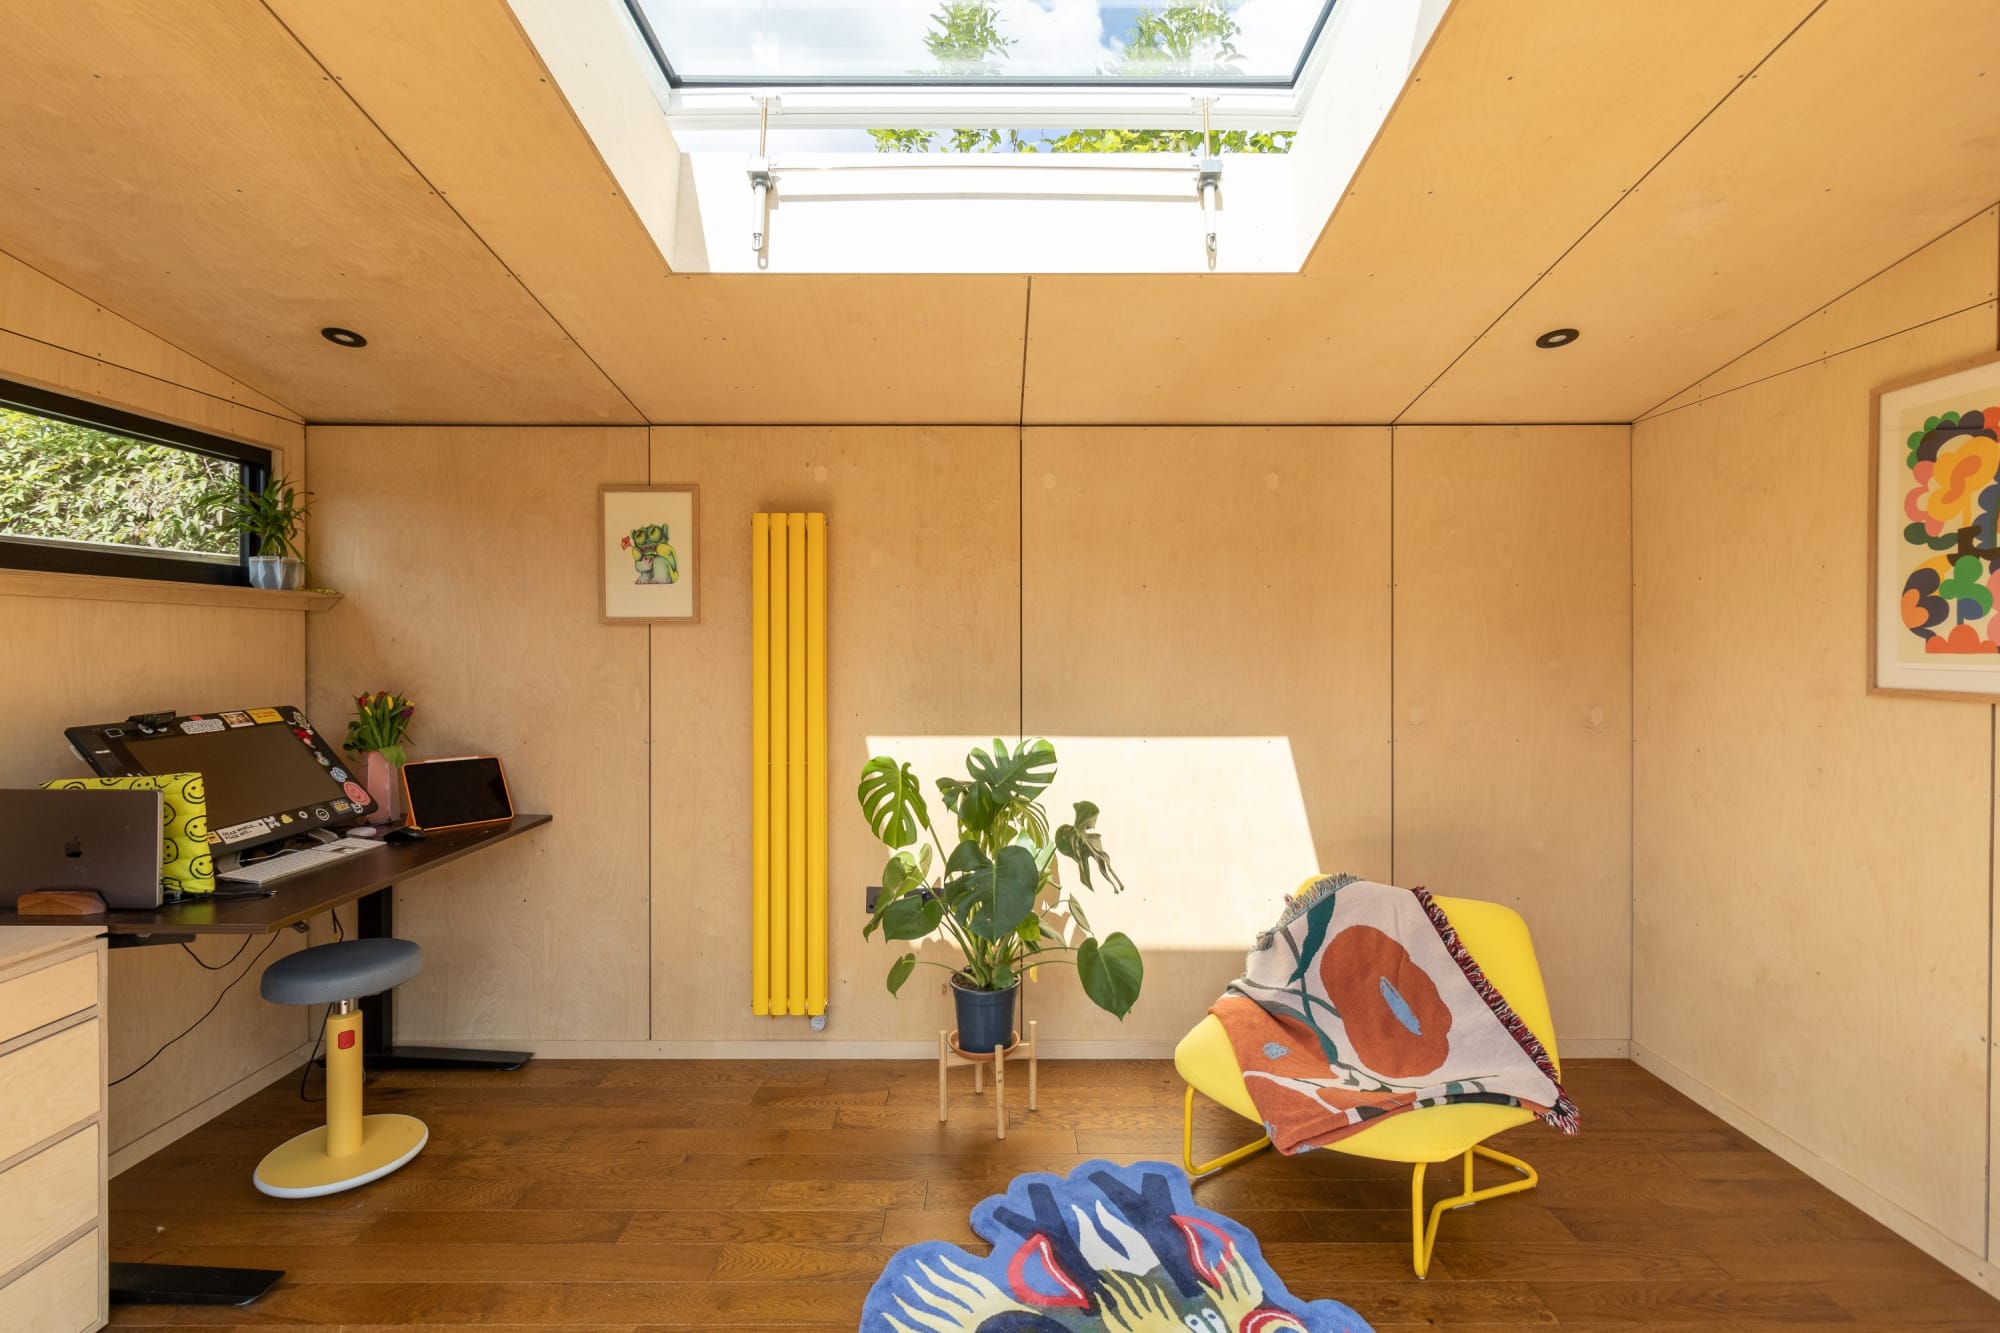
Garden room with bright interior and modern furnishings, highlighting planning permission for garden rooms in Cardiff.

Building Regulations for Cardiff

Most garden rooms don’t need Building Regulations approval. A garden room under 15 m² with no sleeping accommodation is exempt. One of 15–30 m² is exempt too, if no one sleeps in it and it’s at least 1 metre from the boundary or built mainly from non-combustible materials. A room for sleeping in, or one over 30 m², needs approval. Electrical work must be certified either way.
Building Control Contact:

High-end garden studio with minimalist timber exterior, demonstrating planning permission for garden rooms in Cardiff.

Frequently Asked Questions: Planning Permission in Cardiff

Q: Do I need planning permission for a garden shed in Cardiff?
A: It depends:

  • If in a conservation area: only if it sits at the side of the house or an Article 4 direction applies
  • If outside conservation area and meeting permitted development criteria: Possibly not
  • Check with Cardiff Council

Q: How long does planning permission take in Cardiff?
A: Standard applications: 8 weeks. Listed Building Consent (if required): Additional 8 weeks. Pre-application advice: 2–3 weeks.

Q: Can I build a contemporary garden room in Cardiff?
A: Yes, contemporary design is generally acceptable if well-executed and sensitive to historic properties.

Q: What’s the cost?
A: Application fees: £150–£350. Pre-application advice: fees vary by council. Professional design fees: typically £1,500–£3,500.

Q: Are garden rooms approved in Cardiff?
A: Yes, many are approved, particularly in non-conservation areas. Successful applications feature:

  • High-quality design and materials
  • Sensitivity to neighbour privacy
  • Sustainability features
  • Integration with existing properties

Related Resources

It looks like you're using an outdated browser. Please upgrade your browser for the best experience.