Return to Press

Planning Permission for Garden Rooms in Bristol UK Guide 2026

2 April 2026
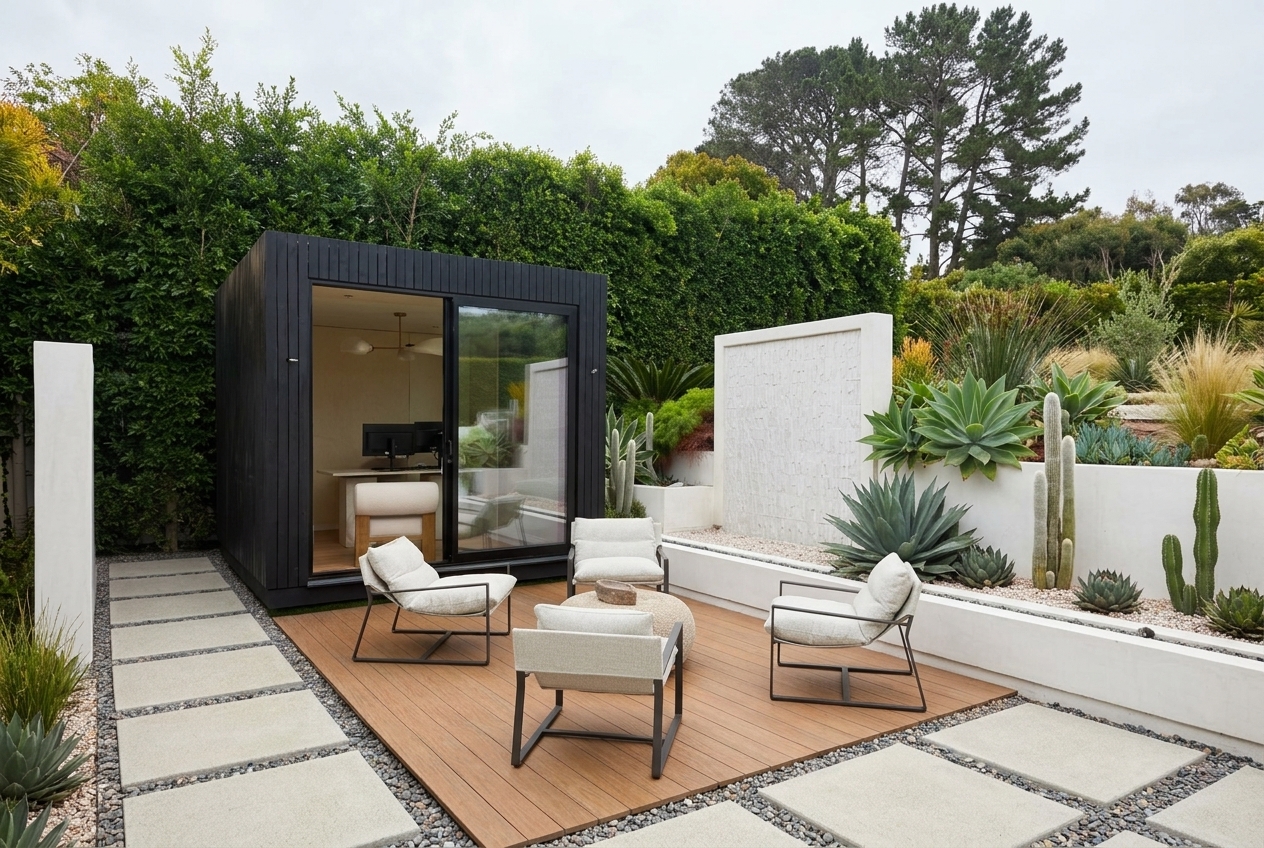
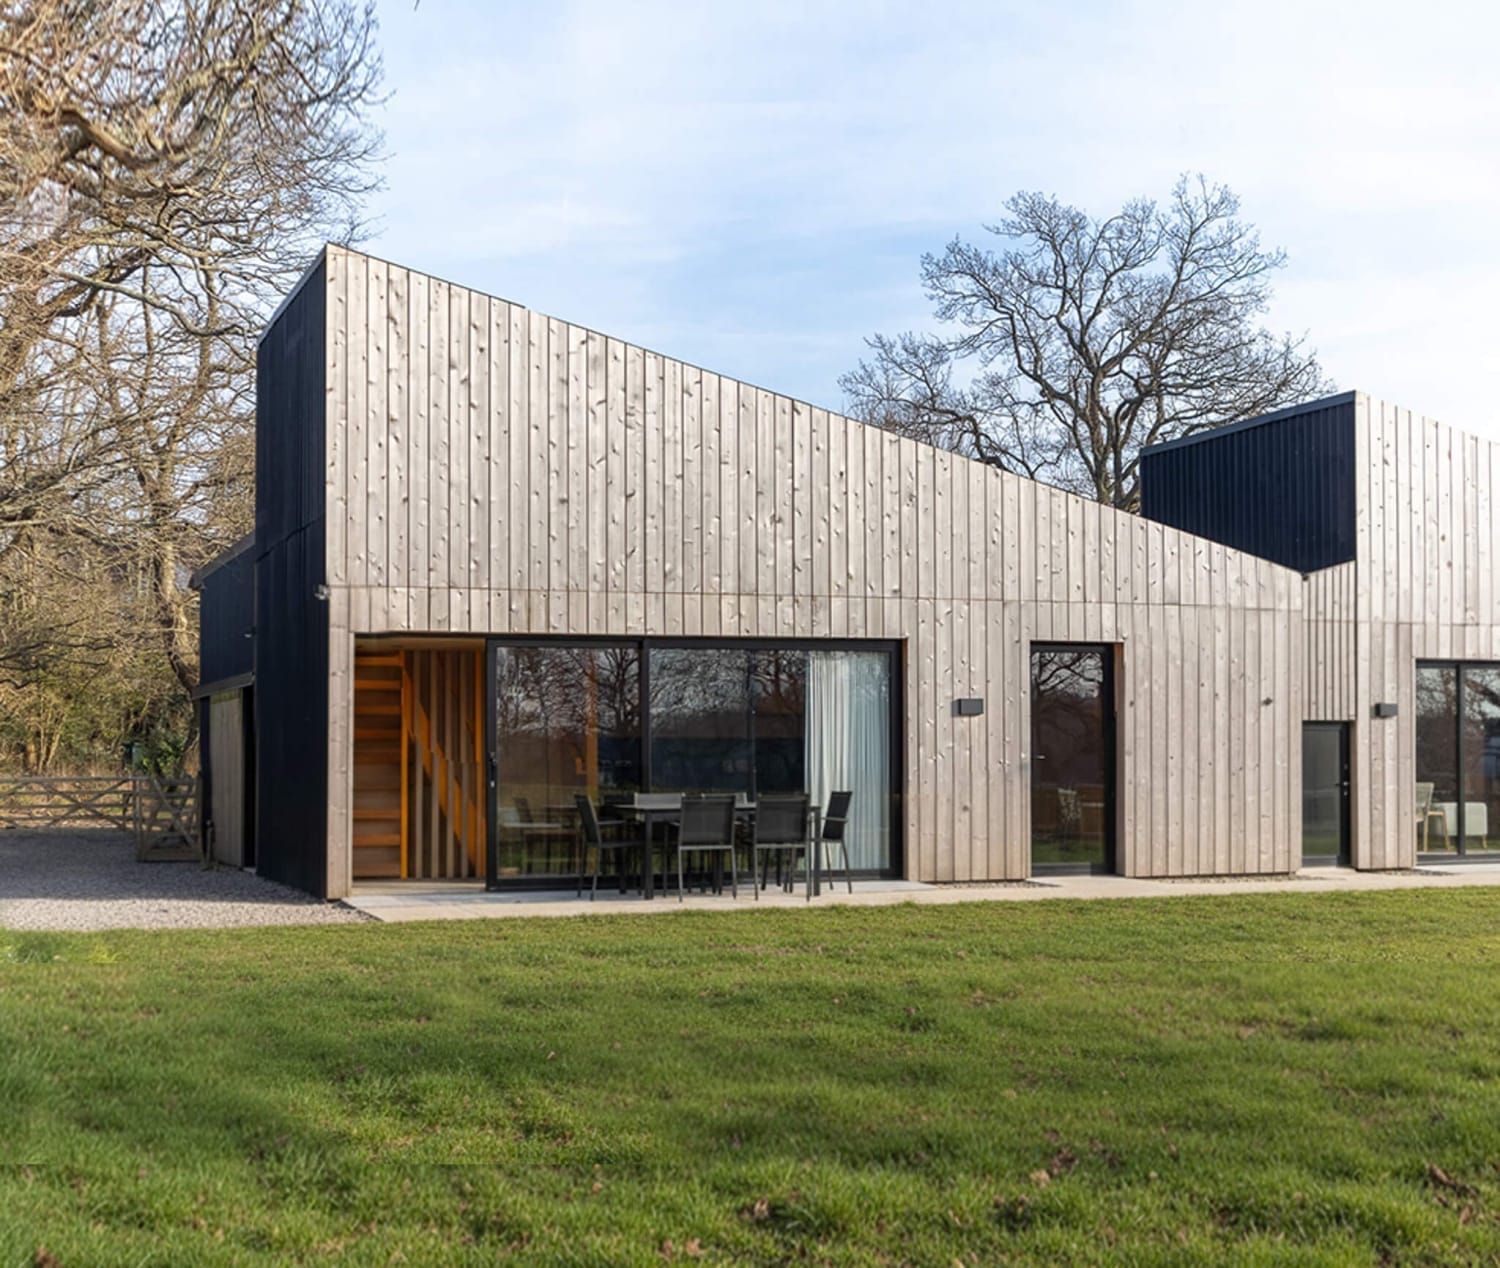
Modern luxury garden room Bristol with timber cladding and glass doors; a high-end Clifton garden room project requiring Bristol City Council planning.

Introduction

Bristol is one of the UK’s most dynamic and affluent cities, known for its creative culture, Georgian architecture, historic harbor, and wealthy neighborhoods. If you’re considering adding a garden room to your Bristol property, understanding the local planning regulations is essential.

Bristol City Council oversees planning in the city. Many properties, particularly in central areas and affluent neighborhoods like Clifton, are located in conservation areas or are listed buildings, making planning permission typically necessary for garden structures.

This comprehensive guide explains the planning permission requirements for garden rooms in Bristol, helping you navigate Bristol City Council’s planning policies.

We’d strongly recommend talking to our team about your specific project. They’ll help guide you through what applies to your particular property and address, ensuring you understand the planning requirements before you invest time and money in designs or applications.
Talk to Our Expert Team

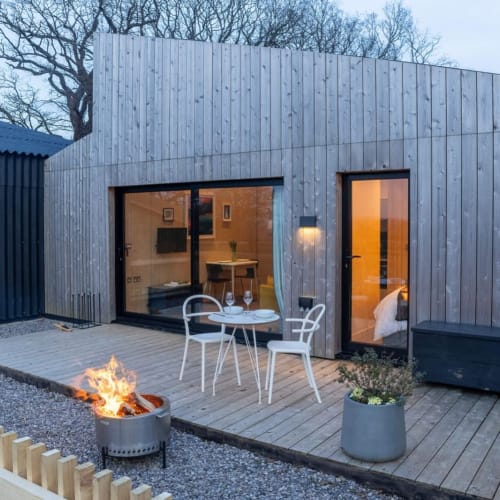
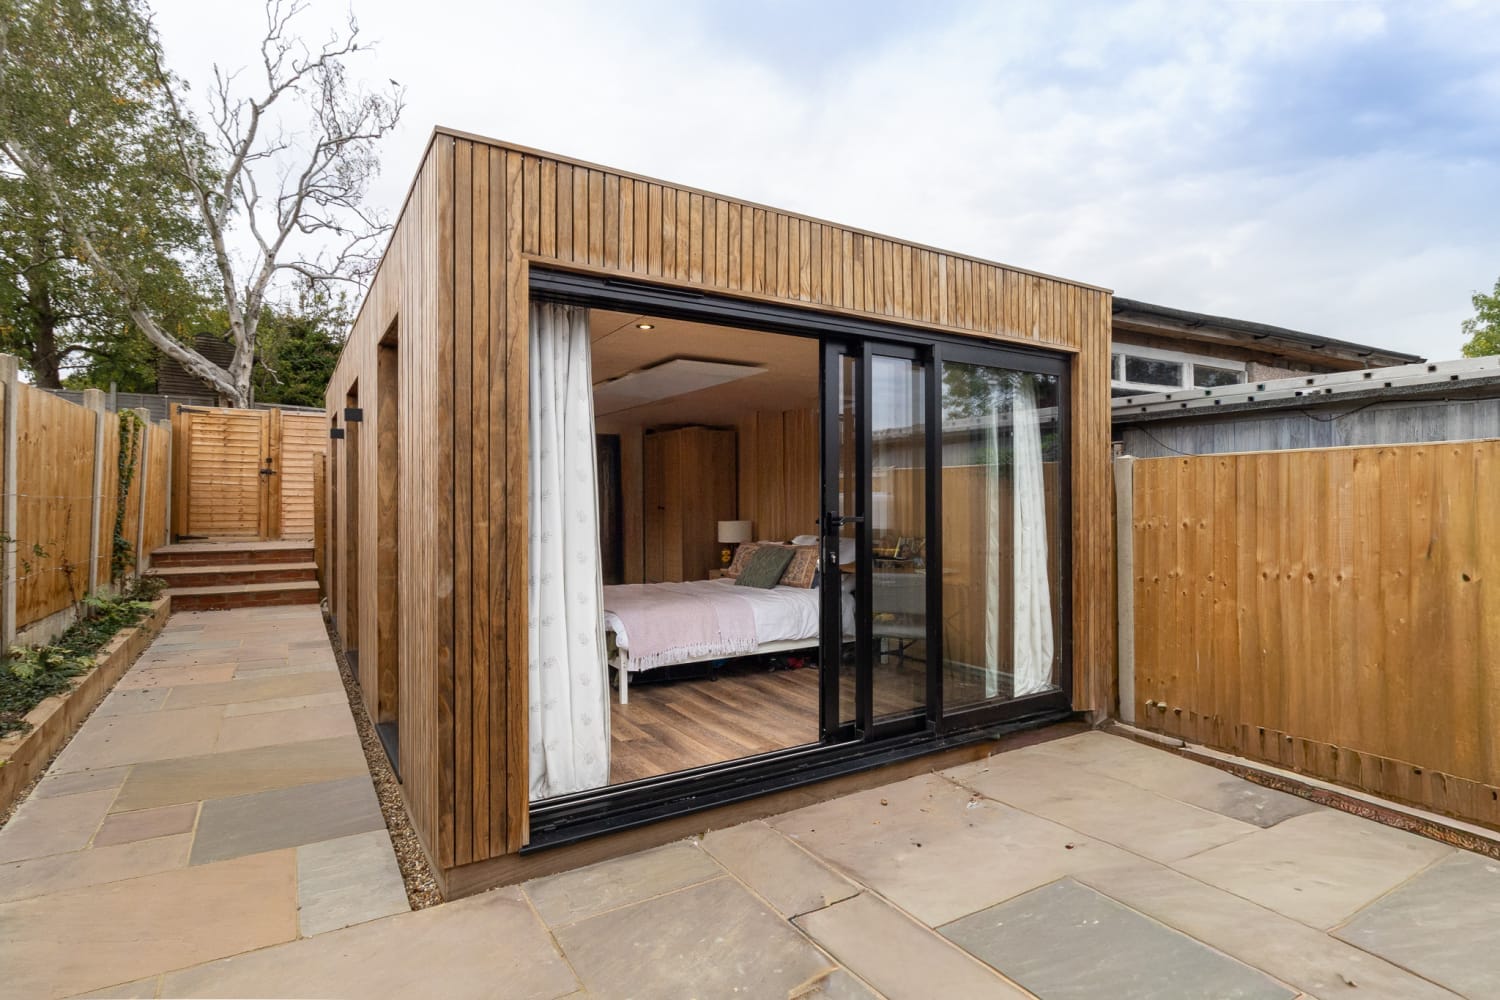
A modern, light-wood garden building with a patio features large glass doors that open to reveal a bedroom. This setup demonstrates a high-end Clifton garden room suitable for an additional living space or guest room.

Bristol’s Planning Environment

Bristol is located within Bristol City Council’s jurisdiction. The city has designated conservation areas, particularly in central areas and affluent neighborhoods like Clifton, Redland, and Westbury-on-Trym.

Key Planning Considerations:

  1. Conservation Areas: Historic neighborhoods require planning permission for outbuildings.

  2. Listed Buildings: Many historic properties are listed, requiring additional approvals.

  3. Affluent Neighborhoods: Areas like Clifton have high property values and strong heritage protections.

  4. Permitted Development: Some properties outside conservation areas may benefit from permitted development rights.

Check Your Property:

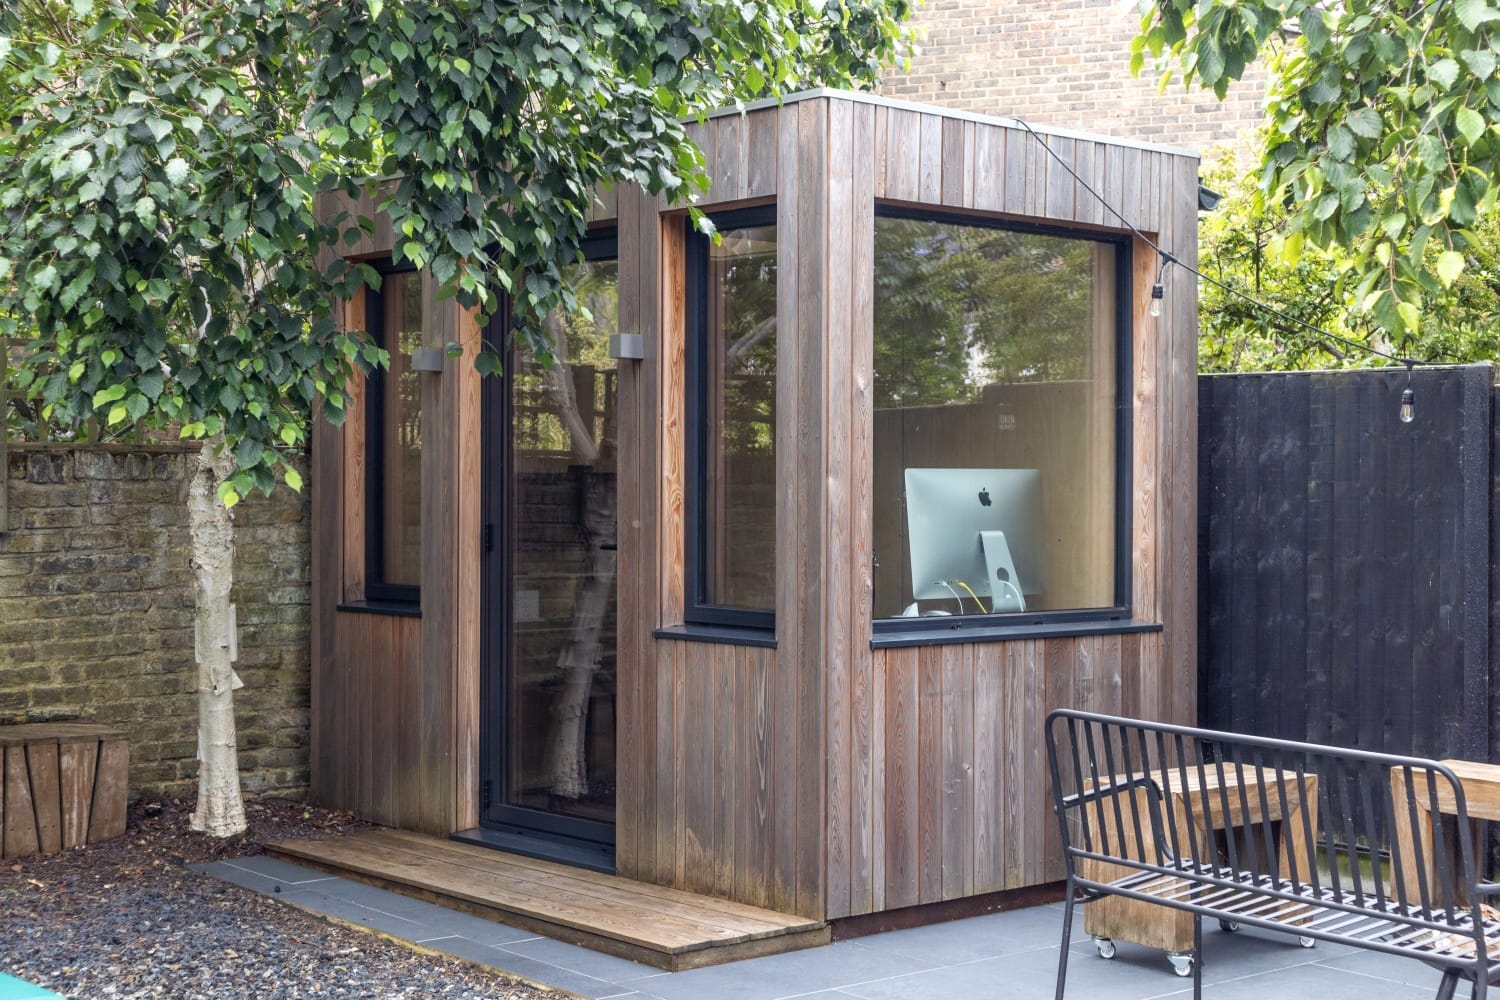
A contemporary wood-clad garden room is nestled among trees and features large windows showcasing a desk and computer. A metal patio chair and string lights provide a modern backyard aesthetic, suggesting a luxury garden room Bristol project.

Size, Height & Design Standards for Bristol

Height Limits:

  • Within 2 meters of boundary: 2.5 meters maximum
  • Further from boundary: 4 meters (dual-pitched) or 3 meters (flat roof)

Garden Coverage:

  • Maximum 50% of original garden area

Bristol Design Requirements:

  • Materials: Quality brick, stone, or timber
  • Fenestration: Should complement Georgian/Victorian properties
  • Roofline: Pitched roofs typically preferred
  • Overall aesthetic: Respectful of Bristol’s historic neighborhoods
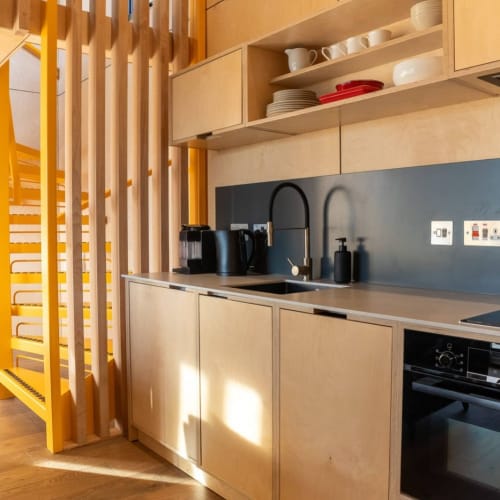
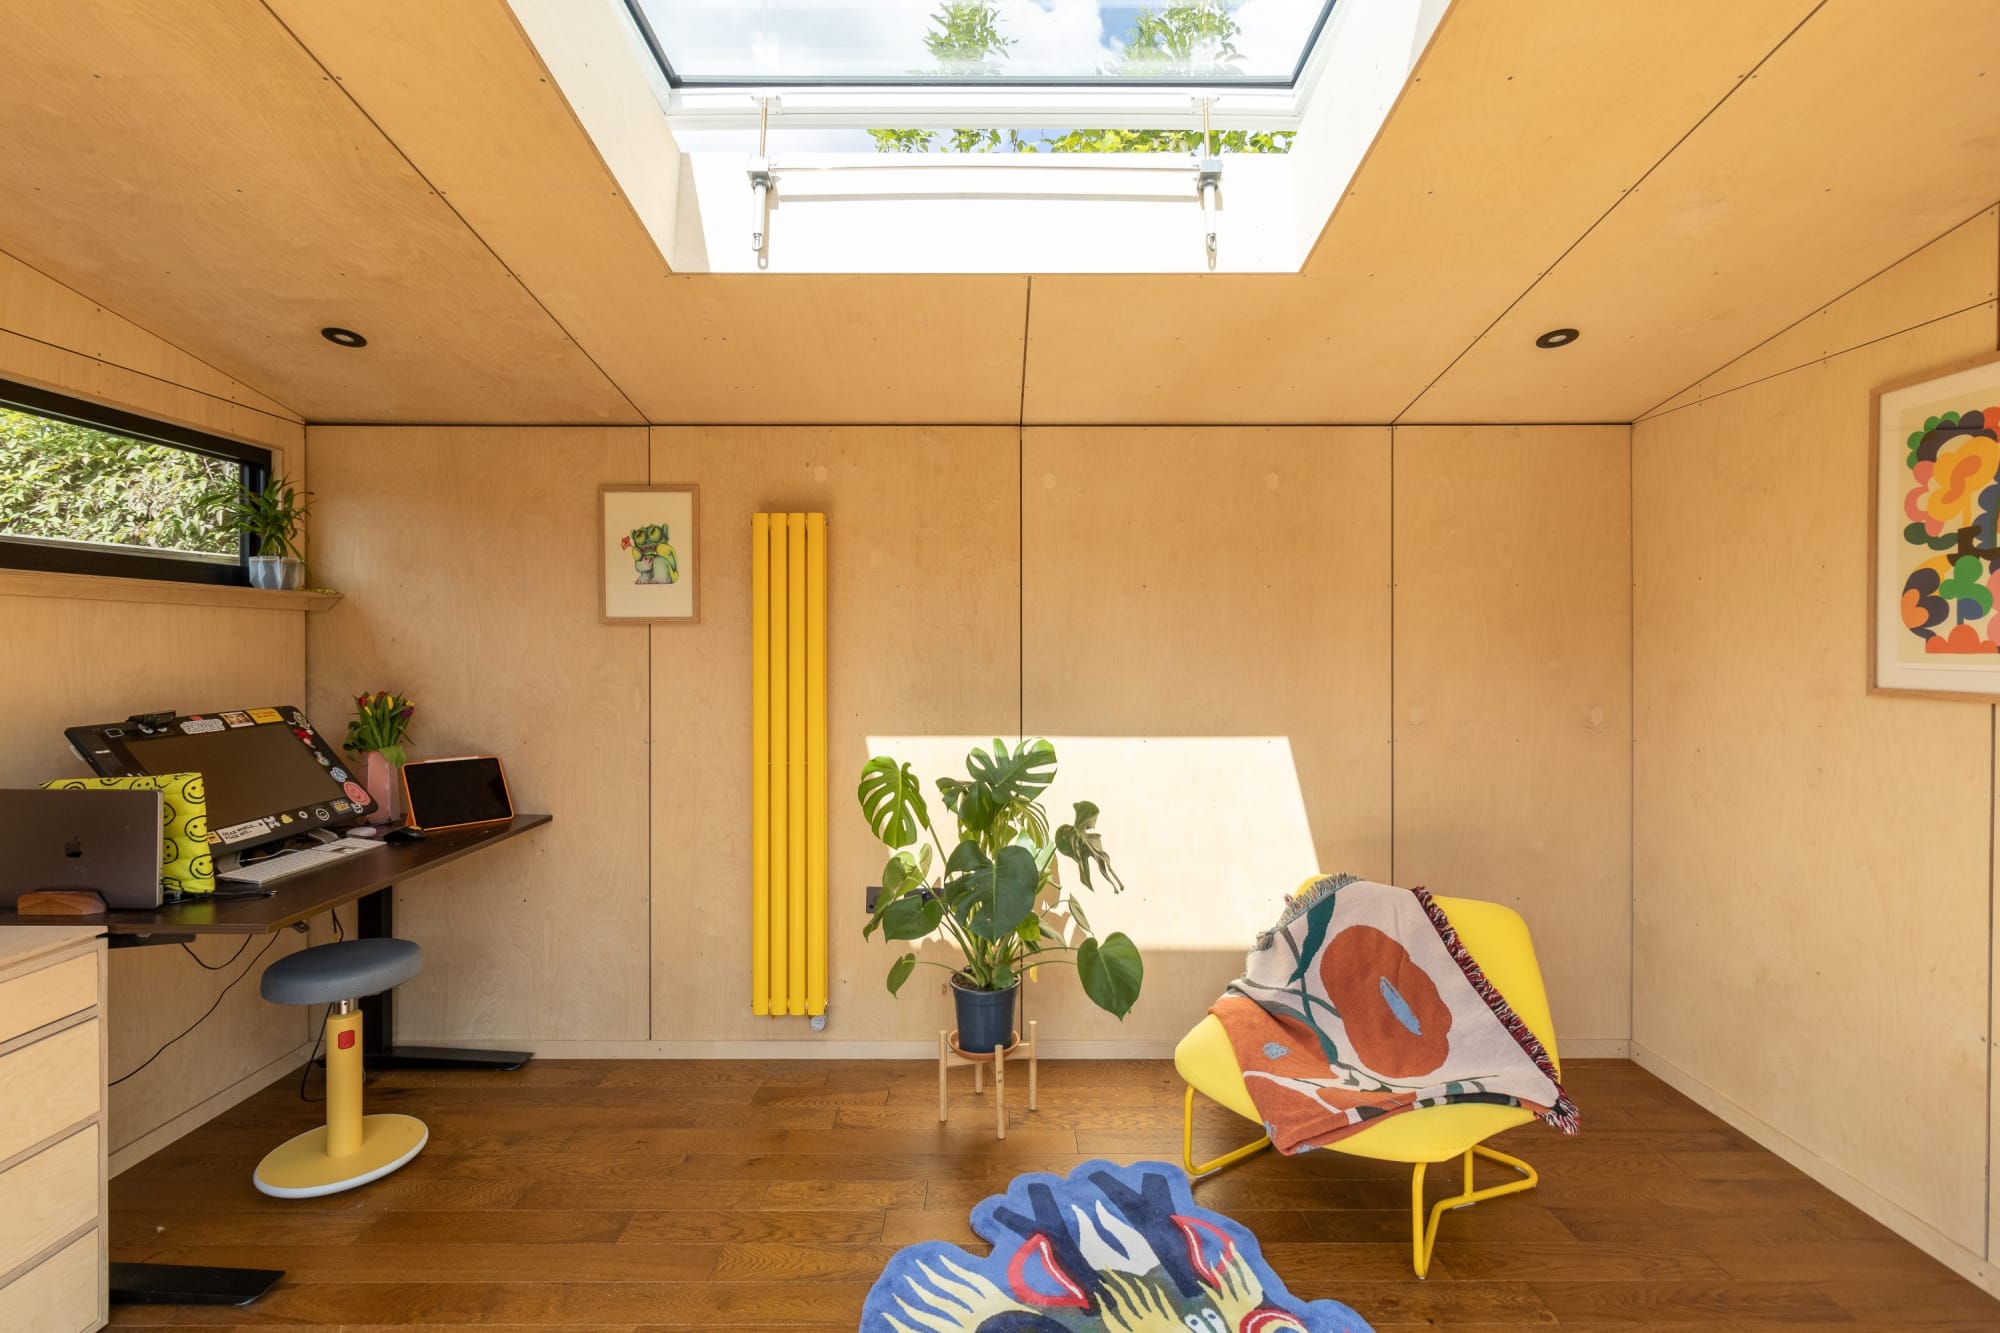
The interior of a contemporary garden room features light wood paneling, a sleek kitchenette with a sink and oven, and a yellow open-tread staircase. Sunlight streams onto the floor, showing a bespoke luxury garden room Bristol design with internal functionality.

When Planning Permission Is Required in Bristol

Structures Requiring Planning Permission:

1. Conservation Area Properties:

  • Any outbuilding

2. Listed Buildings:

  • Any new structure

3. Exceeding Size/Height Limits:

  • Over 4 meters in height
  • Over 50% garden coverage

4. Residential Conversions:

  • Self-contained guest accommodation
  • Granny flats or annexes

5. Commercial Use:

  • Home offices with client visits
  • Holiday rentals
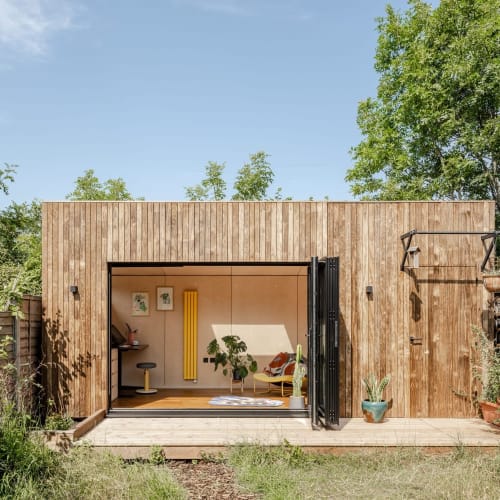
Modern timber-clad luxury garden room in Bristol featuring black bi-fold doors that open to a stylish home office. This high-end Clifton garden room design showcases vertical wood cladding and a minimalist interior, often built under Bristol City Council planning guidelines.

Planning Permission Process in Bristol

Step 1: Pre-Application Advice (Recommended)

Bristol City Council

  • Website: www.bristol.gov.uk/planning
  • Email: planning@bristol.gov.uk
  • Phone: 0117 922 2061
  • Address: Bristol City Council, One Stop Shop, 101 Coldharbour Lane, Bristol BS16 9UY

Cost: £50–£150

Step 2: Prepare Application

Required documents:

  • Site plans and boundary measurements
  • Floor plans and elevations
  • Design and Access Statement
  • Heritage Statement (if in conservation area or listed building)
  • Material specifications

Step 3: Submit Application

Submit via Bristol City Council’s online planning portal.

Application fee: £150–£350

Step 4: Consultation & Decision

  • Neighbor notification: 21 days
  • Planning decision: 8 weeks
  • Listed Building Consent (if required): Additional 8 weeks
Planning Permission for Garden Rooms in Beaconsfield, Buckinghamshire

Building Regulations for Bristol

Building Regulations approval is required for:

  • Structural safety
  • Fire safety
  • Insulation and thermal performance
  • Drainage and utilities

Building Control Contact:

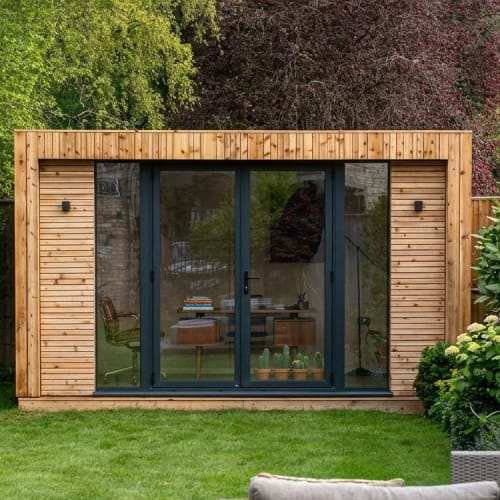
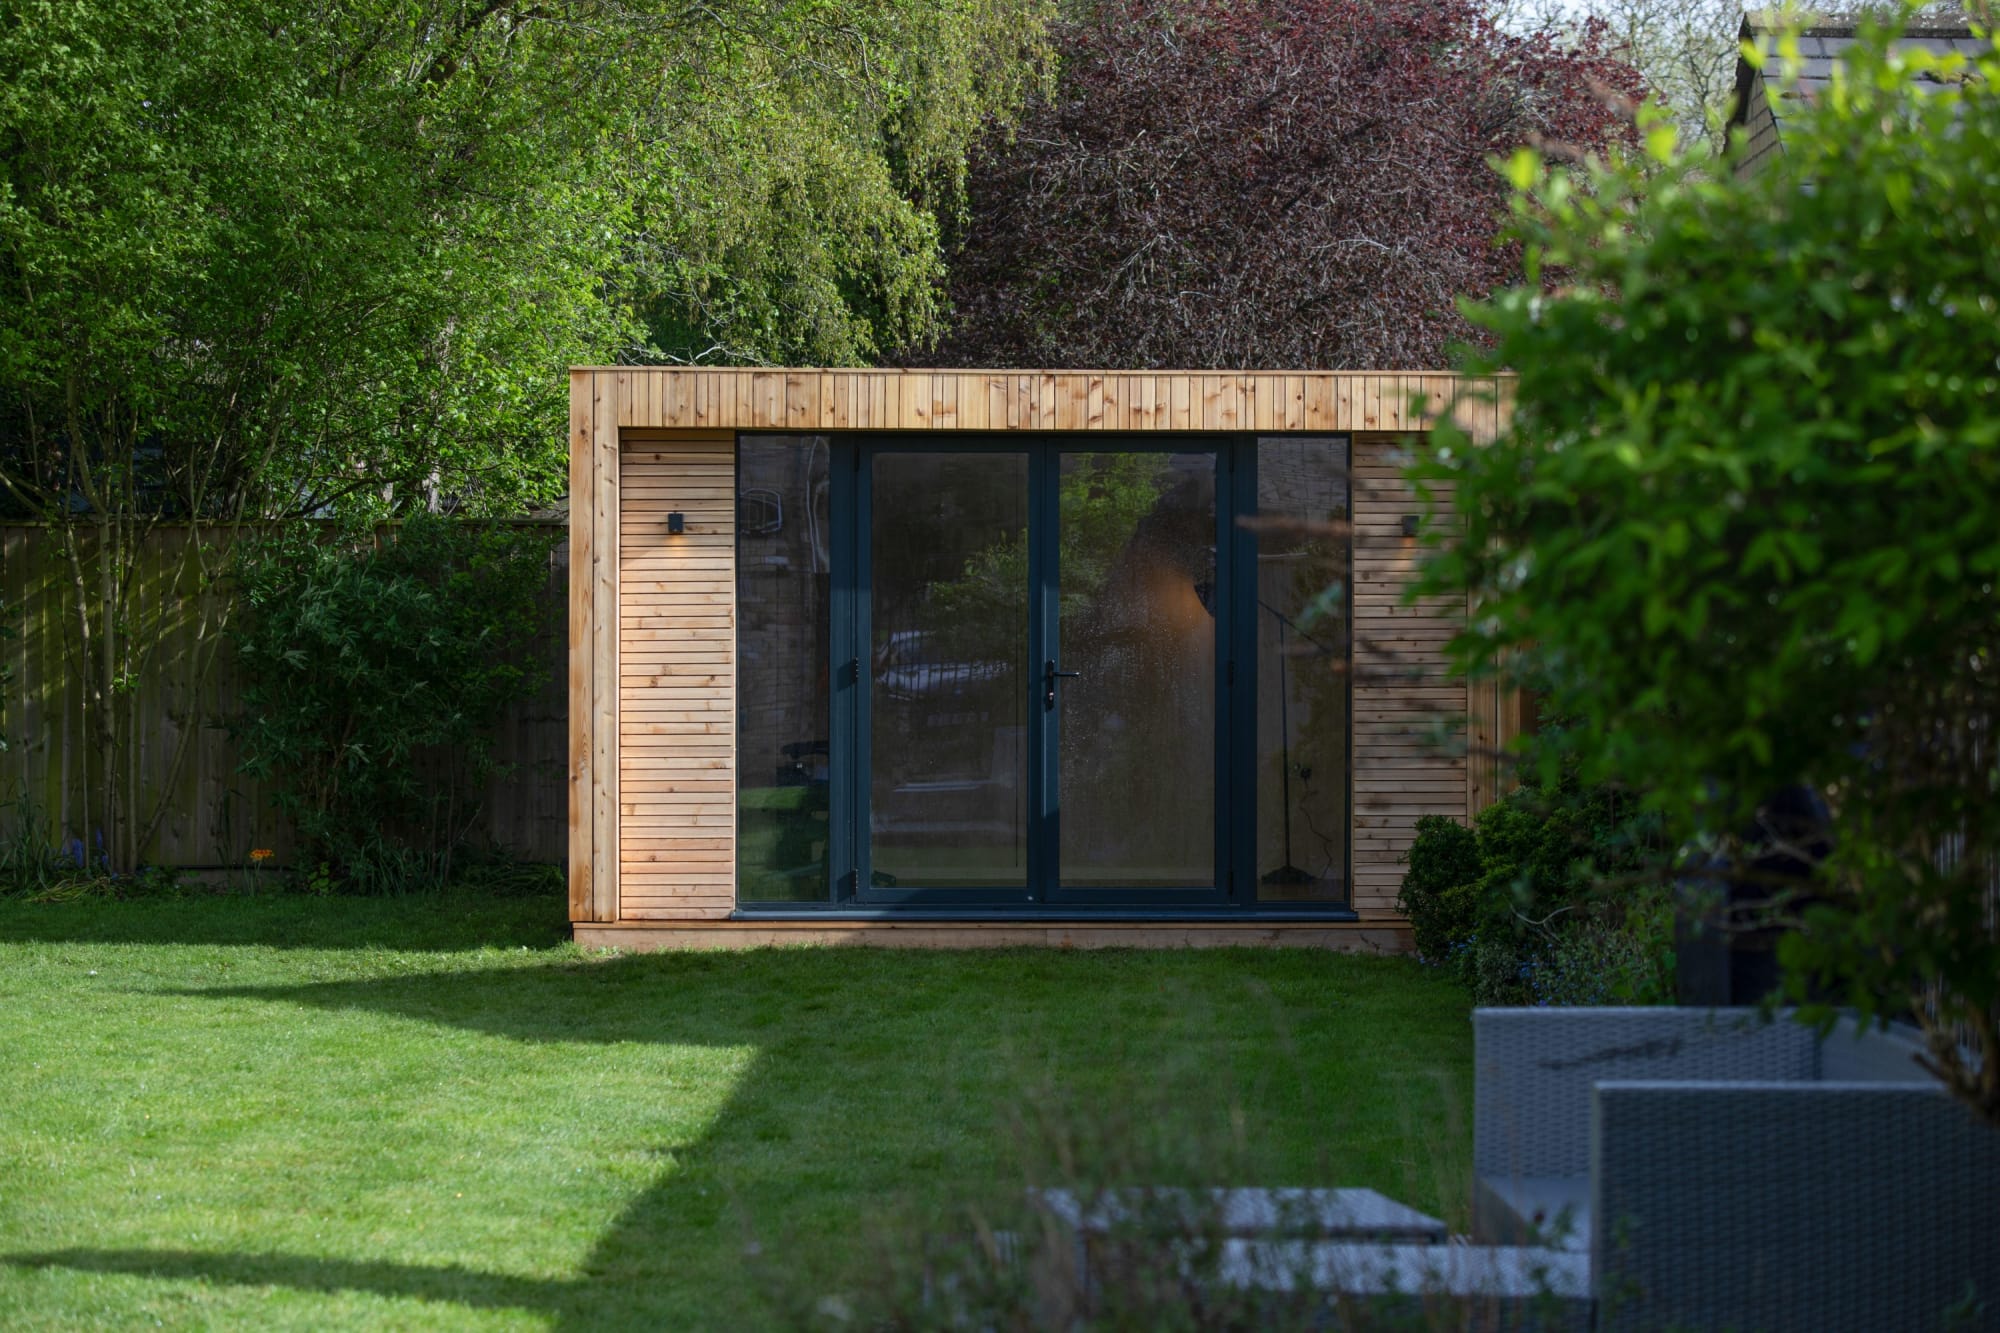
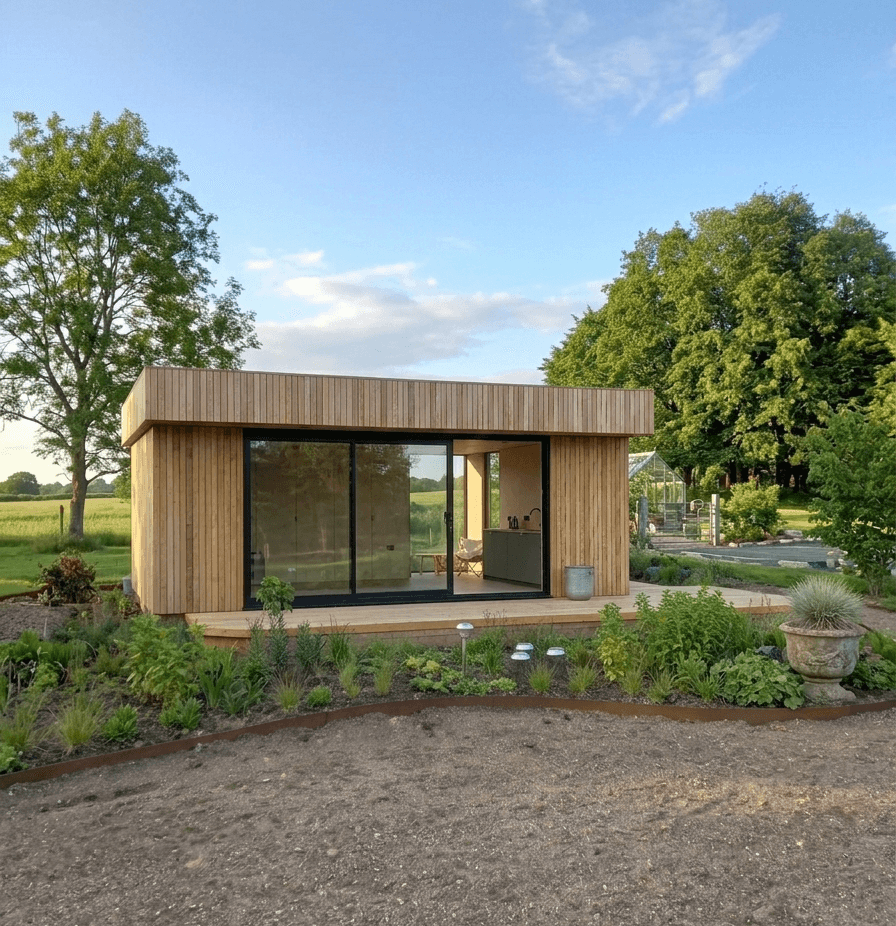
A light-wood garden room is set on a lawn with full-height glass doors and windows, revealing a home office. It is surrounded by lush green foliage and flowers, demonstrating a potential Georgian garden room Bristol-style design.

Frequently Asked Questions: Planning Permission in Bristol

Q: Do I need planning permission for a garden shed in Bristol?
A: It depends:

  • If in conservation area: Yes
  • If outside conservation area and meeting permitted development criteria: Possibly not
  • Check with Bristol City Council

Q: How long does planning permission take in Bristol?
A: Standard applications: 8 weeks. Listed Building Consent (if required): Additional 8 weeks. Pre-application advice: 2–3 weeks.

Q: Can I build a contemporary garden room in Bristol?
A: Yes, contemporary design is generally acceptable if well-executed and sensitive to historic properties.

Q: What’s the cost?
A: Application fees: £150–£350. Pre-application advice: £50–£150. Professional design fees: typically £1,500–£3,500.

Q: Are garden rooms approved in Bristol?
A: Yes, many are approved, particularly in non-conservation areas. Successful applications feature:

  • High-quality materials and design
  • Sensitivity to neighbor privacy
  • Sustainability features
  • Integration with existing properties

Related Resources

It looks like you're using an outdated browser. Please upgrade your browser for the best experience.