Return to Press

Planning Permission for Garden Rooms in Belgravia UK Guide 2026

12 April 2026
Royal Borough planning office "Royal Borough of Windsor and Maidenhead planning office processing garden room applications

Introduction

Belgravia is one of London’s most exclusive and prestigious neighborhoods, famous for its elegant Regency townhouses, tree-lined crescents, and residence of London’s most influential figures. If you own property in Belgravia and are considering a garden room, understanding the planning regulations is crucial.

Belgravia is located within the City of Westminster and is entirely covered by conservation area protections. Planning permission is required for virtually all garden structures, and design standards are exceptionally stringent.

This guide explains the planning permission requirements for garden rooms in Belgravia, helping you navigate Westminster City Council’s rigorous heritage protection framework.

We’d strongly recommend talking to our team about your specific project. They’ll help guide you through what applies to your particular property and address, ensuring you understand the planning requirements before you invest time and money in designs or applications.
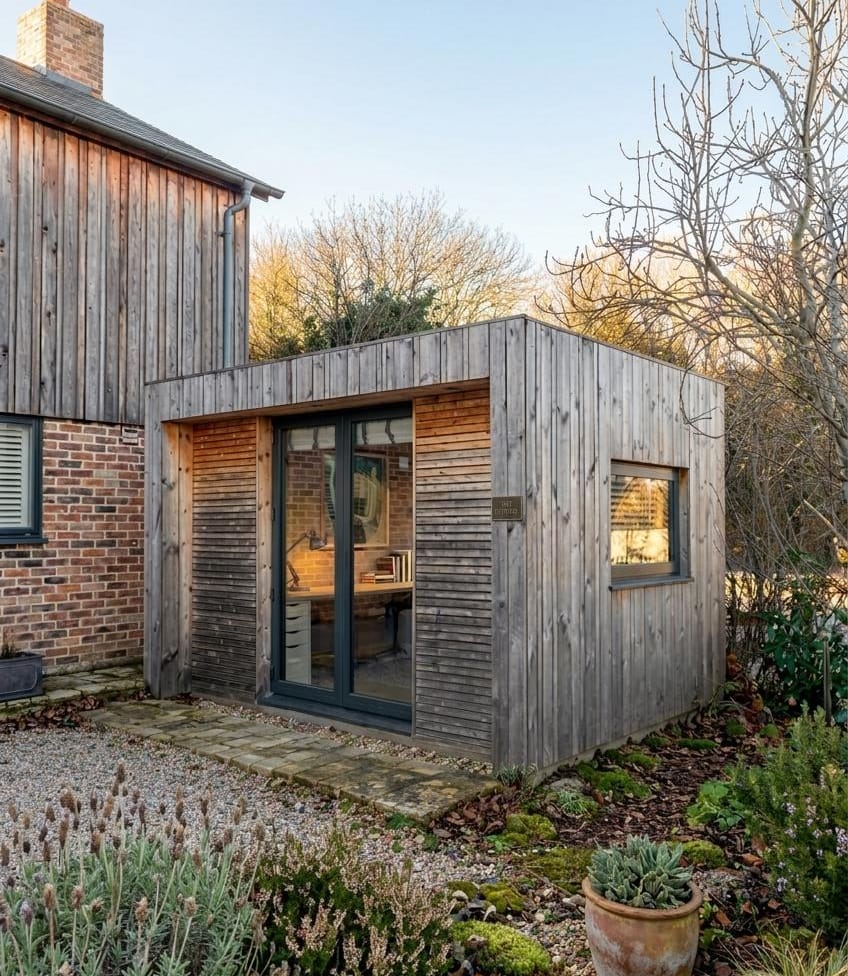
Heritage-sensitive garden room "Heritage-sensitive garden room design respecting Windsor's historic character and castle proximity

Belgravia’s Planning Environment: Heritage Protection

Belgravia is located within Westminster City Council’s jurisdiction and is entirely covered by conservation area designation. Many properties are also listed buildings, particularly the elegant Regency townhouses.

Conservation Area Protections:

  • Planning permission required for all outbuildings
  • Designs must respect Regency architectural character
  • Materials: Natural stone, quality brick, hardwood timber
  • Fenestration must echo Regency proportions (tall sash windows)
  • Rooflines must complement the elegant streetscape

Listed Building Status: Many Belgravia properties are Grade II* or Grade II listed. Listed Building Consent is required for any garden structures.*

Check Your Property:

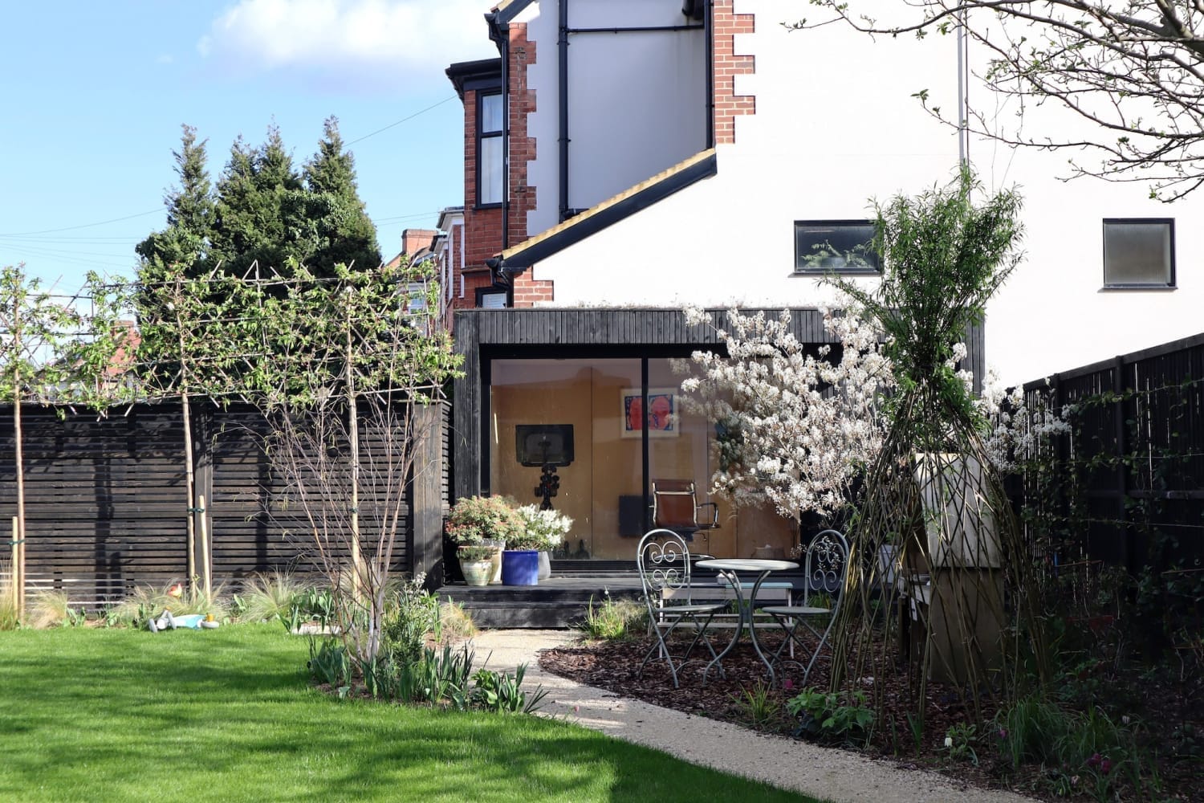
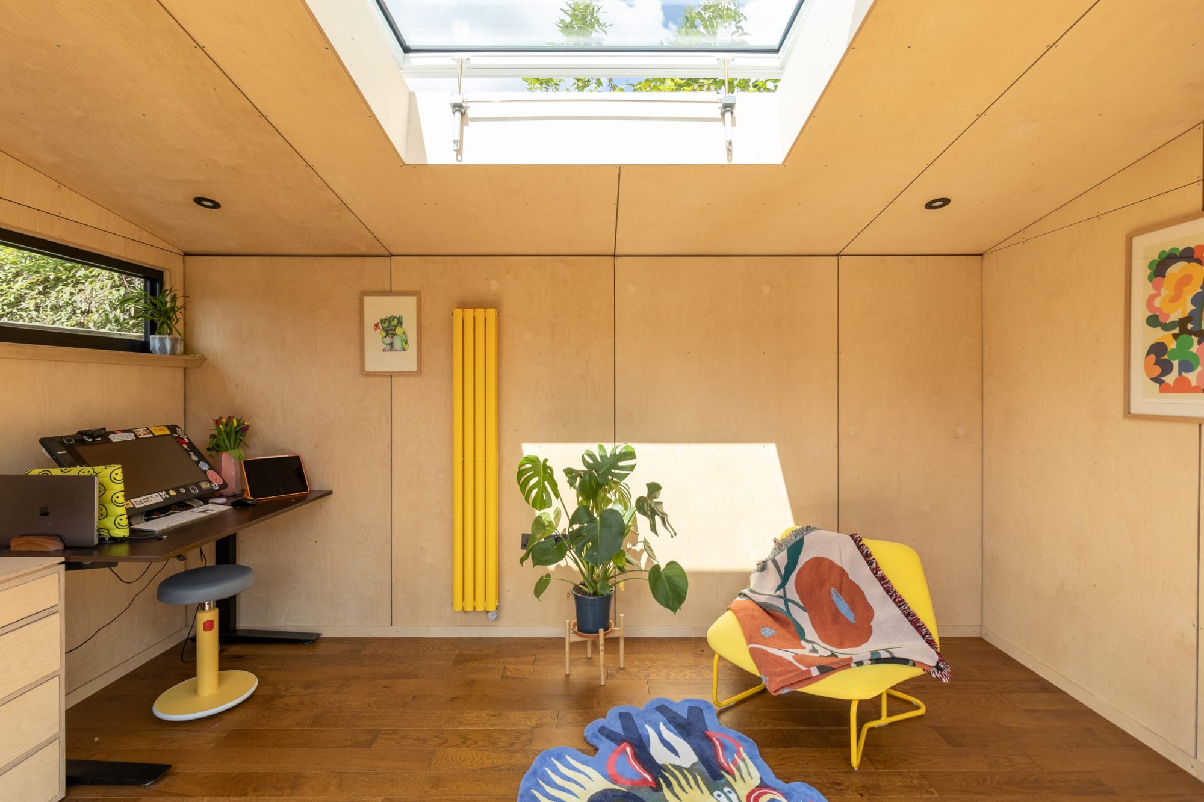
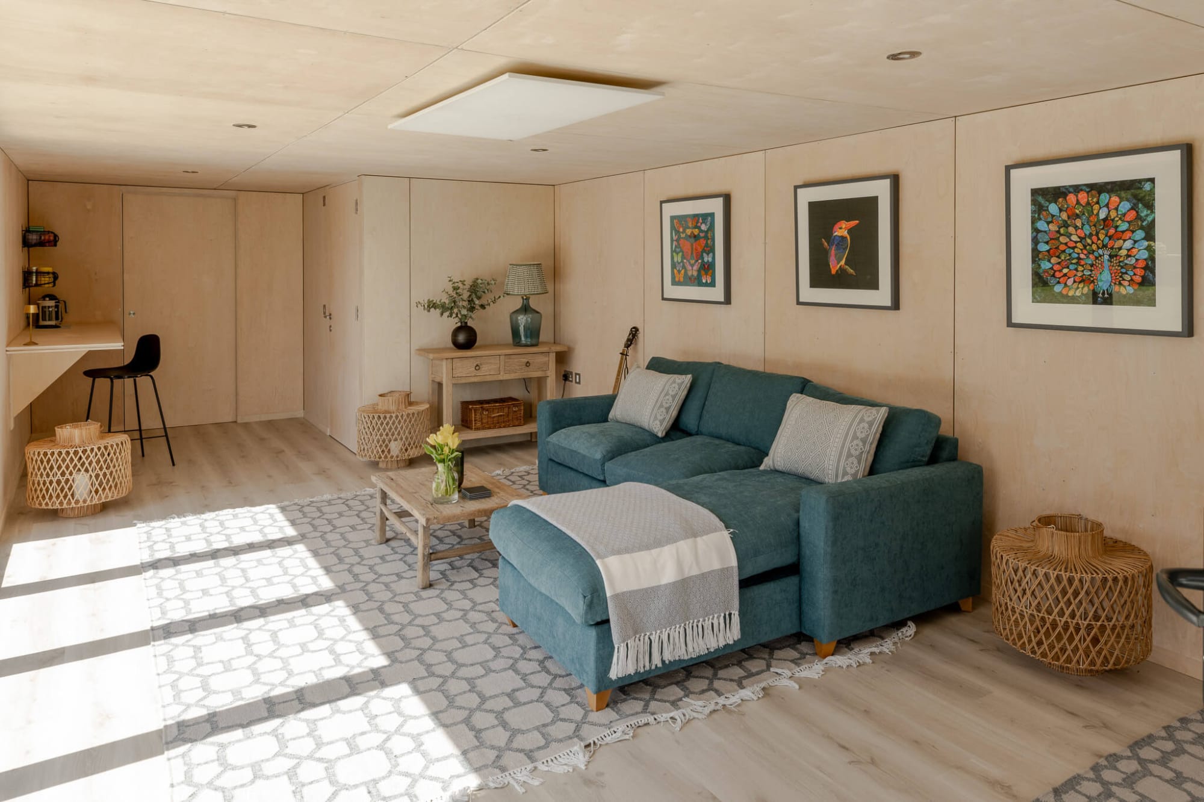
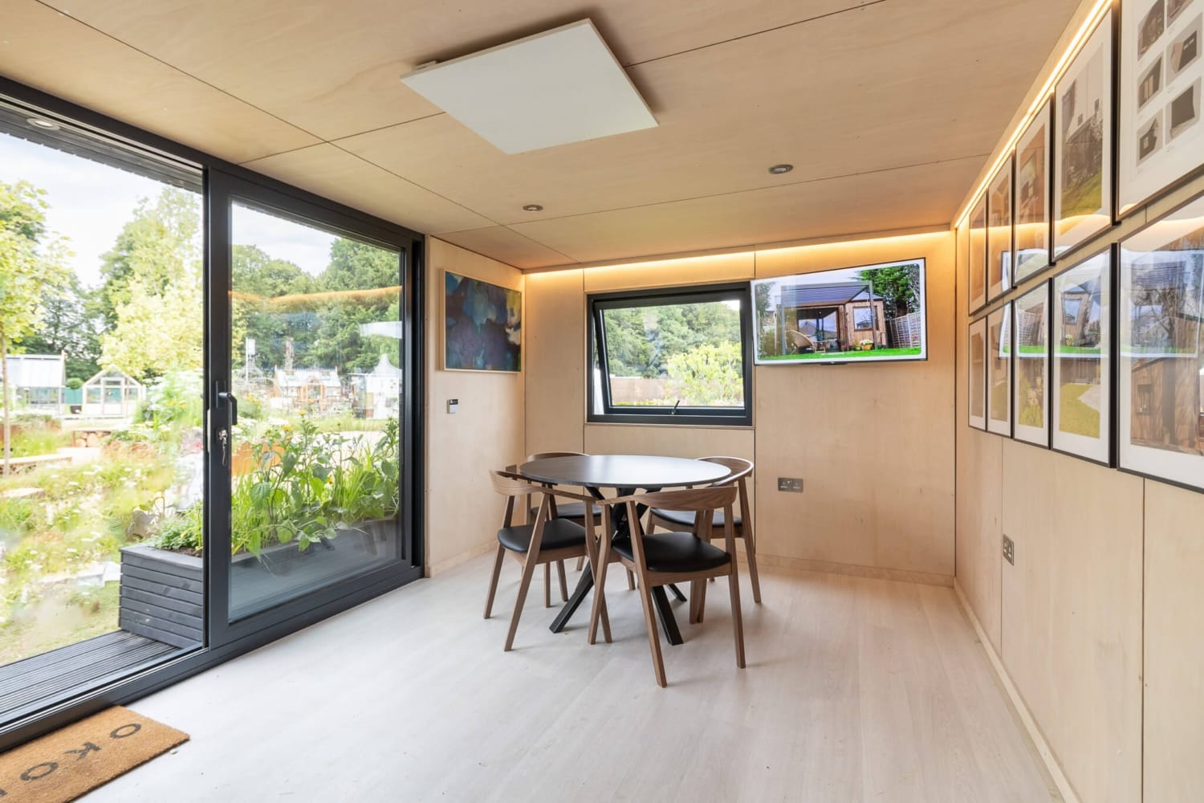
A modern garden room interior with birch plywood walls and light wood flooring, featuring a contemporary dining set and large glass sliding doors overlooking a landscaped London garden.

Size, Height & Design Standards for Belgravia

Height Restrictions:

  • Within 2 meters of boundary: 2.5 meters maximum
  • Further from boundary: 4 meters (dual-pitched) or 3 meters (flat roof)

Garden Coverage:

  • Maximum 50% of original garden area

Belgravia Design Requirements:

  • Fenestration: Tall sash windows with fine glazing bars
  • Materials: Regency stucco finish, ashlar stone, quality brick, hardwood timber
  • Roofing: Slate or lead (traditional materials)
  • Architectural language: Regency classical vocabulary
  • Overall character: Elegant restraint, sophisticated simplicity
Completed Windsor project "Successfully completed garden room project in Windsor respecting historic character

Planning Permission Process in Belgravia

Step 1: Pre-Application Advice (Essential)

Westminster City Council

Cost: £75–£150

Step 2: Prepare Detailed Application

Required documents:

  • Site plans and boundary measurements
  • Architectural drawings (plans, elevations, sections, details)
  • Design and Access Statement (must address Regency context)
  • Heritage Statement (required for listed properties)
  • Material specifications and samples
  • Historic comparison drawings
  • Sustainability Statement

Step 3: Submit Application

Submit via Westminster’s online planning portal.

Application fee: £250–£500+

Step 4: Consultation & Decision

  • Neighbor notification: 21 days
  • Planning decision: 8–13 weeks
  • Listed Building Consent (if required): Separate 8-week process
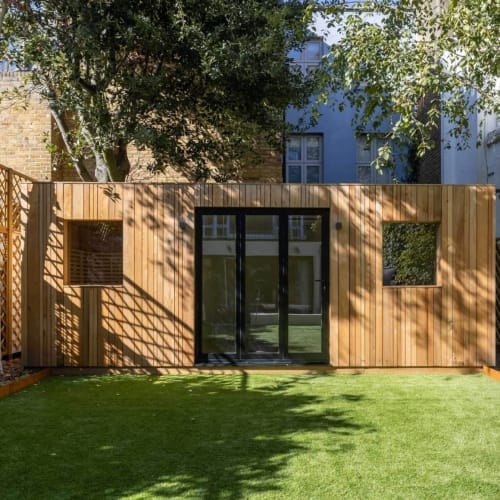
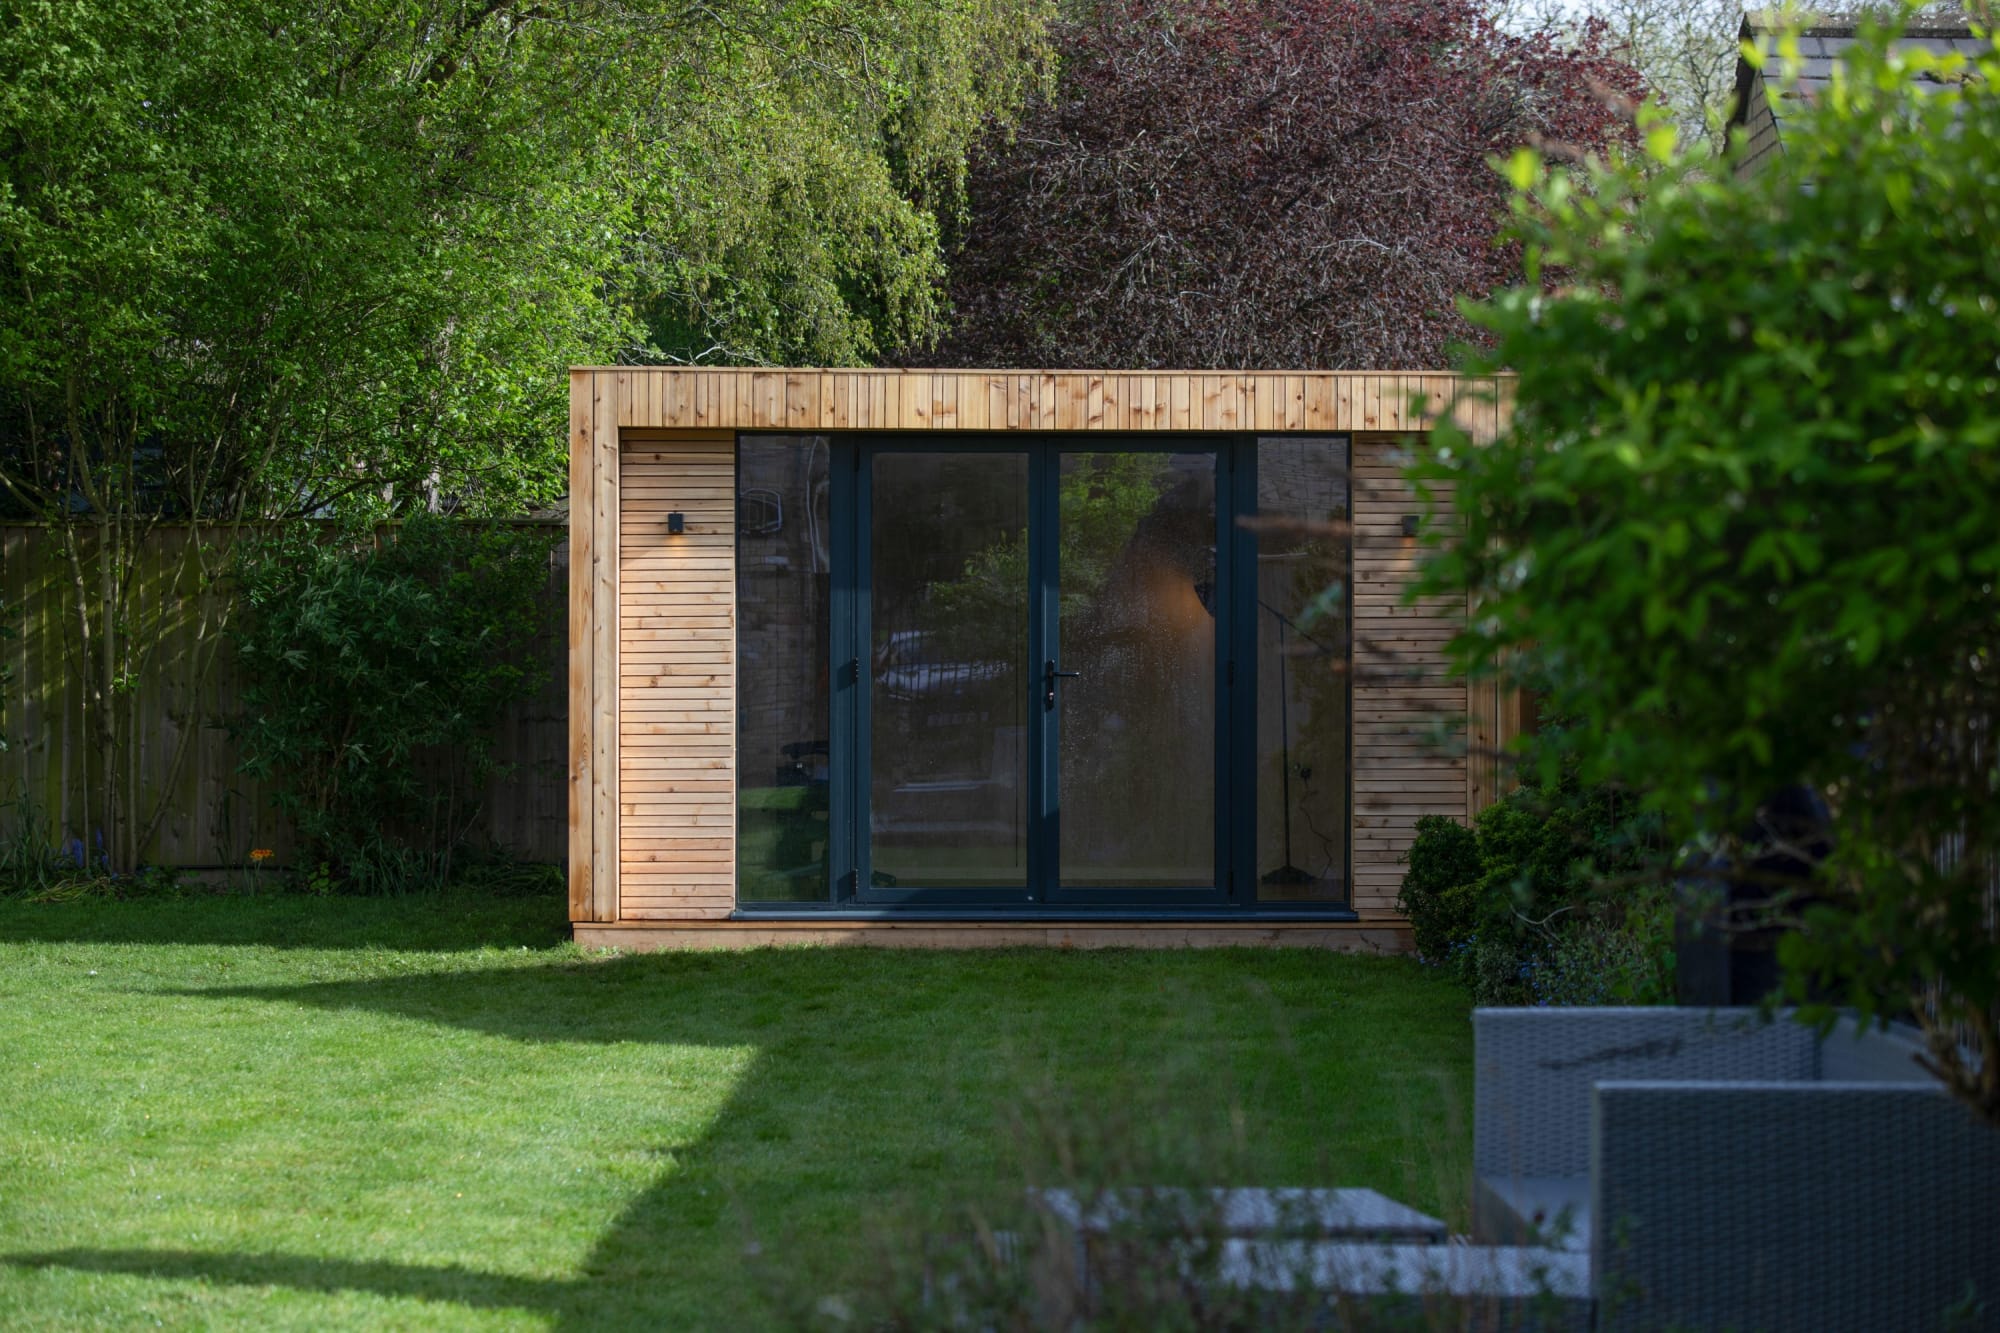
A symmetrical bespoke garden room with vertical timber cladding and a central glass door, flanked by two square windows on a manicured lawn in a London garden.

Building Regulations for Belgravia

Building Regulations approval is mandatory for:

  • Structural safety and stability
  • Fire safety measures
  • Thermal insulation (meeting current standards)
  • Access and circulation
  • Drainage and utilities
  • Accessibility compliance

Building Control Contact:

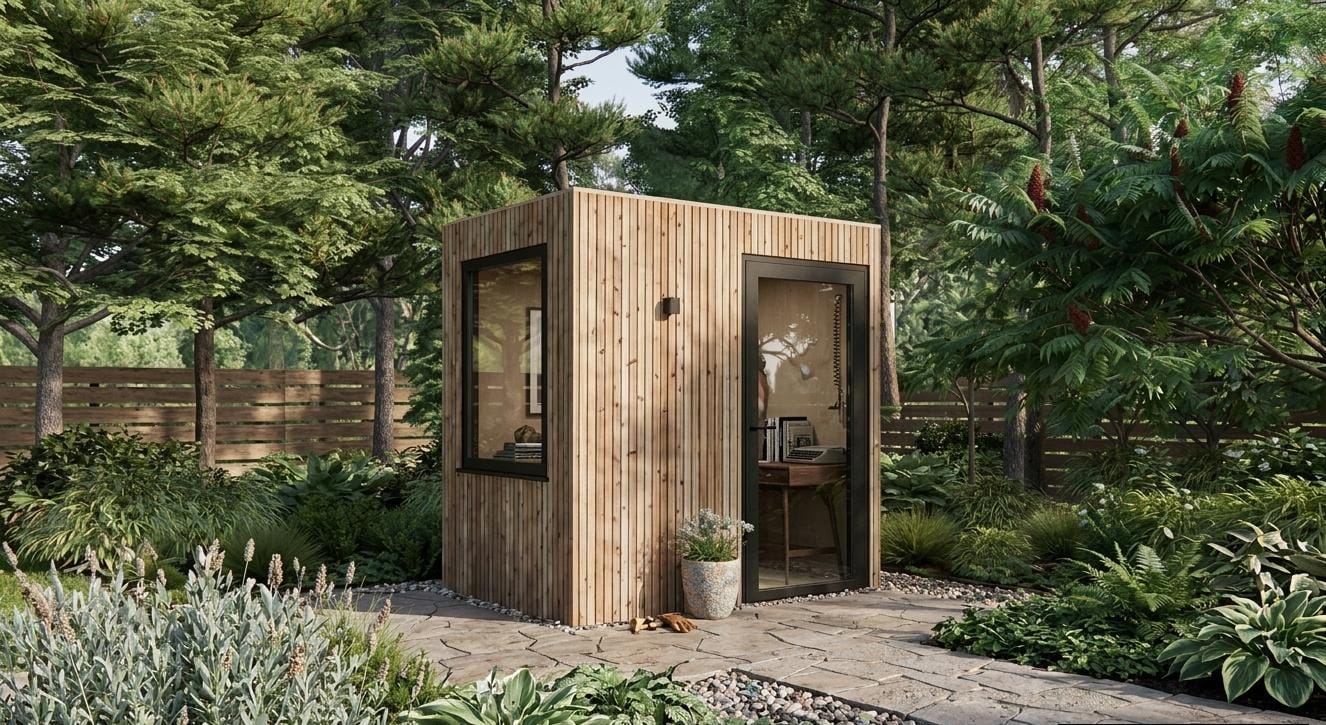
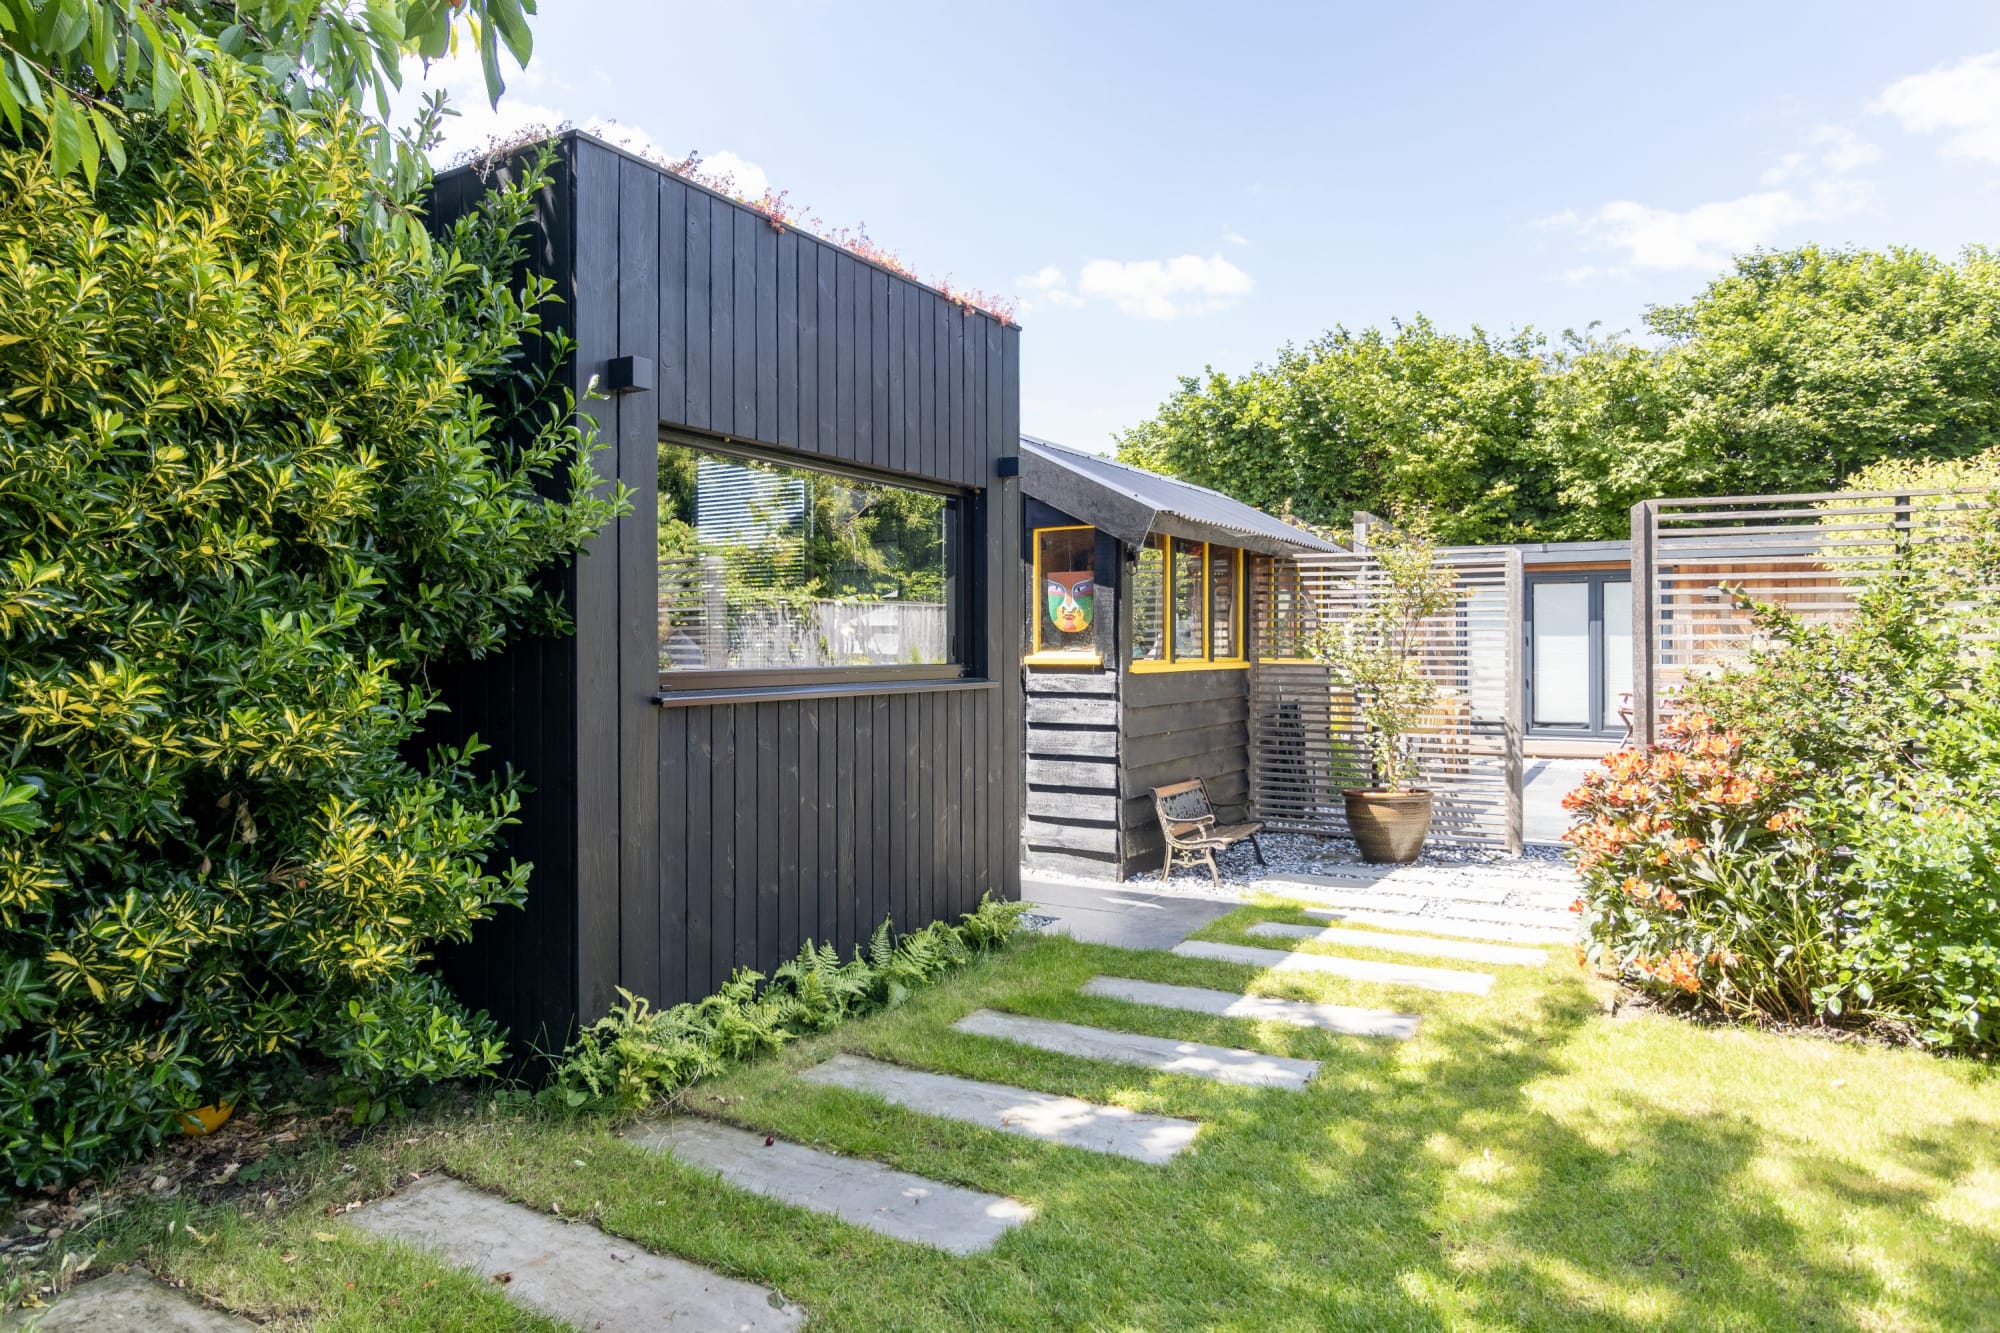
A small timber-clad garden office pod with vertical wood slats and a glass door, nestled among lush green trees and plants with a stone patio in a London backyard.

Frequently Asked Questions: Planning Permission in Belgravia

Q: Is planning permission always required in Belgravia?
A: Yes. Because Belgravia is entirely within a conservation area, planning permission is required for any outbuilding, regardless of size.

Q: Can I build a contemporary garden room in Belgravia?
A: Only if exceptionally well-designed. Contemporary designs must be subtle, sophisticated, and respectfully integrated with Regency architecture. Bold, stark modern designs typically face refusal.

Q: What’s the cost of planning permission in Belgravia?
A: Application fees are £250–£500. Pre-application advice is £75–£150. Professional architect/designer fees are typically £4,000–£10,000+ for Belgravia-standard designs.

Q: How long does the process take?
A: Expect 8–13 weeks minimum. Listed Building Consent (if required) adds another 8 weeks. Pre-application advice (3–4 weeks) is highly recommended.

Q: Are there approved garden rooms in Belgravia?
A: Yes, but they are exceptionally rare and must be impeccably designed. Successful applications typically feature:

  • Premium materials and exceptional craftsmanship
  • Strict adherence to Regency proportions and classical vocabulary
  • Minimal visual impact on the Regency streetscape
  • Sustainability features often viewed favorably

Q: What if my property is listed? Do I need additional permissions?
A: Yes. Listed Building Consent is separate from planning permission. Both must be obtained before construction begins.

Related Resources

    It looks like you're using an outdated browser. Please upgrade your browser for the best experience.