Return to Press

Planning Permission for Garden Rooms in Bath UK Guide 2026

1 April 2026
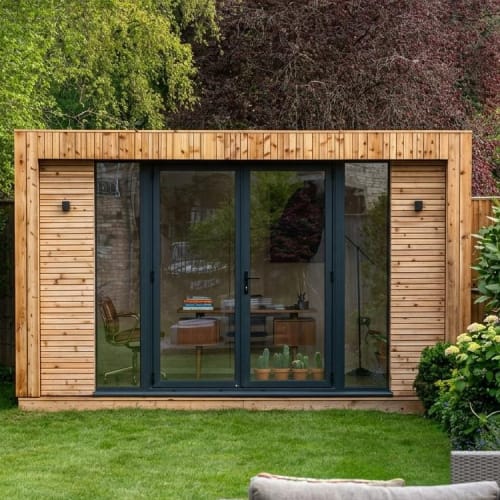
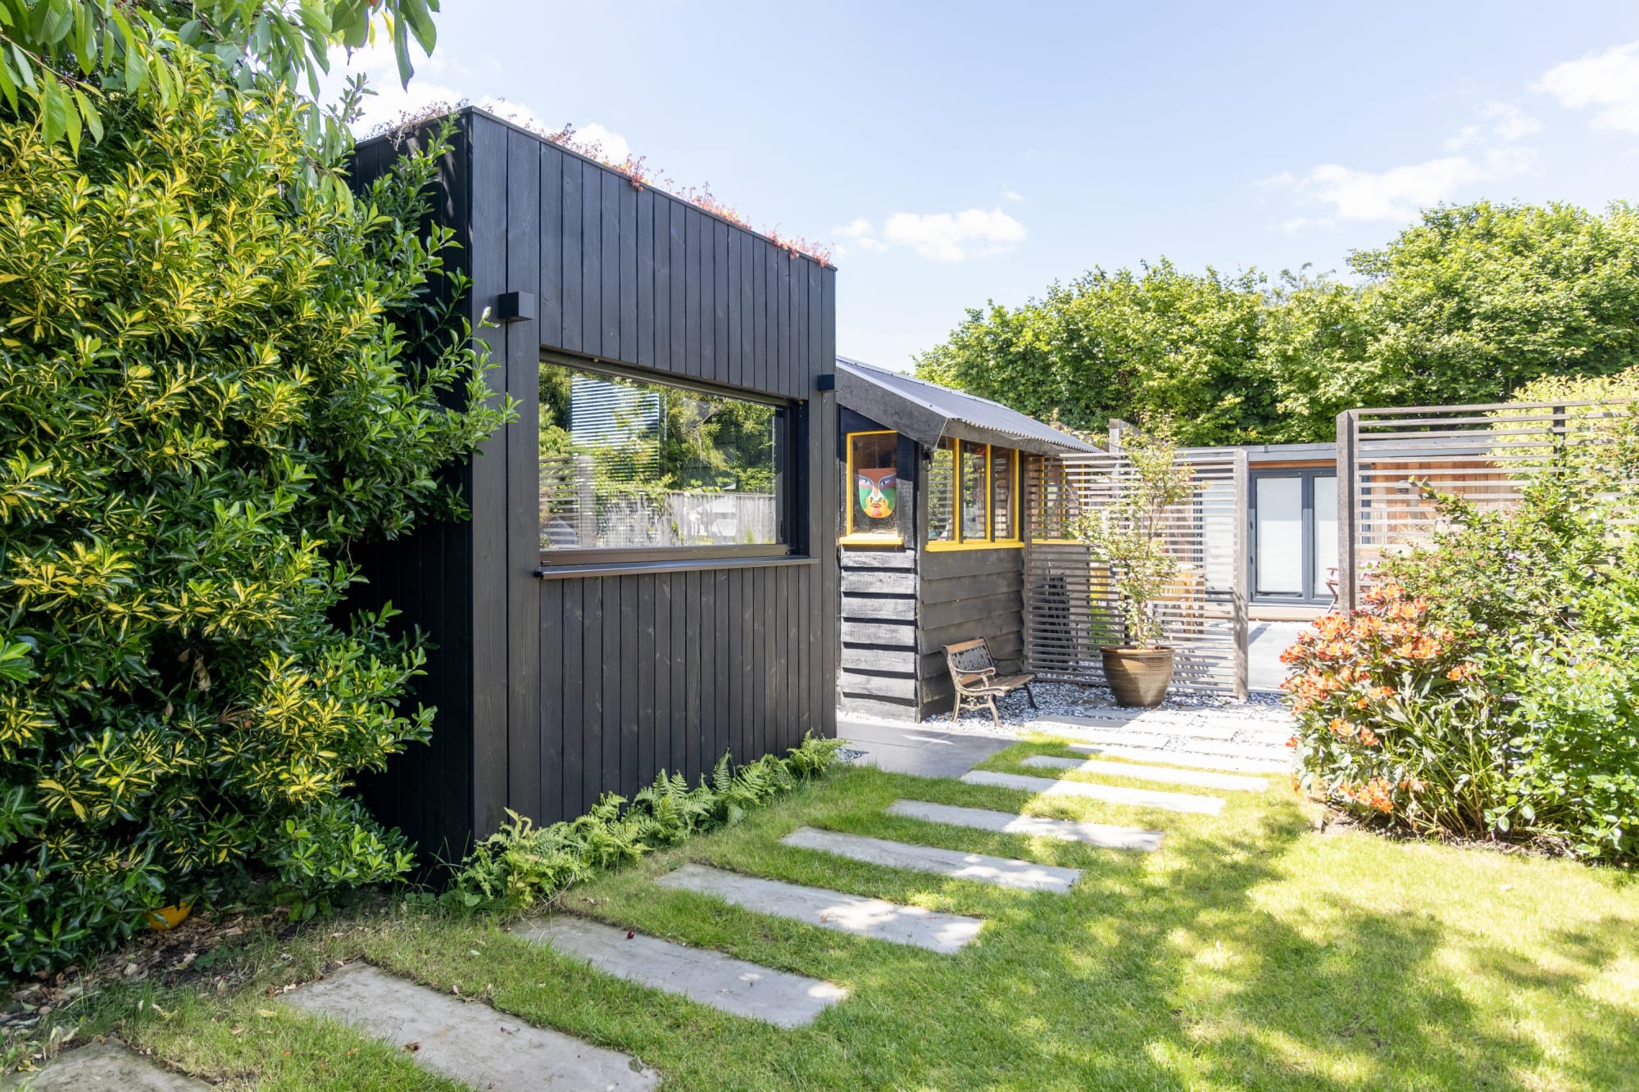
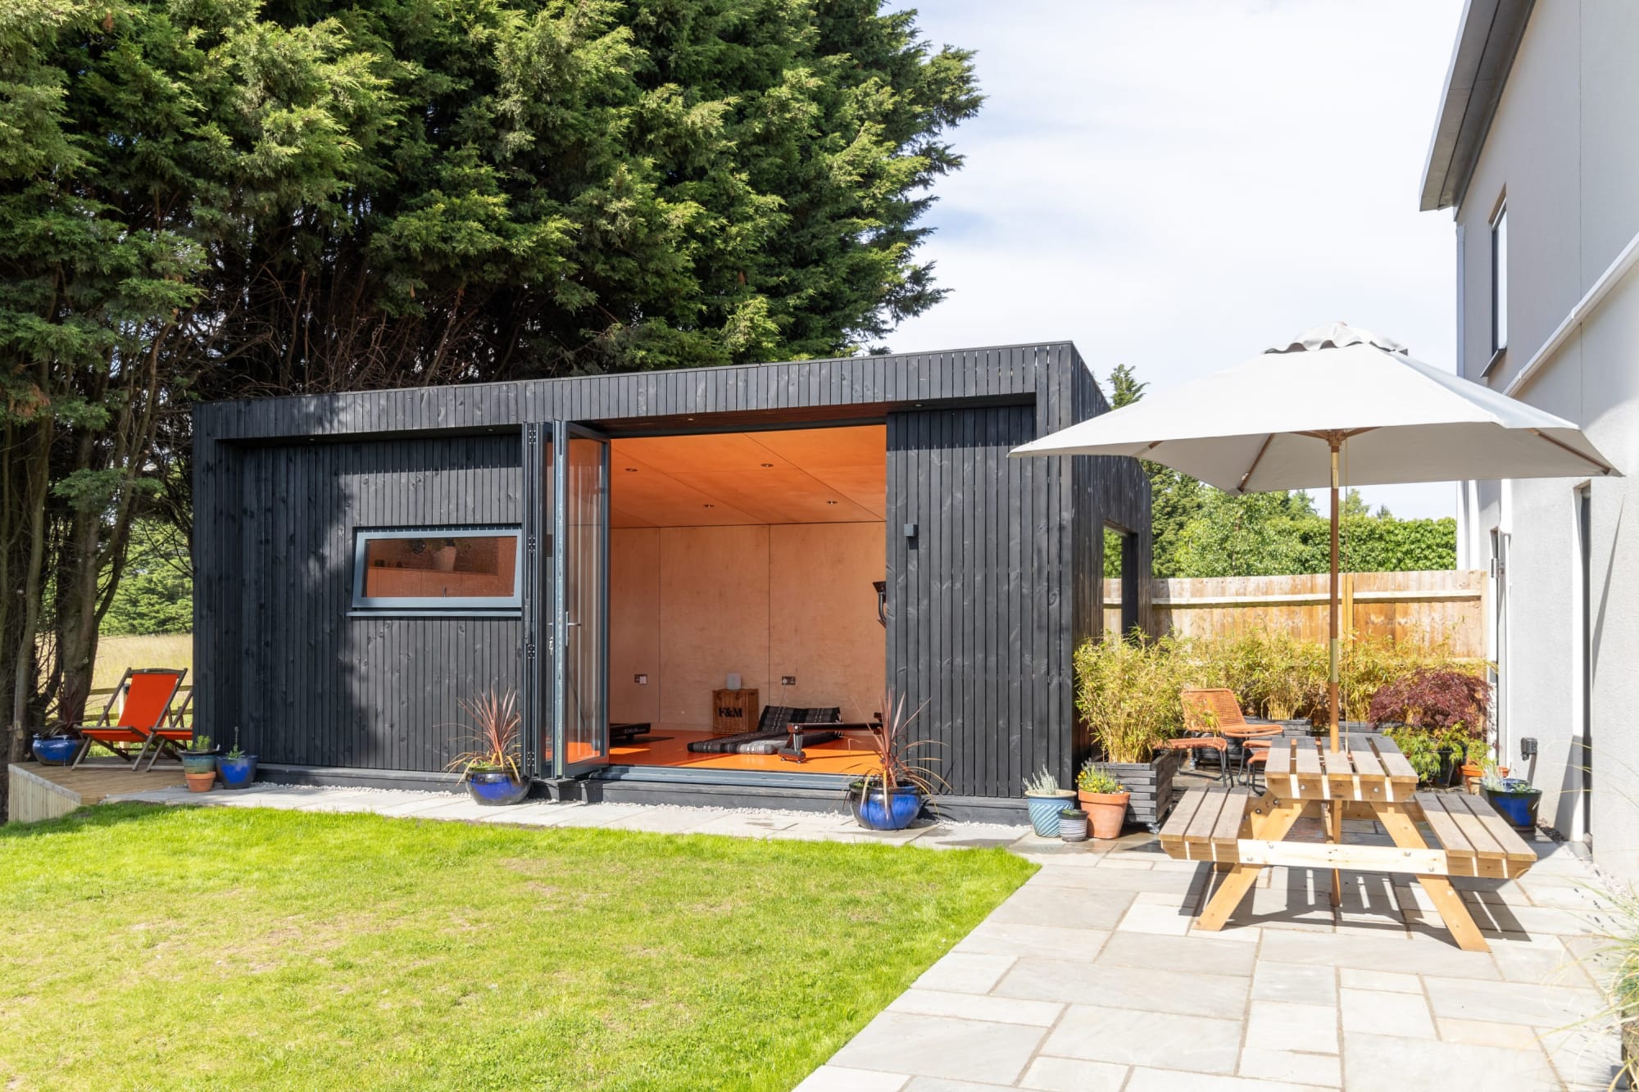
A contemporary bespoke garden studio with vertical timber cladding and black-framed glass doors, situated in a private Bath garden.

Introduction

Bath is one of the UK’s most beautiful and historic cities, a UNESCO World Heritage Site famous for its Georgian architecture, Roman heritage, and affluent residents. If you’re considering adding a garden room to your Bath property, understanding the planning regulations is essential.

Bath is covered by Bath and North East Somerset Council and has extensive conservation area protections. The majority of Bath is either in a conservation area or consists of listed buildings, meaning planning permission is typically required for garden structures.

This comprehensive guide explains the planning permission requirements for garden rooms in Bath, helping you navigate the local authority’s stringent heritage protection policies.

We’d strongly recommend talking to our team about your specific project. They’ll help guide you through what applies to your particular property and address, ensuring you understand the planning requirements before you invest time and money in designs or applications.
Talk to our Expert Design Team

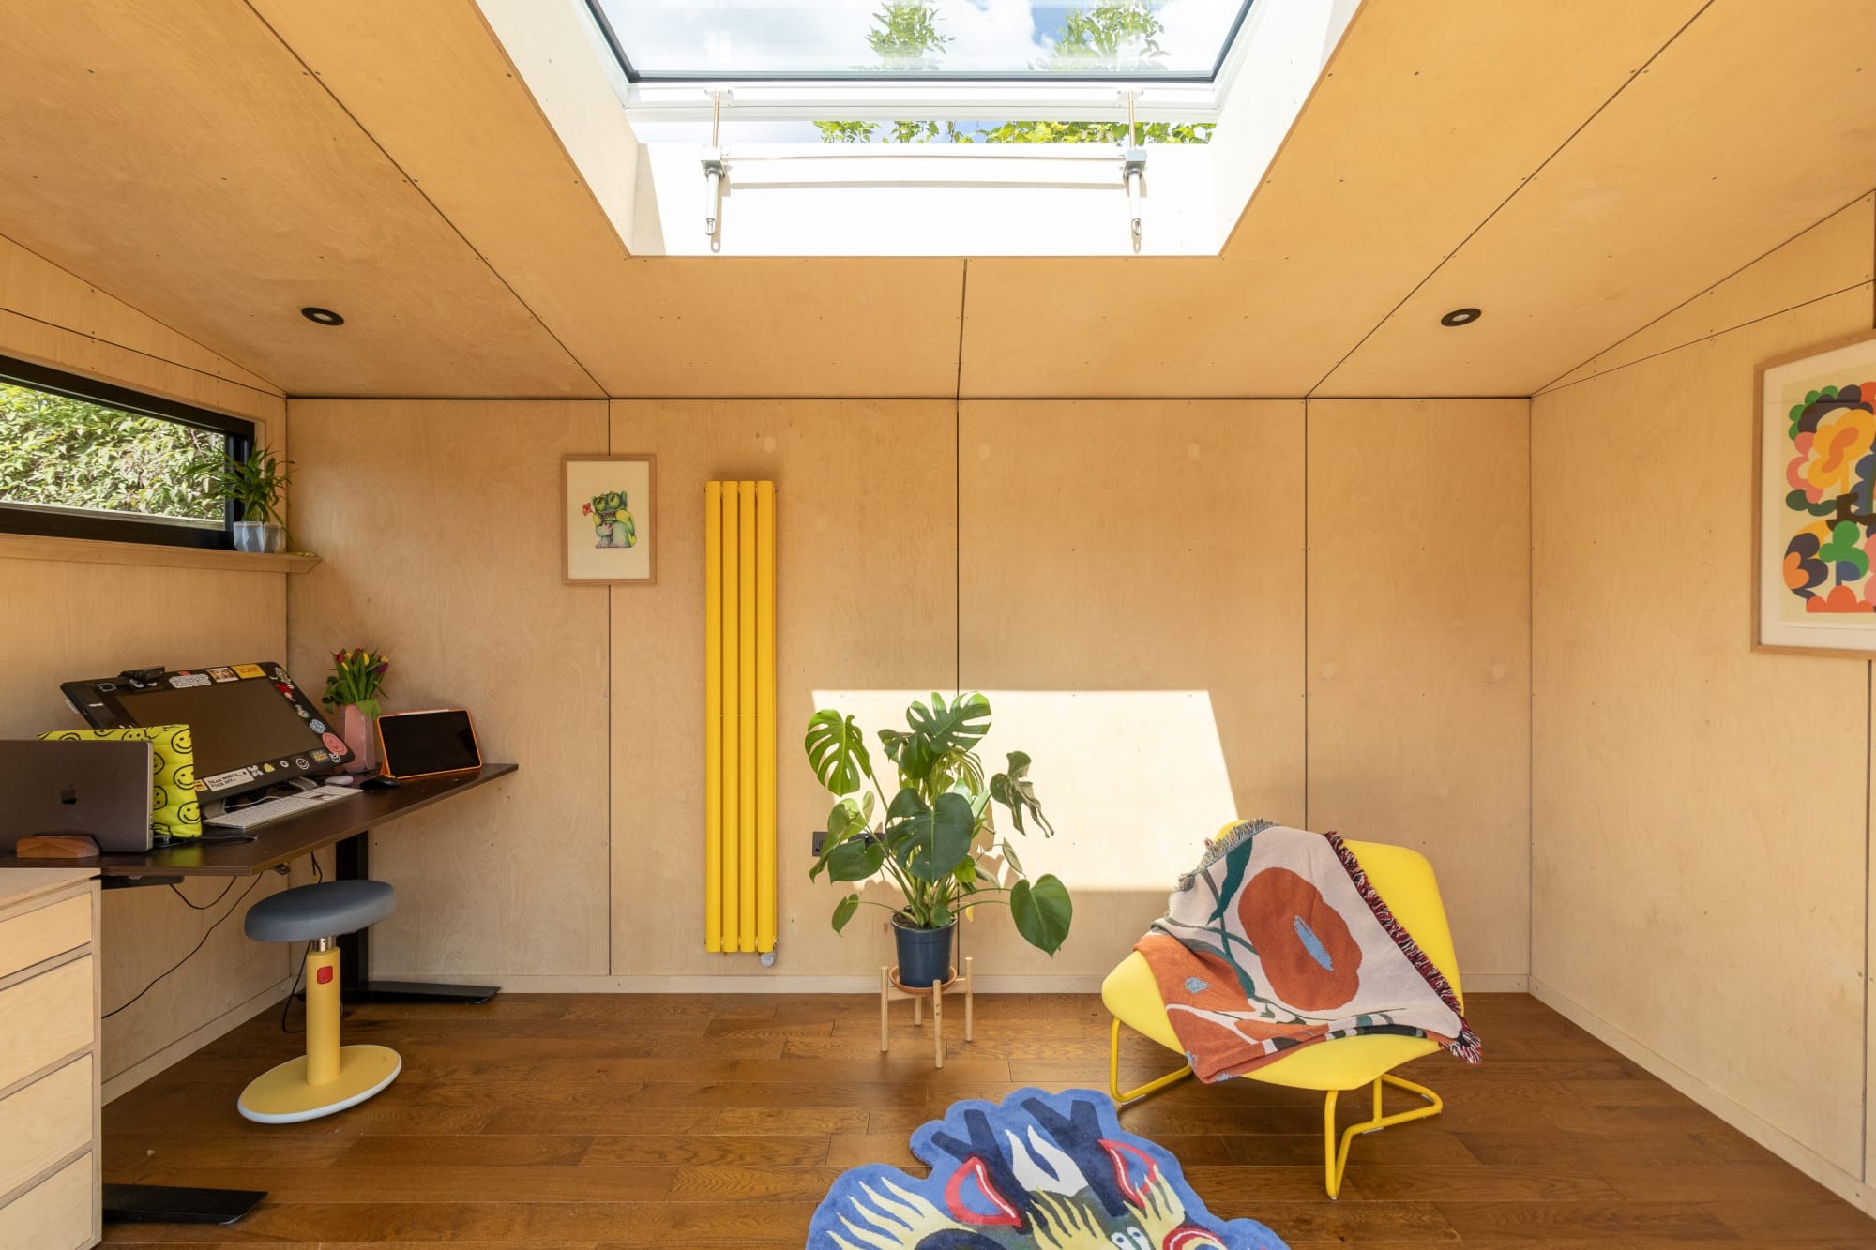
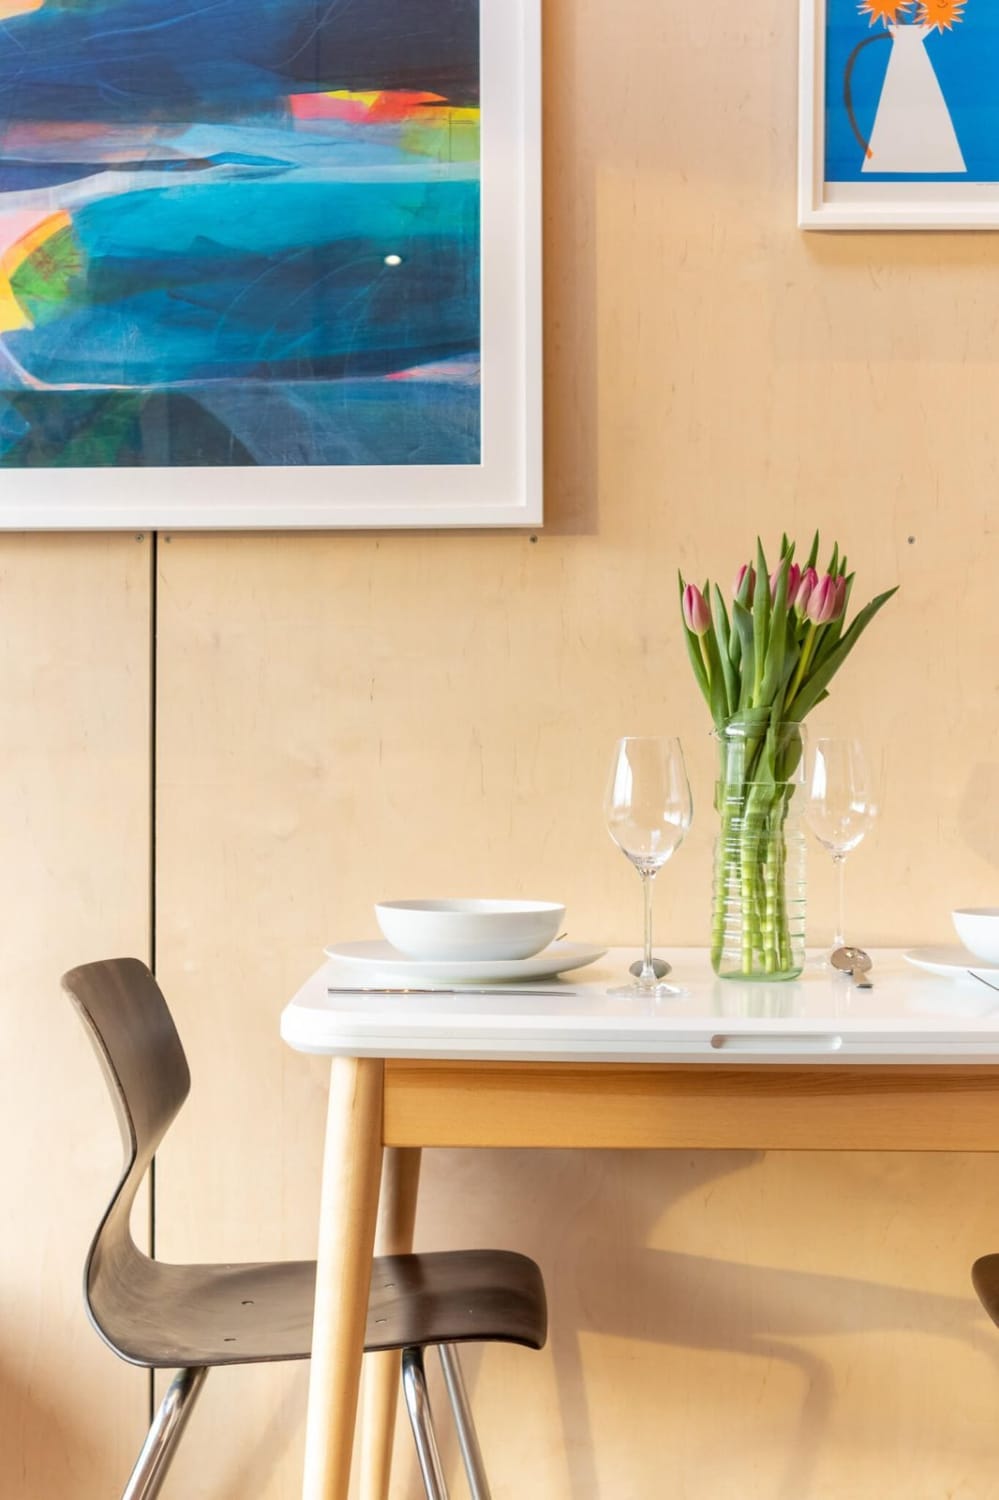
Close up of a modern dining setup inside a Bath garden room with birch plywood walls, minimalist furniture, and fresh tulips, highlighting high-end interior finishes.

Bath’s Planning Environment: Heritage Protection

Bath is located within Bath and North East Somerset Council’s jurisdiction. The entire city center and most residential areas are designated as conservation areas. Many properties are Grade I or Grade II* listed buildings.*

Conservation Area Rules:

  • Planning permission required for all outbuildings
  • Design must respect Georgian and Victorian character
  • Materials: Natural stone (local Bath stone preferred), quality brick, timber
  • Fenestration must echo period proportions
  • Rooflines must complement the elegant streetscape

Listed Building Status: Most properties in Bath’s historic areas are listed. Listed Building Consent is required for any garden structures or alterations.

UNESCO World Heritage Site Designation: Bath’s UNESCO status means heritage considerations are paramount. Any development must respect the site’s global significance.

Check Your Property:

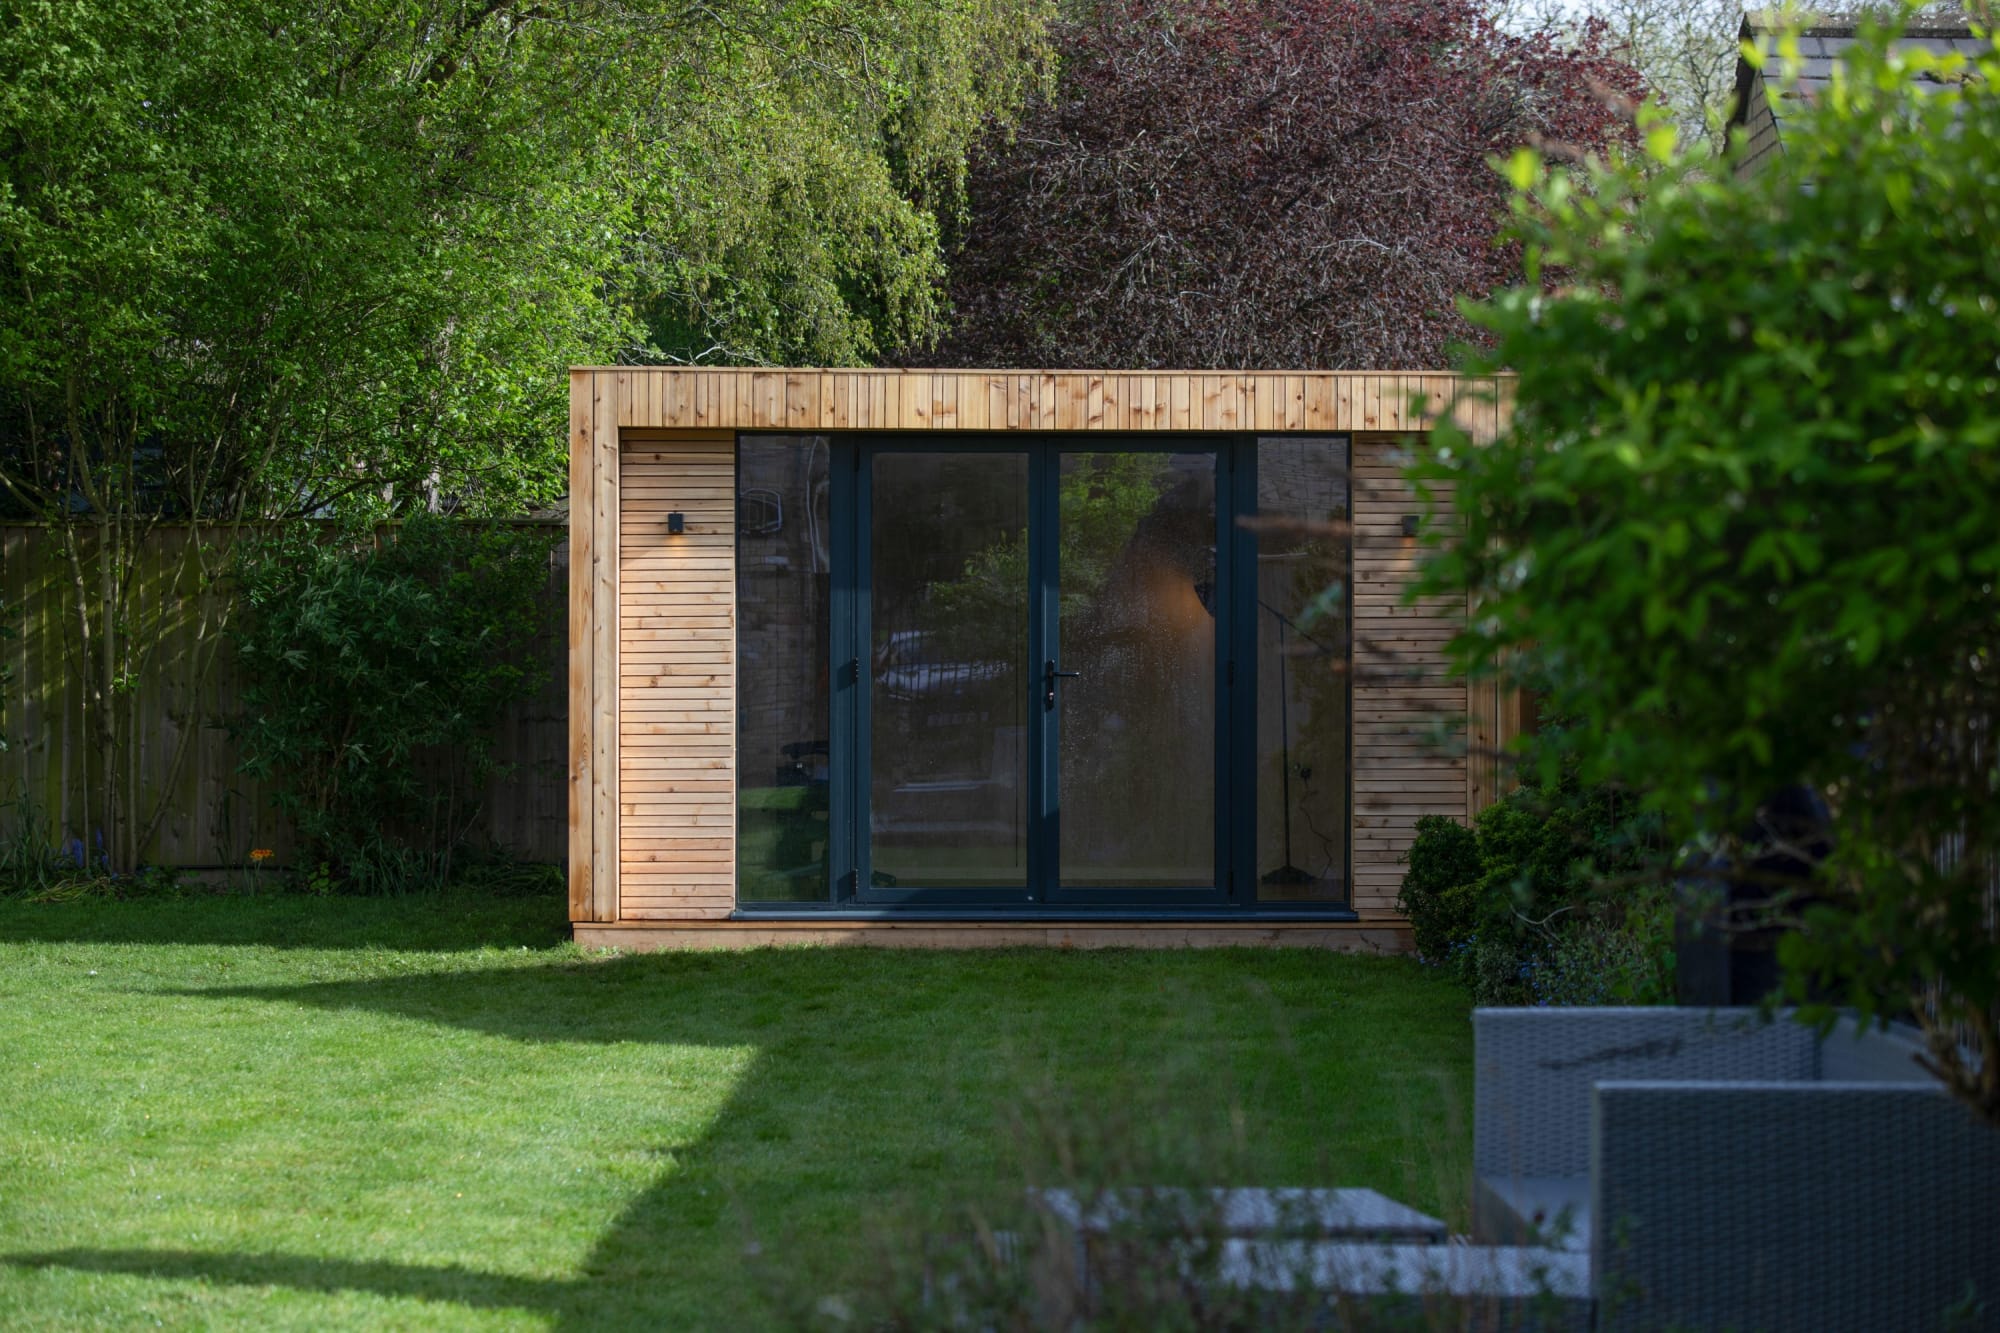
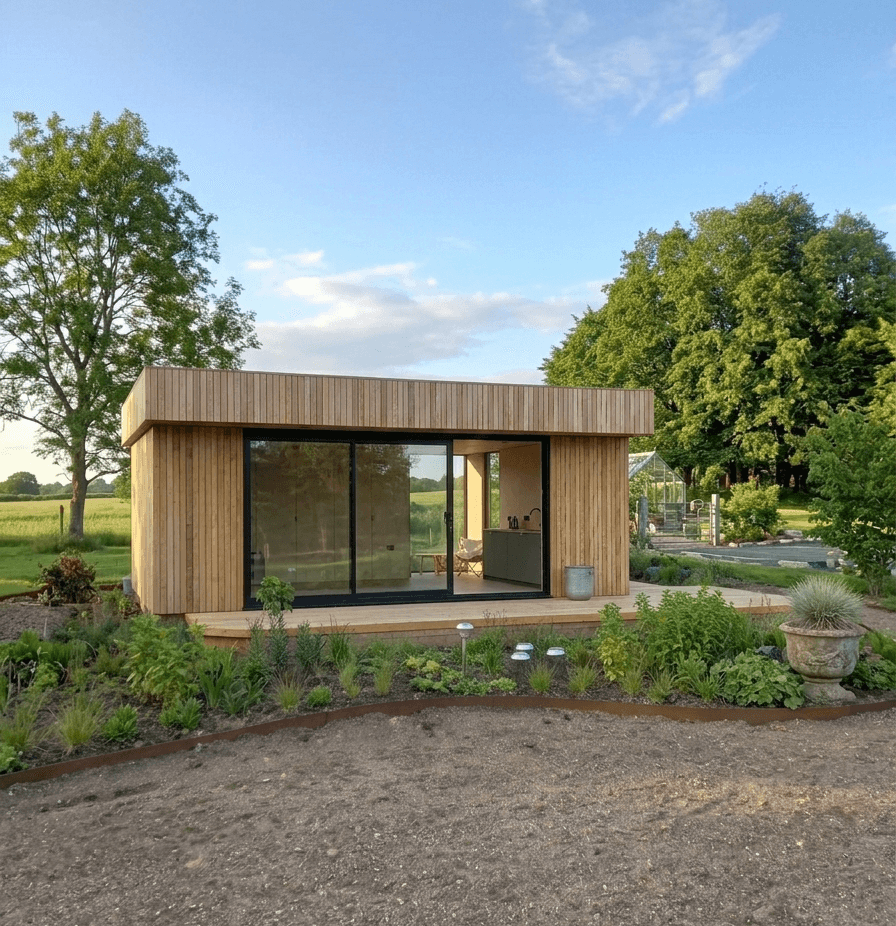
A contemporary bespoke garden studio with natural timber cladding and large glass doors situated in a private Bath garden featuring traditional stone boundary walls and mature greenery.

Size, Height & Design Standards for Bath

Height Limits:

  • Within 2 meters of boundary: 2.5 meters maximum
  • Further from boundary: 4 meters (dual-pitched) or 3 meters (flat roof)

Garden Coverage:

  • Maximum 50% of original garden area

Bath Design Requirements:

  • Materials: Bath stone (ashlar or coursed) preferred for visible elevations, quality brick acceptable
  • Fenestration: Sash windows with glazing bars reflecting Georgian proportions
  • Roofing: Local slate or traditional clay tiles
  • Design vocabulary: Georgian or Victorian architectural language
  • Overall aesthetic: Understated elegance, respecting Bath’s UNESCO status
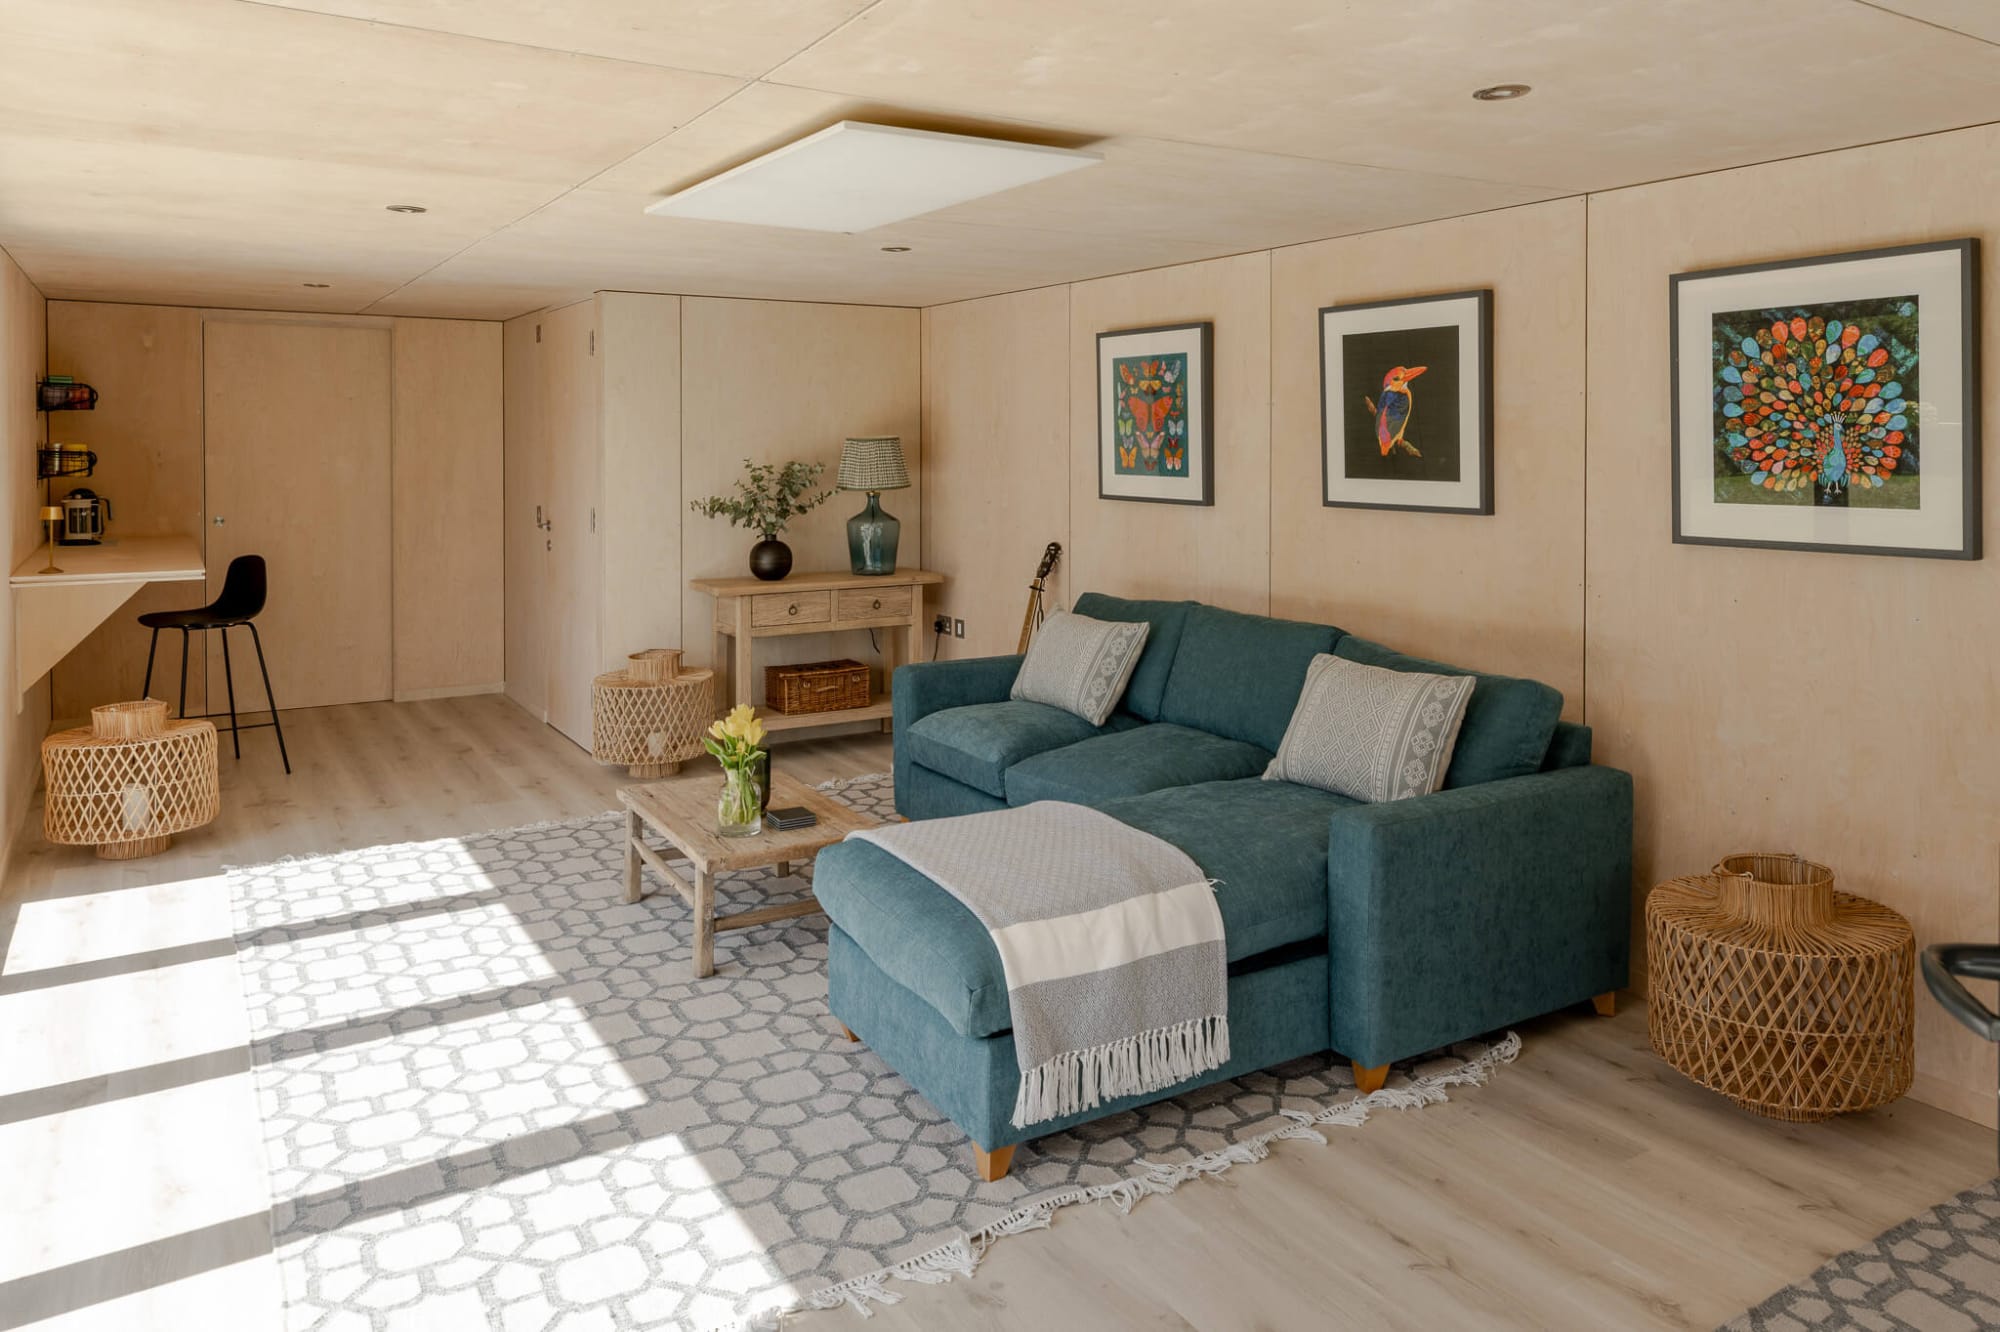
The high-spec interior of a modular garden office in Bath with birch plywood walls, modern furniture, and large sliding doors looking out onto a landscaped garden.

When Planning Permission Is Required in Bath

The Simple Answer: It Depends, we’d recommend talking to our team! Chat Here.

Given Bath’s conservation area and listed building protections:

1. Any New Outbuilding

  • Garden rooms
  • Storage sheds
  • Garages

2. Listed Building Properties

  • Both Planning Permission and Listed Building Consent required

3. Residential Conversions

  • Self-contained guest accommodation
  • Granny flats or annexes

4. Commercial or Business Use

  • Home offices with client visits
  • Holiday rentals
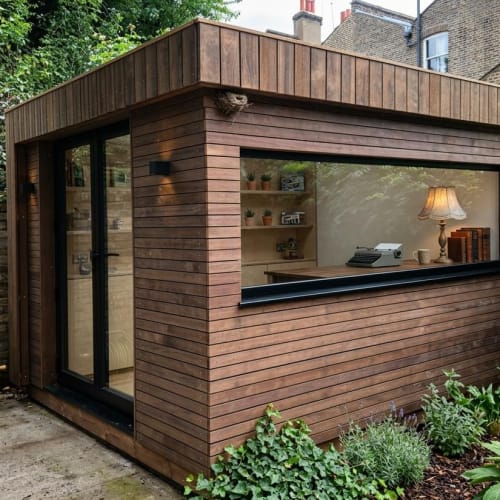
A bespoke timber-clad garden office in a Bath garden featuring a large picture window, a desk with a typewriter, and a warm interior glow against a traditional brick backdrop.

Planning Permission Process in Bath

Step 1: Pre-Application Advice (Highly Recommended)

Bath and North East Somerset Council

Step 2: Prepare Your Application

Required documents:

  • Detailed site plans and boundary measurements
  • Architectural drawings (floor plans, elevations, sections)
  • Design and Access Statement addressing UNESCO and conservation area impact
  • Heritage Impact Assessment
  • Material samples and specifications
  • Photos of existing site
  • Sustainability Statement

Step 3: Submit Your Application

Submit via Bath and North East Somerset Council’s online planning portal.

Step 4: Consultation & Decision

  • Consultation period: 21 days
  • Planning decision: Typically 8–13 weeks
  • Listed Building Consent (if required): Separate 8-week process
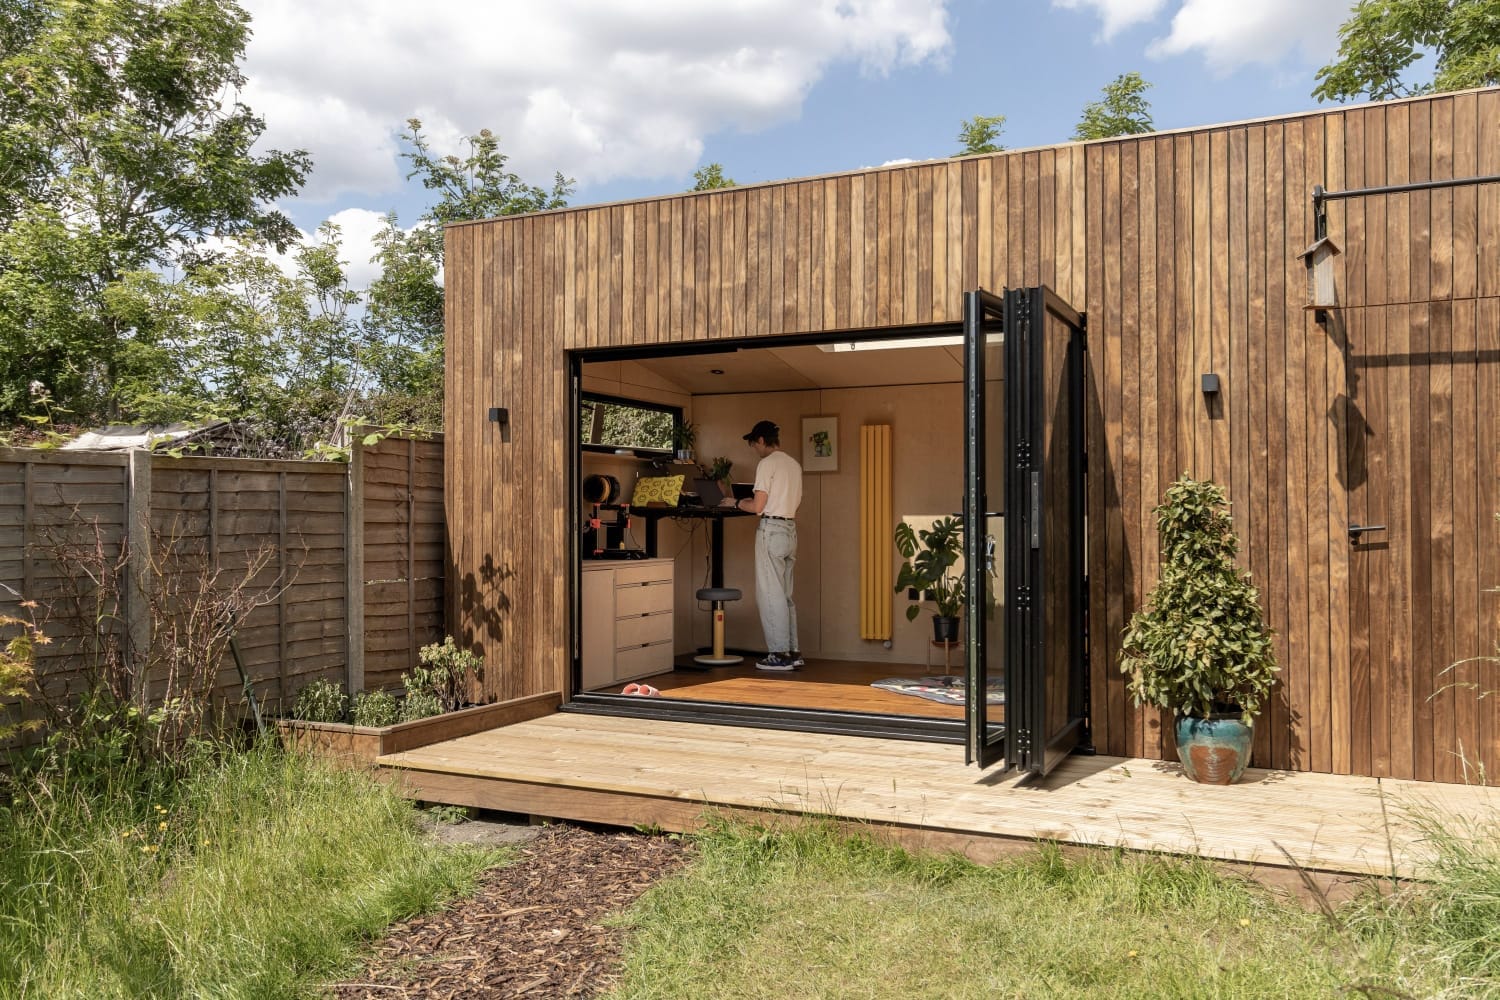
A large bespoke garden studio with black bifold doors and vertical wood cladding, showing a person working at a standing desk in a bright London garden office.

Building Regulations for Bath

Building Regulations approval is required for:

  • Structural integrity and safety
  • Fire safety compliance
  • Insulation and thermal performance
  • Drainage and utilities
  • Accessibility standards

Building Control Contact:

A luxury garden room interior in Bath featuring natural wood panelling and a modern home office setup with large glass doors overlooking a landscaped garden.

Frequently Asked Questions: Planning Permission in Bath

Q: Do I really need planning permission for a small garden shed in Bath?
A: Yes. Given Bath’s conservation area and UNESCO World Heritage status, planning permission is required for virtually all outbuildings. Please talk to our team who will help you understand if you are in the UNESCO site, which depends if you will require planning permission or not!

Q: How long does planning permission take in Bath?
A: Standard applications take 8–13 weeks. Listed Building Consent (if required) takes an additional 8 weeks. Pre-application advice (3–4 weeks) is strongly recommended.

Q: Can I build a contemporary garden room in Bath?
A: Possible, but only if exceptionally well-designed. Contemporary designs must be subtle, sophisticated, and respectful of Bath’s Georgian character. Bold modern designs typically face refusal.

Q: What if my property is listed? Do I need extra permissions?
A: Yes. Listed properties require both Planning Permission and Listed Building Consent. These are separate processes, though typically handled together.

Q: Are garden rooms approved in Bath?
A: Yes, but they must be meticulously designed. Successful applications feature:

  • High-quality Bath stone or compatible materials
  • Georgian or Victorian architectural references
  • Minimal visual impact on the streetscape
  • Respect for UNESCO World Heritage status

Q: What’s the cost?
A: Application fees: £250–£500+. Pre-application advice: £75–£150. Professional design (architect): typically £3,000–£8,000+.

Related Resources

It looks like you're using an outdated browser. Please upgrade your browser for the best experience.