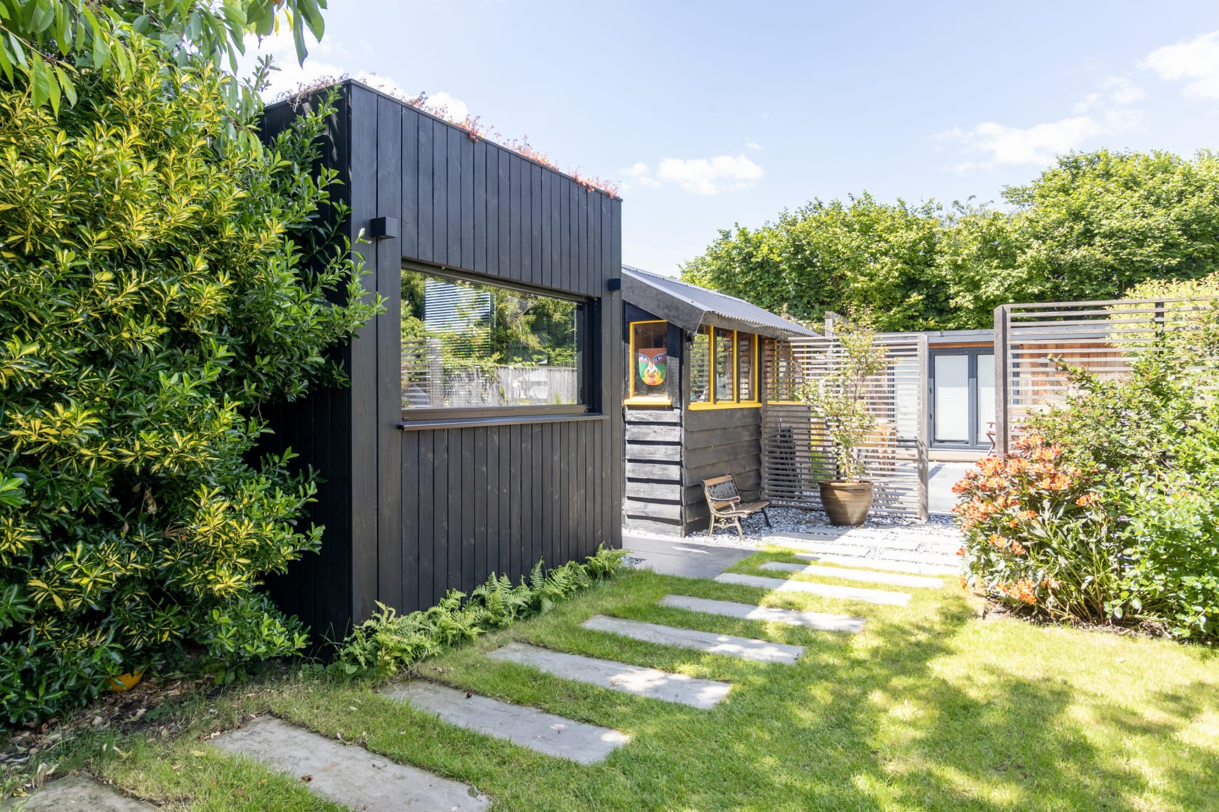
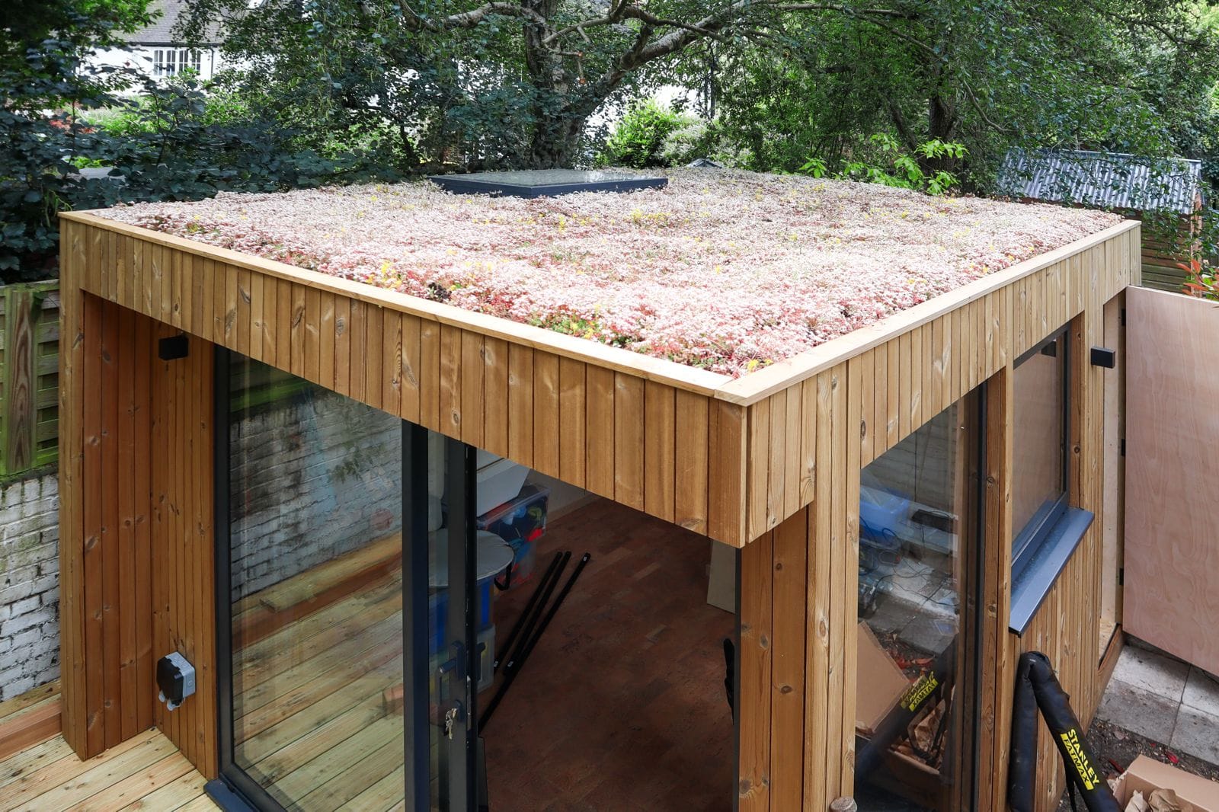
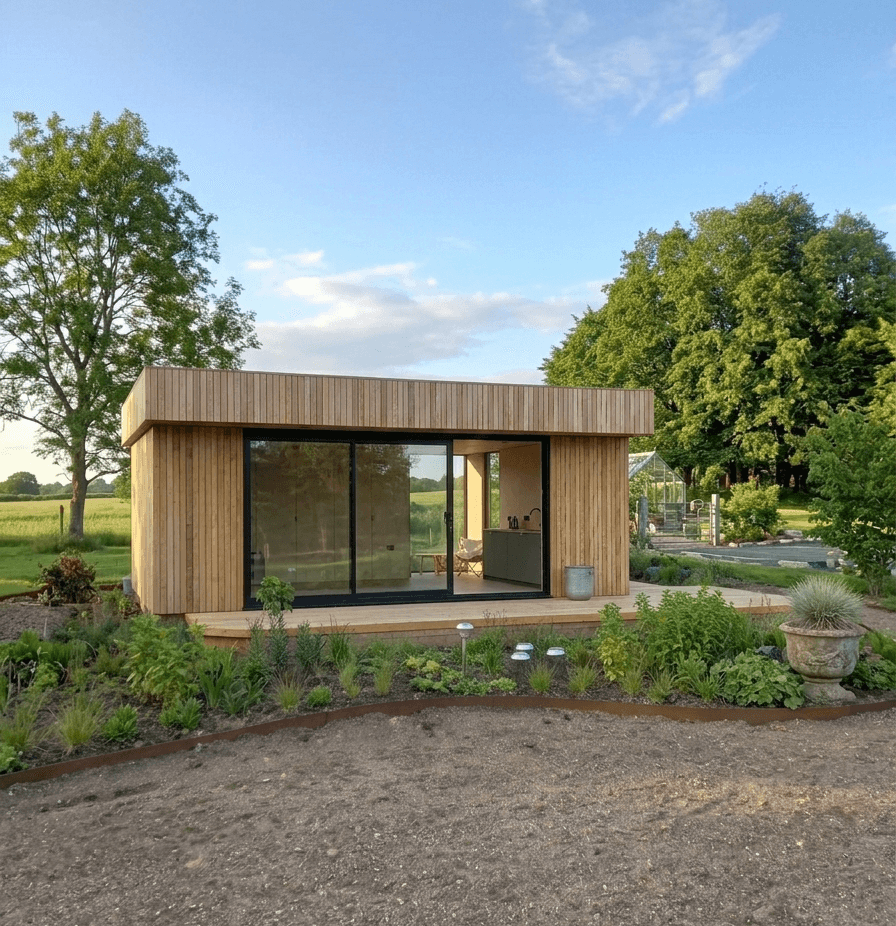
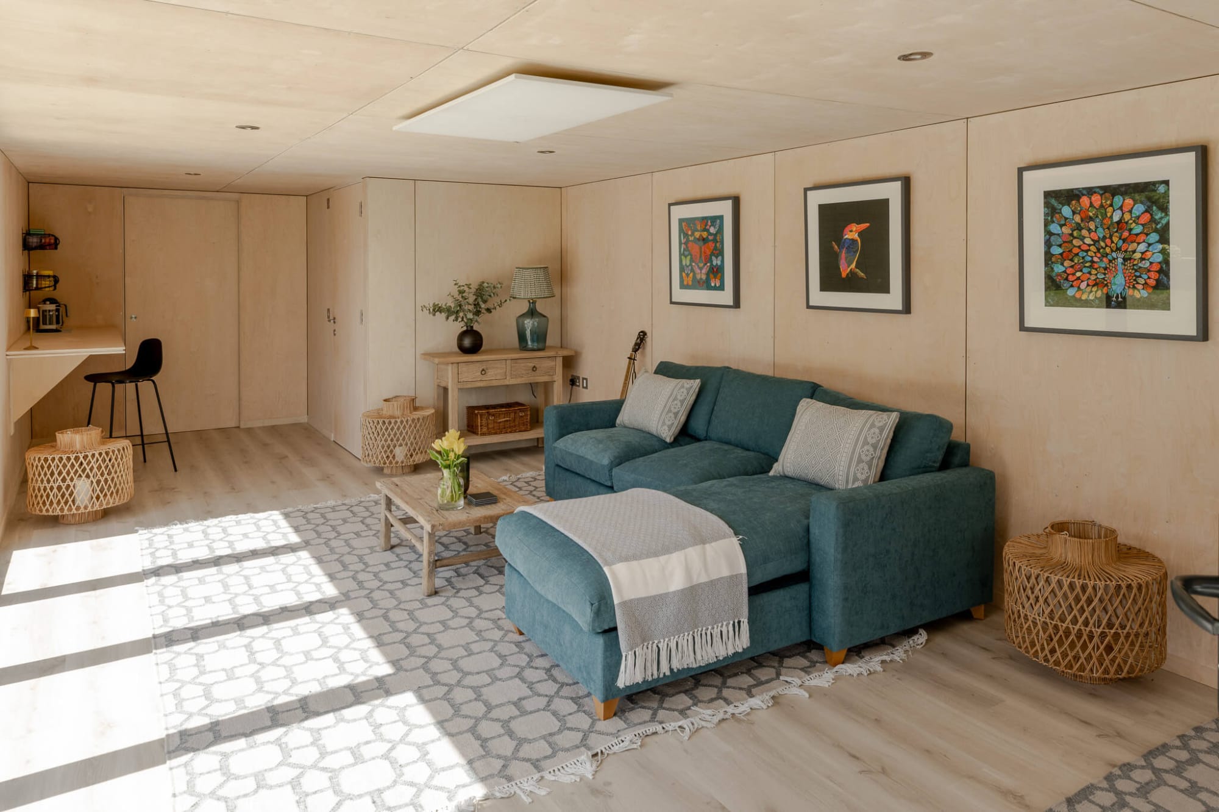
In this guide, we explain garden room planning permission rules in the UK, what’s allowed under permitted development, and how luxury, bespoke garden rooms are typically designed to avoid unnecessary planning delays, all while remaining compliant.
Return to Press
Garden Room Planning Permission (2026) UK Rules Explained
Garden rooms have become one of the most desirable home upgrades in the UK, offering additional living space without the disruption of a full extension. But one of the most common questions homeowners ask before investing is: Do garden rooms need planning permission?
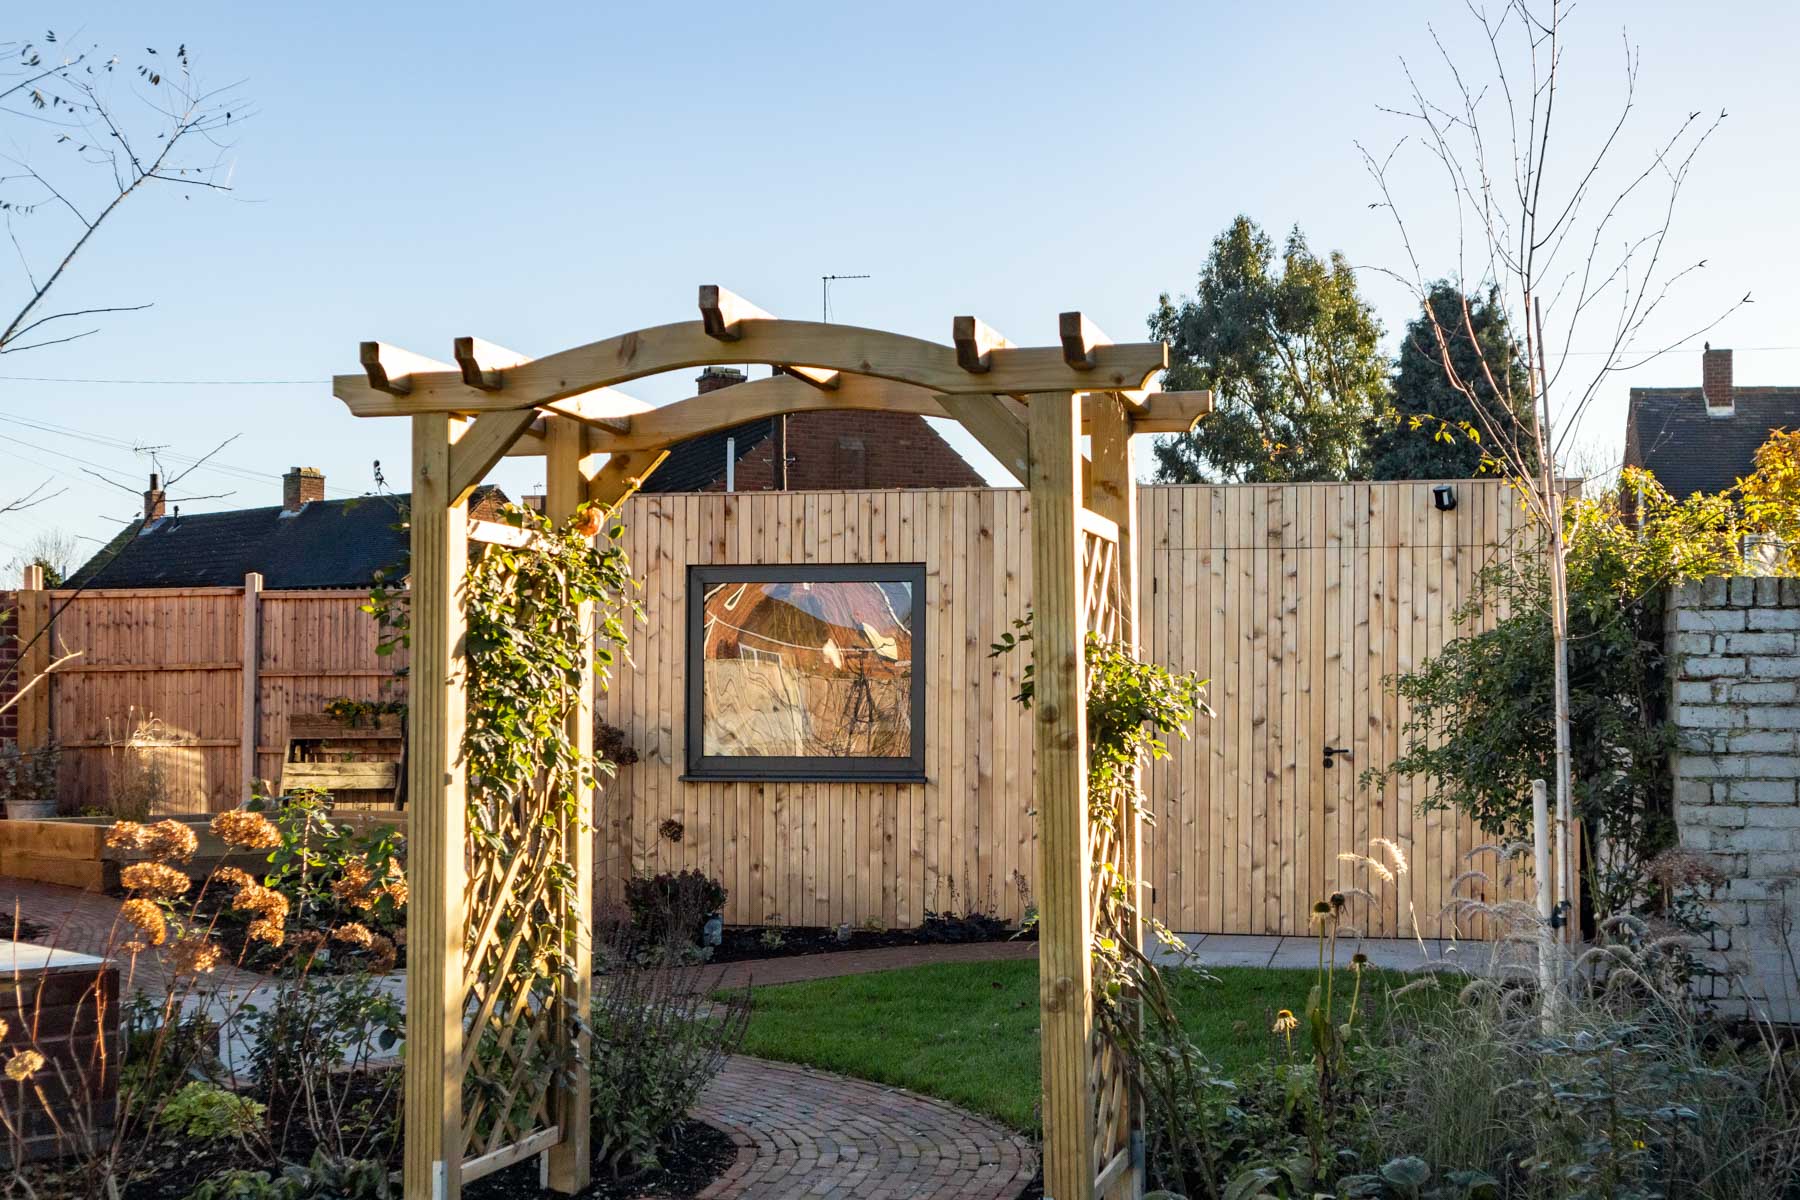

Do Garden Rooms Need Planning Permission in the UK?
In most cases, garden rooms do not require planning permission, provided they meet permitted development rights.
Permitted development allows homeowners to add certain outbuildings, including garden rooms, without submitting a formal planning application, as long as specific rules are followed.
This is why many homeowners choose professionally designed garden rooms, as they are engineered from the outset to comply with these regulations.
Garden Room Permitted Development Rules Explained
To qualify as permitted development in England, a garden room must generally:
Be single-storey
Not exceed 2.5m in height if within 2m of a boundary
Not cover more than 50% of the garden
Be located to the rear of the property
Be used as an ancillary space (not a separate dwelling)
These rules apply to most residential homes, though exceptions can exist for listed buildings or properties in conservation areas.
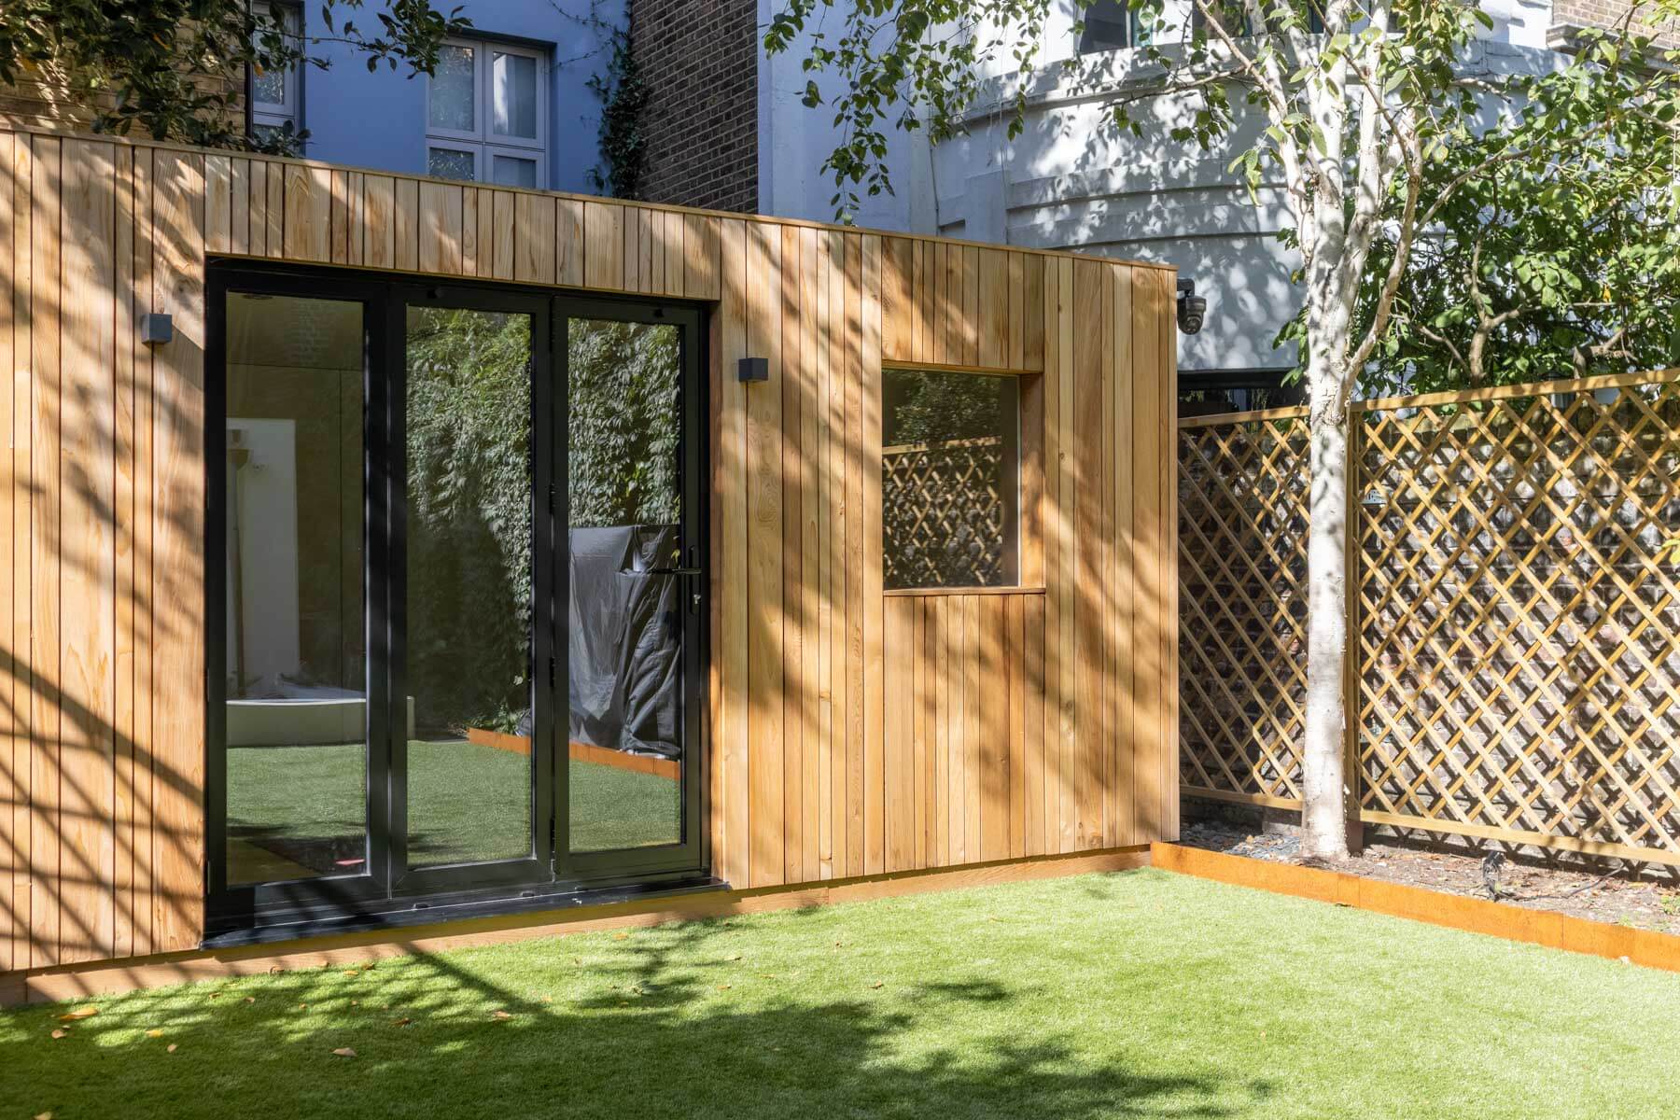
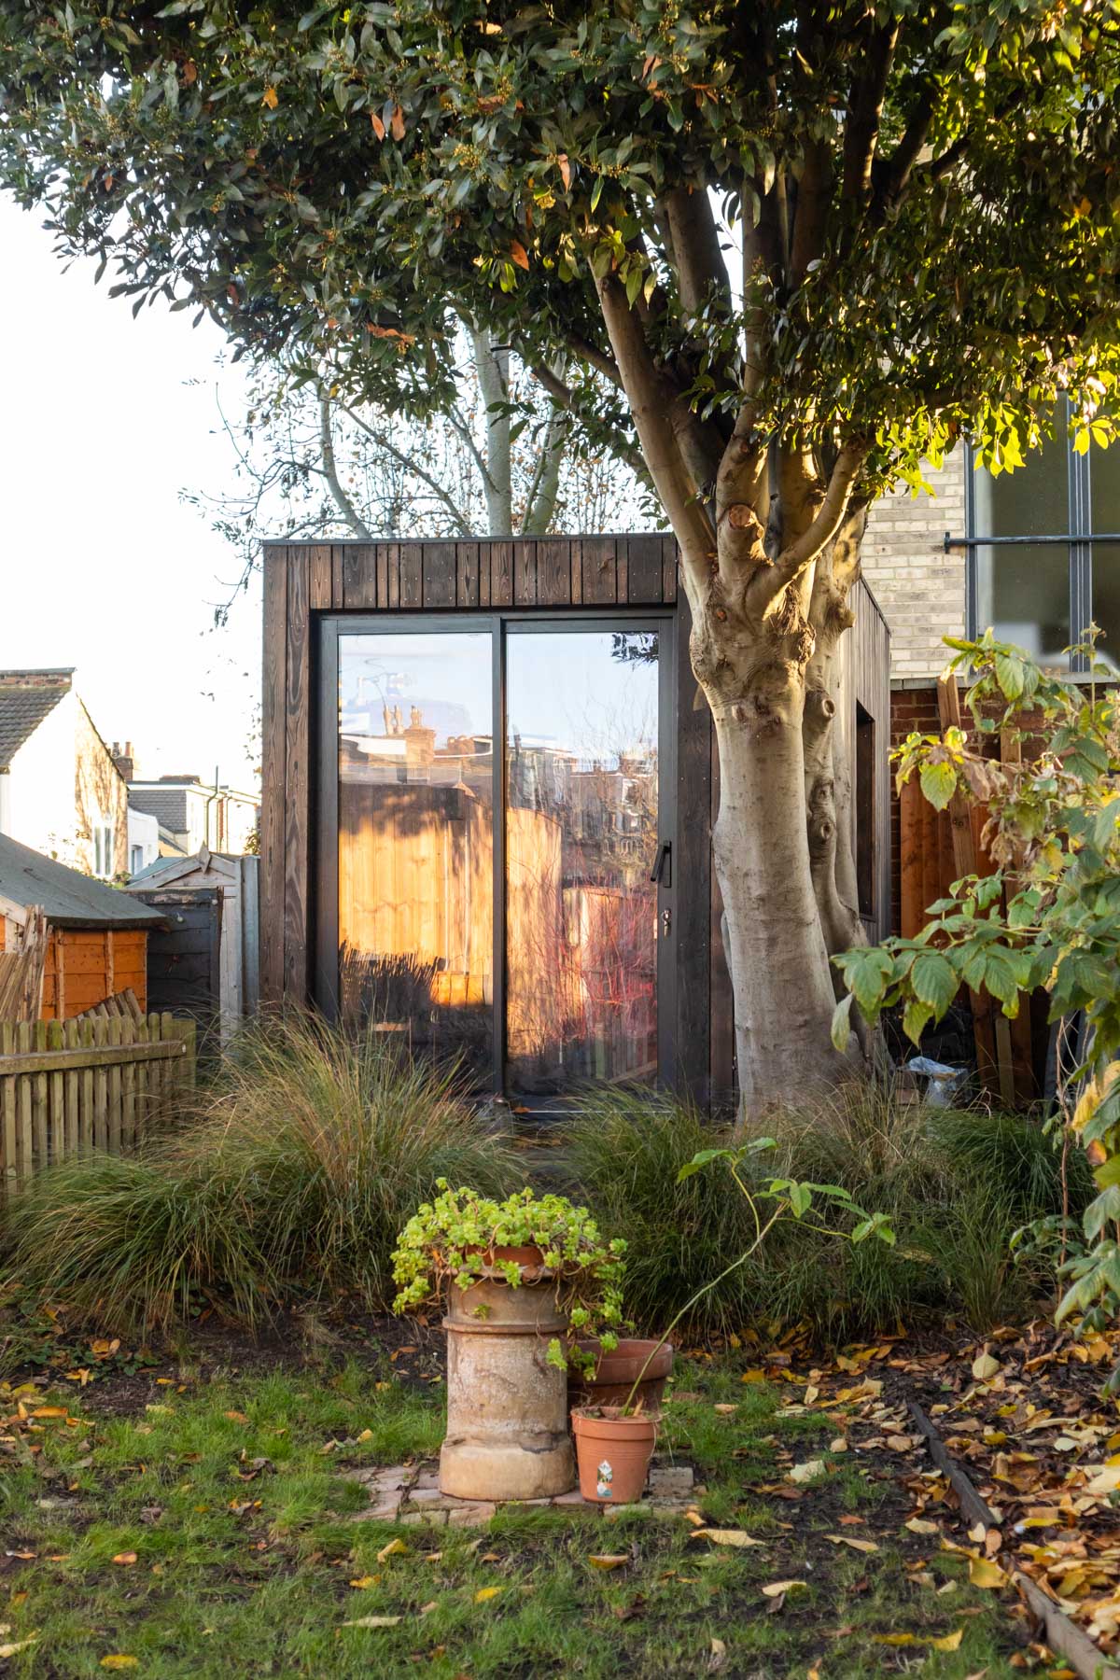
What Size Garden Room Can I Build Without Planning Permission?
There is no fixed maximum floor area, which often surprises homeowners.
Instead, compliance is determined by:
Overall garden coverage
Height restrictions
Placement within the plot
This means a well-designed luxury garden room can be surprisingly generous in size while still remaining within permitted development.
Luxury Garden Rooms & Planning Permission
A common misconception is that luxury or bespoke garden rooms require planning permission, this is not necessarily true.
High-end garden rooms are often:
Architecturally refined rather than bulky
Designed with low-profile rooflines
Built using premium materials that enhance the property
In fact, many premium garden room manufacturers deliberately design within permitted development limits, allowing homeowners to enjoy a high-spec space without planning complexity.
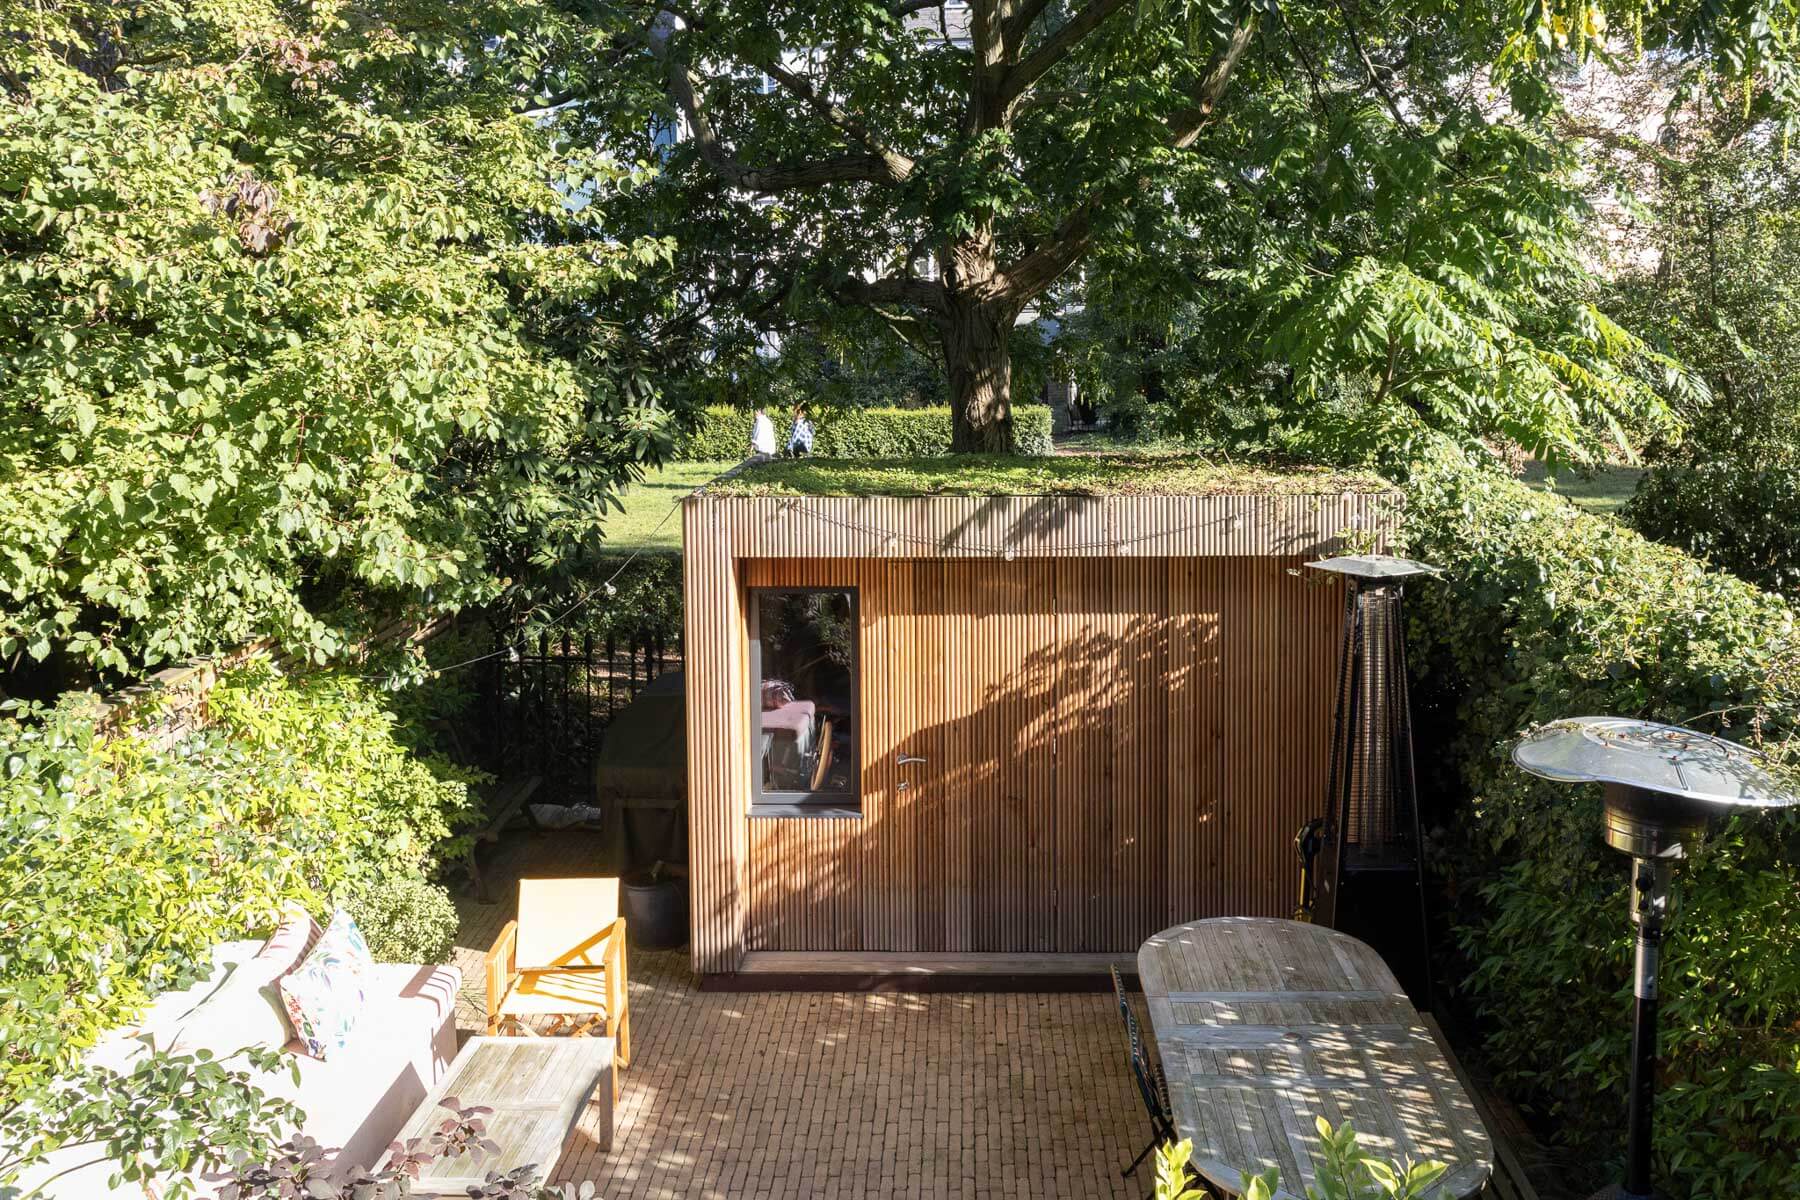
Garden Room vs Extension: Planning Permission Differences
Traditional home extensions almost always require planning approval. Garden rooms, by contrast, offer a planning-friendly alternative.
Garden rooms:
Often fall under permitted development
Faster to install
Minimal disruption
Lower planning risk
This is one of the key reasons garden rooms are now favoured by homeowners seeking additional space without long approval timelines.
Can You Use a Garden Room All Year Round Without Planning Permission?
Yes, provided it remains an ancillary space.
A fully insulated garden room can be used year-round as:
Planning permission is not triggered by insulation or quality, but by use as a separate residence, which should be avoided.
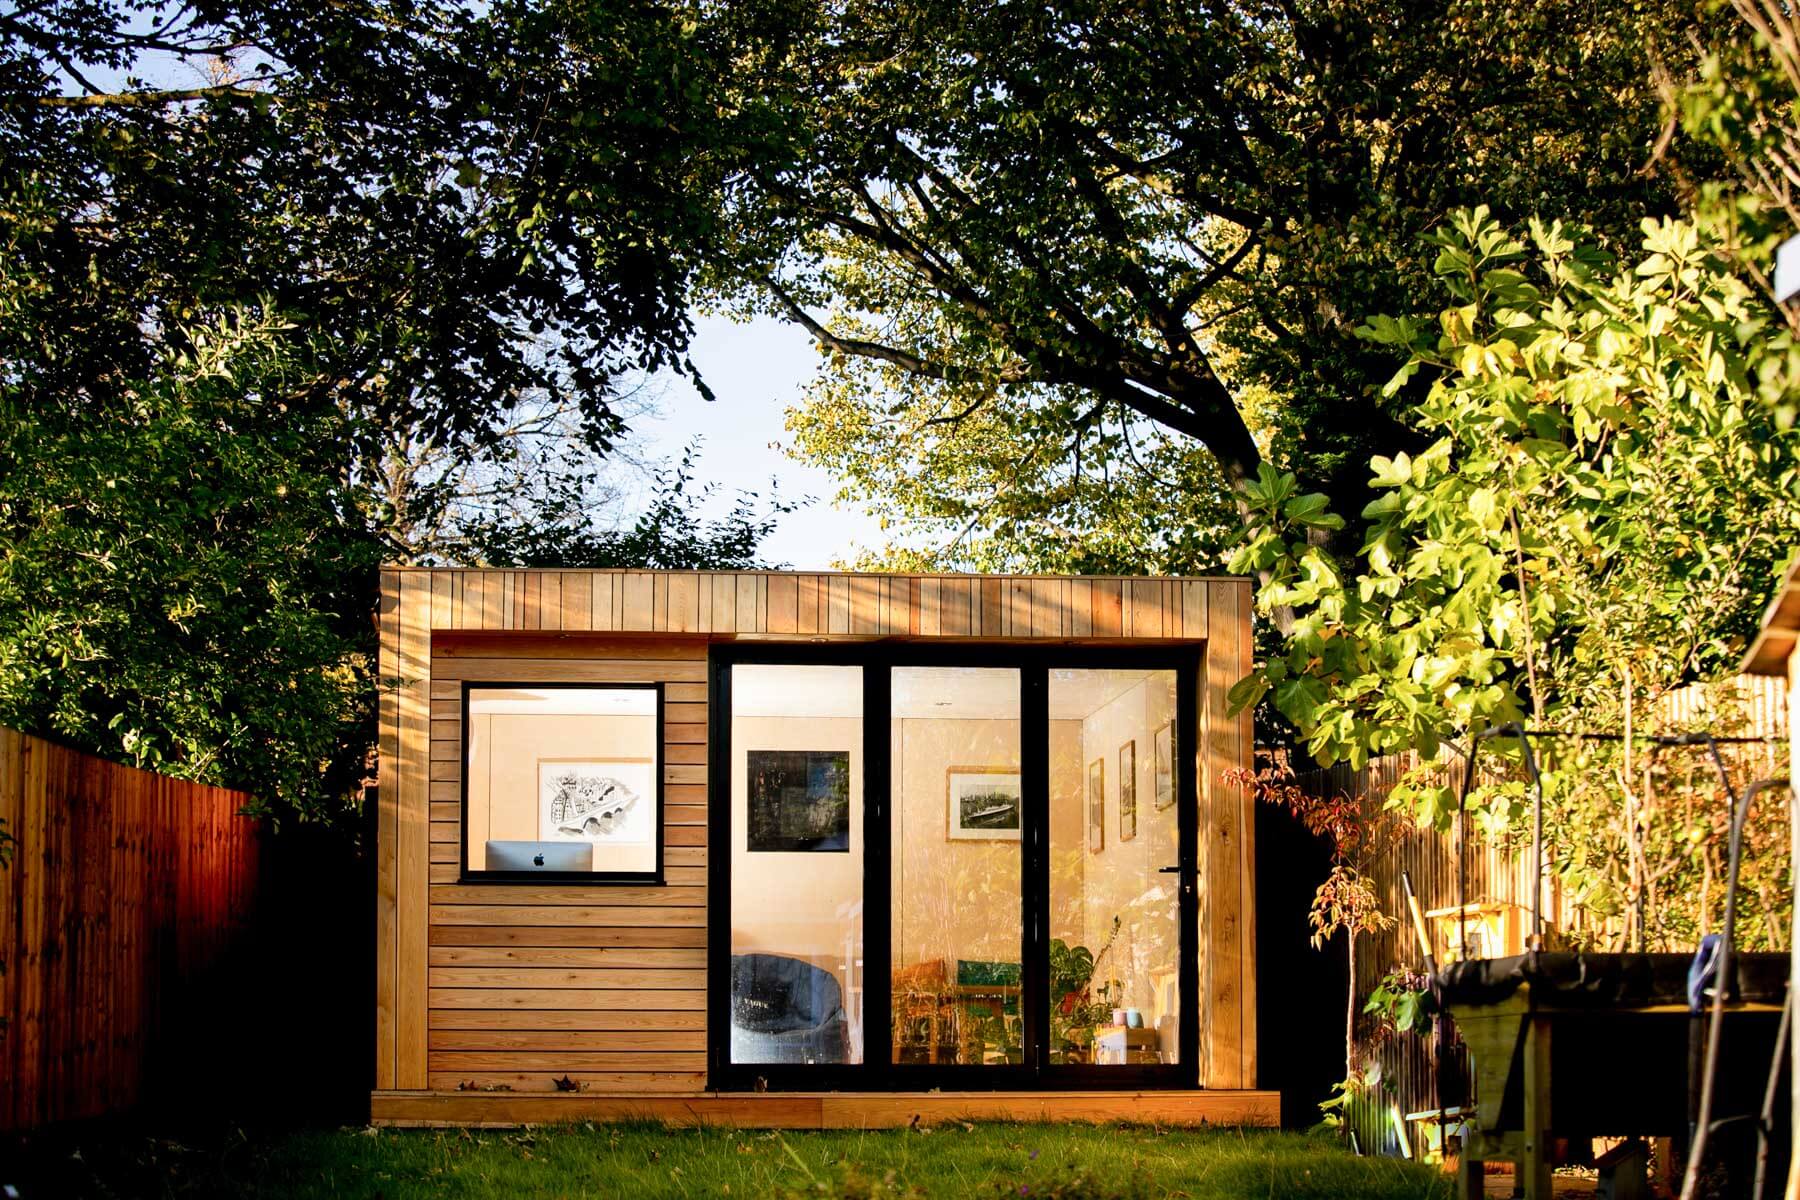
Garden Room Planning Permission Mistakes to Avoid
Common errors include:
Exceeding height limits near boundaries
Positioning the building forward of the main house
Using the space as self-contained accommodation
Poor-quality DIY structures that attract complaints
Working with an experienced garden room specialist significantly reduces these risks.
Final Thoughts: Planning-Friendly Luxury Garden Rooms
Understanding garden room planning permission is essential before investing, but it shouldn’t be a barrier.
Professionally designed garden rooms combine:
Planning-conscious architecture
Premium materials
Year-round usability
Long-term property value
With the right approach, homeowners can enjoy a bespoke, luxury garden room without the delays and uncertainty of formal planning applications.
Contact Our Team
Summary Checklist: Before You Build
Before ordering your garden room or shed, run through this final checklist:
- [ ] Is the building under 2.5m total height (if within 2m of a fence)?
- [ ] Does the building cover less than 50% of your garden?
- [ ] Is the building located behind the front wall of your house?
- [ ] Have you checked if you live in a Conservation Area or a Listed Building?
- [ ] Is the intended use “incidental” (office, gym, studio) rather than a primary bedroom?
The Risk of Building Without Permission
Some homeowners consider “building first and asking for forgiveness later.” In the UK, where neighbours are close and local authorities are proactive, this is a significant risk.
If a building is found to be in breach of planning rules, the council can issue an Enforcement Notice, requiring you to alter the building or, in extreme cases, dismantle it entirely at your own expense.
Expert Advice: If you are unsure, apply for a Lawful Development Certificate (LDC). This isn’t the same as planning permission; it is a legal document from the council confirming that your garden room was built legally under Permitted Development. It is invaluable when you come to sell your home.
FAQs
Do garden rooms need planning permission in the UK?
Most garden rooms do not need planning permission if they meet permitted development rules regarding height, size, and placement.
Can I build a garden room without planning permission?
Yes. Many garden rooms are designed specifically to fall within permitted development, meaning no planning application is required.
What height can a garden room be without planning permission?
Typically up to 2.5 metres if within 2 metres of a boundary, or up to 4 metres with a dual-pitched roof further away.
Does a luxury garden room require planning permission?
No. Luxury or bespoke design does not automatically require planning permission if permitted development criteria are met.
Can neighbours object to a garden room?
If the garden room is permitted development and compliant, neighbour objections generally do not apply.