Return to Press

Do I Need Building Regulations for a Garden Room? The 2026 Complete Guide

Most garden rooms under 15sqm do not need Building Regulations. Between 15–30sqm, compliance depends on distance from boundaries and usage. Any garden room used for sleeping or over 30sqm must fully comply.
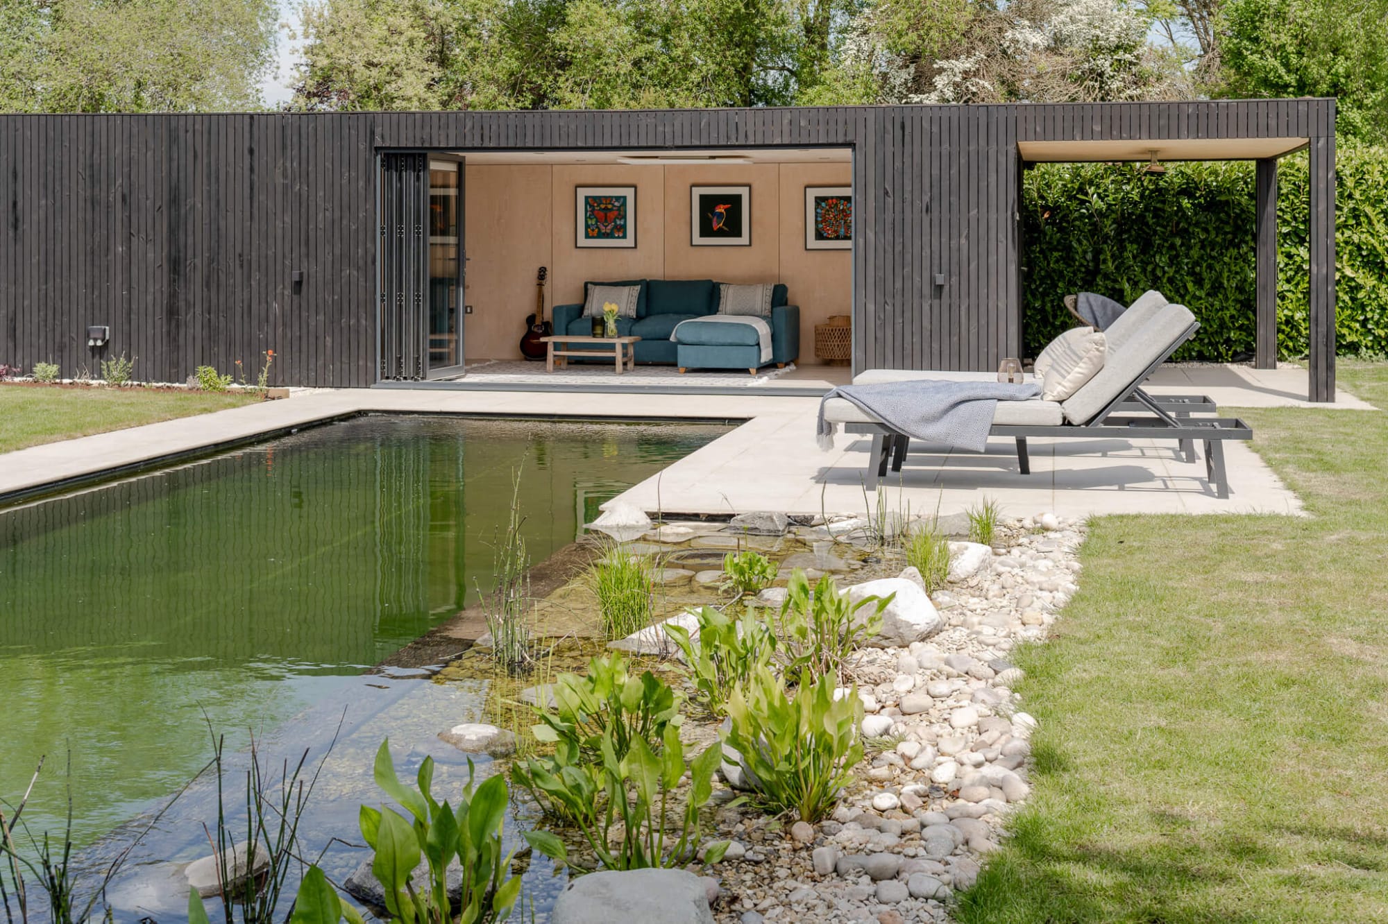
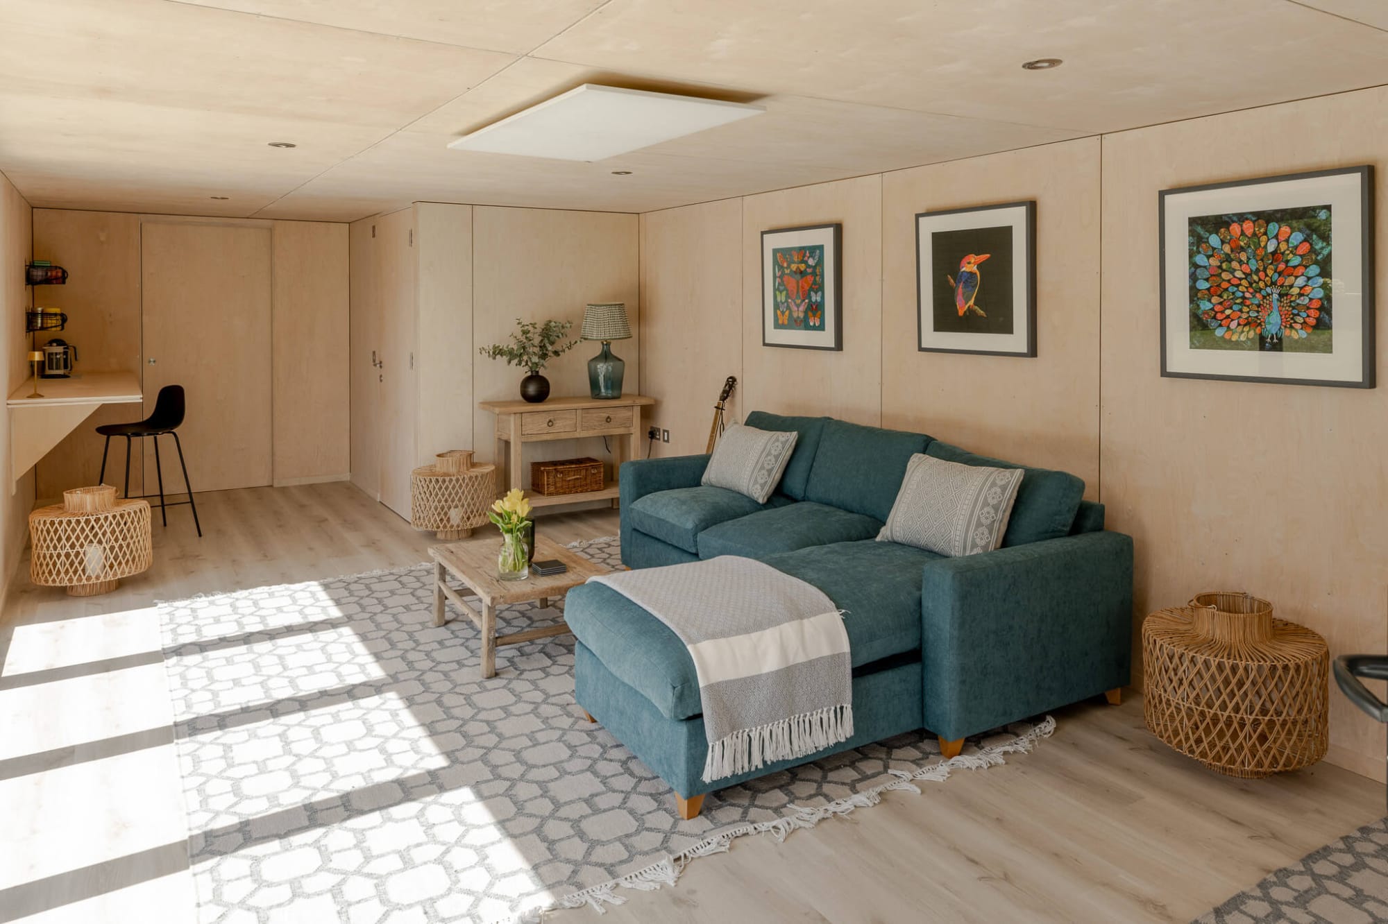
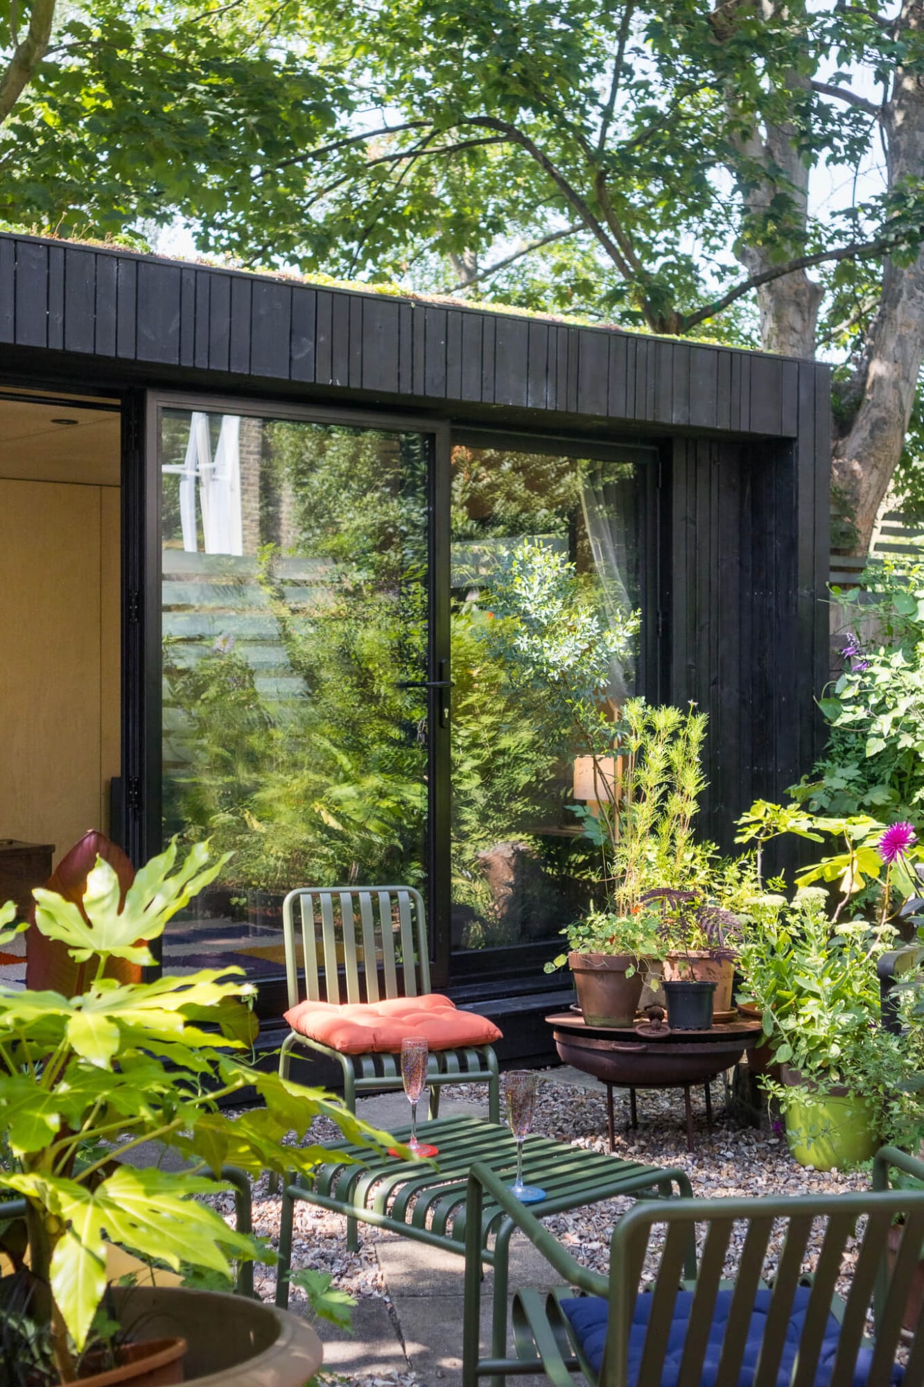
High-spec garden office in a London garden designed to comply with UK building regulations.

Please note most Garden Rooms do NOT require Building Regulations

If you are a UK homeowner looking to add a premium home office, gym, or creative studio, you likely already know about Planning Permission. However, there is potentially a more technical hurdle to clear: Building Regulations.

The question “Do I need building regulations for a garden room?” is one of the most common we hear. While many smaller modular pods are exempt, larger or more complex projects—especially those involving plumbing or sleeping accommodation—must comply with strict UK safety and structural standards.

In this comprehensive guide, we will break down the 2026 building control rules to ensure your investment is safe, legal, and adds genuine value to your property.
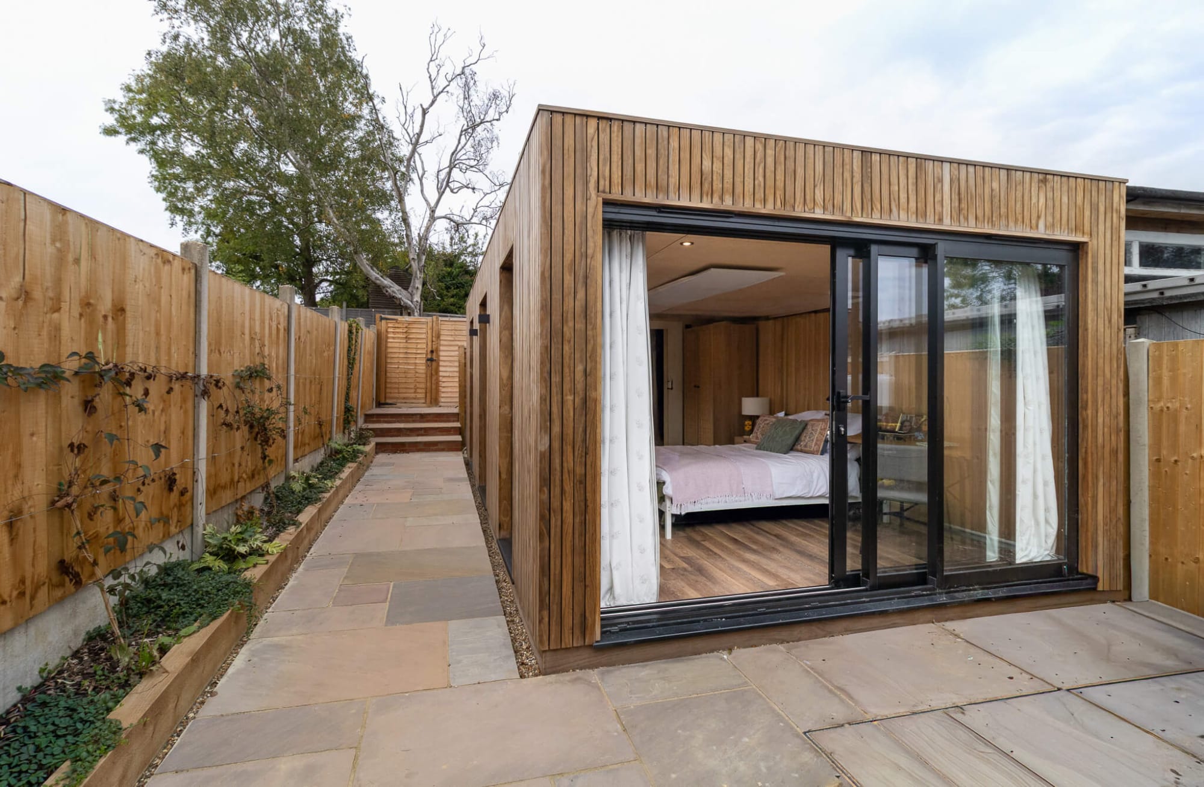
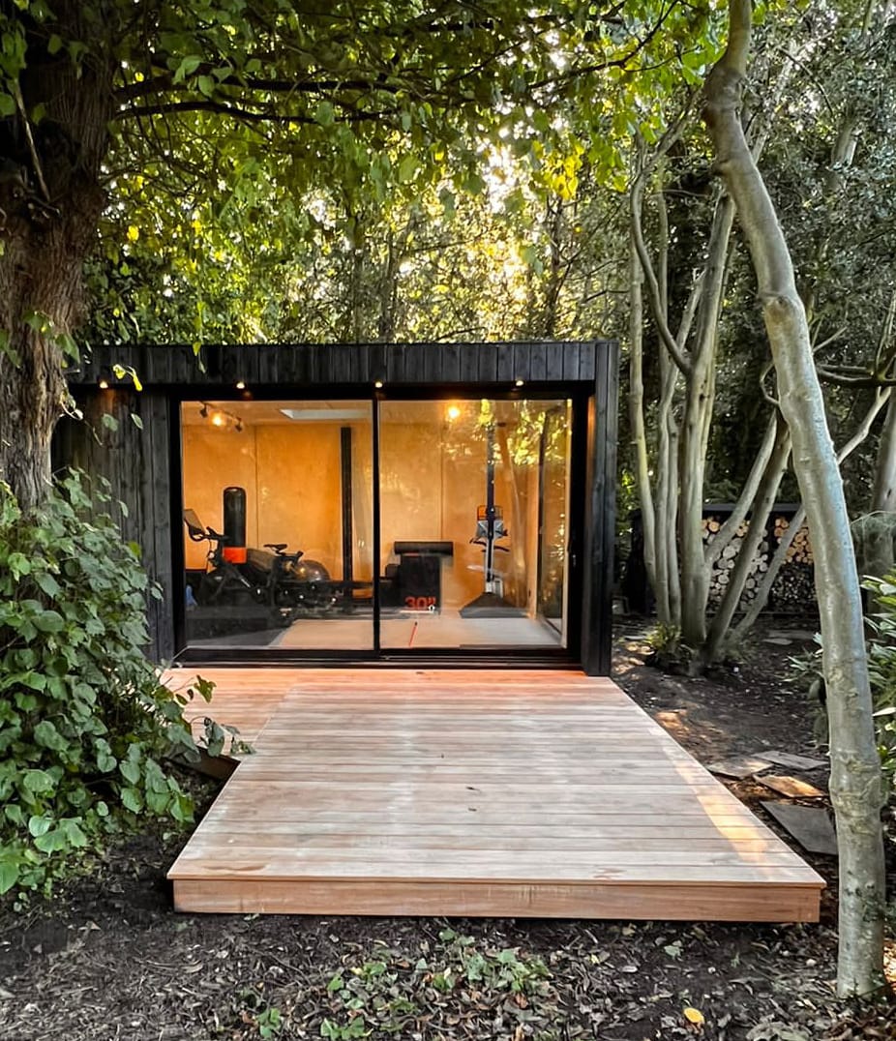
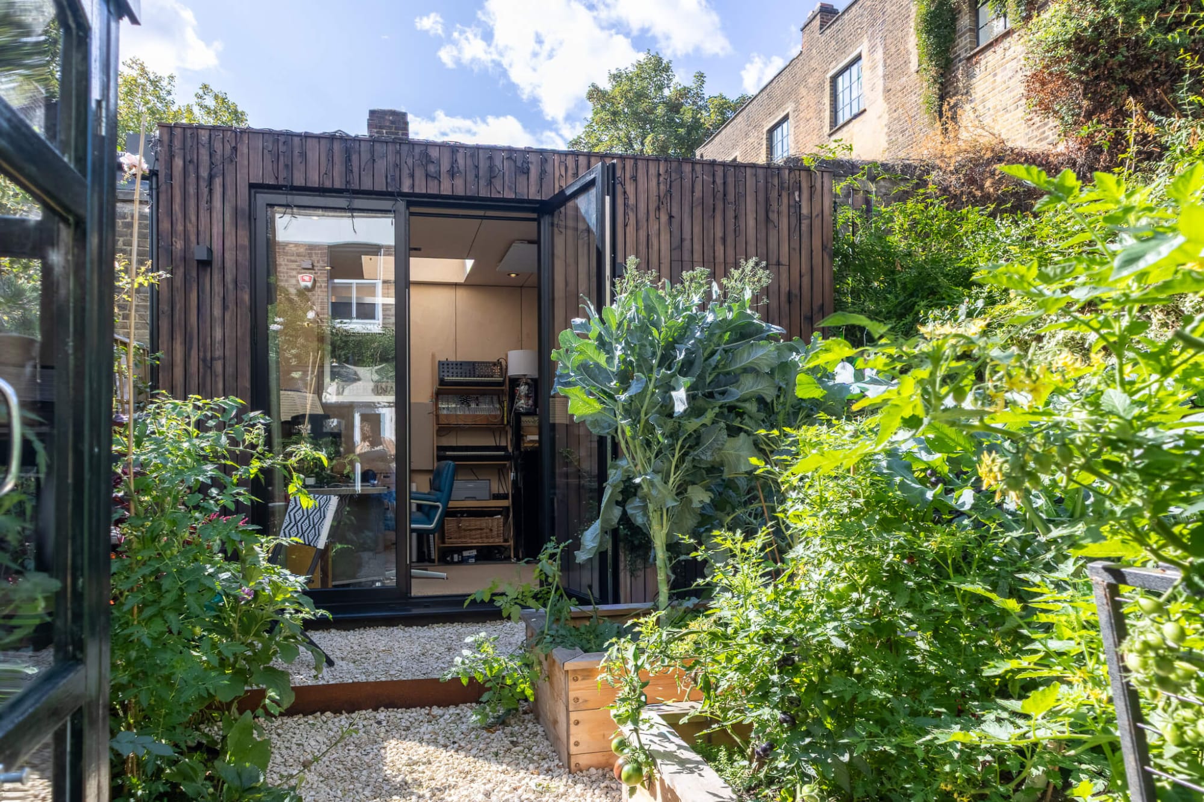
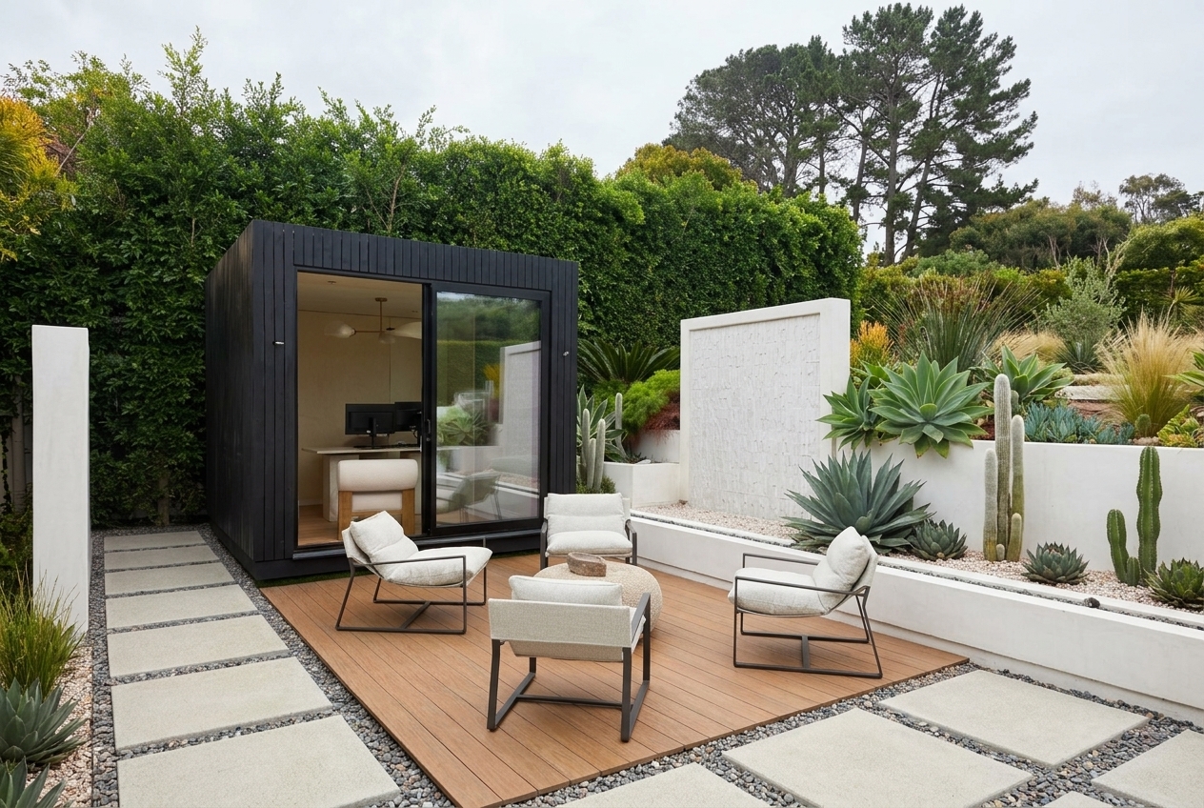
Premium garden studio installed in a small urban garden with building regulation-ready construction.

What is the Difference Between Planning Permission and Building Regulations?
It is vital to distinguish between these two sets of rules before you begin your project:

  • Planning Permission: Concerned with the appearance of the building, its height, and its impact on your neighbours and the local landscape.
  • Building Regulations: Concerned with the internal “health and safety” of the structure. This includes structural integrity, fire safety, insulation (thermal performance), and electrical safety.

Even if your project is “Permitted Development” (meaning you don’t need planning permission), you may still need to comply with Building Regulations.

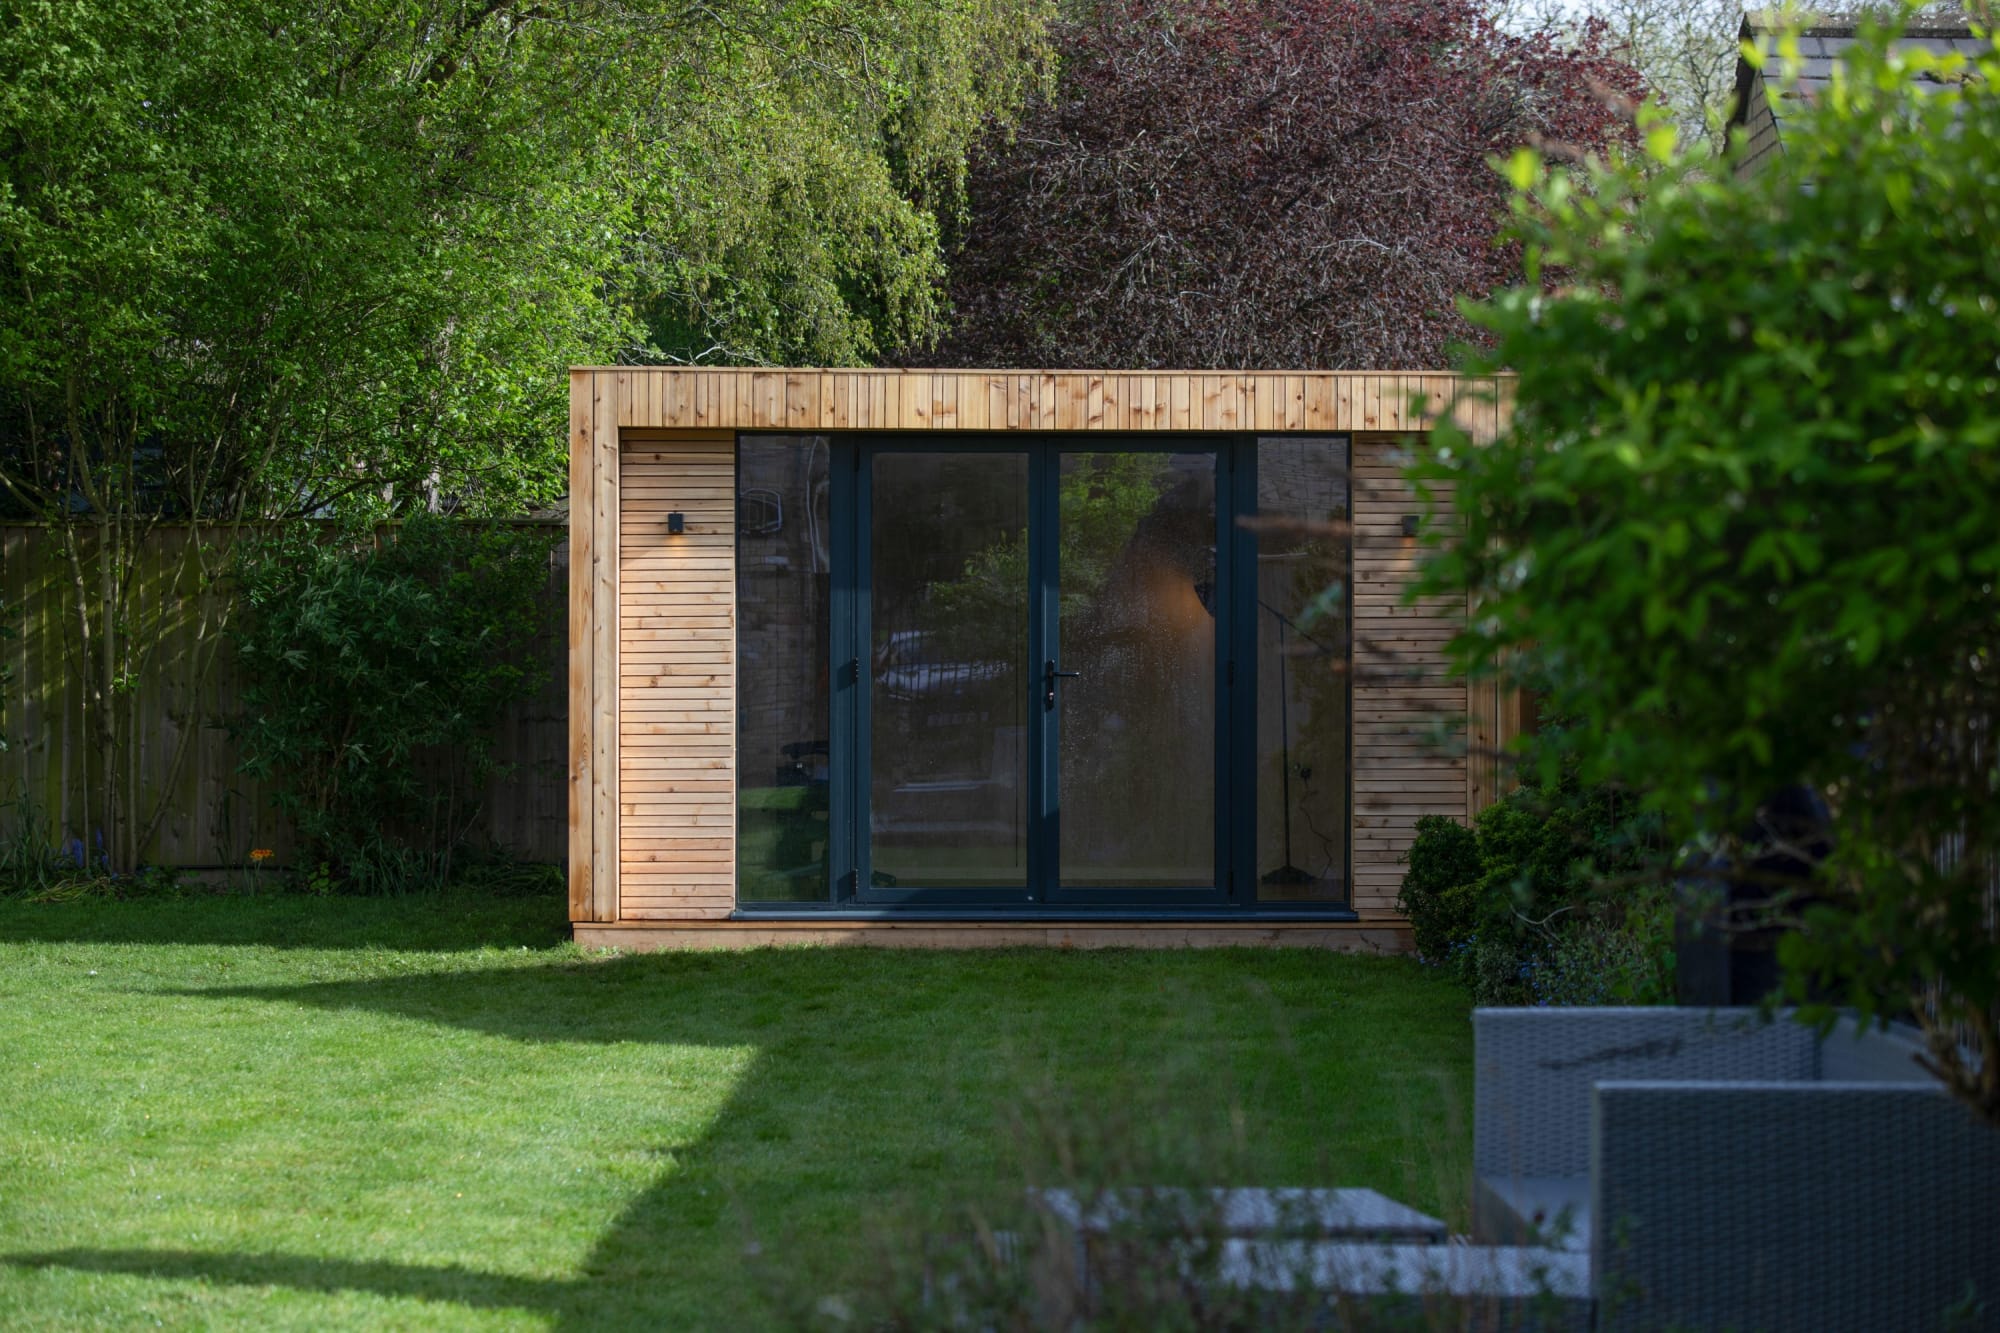
Modern garden room in Cambridge designed to meet UK building regulations.

When Are Garden Rooms Exempt from Building Regulations?
In the UK, most small, detached outbuildings are exempt from the majority of building control inspections. The exemptions are primarily based on the internal floor area of the building and how you intend to use it.

Buildings Under 15 Square Metres
If your garden room has an internal floor area of less than 15 square metres, it is generally exempt from Building Regulations, provided:

  • It does not contain sleeping accommodation.
  • The electrical work is certified (see Part P below).

Buildings Between 15 and 30 Square Metres
For mid-sized garden rooms (15–30sqm), you are typically exempt from building control if:

  • It contains no sleeping accommodation.
  • It is sited at least 1 metre from any boundary OR is constructed substantially from non-combustible materials (to prevent fire spread).

Buildings Over 30 Square Metres

  • Any garden building with an internal floor area exceeding 30 square metres must fully comply with Building Regulations. This involves a formal application to Building Control, a series of site inspections, and a final completion certificate.
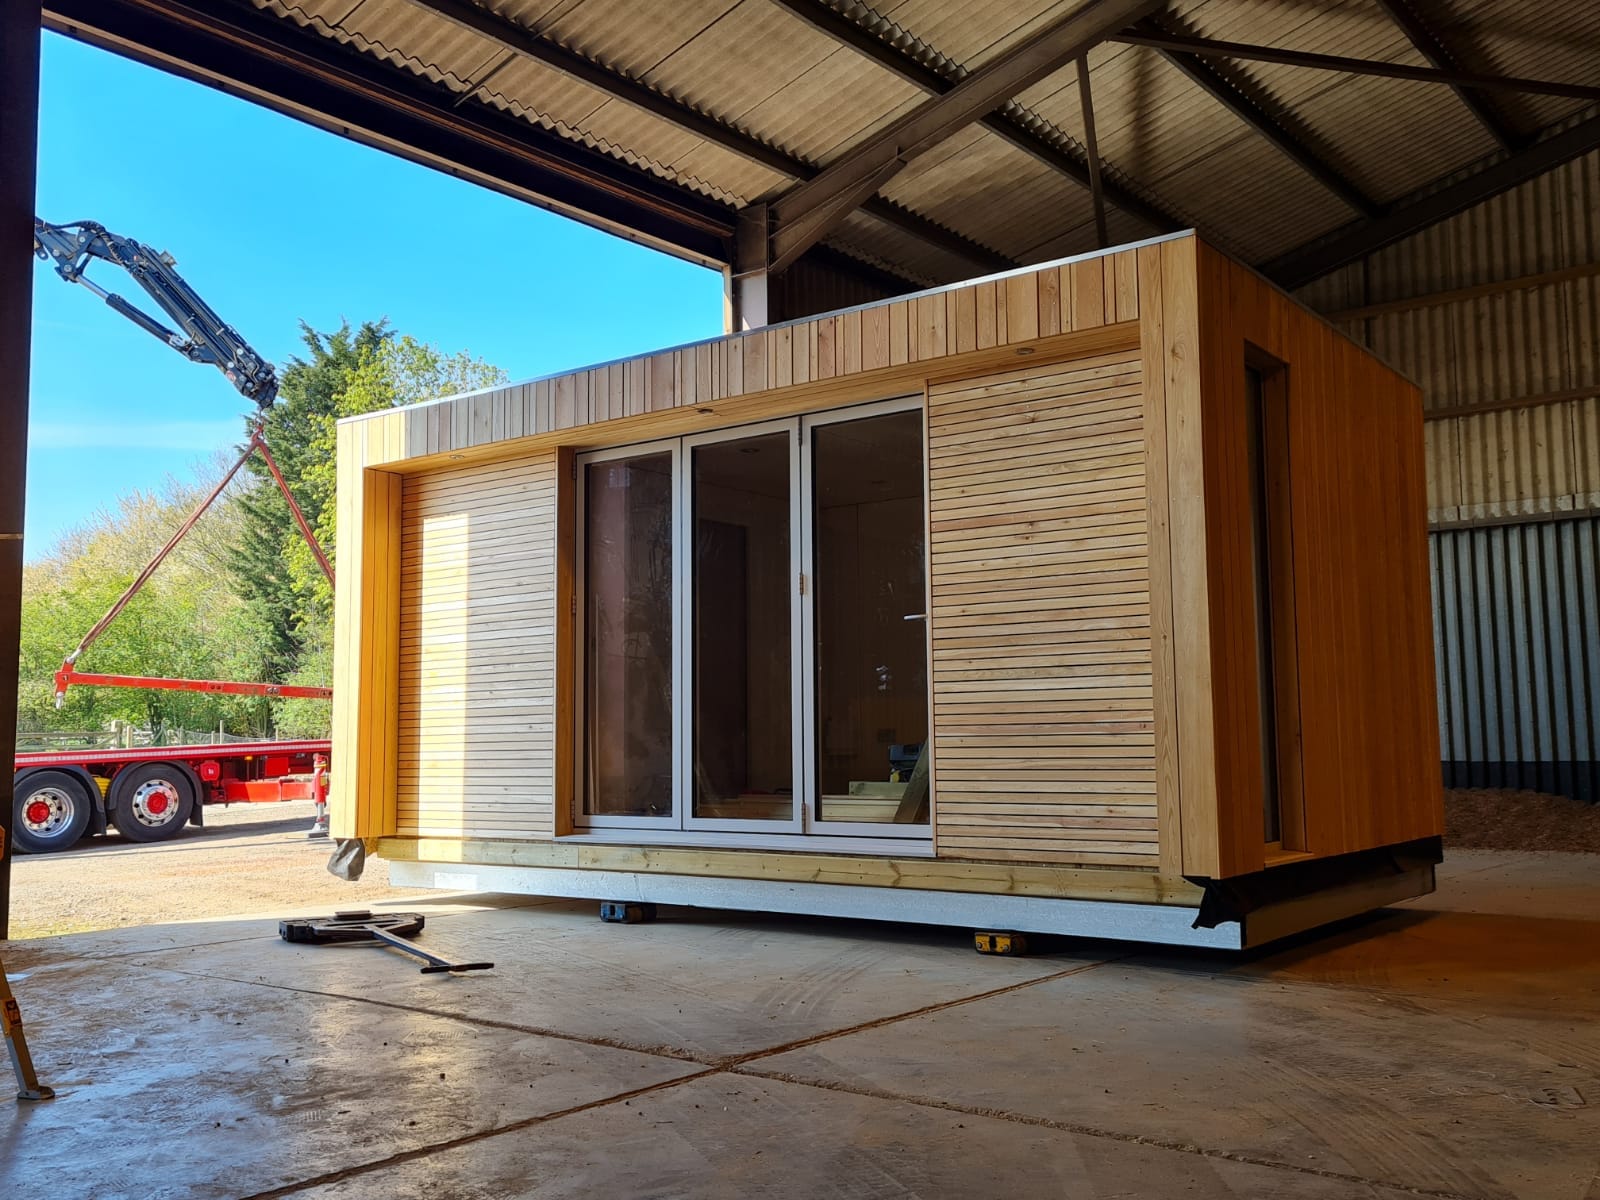
Prefabricated Garden Room ready to be delivered by crane from OKOPOD's Cambridge Factory

The “Sleeping” Rule: Why Bedrooms Change Everything

This is the most important rule for UK homeowners, if anyone is going to sleep in the building, it must comply with full Building Regulations.

  • The size of the building no longer matters. Once a pod becomes a “habitable space,” the council requires proof of:
  • Enhanced Fire Safety: Including mains-linked smoke alarms and specific “escape” windows (fire egress).
  • Advanced Insulation: To ensure the room is energy-efficient and comfortable for overnight stays.
  • Ventilation: Proper airflow to prevent condensation and dampness.
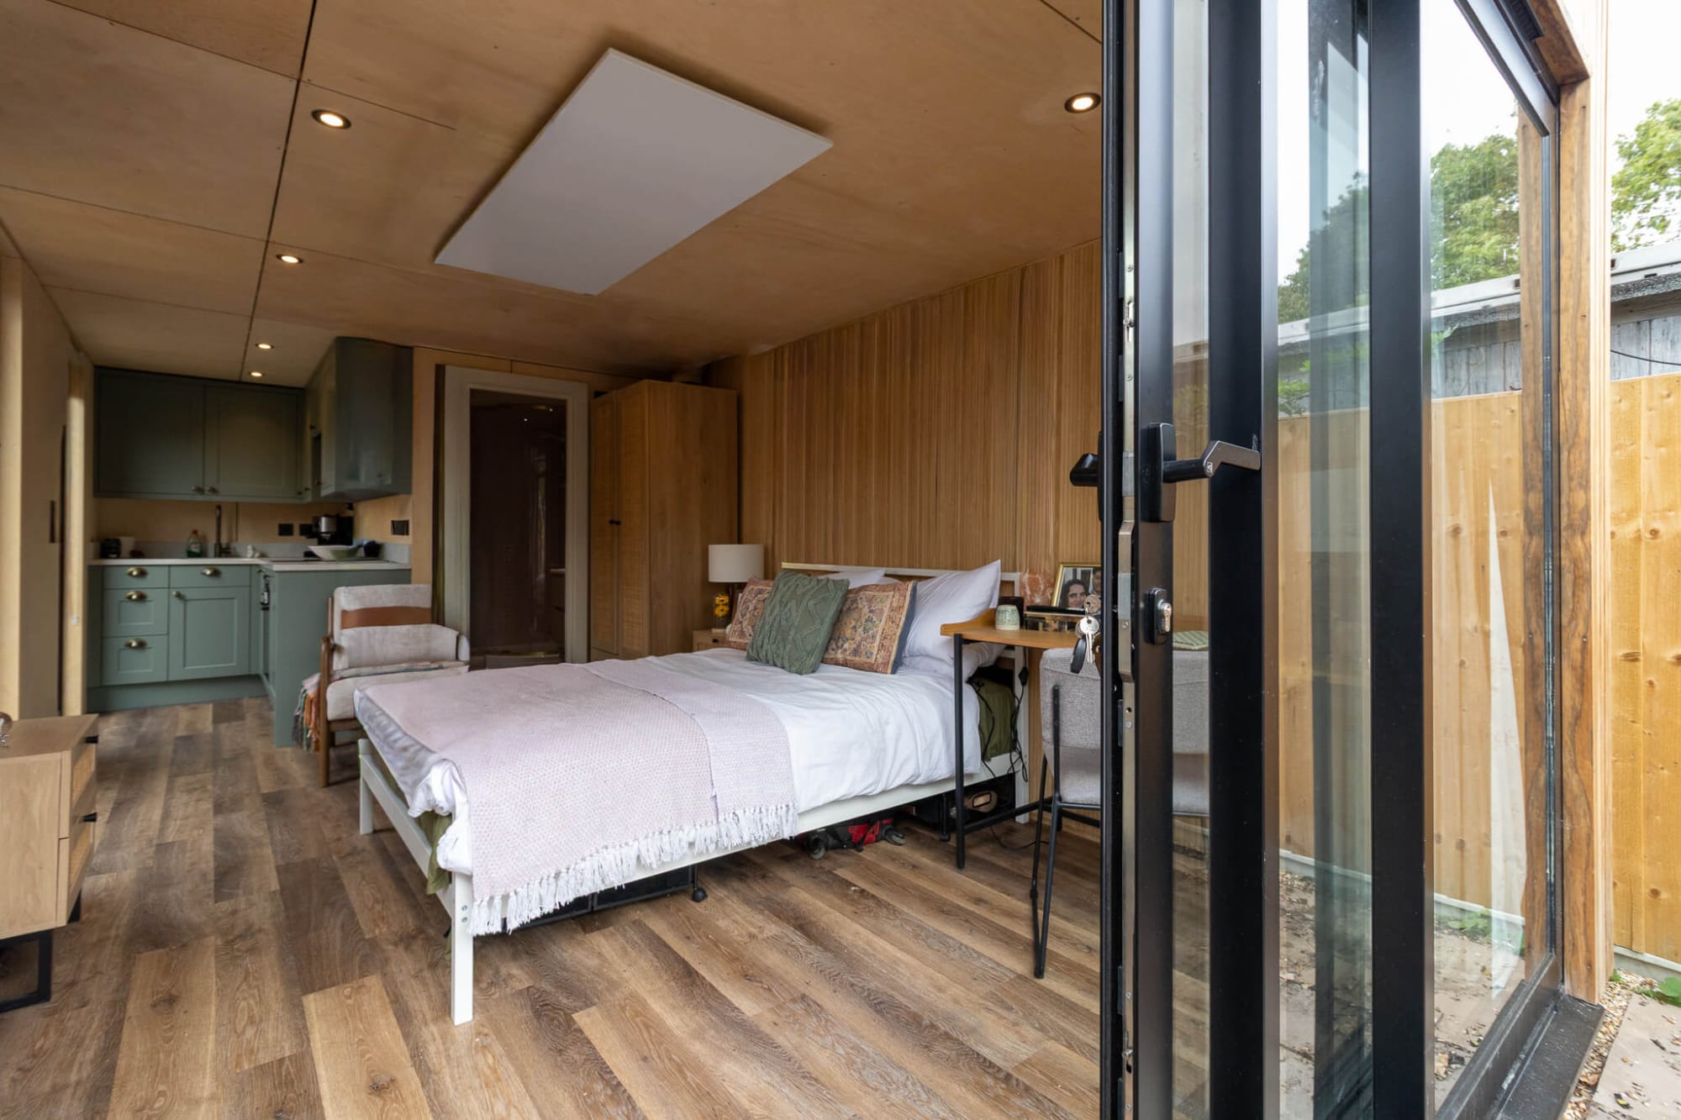
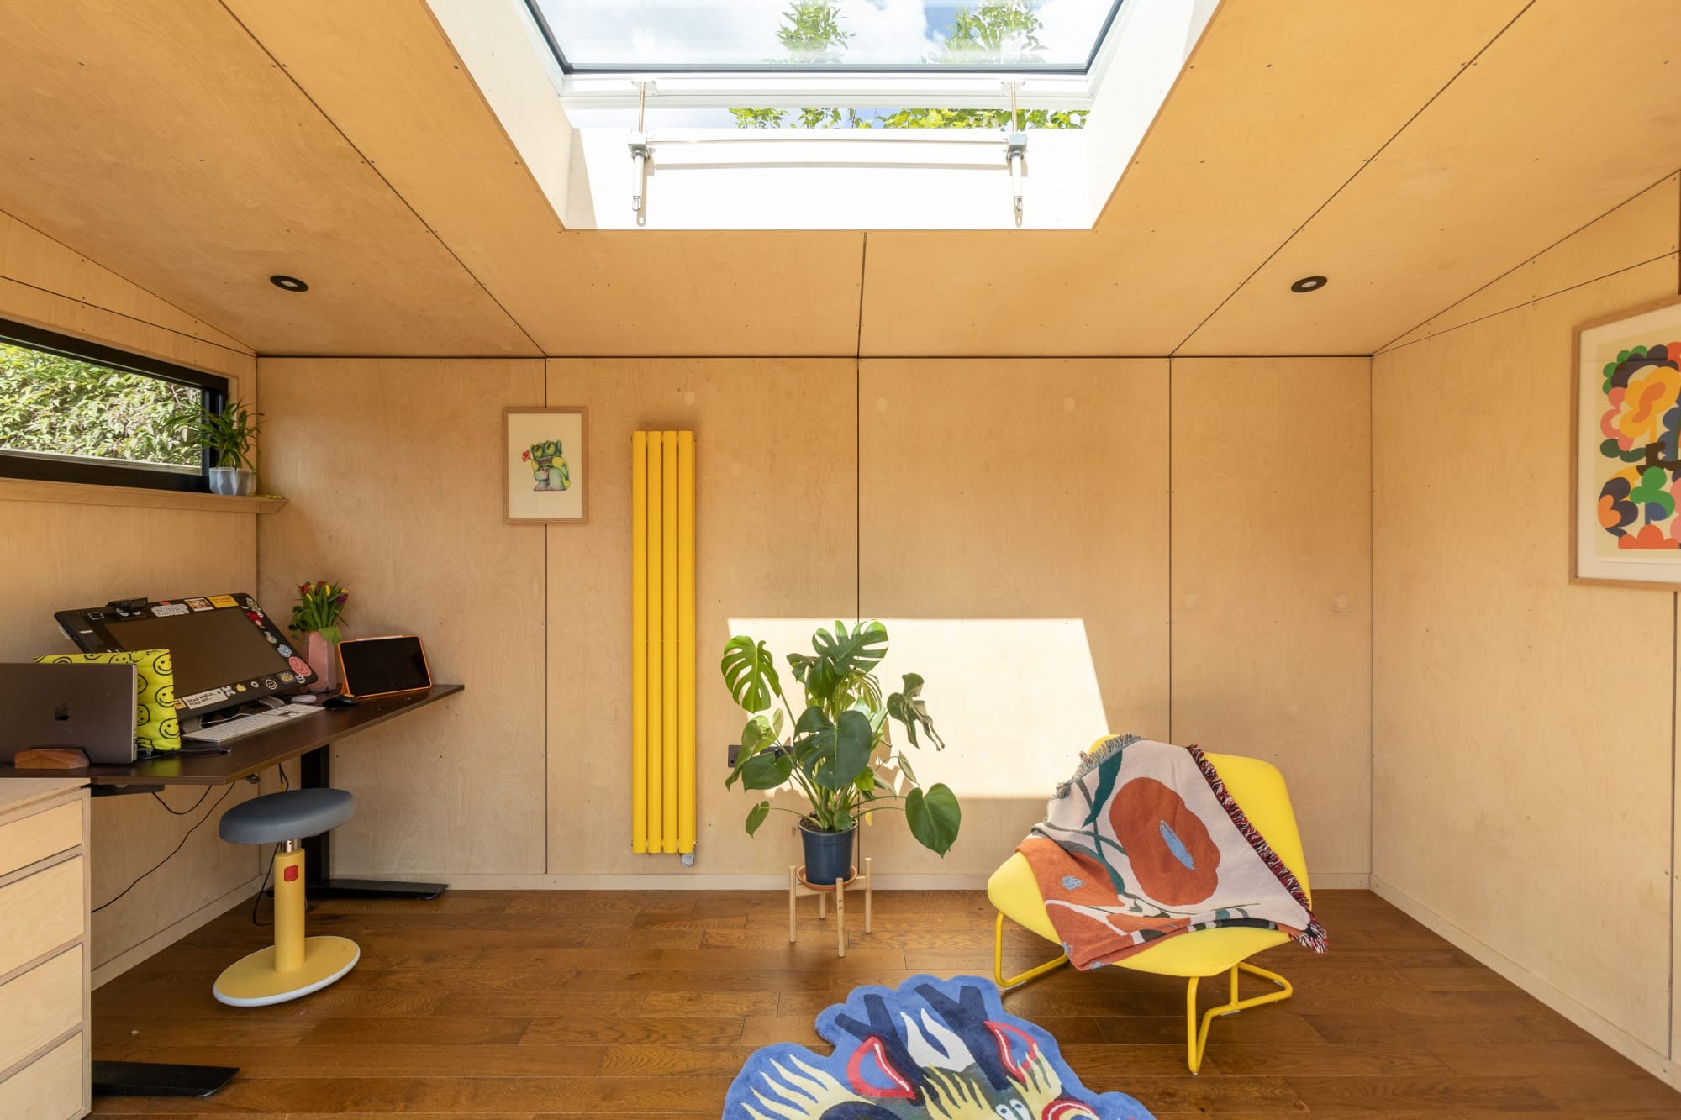
Internal view of a garden room with compliant electrics and insulation for safe year-round use.

Vital Regulations for All Garden Pods

Even if your structure is exempt due to its small size, specific parts of the build must always meet national standards.

Part P: Electrical Safety

Every garden room in the UK with a power supply must comply with Part P of the Building Regulations.

  • All electrical work must be designed and installed to protect people from fire and electric shock.
  • Practical Advice: Always use an NAPIT or NICEIC registered electrician. They can “self-certify” their work and provide you with an Electrical Installation Certificate (EIC). You will need this document when you eventually sell your home.

Part G: Sanitation and Water

Adding a toilet or shower is a popular choice for London garden offices, but it triggers Part G regulations.

  • Plumbing and drainage must be installed to specific gradients to ensure waste flows correctly to the main sewer.
  • If your garden is lower than the main house, you may need a macerator or pump, which also requires a Part P certified electrical connection.

Part A: Structural Integrity

Regardless of size, a premium modular pod must be structurally sound. This means the foundations must be capable of supporting the weight of the building and withstanding “wind loads” (high winds) and “snow loads” (the weight of snow on the roof).

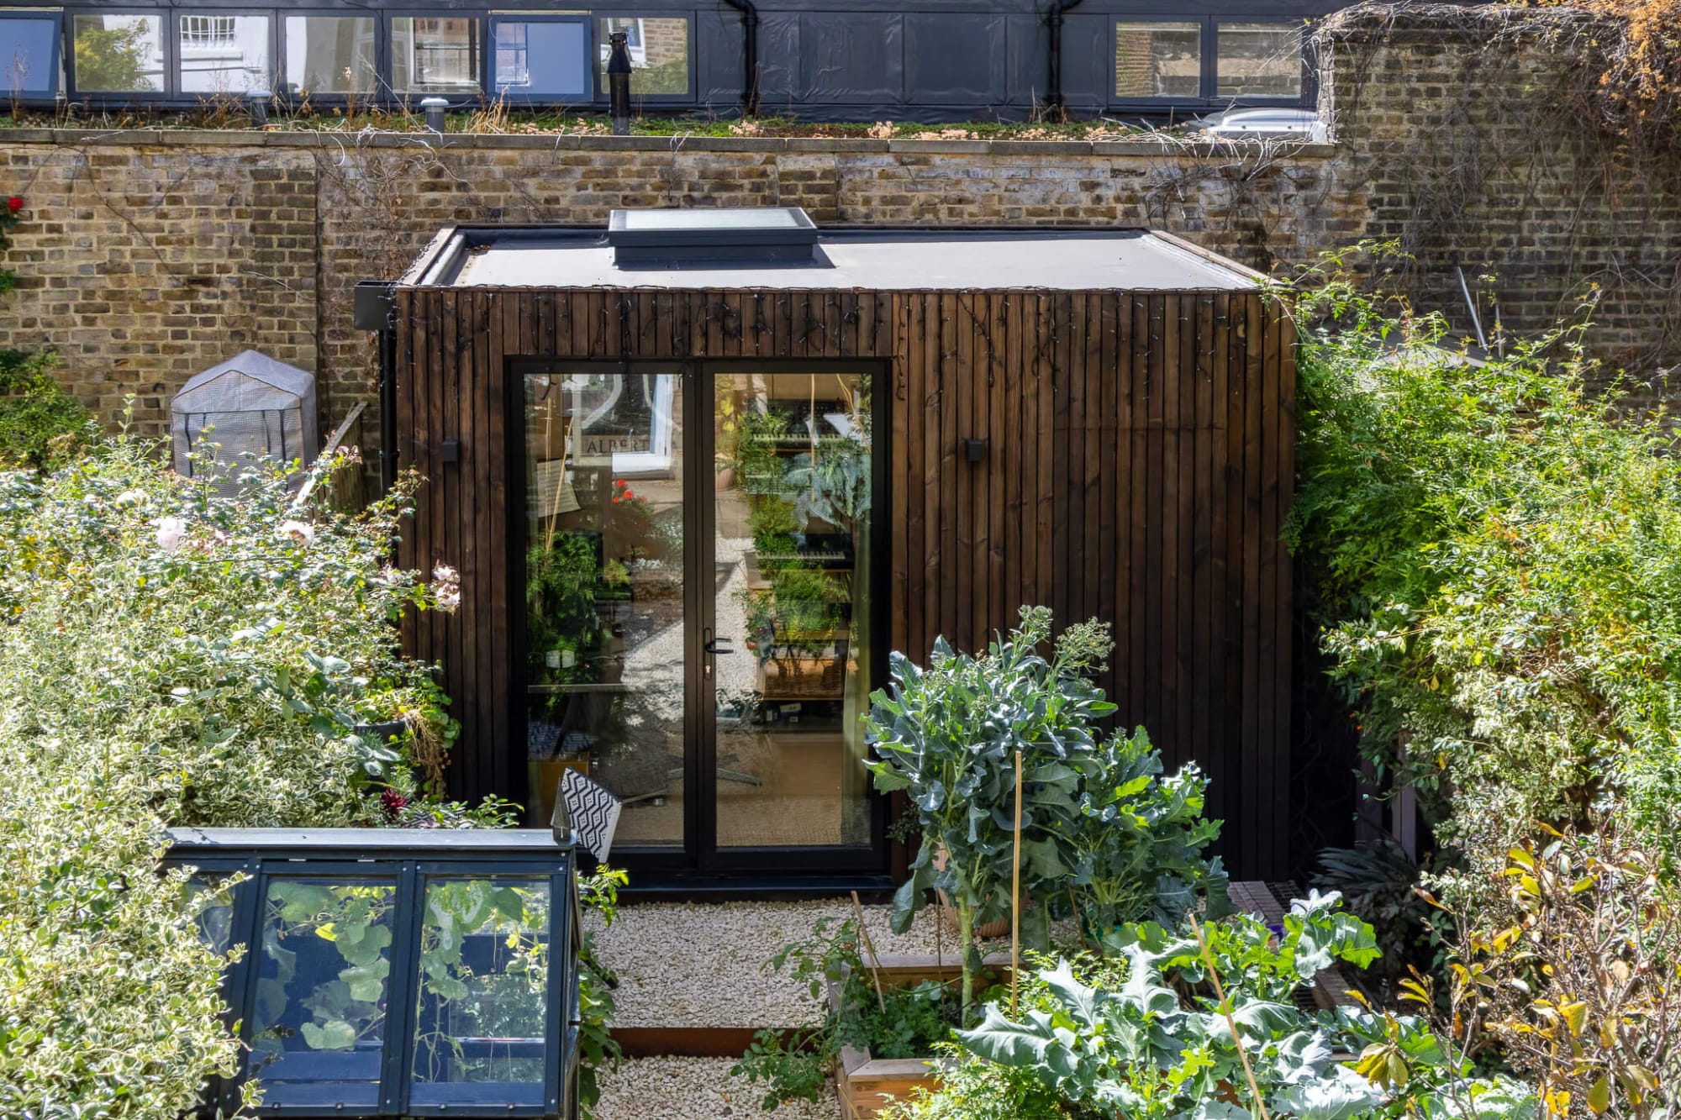
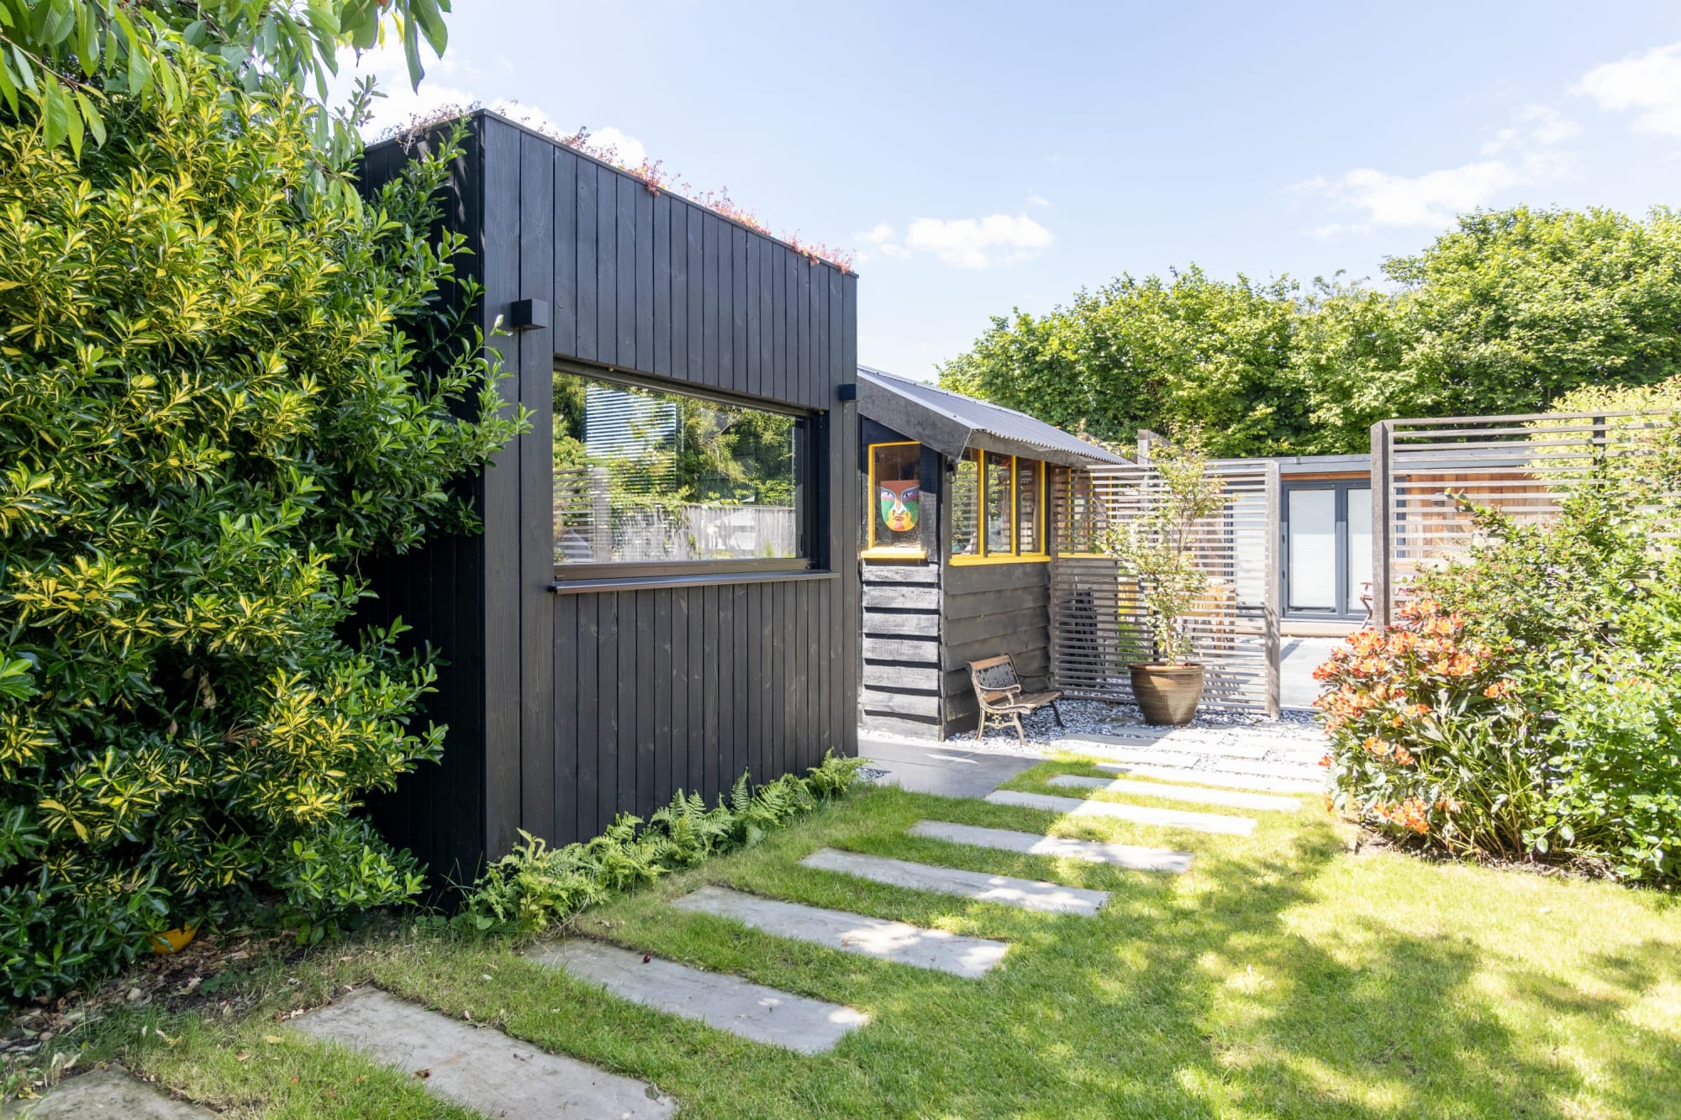
Front elevation of the garden music studio pod nestled behind gravel garden paths and planters.

Fire Safety and Boundary Distances

In high-density areas like London, you often want to place your garden room right up against a fence or wall to save space. However, fire safety rules (Approved Document B) play a role here.

If your garden room is between 15sqm and 30sqm and sits within 1 metre of a boundary:

  • The side facing the boundary must be made of substantially non-combustible materials.
  • Premium builders often use fibre cement cladding or fire-rated internal boards to meet this requirement while maintaining a sleek, modern aesthetic.
Compliant garden office pod installed in a London terrace garden.

Why Off-Site Modular Construction Simplifies Compliance

Navigating these rules is one of the biggest stressors for homeowners. This is where the benefit of a factory-built modular pod becomes clear.

  • Precision Engineering: Because pods are built in a controlled environment, every component is measured to the millimetre. There is no risk of a “cowboy builder” forgetting the vapour barrier or using the wrong grade of insulation.
  • Pre-Approved Designs: Many premium modular pods are designed from the outset to meet or exceed Building Regulations for “habitable” use.
  • Speed and Certainty: Rather than having Building Control officers visit your home multiple times over three months, modular pods are often “pre-checked” or come with a full technical pack that makes the certification process seamless.
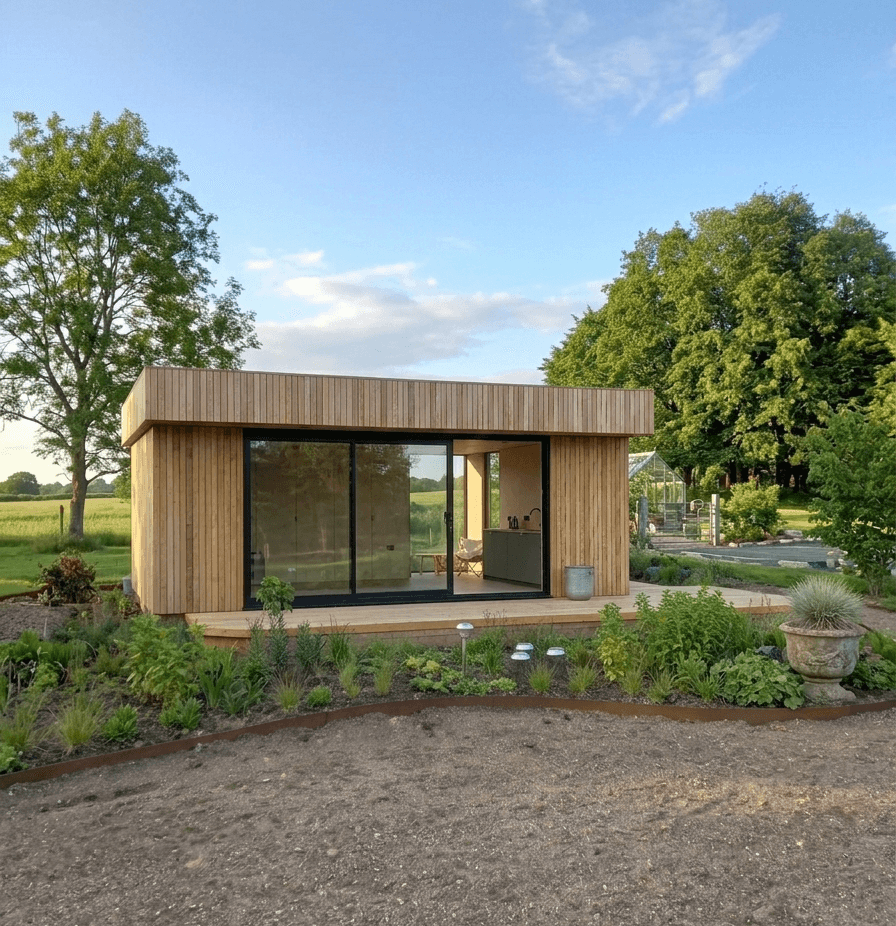
Large compliant garden pod installed in a Oxfordshire garden.

Summary Checklist for Building Regulations

To stay on the right side of the law, follow this checklist:

  • Under 15sqm? No Building Regs needed (except Part P Electrics).
  • 15sqm to 30sqm? No Building Regs needed if it’s 1m from the boundary and has no bed.
  • Over 30sqm? Full Building Regs application required.
  • Adding a bed? Full Building Regs application required, regardless of size.
  • Adding a toilet? Plumbing must meet Part G; electrics must meet Part P.
  • Near a boundary? Use non-combustible materials for the external walls.

Still Unsure? Contact Our Team

Frequently Asked Questions

Can I get a retrospective building regulations certificate?

It is possible, but difficult and expensive. It often involves “opening up” the walls so an inspector can see the insulation and structure. It is far better to ensure compliance from day one.

Does a garden room need a SAP calculation?

If the garden room is over 30sqm or being used as a permanent dwelling, you may need a SAP (Standard Assessment Procedure) calculation to prove it meets energy efficiency targets. Most small offices do not need this.

What happens if I ignore Building Regulations?

You could face an enforcement notice from the council. More commonly, you will encounter significant problems when selling your house, as the buyer’s solicitor will ask for the completion certificates for any “habitable” structures.

Do I need a building notice for a garden room with a toilet?

While the building itself might be exempt (if under 30sqm), the plumbing and drainage work usually requires a “Building Notice” so the council can inspect the connection to the main sewer.

It looks like you're using an outdated browser. Please upgrade your browser for the best experience.