You're on our UK site

Visiting from outside the UK?

Our UK site is for UK customers. Head to our US site to see the pods and support available where you are.

Go to OKOPOD US
Return to Press

Building Regulations For Annexes Explained When They Apply

What Are Building Regulations for Annexes in the UK?

Okopod Founder James Home shares his expertise on Building Regulations with Ideal Home. READ HERE.


Which building regulations apply when building an annexe/outbuilding from scratch?

It depends on how the space will be used, but in most cases, if you’re building an annexe, full Building Regulations will apply because it’s considered habitable accommodation. That means the structure needs to meet a wide range of standards covering:

  • Part A – Structural safety
  • Part B – Fire safety
  • Part F – Ventilation
  • Part L – Energy efficiency
  • Part H – Drainage and waste
  • And possibly others, depending on the design and use

For outbuildings like sheds, home offices, or garden rooms that aren’t used for as liveable spaces, there may be exemptions, especially if they’re under 30 square metres, single-storey, and made from non-combustible materials.

The safest approach is to speak to Building Control early in the process so you know exactly what’s required for your specific build.


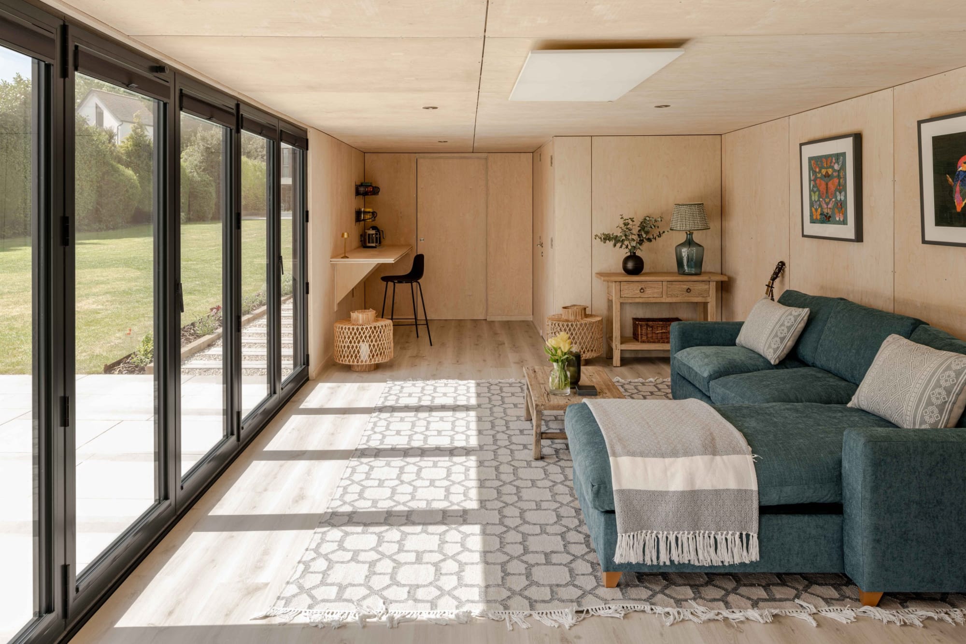
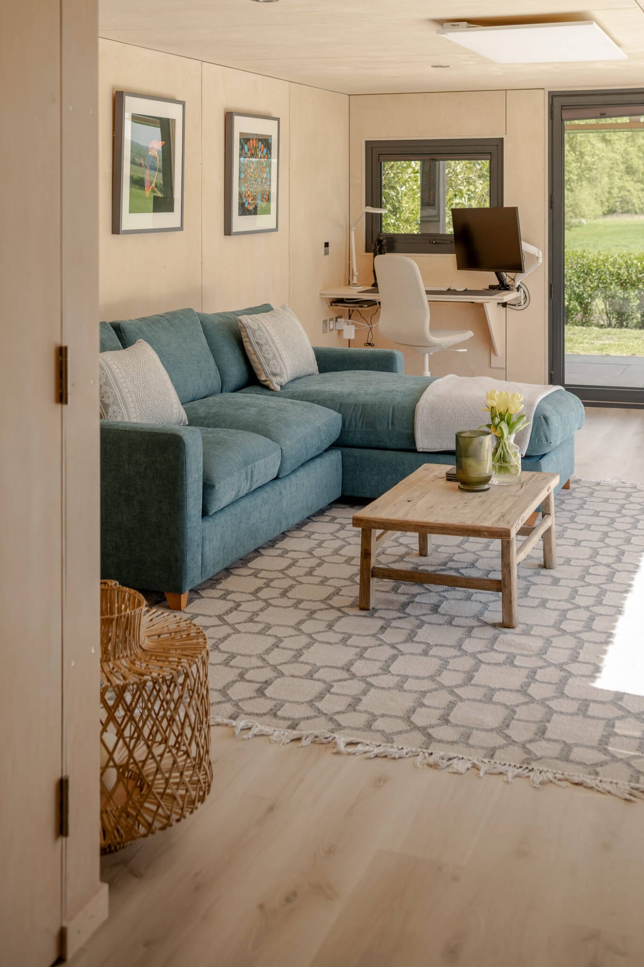
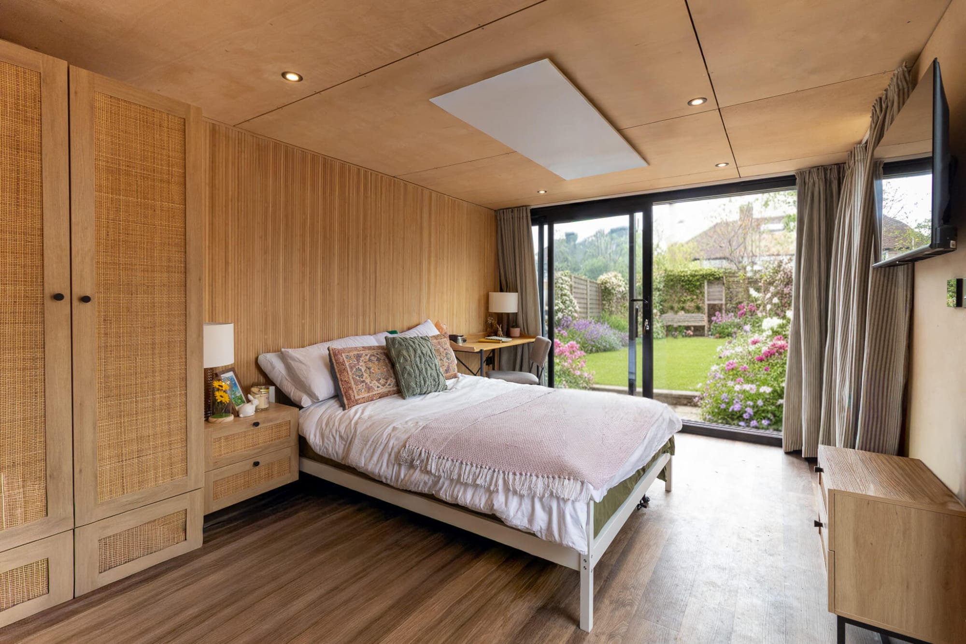
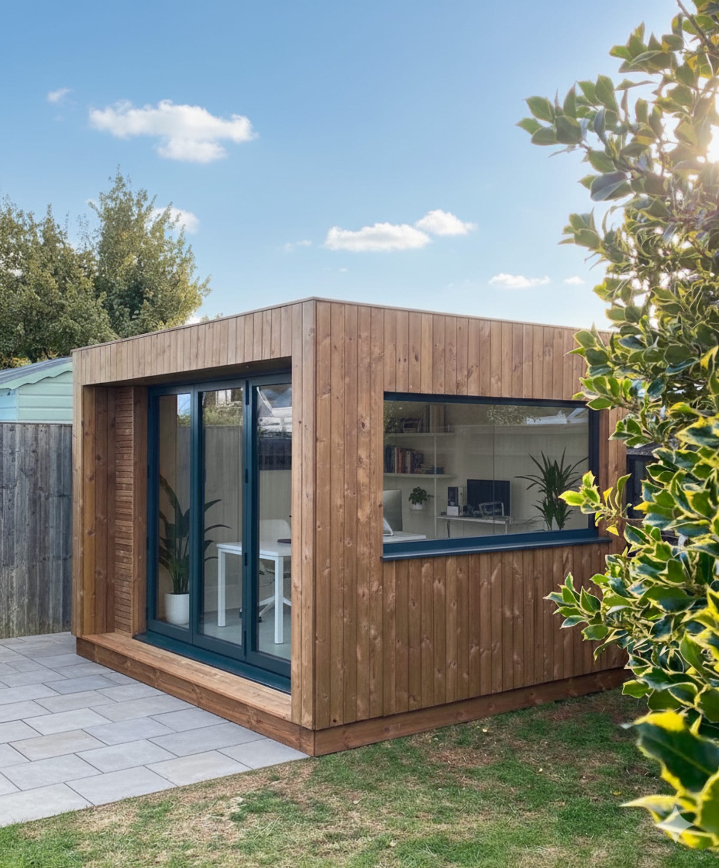
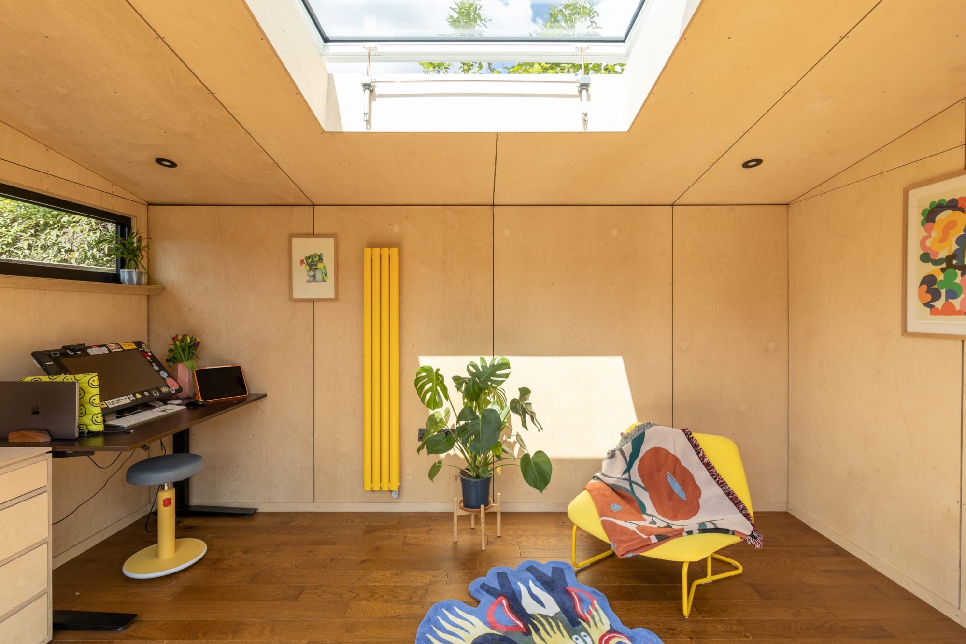
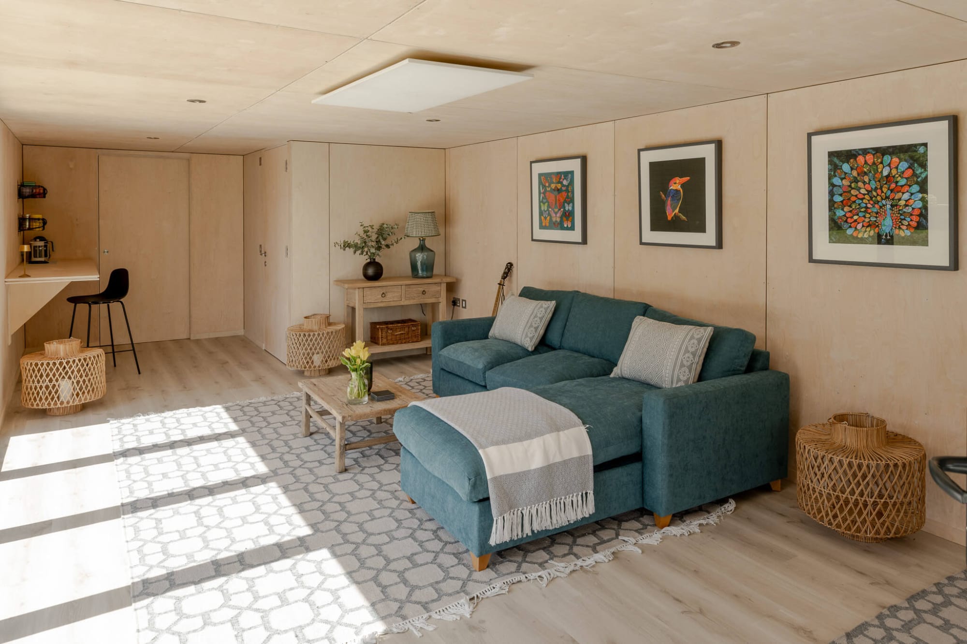
Interior view looking out through wide bi-fold glass doors onto the sunlit patio and surrounding garden.
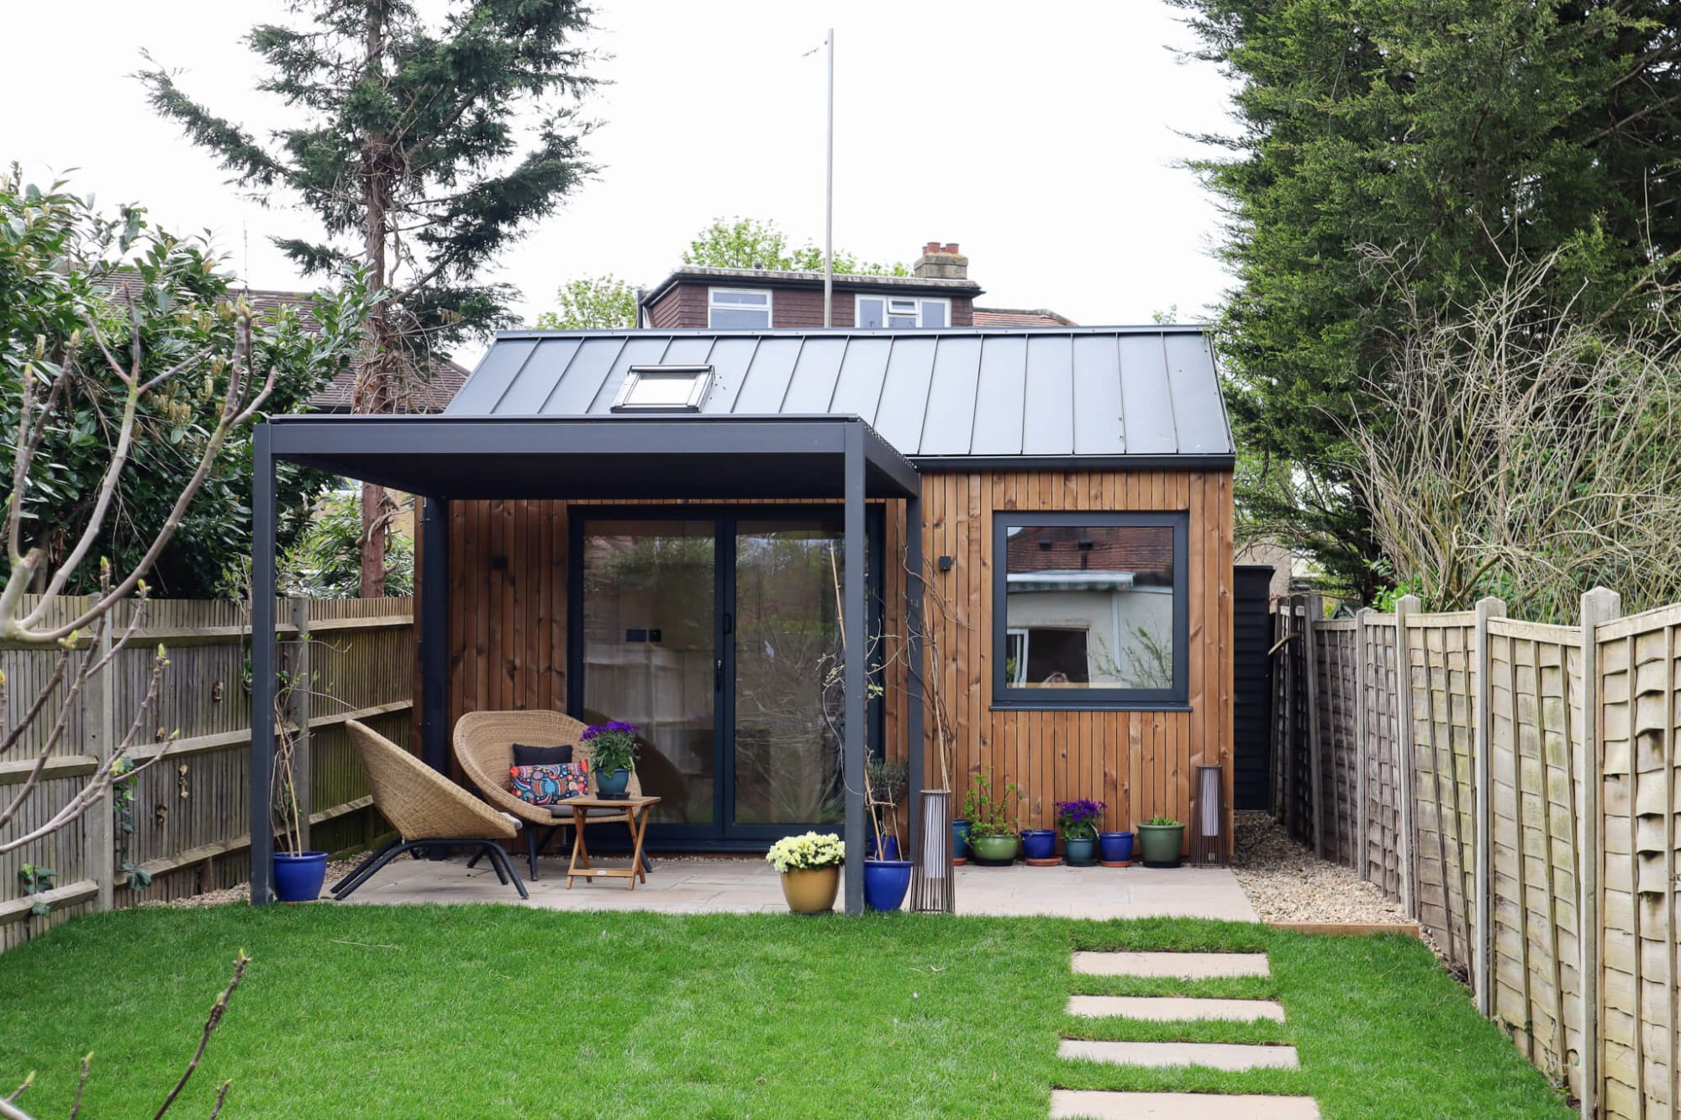
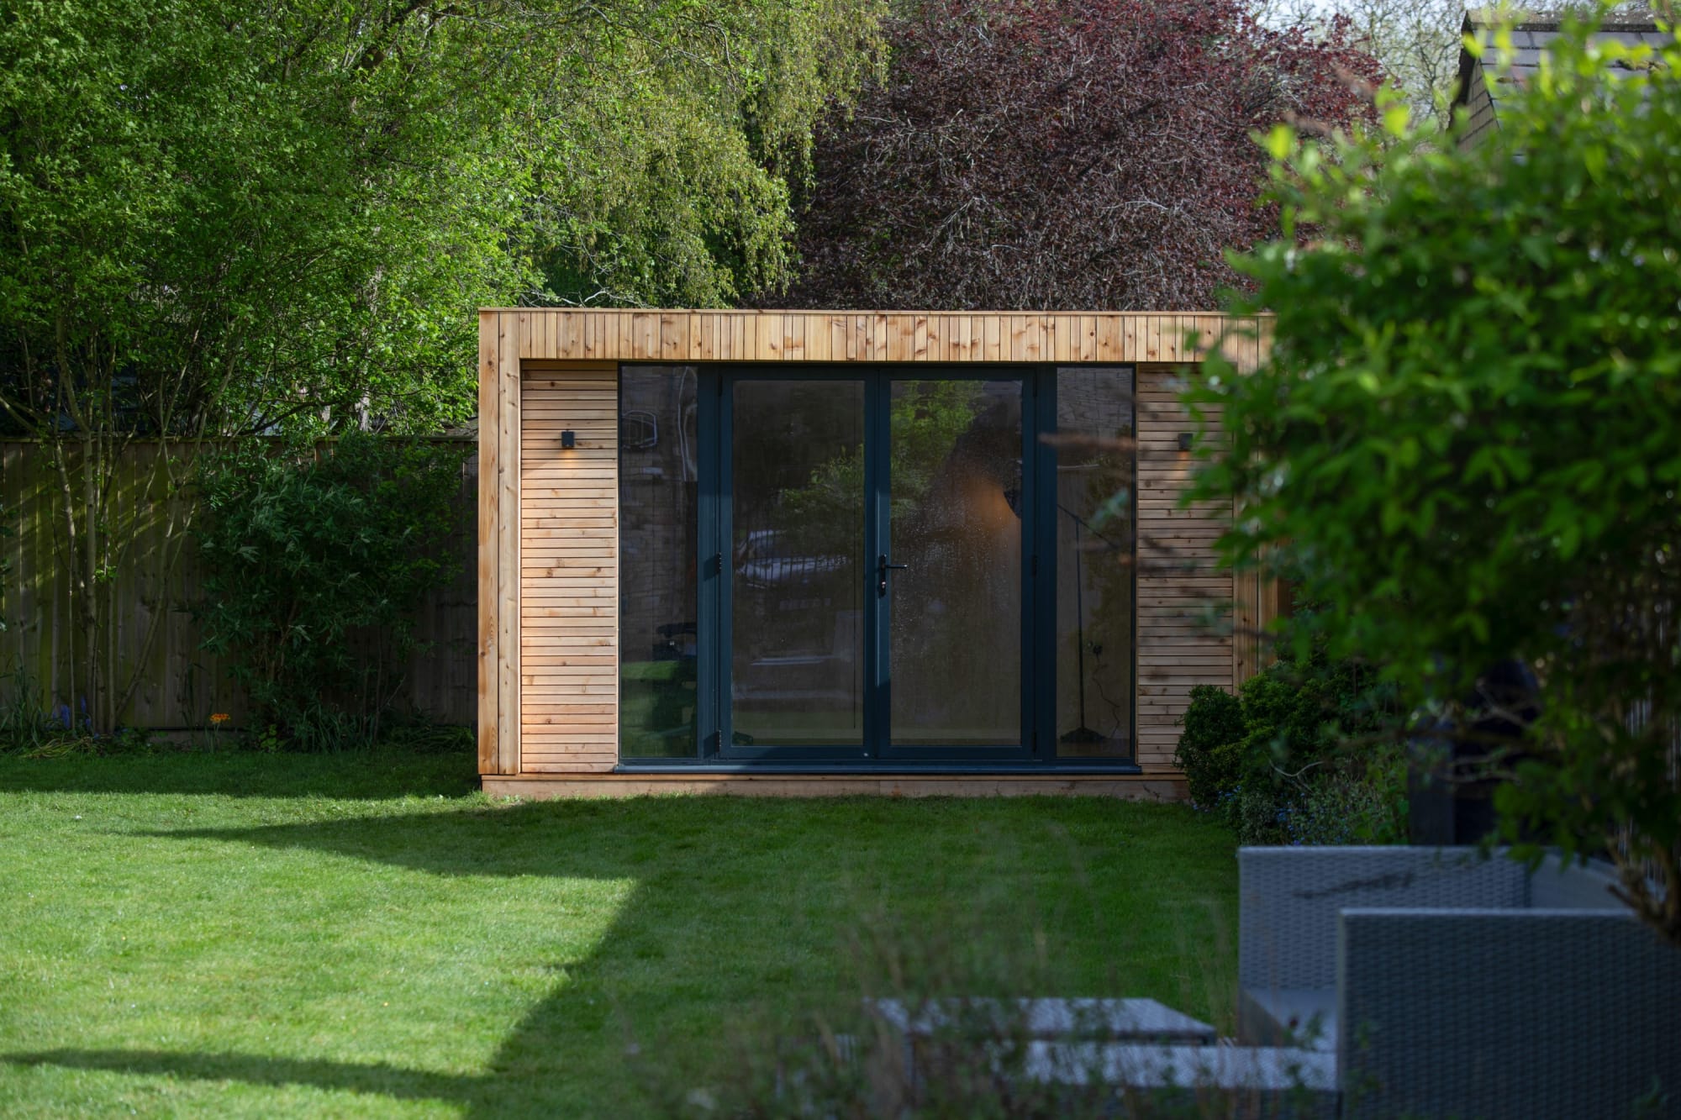
Prefabricated Garden Room in Oxfordshire

In the eyes of gaining planning permission and building regulation approval in the UK, does the definition of annexe, granny flat, studio and outbuilding matter?

The name itself isn’t what matters most, what really counts is how the space will be used. That said, certain labels can give planners or Building Control an idea of what to expect.

For example, if you’re building something like a studio or outbuilding for storage, a gym, or a home office, it might fall under Permitted Development and not need full approval. But if it’s a self-contained space, like an annexe or granny flat, with a kitchen, bathroom, or sleeping area, then it’s classed as habitable, and that usually means you’ll need full planning permission and Building Regulations approval.

At Okopod, we believe that building regulations and planning shouldn’t be something which a home owner should be scared of because at the end of the day, they are there to ensure building construction is done properly. If you use a proper company then you will find you don’t have a problem.

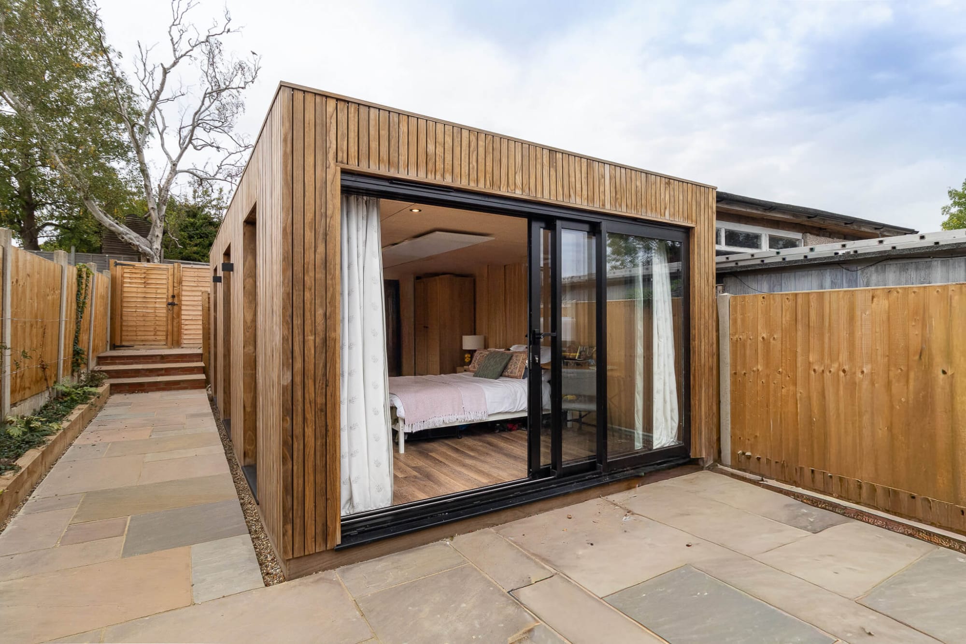
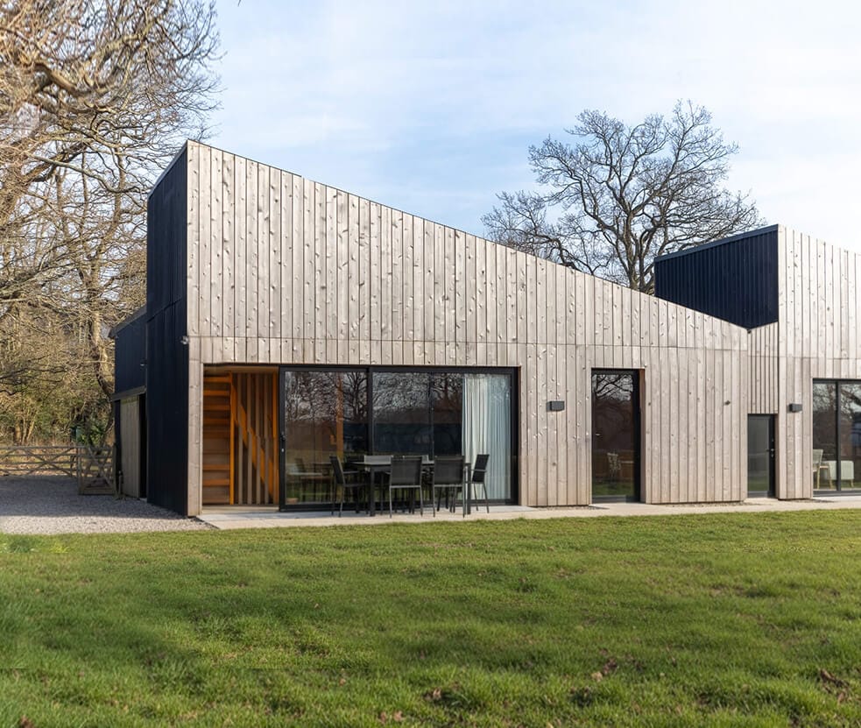
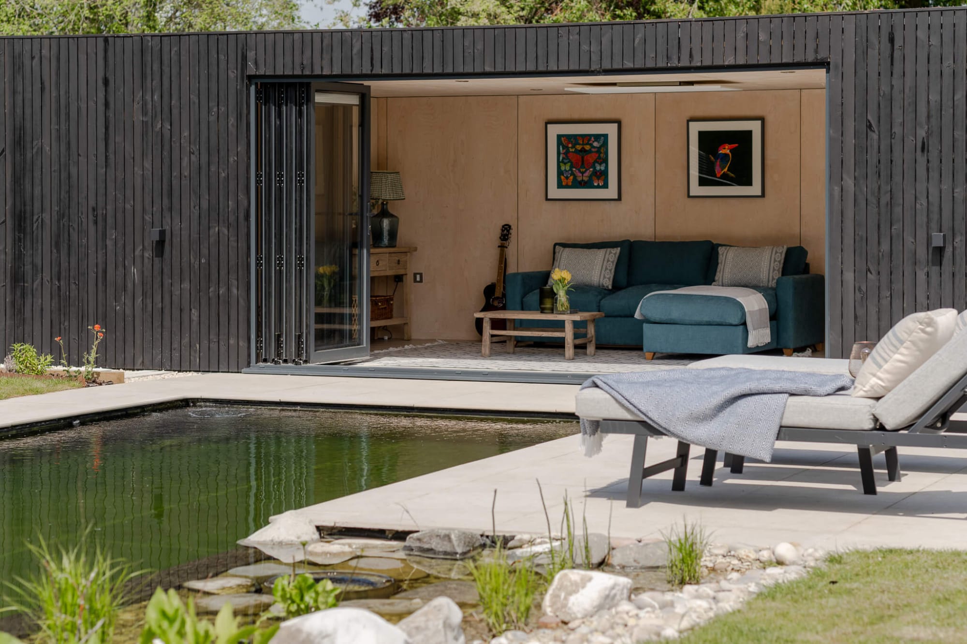
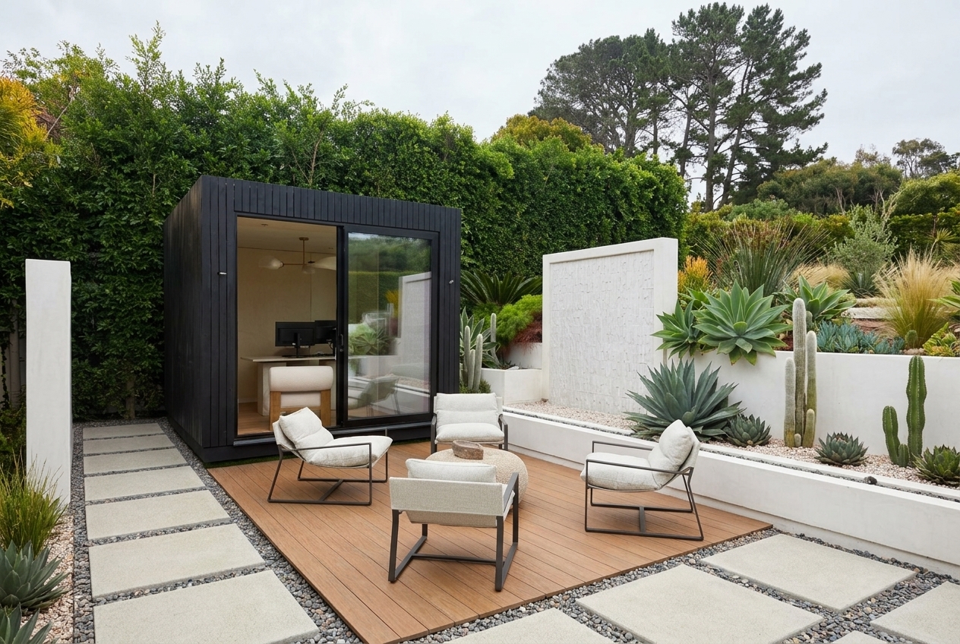
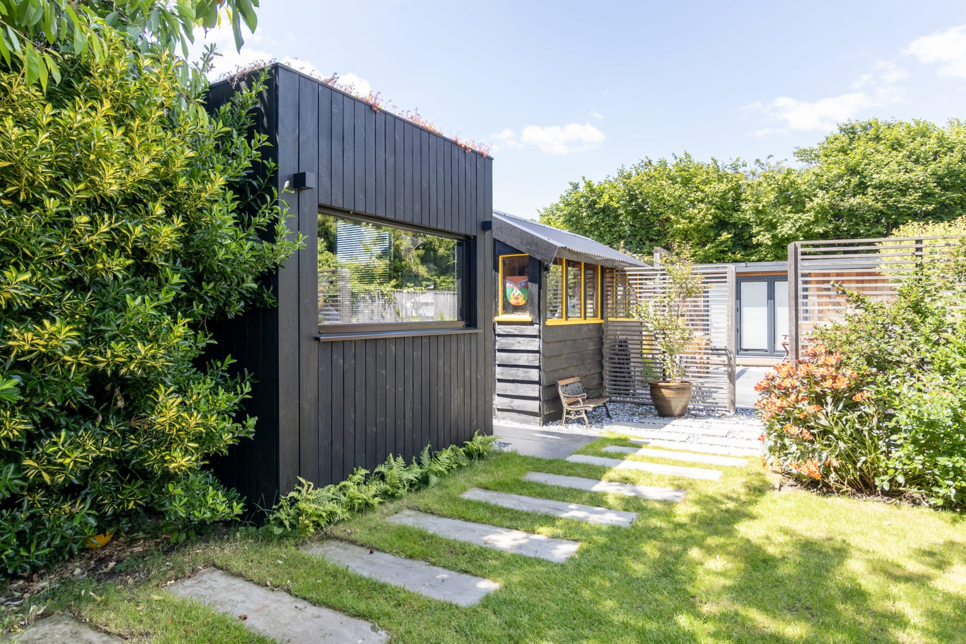
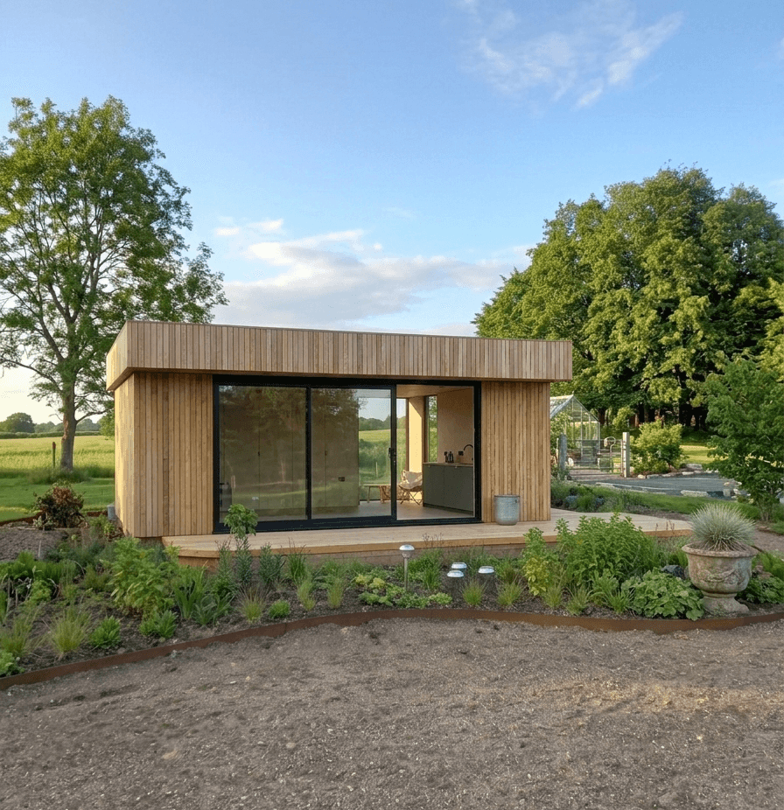
Completed garden annexe compliant with UK building regulations and planning guidance

Frequently Asked Questions: Building Regulations for Annexes

Do annexes need building regulations approval in the UK?

Yes, in most cases annexes do require building regulations approval, especially if they are intended for habitable use (such as sleeping, living, or cooking). Building regulations ensure the annexe meets safety, structural, insulation, ventilation and energy efficiency standards.

What is the difference between planning permission and building regulations for an annexe?

Planning permission controls how and where an annexe can be built, while building regulations control how it is constructed.
Even if an annexe does not require planning permission under permitted development rights, it may still need building regulations approval.

When might an annexe be exempt from building regulations?

Some small outbuildings may be exempt if they:

  • Are under 15m² and contain no sleeping accommodation, or

  • Are 15–30m², contain no sleeping accommodation, and are located at least 1 metre from any boundary

However, exemptions are limited and habitable annexes are rarely exempt.

Which parts of the building regulations apply to annexes?

Key building regulation areas for annexes typically include:

  • Structural safety (Part A)

  • Fire safety and means of escape (Part B)

  • Ventilation (Part F)

  • Energy efficiency and insulation (Part L)

  • Drainage and waste disposal (Part H)

  • Electrical safety (Part P)

Do granny annexes need building control approval?

Yes. Granny annexes almost always require building control approval, as they are considered self-contained living spaces. This applies whether the annexe is attached to the main house or located within the garden.

Who signs off building regulations for an annexe?

Building regulations are signed off by either:

  • Your local authority building control, or

  • An approved private building control inspector

Final approval is given once the annexe passes inspection and meets all required standards.

What happens if an annexe is built without building regulations approval?

Building without approval can lead to:

  • Enforcement action from the local authority

  • Difficulty selling or refinancing your property

  • Additional costs to correct non-compliant work

In some cases, a regularisation certificate may be required, which can be costly and time-consuming.

Do modular or prefabricated annexes still need building regulations approval?

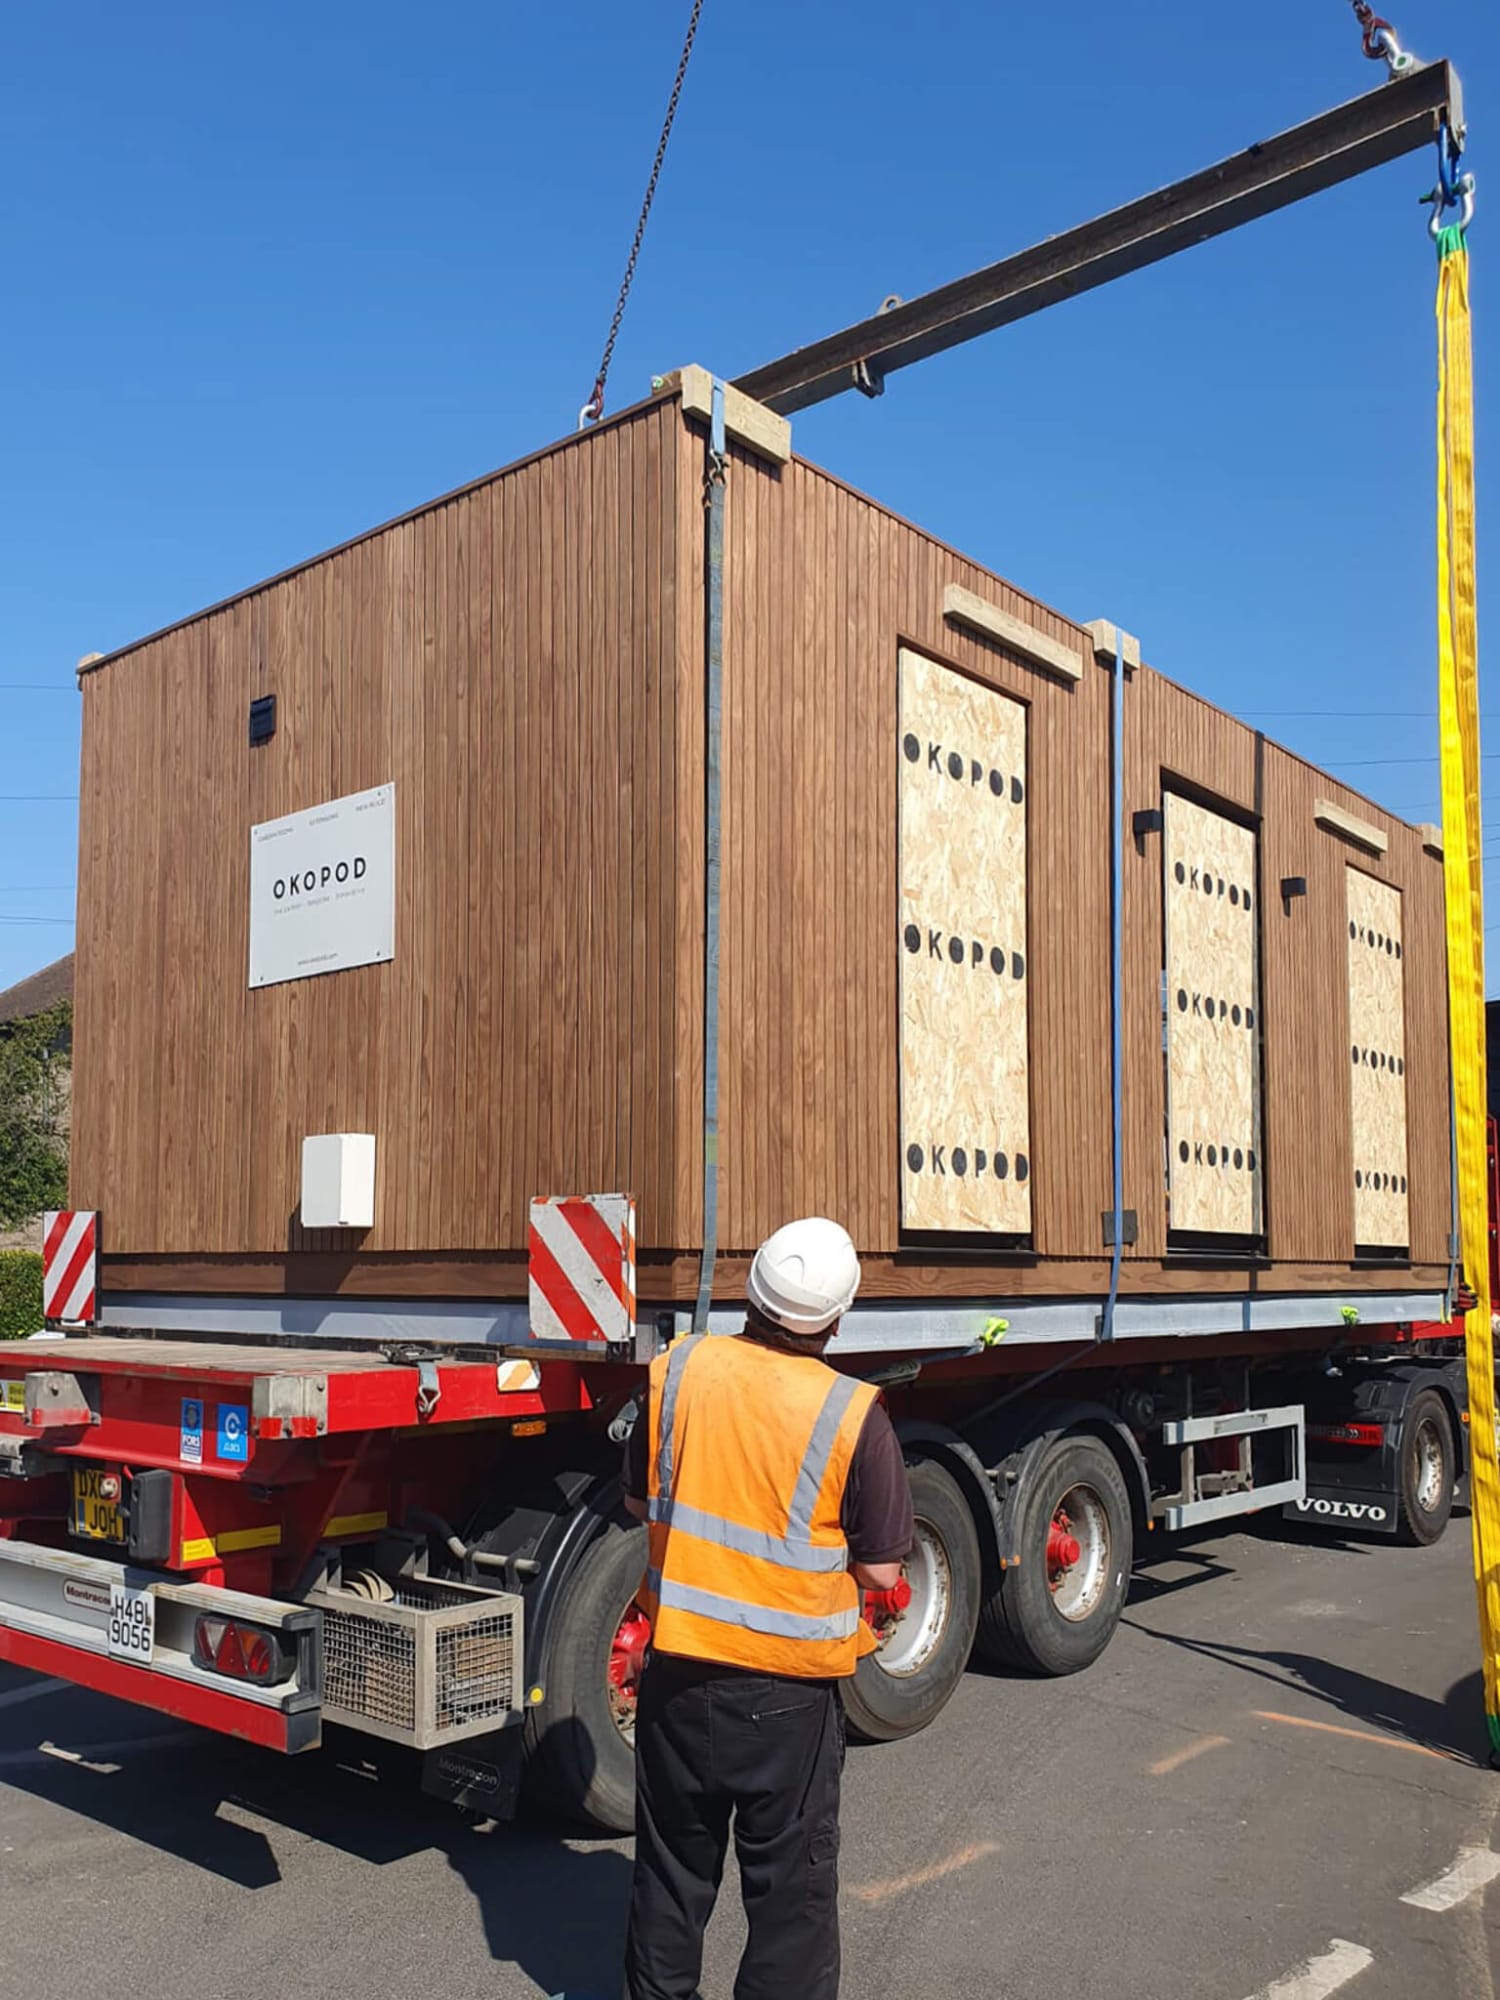
Yes. Even modular or prefabricated annexes must comply with UK building regulations if they are used as habitable spaces. The method of construction does not remove the need for compliance.

How can I make sure my annexe complies with building regulations?

The best approach is to:

  • Work with an experienced annexe or garden building specialist

  • Confirm requirements with building control early

  • Ensure designs meet insulation, fire safety and structural standards

Early planning helps avoid delays and unexpected costs.
    It looks like you're using an outdated browser. Please upgrade your browser for the best experience.